Maintenance, Caretaker, Exterior Maintenance, Heat, Insurance, Other, See Remarks, Property Management, Water
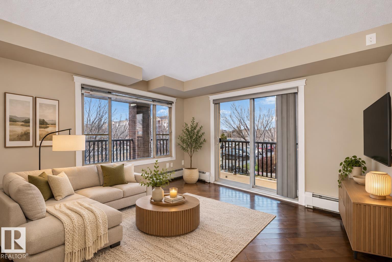
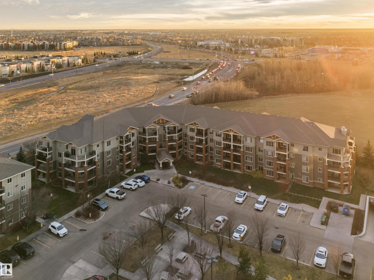
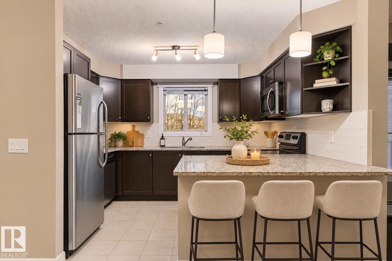
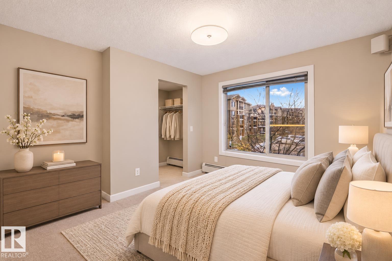
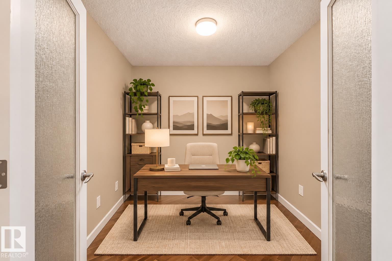
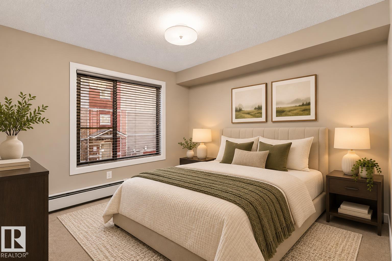
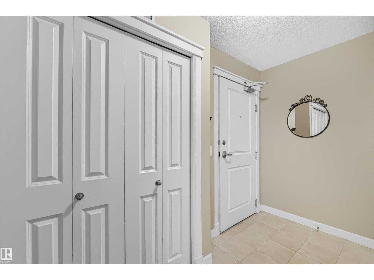
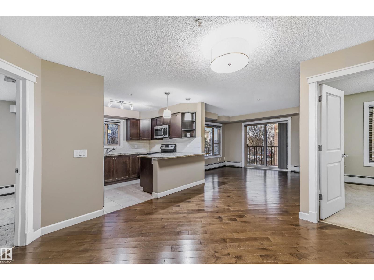
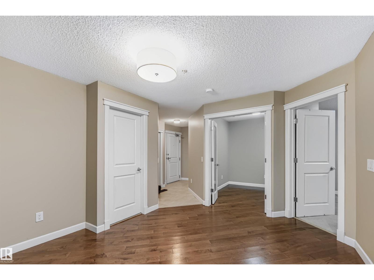
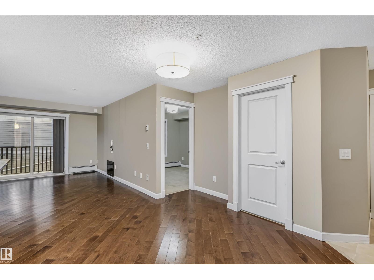
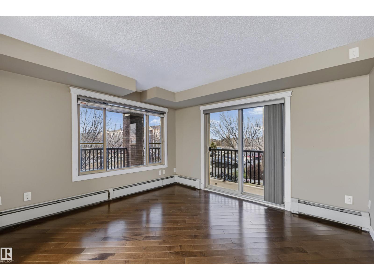
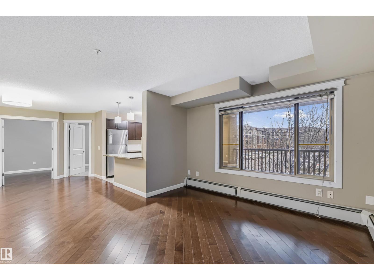
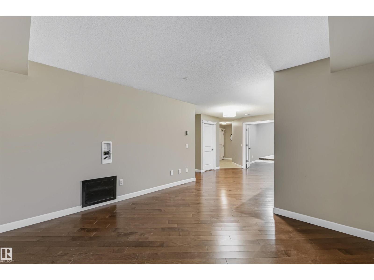
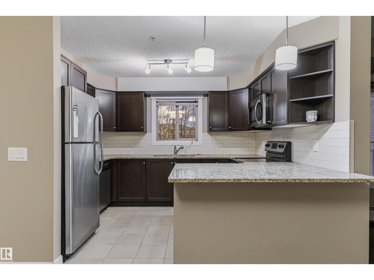
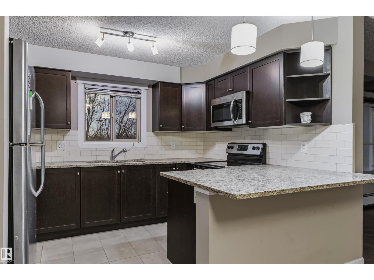
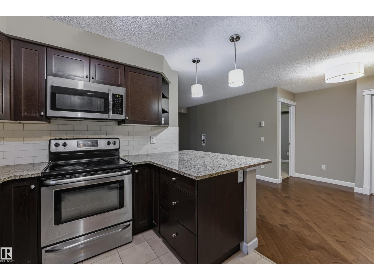
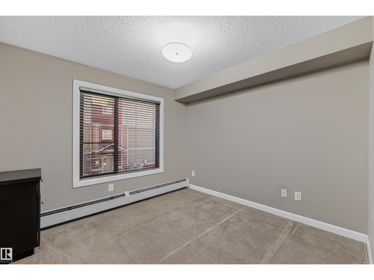
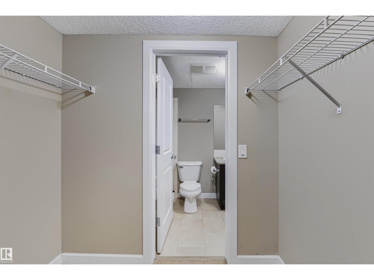
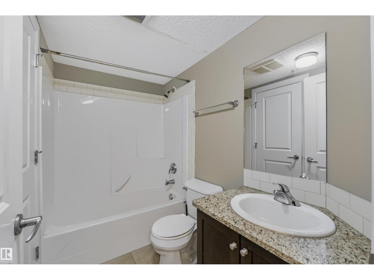
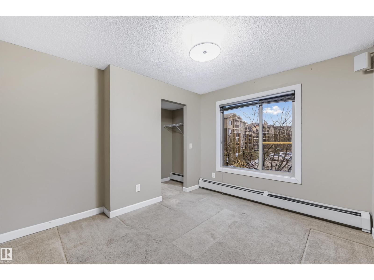
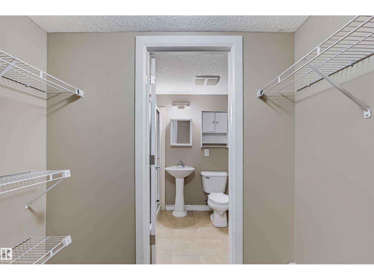
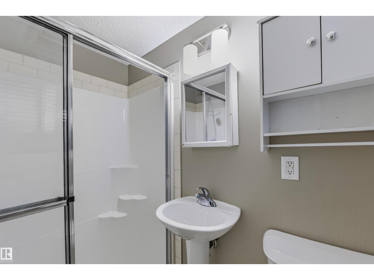
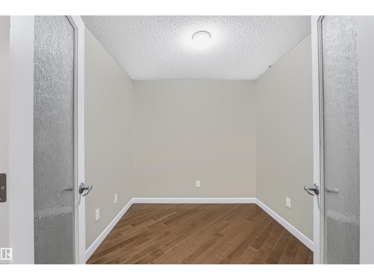
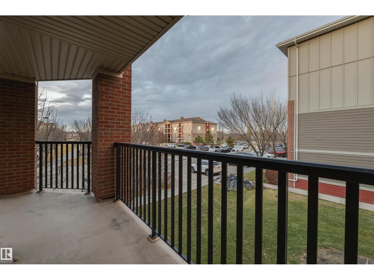
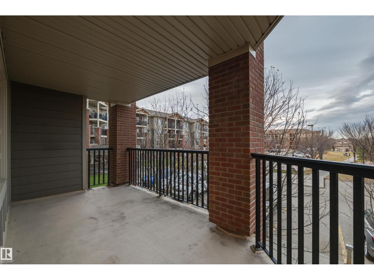
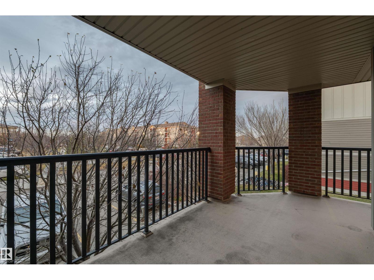
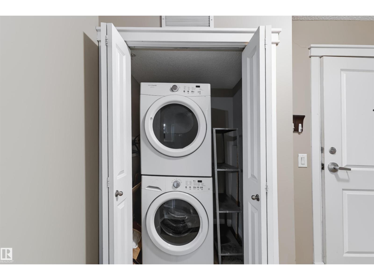
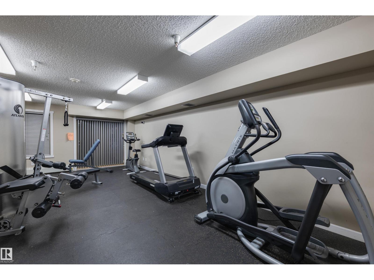
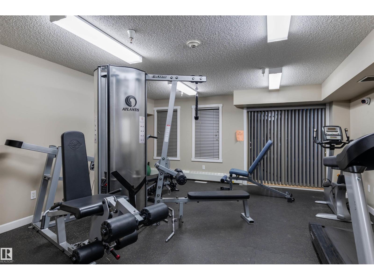
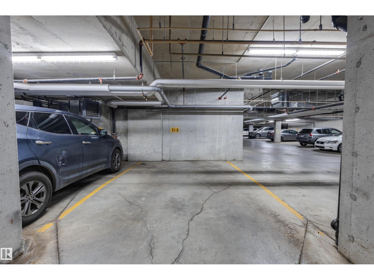
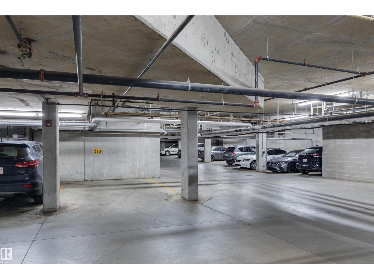
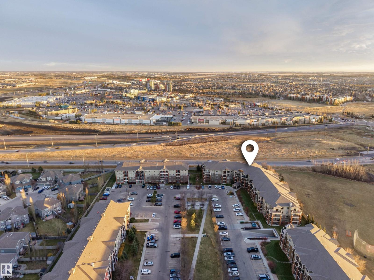
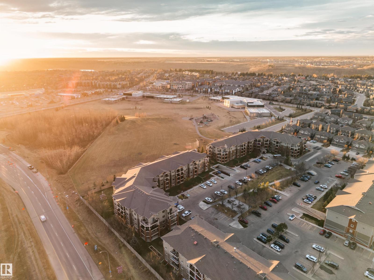
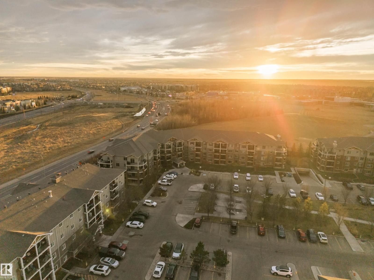
$647.74 MonthlySTUNNING CORNER UNIT WITH 2 BEDROOMS, 2 BATHROOMS, DEN & WRAPAROUND BALCONY IN DESIRABLE WINDERMERE! Offering approximately 900 SQ FT, this bright condo features hardwood flooring, granite countertops and an open-concept kitchen, dining and living area. Upgraded stainless steel appliances and an electronics package with built-in speakers make entertaining effortless! The spacious primary suite features a walk-in closet and private 3-piece ensuite, while the second bedroom, 4-piece bath and dedicated den offer exceptional flexibility. Enjoy upgraded in-suite laundry and an expansive wraparound balcony with GAS BBQ HOOKUP, perfect for outdoor entertaining! COMPLETE WITH 1 ASSIGNED UNDERGROUND PARKING STALL, 1 ASSIGNED STORAGE LOCKER & ACCESS TO THE BUILDING GYM! Ideally located in Windermere, close to shopping, restaurants, parks and major commuter routes. PLEASE NOTE: SOME PHOTOS HAVE BEEN VIRTUALLY STAGED. (id:63125)
| MLS® Number | E4517065 |
| Property Type | Single Family |
| Neigbourhood | Windermere |
| Amenities Near By | Airport, Golf Course, Playground, Public Transit, Schools, Shopping |
| Parking Space Total | 1 |
| Structure | Deck |
| Bathroom Total | 2 |
| Bedrooms Total | 2 |
| Appliances | Dishwasher, Dryer, Microwave Range Hood Combo, Refrigerator, Stove, Washer |
| Basement Type | None |
| Constructed Date | 2011 |
| Heating Type | Baseboard Heaters |
| Size Interior | 900 Ft2 |
| Type | Apartment |
| Stall | |
| Underground |
| Acreage | No |
| Land Amenities | Airport, Golf Course, Playground, Public Transit, Schools, Shopping |
| Size Irregular | 95.61 |
| Size Total | 95.61 M2 |
| Size Total Text | 95.61 M2 |
| Level | Type | Length | Width | Dimensions |
|---|---|---|---|---|
| Main Level | Living Room | 12'7 x 11'7 | ||
| Main Level | Dining Room | 11'10 x 14'4 | ||
| Main Level | Kitchen | 8'10 x 11'1 | ||
| Main Level | Den | 8'9 x 8'6 | ||
| Main Level | Primary Bedroom | 12'11 x 10'6 | ||
| Main Level | Bedroom 2 | 10'4 x 10' |
Contact us for more information

The trademarks REALTOR®, REALTORS®, and the REALTOR® logo are controlled by The Canadian Real Estate Association (CREA) and identify real estate professionals who are members of CREA. The trademarks MLS®, Multiple Listing Service® and the associated logos are owned by The Canadian Real Estate Association (CREA) and identify the quality of services provided by real estate professionals who are members of CREA. The trademark DDF® is owned by The Canadian Real Estate Association (CREA) and identifies CREA's Data Distribution Facility (DDF®)