Maintenance, Exterior Maintenance, Heat, Insurance, Common Area Maintenance, Other, See Remarks, Property Management, Water
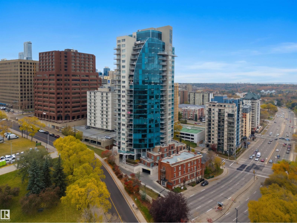
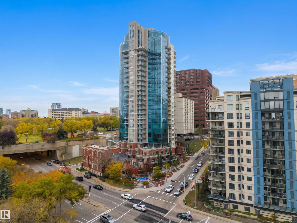
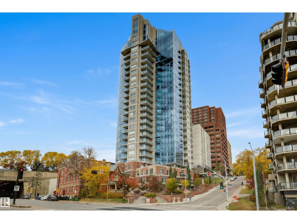
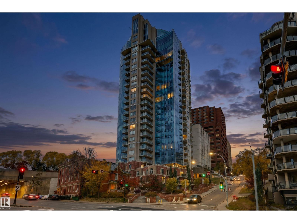
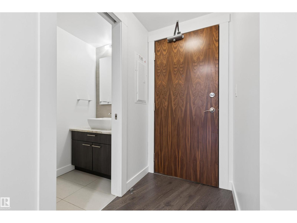
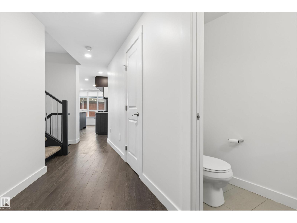
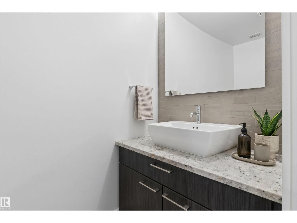
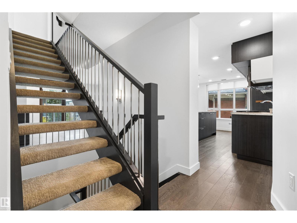
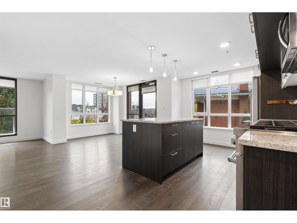
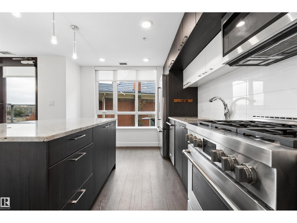
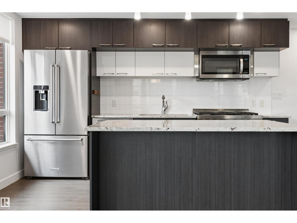
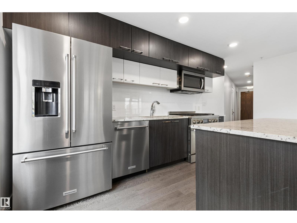
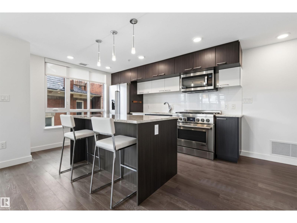
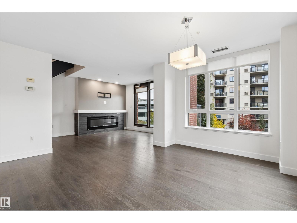
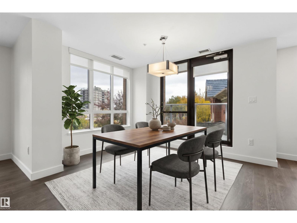
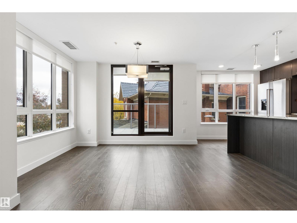
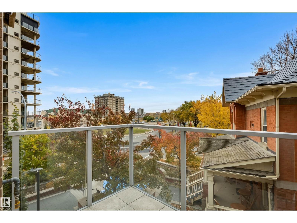
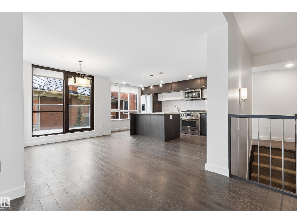
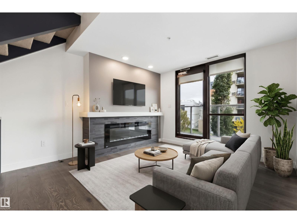
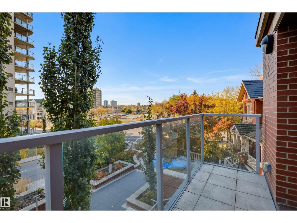
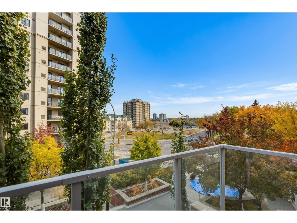
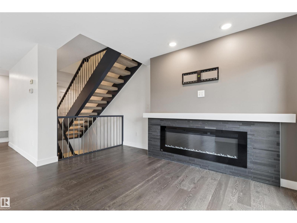
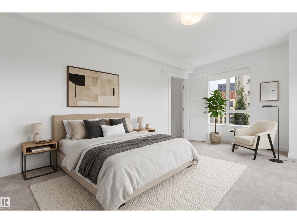
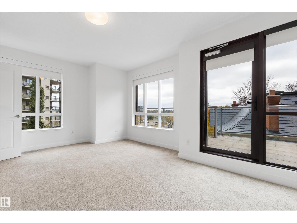
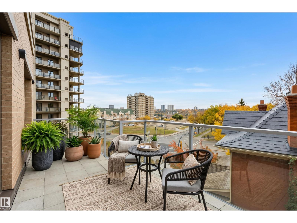
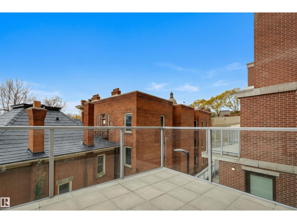
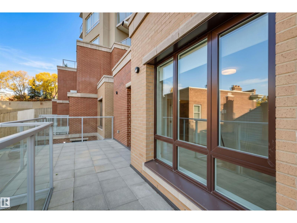
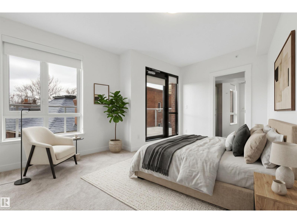
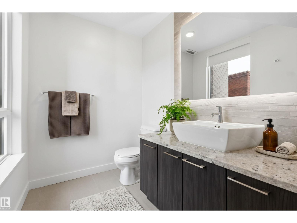
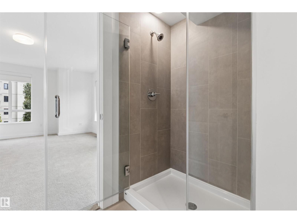
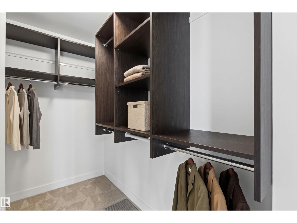
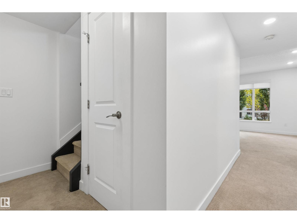
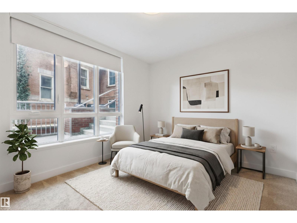
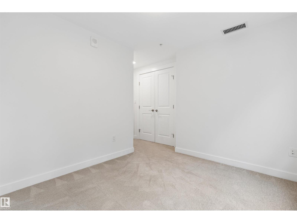
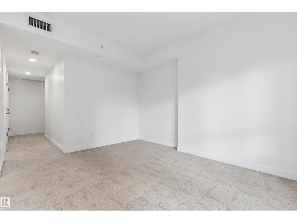
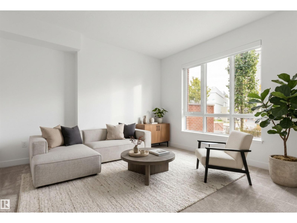
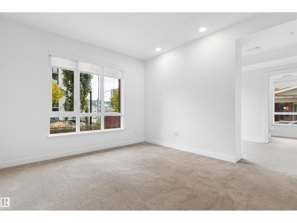
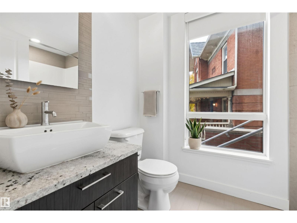
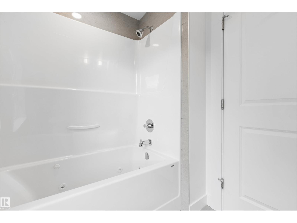
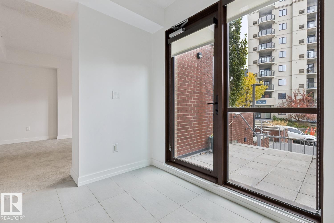
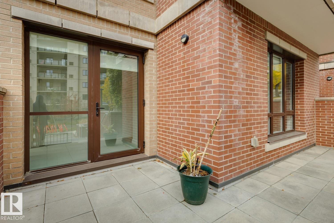
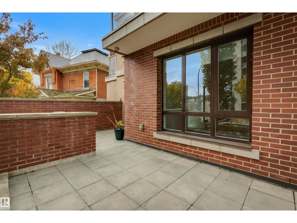
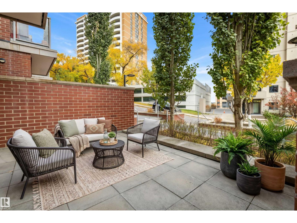
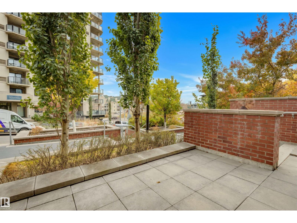
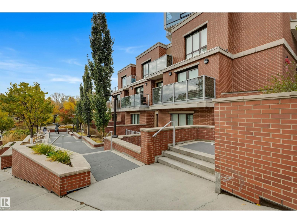
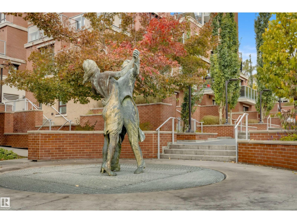
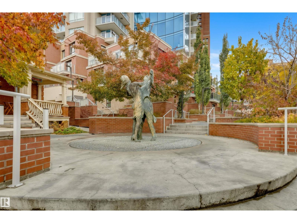
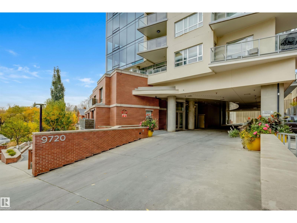
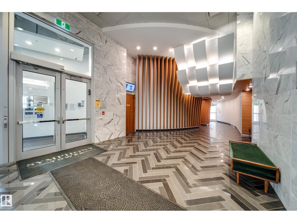
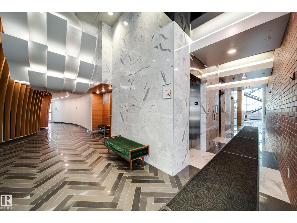
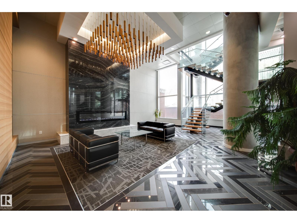
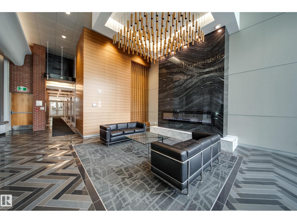
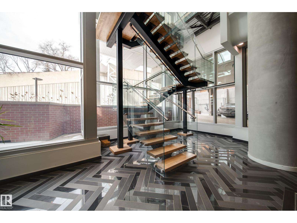
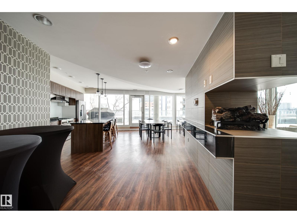
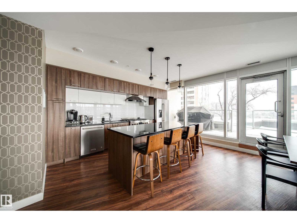
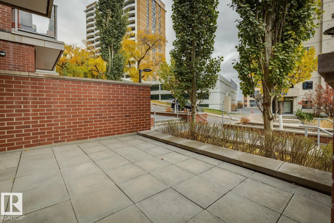
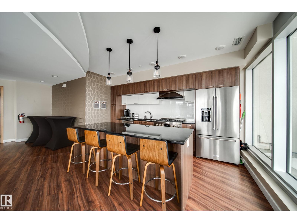
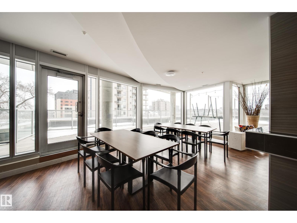
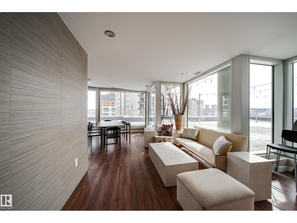
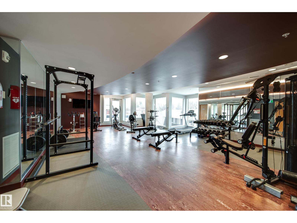
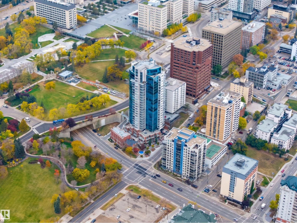
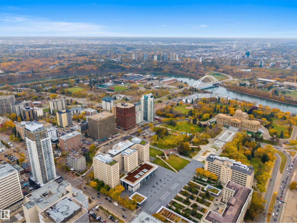
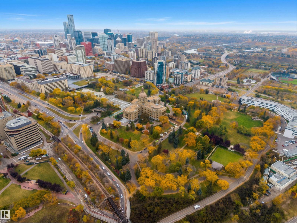
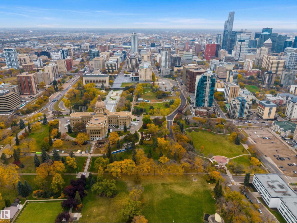
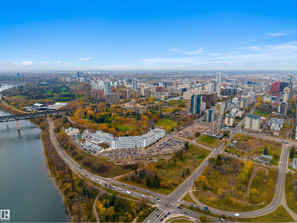
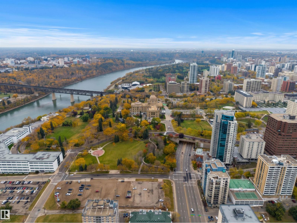
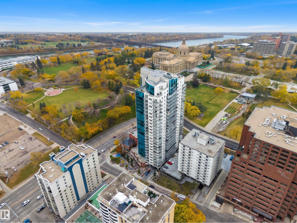
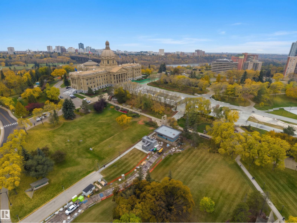
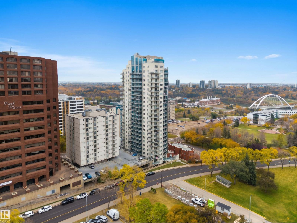
$1,098.70 MonthlyRarely does an opportunity like this hit the market! One of only 6 townhouse-style residences in YEG's luxurious Symphony Tower, this nearly 1,700 sq ft home offers 2 beds, 2.5 baths & a truly unique downtown lifestyle. Concrete & steel construction with massive triple-pane industrial-style windows floods the home with natural light. Restaurants & cafés are steps from your exterior entrance, while private townhouse access through Symphony Tower leads to a resident-only pedway to the Legislature Grounds & River Valley. Inside: Open concept kitchen/living on the main level, a large office or secondary living space on the lower level, a massive primary retreat with WIC + ensuite on the 3rd floor, granite, Jenn-Air 6-burner GAS range, engineered hardwood, open-riser stairs, fireplace & central A/C. Enjoy 3 private balconies + front terrace, TWO side-by-side titled heated underground stalls, gym & party room with outdoor terrace featuring incredible River Valley + fireworks views. Some photos virtually staged. (id:63125)
1:00 pm
Ends at:3:00 pm
| MLS® Number | E4512678 |
| Property Type | Single Family |
| Neigbourhood | Downtown (Edmonton) |
| Amenities Near By | Golf Course, Public Transit, Schools, Shopping |
| Features | Hillside, See Remarks, Closet Organizers, No Smoking Home |
| Parking Space Total | 2 |
| Structure | Patio(s) |
| View Type | City View |
| Bathroom Total | 3 |
| Bedrooms Total | 2 |
| Amenities | Vinyl Windows |
| Appliances | Dishwasher, Dryer, Garage Door Opener Remote(s), Microwave Range Hood Combo, Refrigerator, Gas Stove(s), Washer, Window Coverings |
| Basement Type | None |
| Constructed Date | 2018 |
| Construction Style Attachment | Attached |
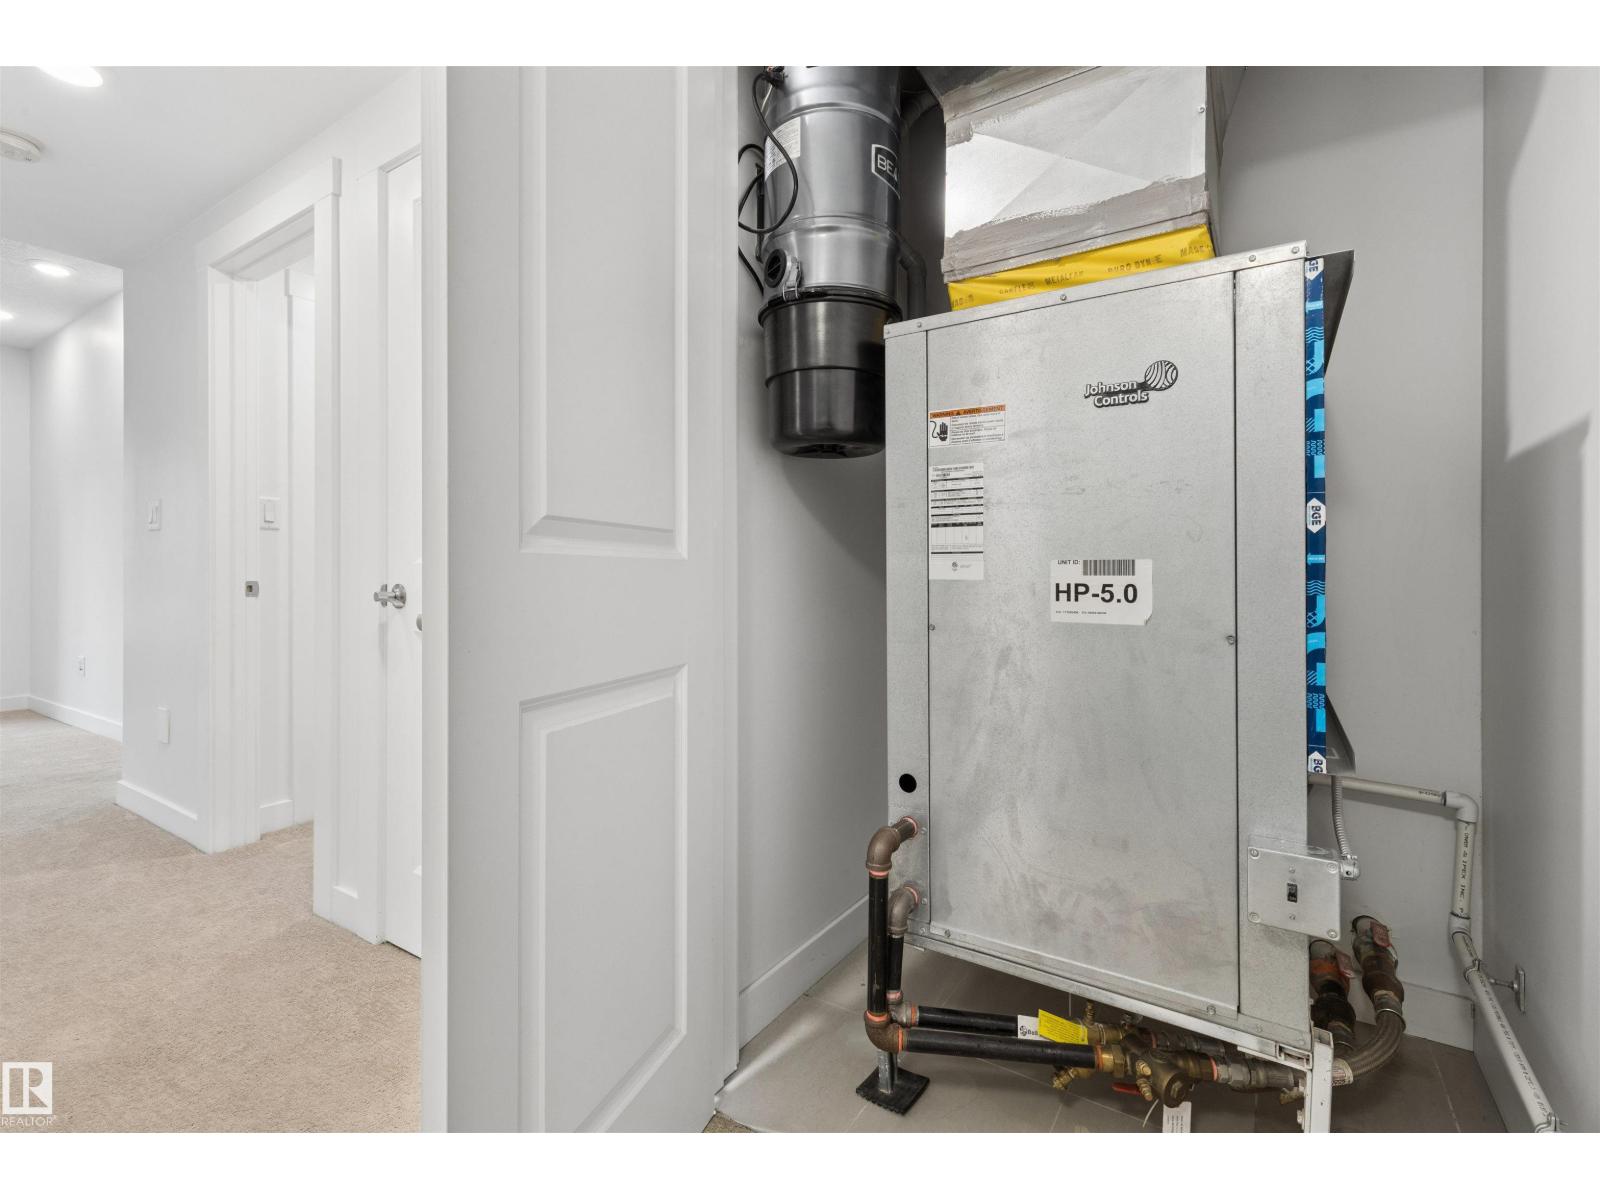
| Cooling Type | Central Air Conditioning |
| Fireplace Fuel | Electric |
| Fireplace Present | Yes |
| Fireplace Type | Insert |
| Half Bath Total | 1 |
| Heating Type | Forced Air |
| Stories Total | 3 |
| Size Interior | 1,699 Ft2 |
| Type | Row / Townhouse |
| Heated Garage | |
| Parkade | |
| Underground |
| Acreage | No |
| Land Amenities | Golf Course, Public Transit, Schools, Shopping |
| Size Irregular | 20.37 |
| Size Total | 20.37 M2 |
| Size Total Text | 20.37 M2 |
| Level | Type | Length | Width | Dimensions |
|---|---|---|---|---|
| Lower Level | Bedroom 2 | 3.24 m | 2.74 m | 3.24 m x 2.74 m |
| Main Level | Living Room | 3.66 m | 3.34 m | 3.66 m x 3.34 m |
| Main Level | Dining Room | 3.22 m | 3.05 m | 3.22 m x 3.05 m |
| Main Level | Kitchen | 4.8 m | 3 m | 4.8 m x 3 m |
| Upper Level | Primary Bedroom | 5.08 m | 3.64 m | 5.08 m x 3.64 m |
Contact us for more information

The trademarks REALTOR®, REALTORS®, and the REALTOR® logo are controlled by The Canadian Real Estate Association (CREA) and identify real estate professionals who are members of CREA. The trademarks MLS®, Multiple Listing Service® and the associated logos are owned by The Canadian Real Estate Association (CREA) and identify the quality of services provided by real estate professionals who are members of CREA. The trademark DDF® is owned by The Canadian Real Estate Association (CREA) and identifies CREA's Data Distribution Facility (DDF®)