Maintenance, Exterior Maintenance, Heat, Insurance, Other, See Remarks, Property Management, Water
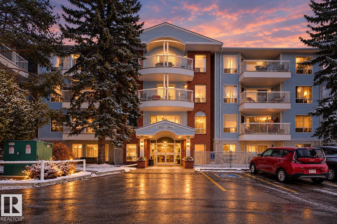
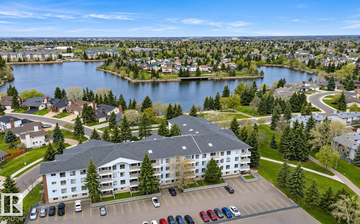
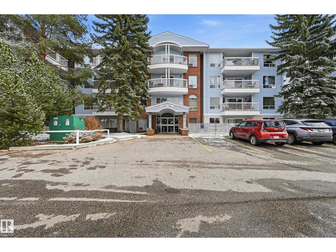
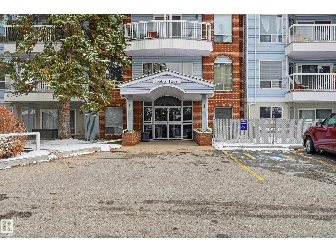
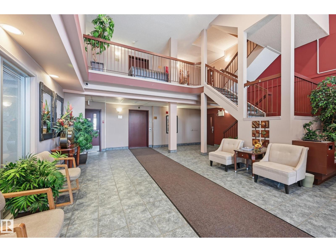
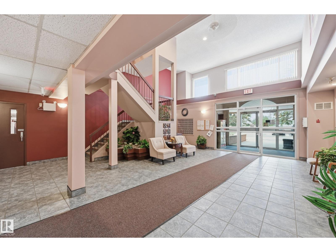
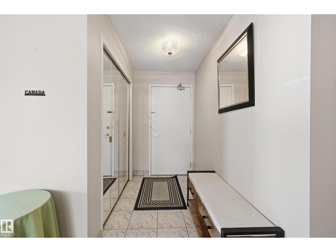
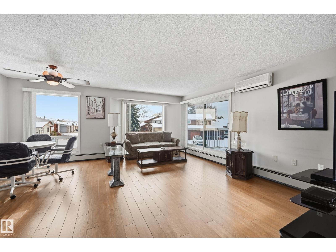
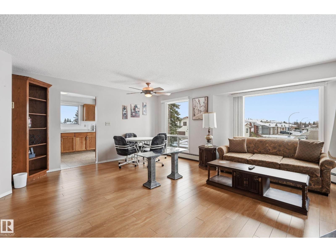
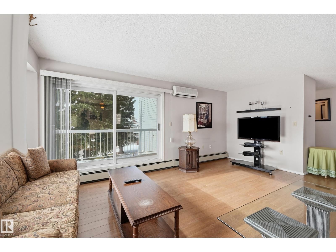
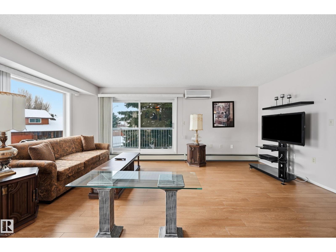
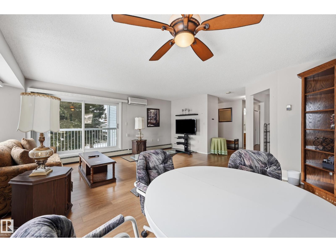
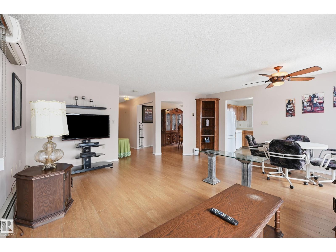
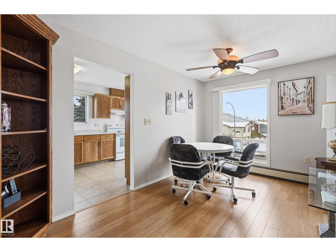
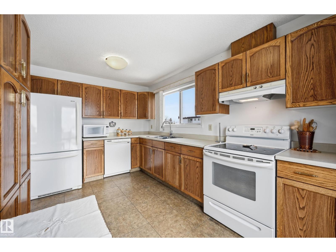
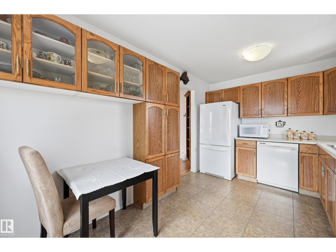
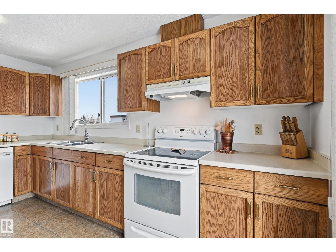
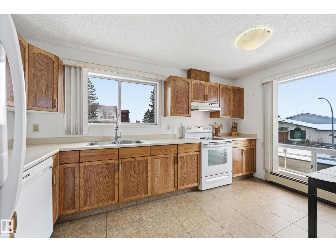
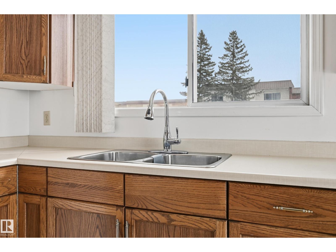
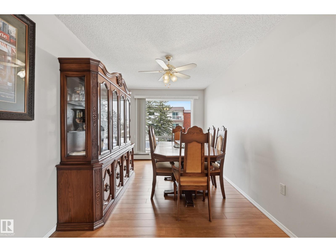
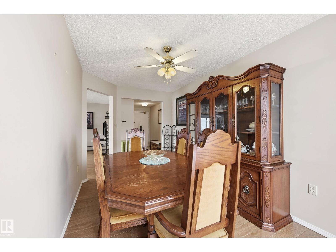
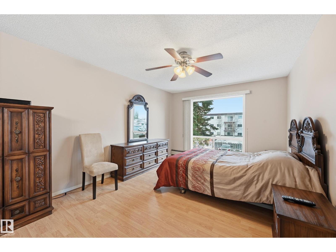
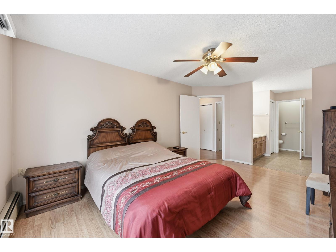
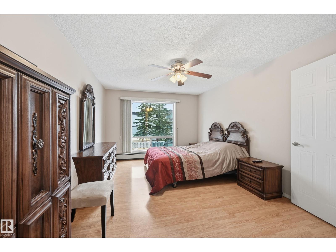
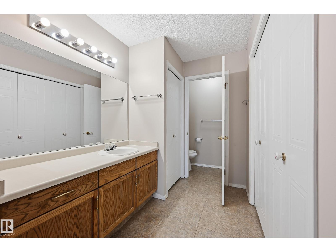
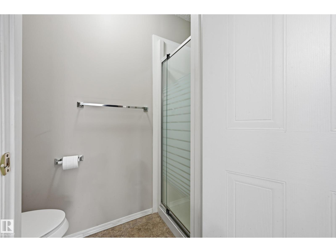
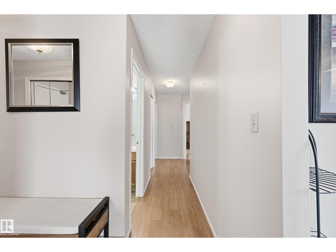
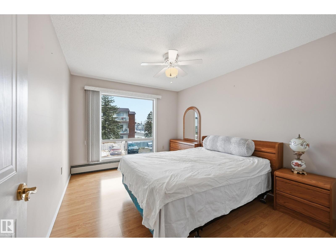
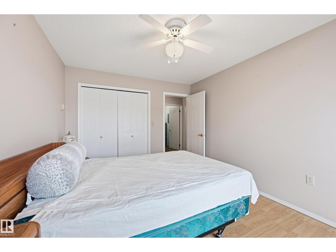
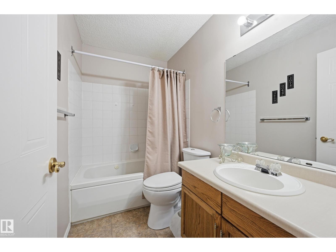
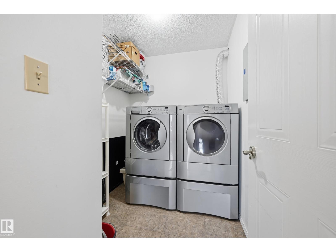
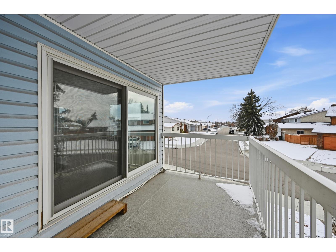
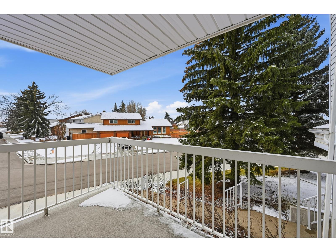
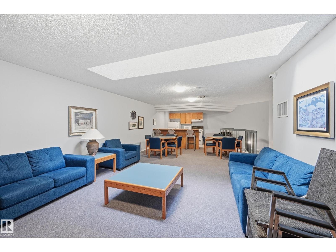
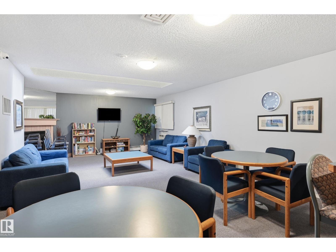
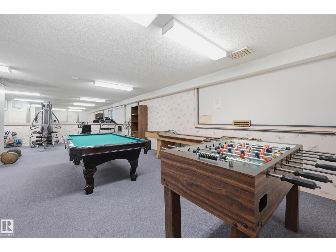
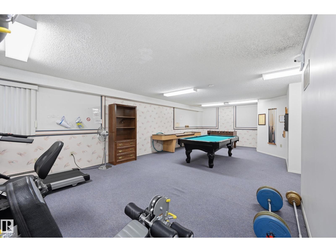
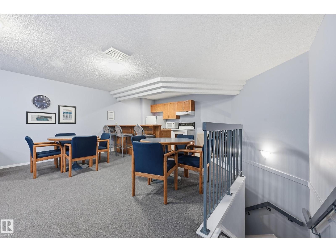
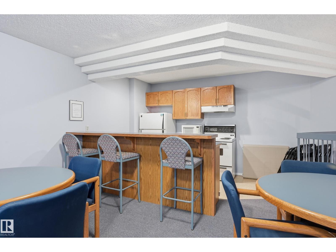
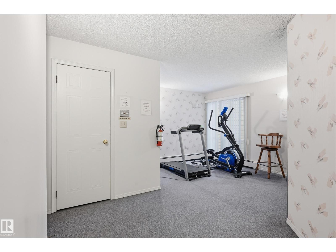
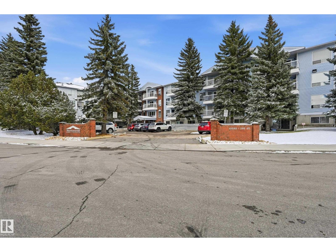
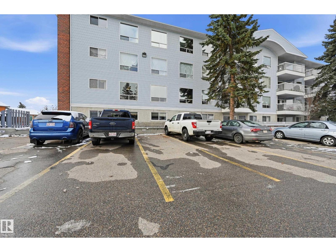
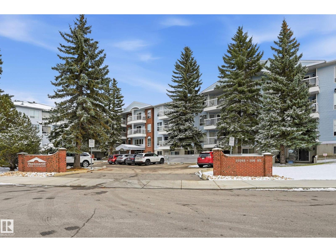
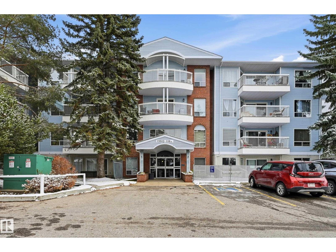
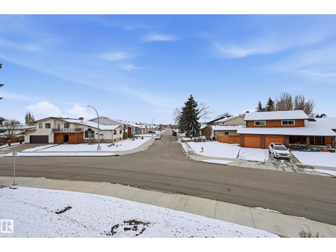
$683 MonthlyDiscover peaceful, low-maintenance living in this well-maintained 18+ complex, ideally located across from the lake! This spacious 2-bedroom plus den, 2-bathroom condo offers a functional layout with windows facing EAST, SOUTH and WEST, allowing natural light to fill the home throughout the day. The bright kitchen features ample cabinetry and a window above the sink. The generous primary bedroom includes a 4-piece ensuite with jetted soaker tub, while the second bedroom offers plenty of closet space. The versatile den is perfect for a home office or dining area. Additional features include central A/C, convenient in-suite laundry/storage and an energized TANDEM parking stall. Enjoy fantastic building amenities including a social room with fireplace, exercise room, games room and sauna. Plenty of visitor parking for family and friends. A wonderful opportunity to enjoy carefree condo living in a peaceful lakeside setting! (id:63125)
| MLS® Number | E4515447 |
| Property Type | Single Family |
| Neigbourhood | Beaumaris |
| Amenities Near By | Public Transit, Schools, Shopping |
| Features | Park/reserve, No Animal Home |
| Structure | Deck |
| View Type | Lake View |
| Bathroom Total | 2 |
| Bedrooms Total | 2 |
| Appliances | Dishwasher, Dryer, Fan, Microwave, Refrigerator, Stove, Washer, Window Coverings |
| Basement Type | None |
| Constructed Date | 1990 |
| Cooling Type | Central Air Conditioning |
| Heating Type | Baseboard Heaters |
| Size Interior | 1,240 Ft2 |
| Type | Apartment |
| Stall |
| Acreage | No |
| Land Amenities | Public Transit, Schools, Shopping |
| Size Irregular | 99.75 |
| Size Total | 99.75 M2 |
| Size Total Text | 99.75 M2 |
| Level | Type | Length | Width | Dimensions |
|---|---|---|---|---|
| Main Level | Living Room | 5.47 m | 5.68 m | 5.47 m x 5.68 m |
| Main Level | Dining Room | 4.86 m | 2.58 m | 4.86 m x 2.58 m |
| Main Level | Kitchen | 2.72 m | 4.27 m | 2.72 m x 4.27 m |
| Main Level | Primary Bedroom | 4.9 m | 3.42 m | 4.9 m x 3.42 m |
| Main Level | Bedroom 2 | 3.91 m | 3.12 m | 3.91 m x 3.12 m |
| Main Level | Breakfast | 2.51 m | 2.39 m | 2.51 m x 2.39 m |
Contact us for more information

The trademarks REALTOR®, REALTORS®, and the REALTOR® logo are controlled by The Canadian Real Estate Association (CREA) and identify real estate professionals who are members of CREA. The trademarks MLS®, Multiple Listing Service® and the associated logos are owned by The Canadian Real Estate Association (CREA) and identify the quality of services provided by real estate professionals who are members of CREA. The trademark DDF® is owned by The Canadian Real Estate Association (CREA) and identifies CREA's Data Distribution Facility (DDF®)