2 Bedroom
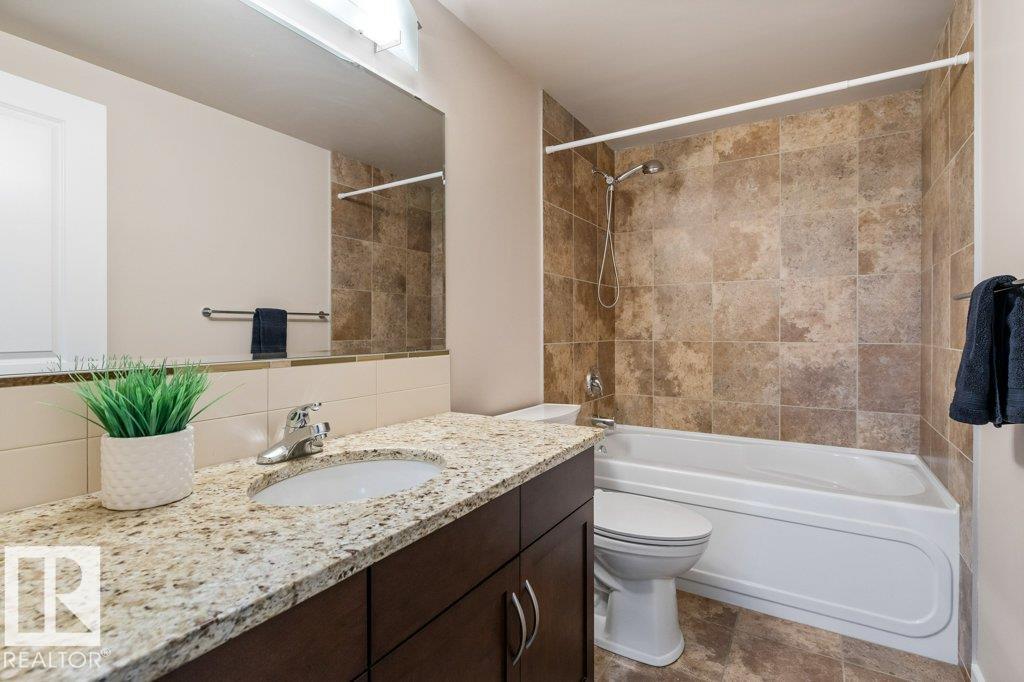
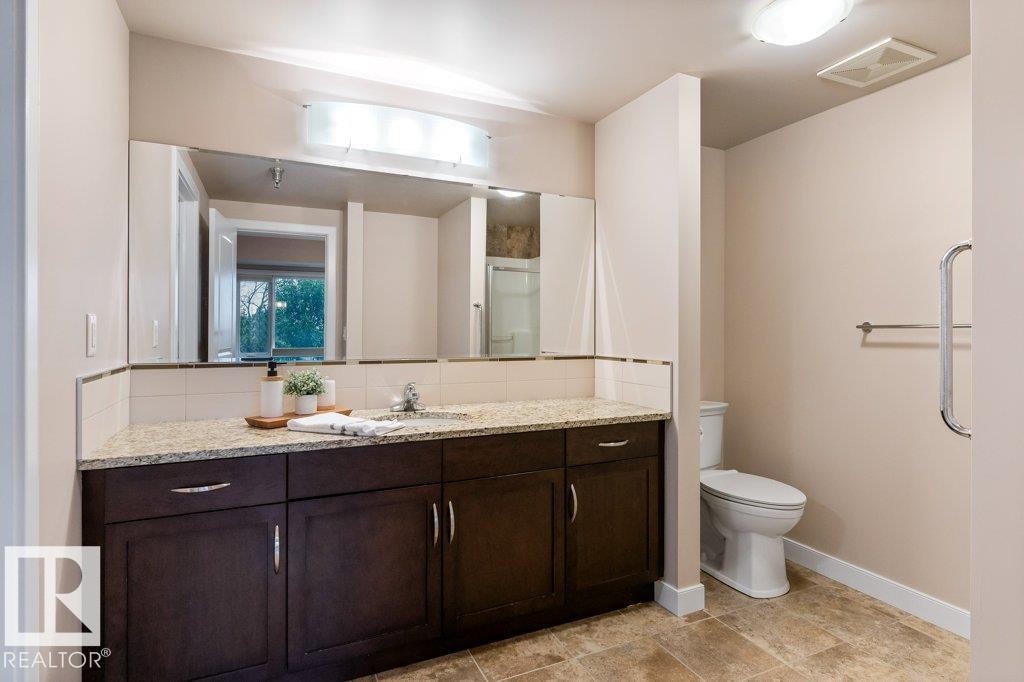
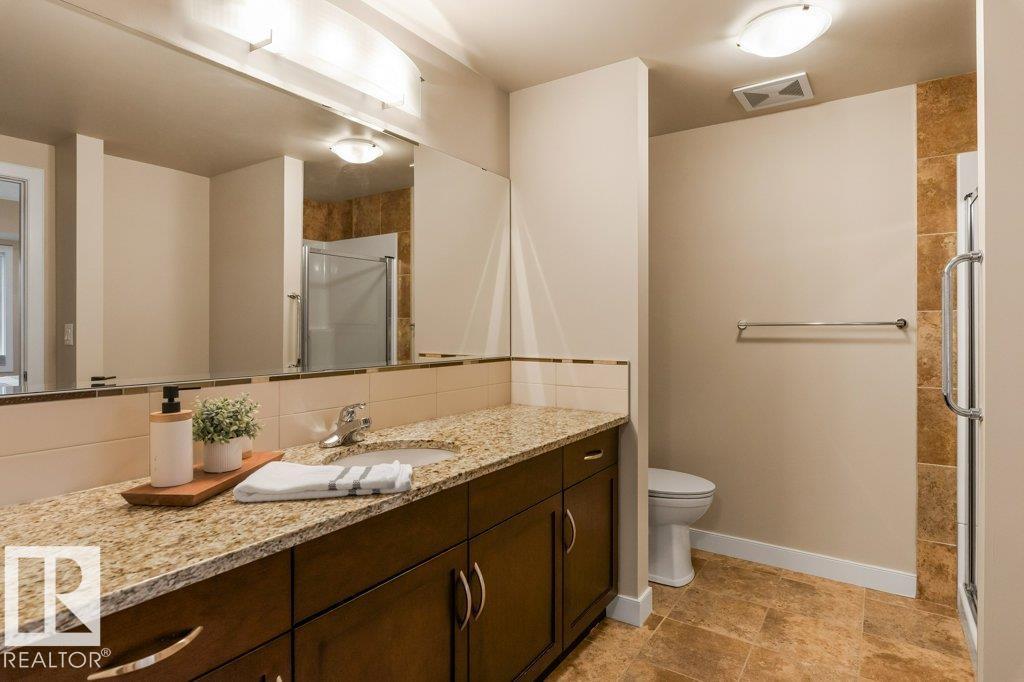
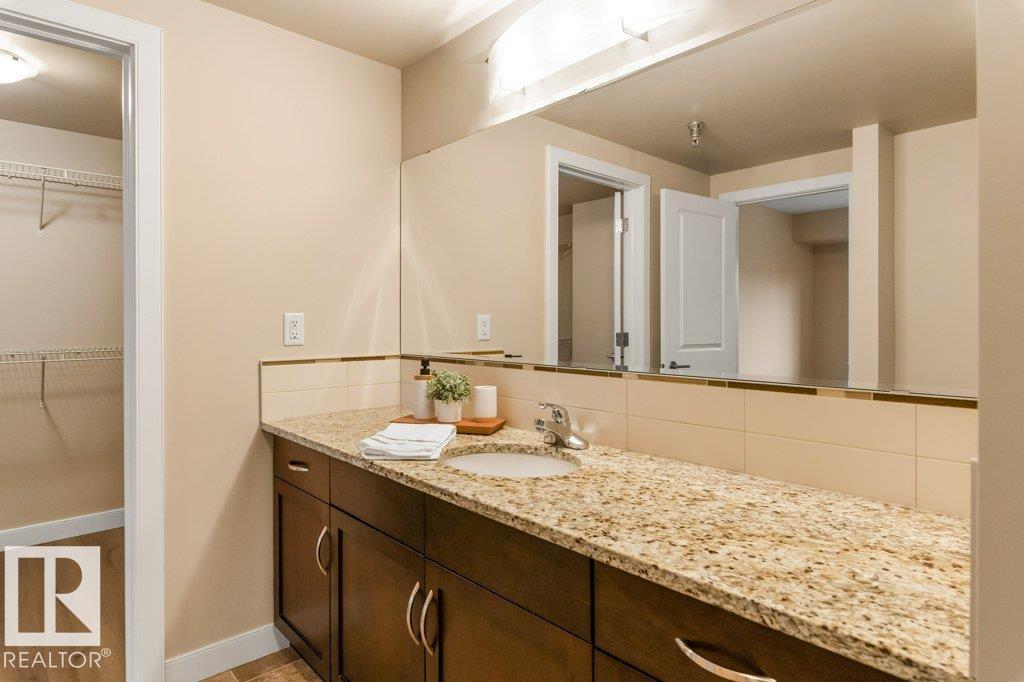
2 Bathroom
1,461 ft2
Central Air Conditioning
Heat Pump
$533,000Maintenance, Heat, Water
$1,139.48 Monthly
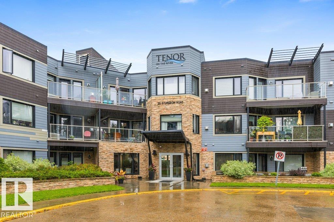
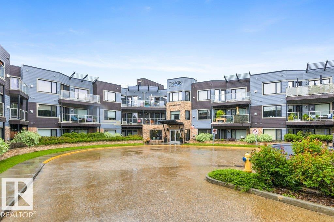
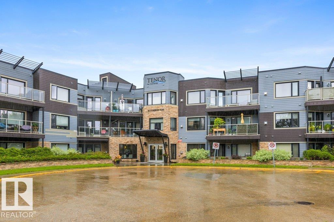
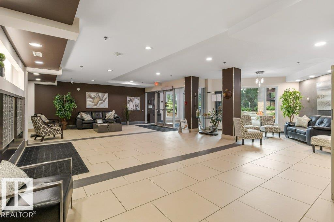
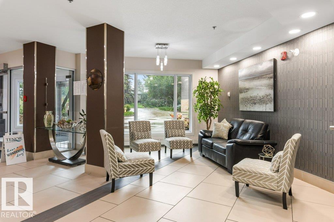
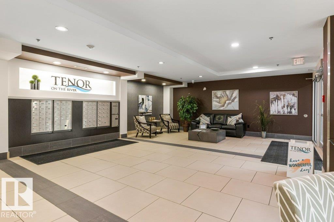
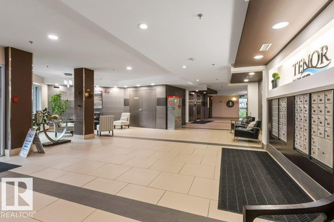
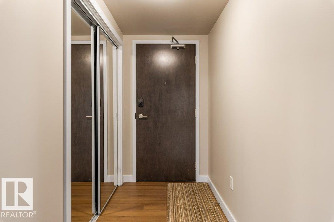
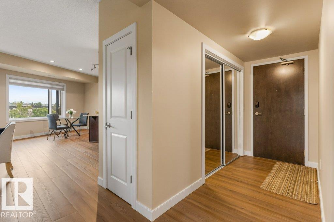
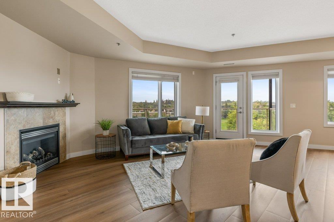
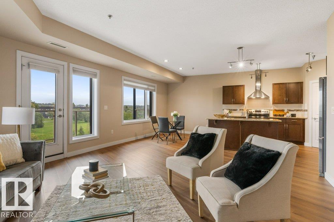
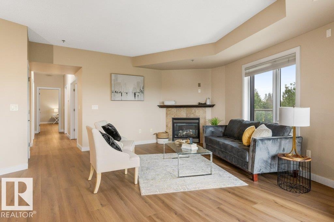
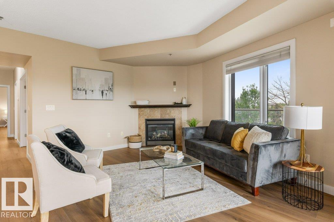
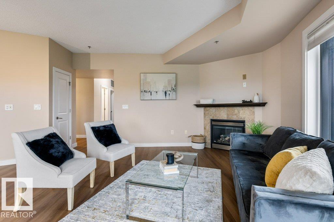
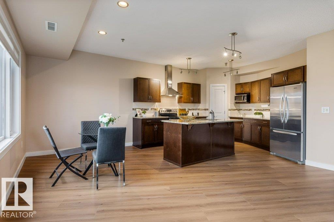
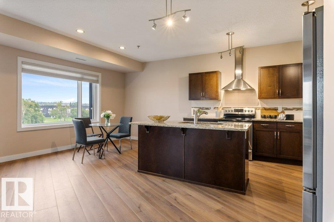
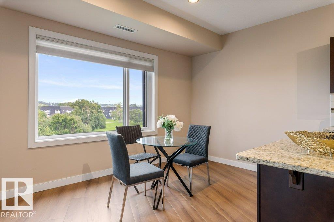
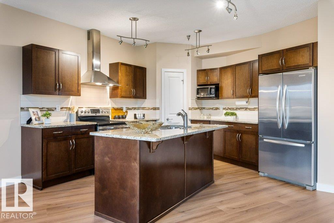
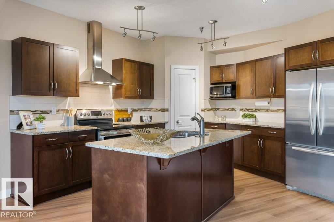
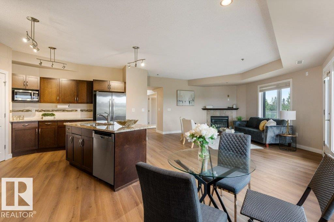
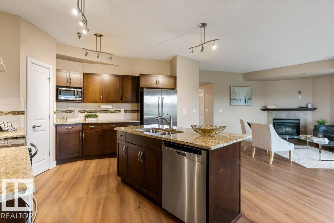
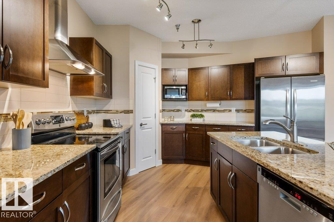
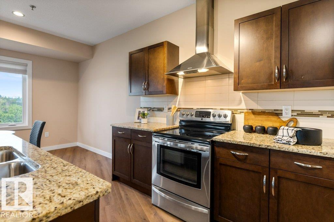
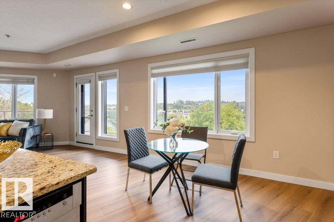
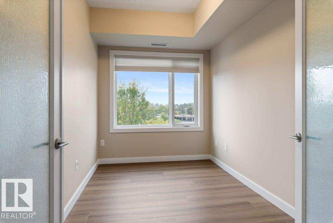
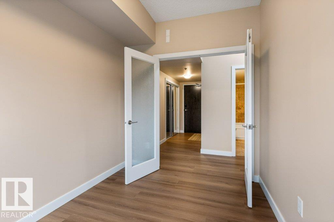
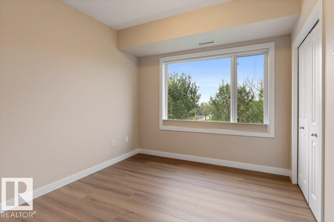
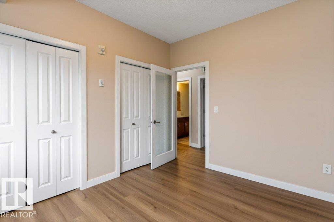
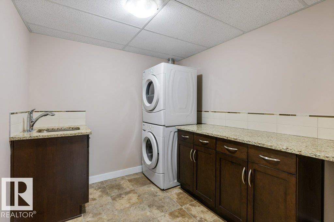
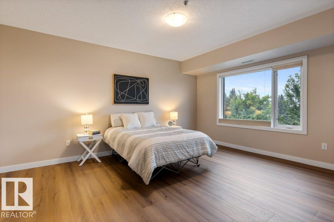
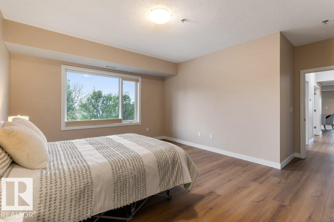
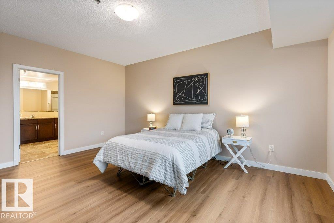
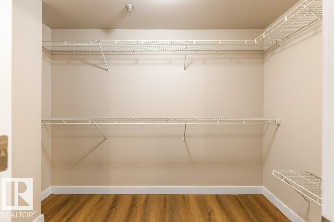
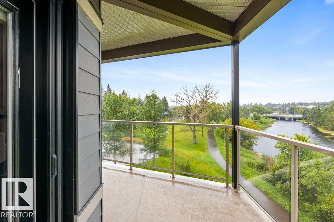
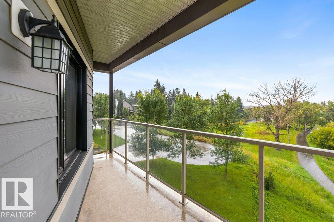
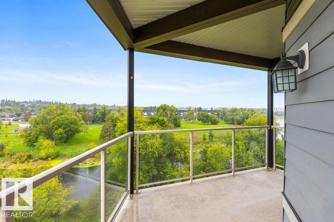
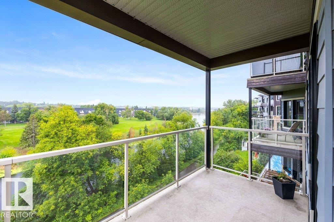
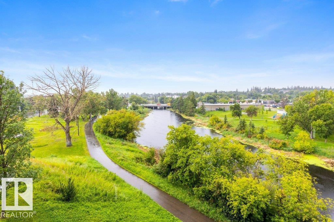
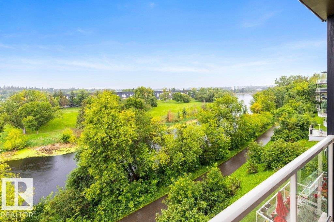
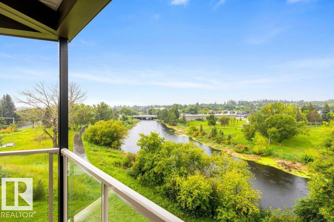
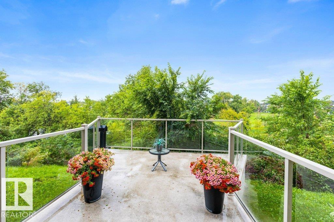
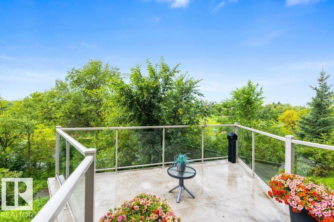
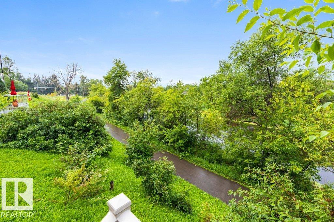
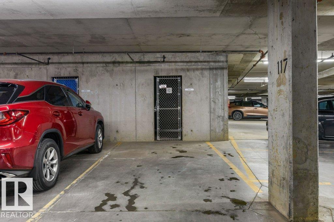
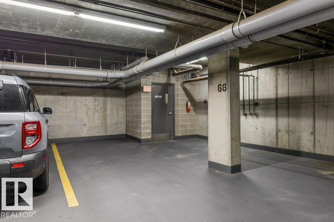
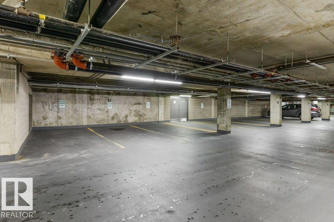
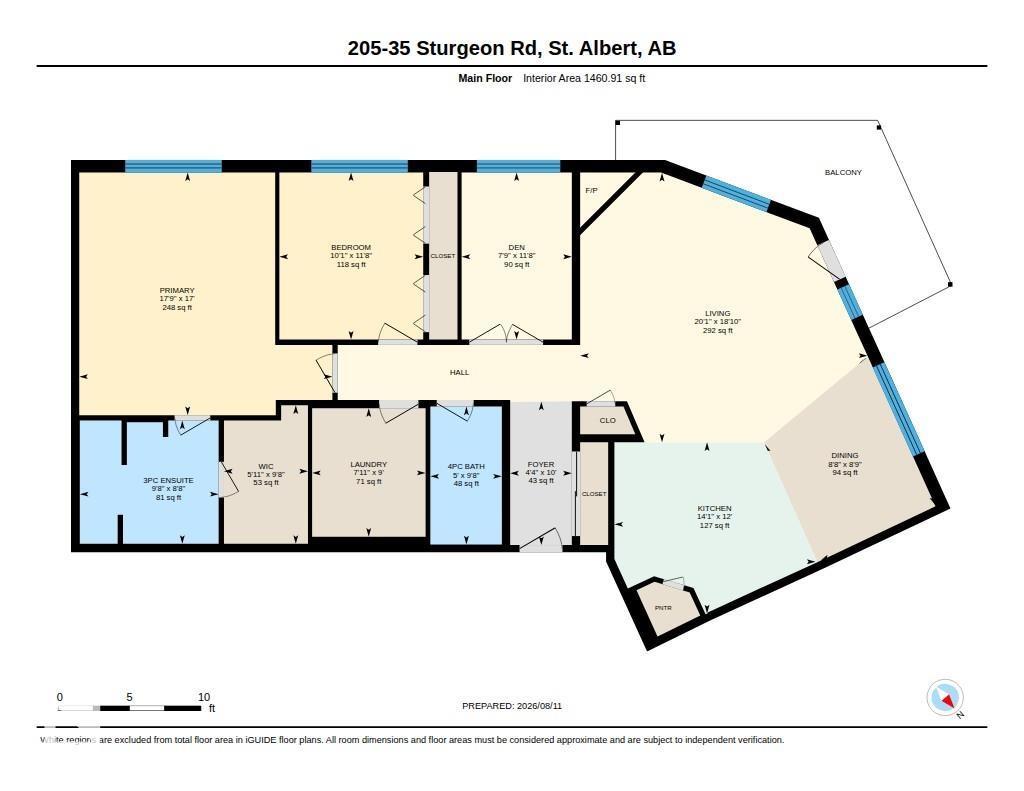
Experience exceptional living at The Tenor in this stunning 2-bedroom plus den residence offering unobstructed river views & incredible setting. One of only two CONCRETE & STEEL buildings in St. Albert,The Tenor provides a quiet solidly built lifestyle in a sought-after location. Newly installed luxury vinyl plank flooring flows throughout, complemented by fresh paint & an inviting modern feel. The open kitchen features granite countertop, an island & plenty of workspace opening seamlessly to the spacious living room with a cozy gas fireplace & spectacular views. Both bedrooms are generously sized, while the bright den offers the perfect office, reading room or flex space. A large laundry room provides excellent storage & convenience. Enjoy CENTRAL A/C, the rare benefit of TWO UNDERGROUND PARKING STALLS, plus HEATED UNDERGROUND VISITOR PARKING. With its beautiful finishes, thoughtful layout & breathtaking river views, this exceptional home offers the perfect blend of stylish & carefree condominium living. (id:63125)
Property Details
|
MLS® Number
|
E4503185 |
|
Property Type
|
Single Family |
|
Neigbourhood
|
Braeside |
|
Amenities Near By
|
Playground, Public Transit, Schools, Shopping |
|
Community Features
|
Public Swimming Pool |
|
Features
|
See Remarks, Park/reserve |
|
Parking Space Total
|
2 |
|
View Type
|
Valley View, City View |
Building
|
Bathroom Total
|
2 |
|
Bedrooms Total
|
2 |
|
Appliances
|
Dishwasher, Dryer, Hood Fan, Refrigerator, Stove, Washer, Window Coverings |
|
Basement Type
|
None |
|
Constructed Date
|
2009 |
|
Cooling Type
|
Central Air Conditioning |
|
Heating Type
|
Heat Pump |
|
Size Interior
|
1,461 Ft2 |
|
Type
|
Apartment |
Parking
|
Heated Garage
|
|
|
Underground
|
|
Land
|
Acreage
|
No |
|
Fence Type
|
Not Fenced |
|
Land Amenities
|
Playground, Public Transit, Schools, Shopping |
Rooms
| Level |
Type |
Length |
Width |
Dimensions |
|
Main Level |
Living Room |
6.13 m |
5.75 m |
6.13 m x 5.75 m |
|
Main Level |
Dining Room |
2.65 m |
2.66 m |
2.65 m x 2.66 m |
|
Main Level |
Kitchen |
4.29 m |
3.65 m |
4.29 m x 3.65 m |
|
Main Level |
Den |
2.35 m |
3.56 m |
2.35 m x 3.56 m |
|
Main Level |
Primary Bedroom |
5.4 m |
5.18 m |
5.4 m x 5.18 m |
|
Main Level |
Bedroom 2 |
3.07 m |
3.56 m |
3.07 m x 3.56 m |
|
Main Level |
Laundry Room |
2.42 m |
2.74 m |
2.42 m x 2.74 m |