Maintenance, Heat, Other, See Remarks, Property Management, Water
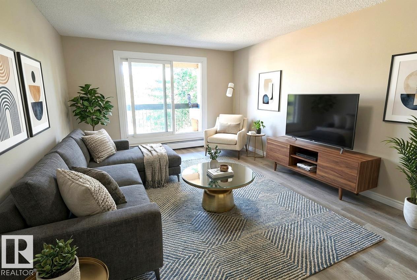
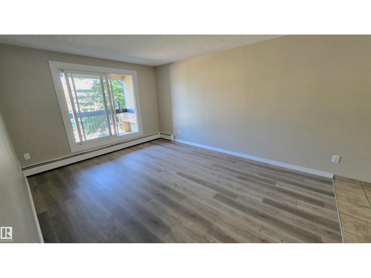
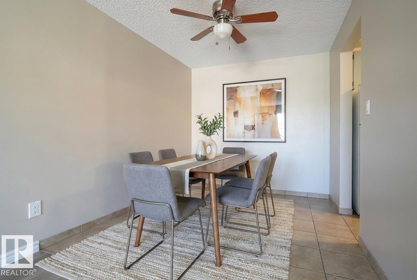
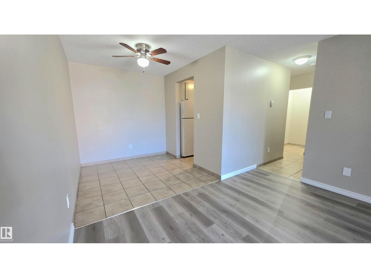
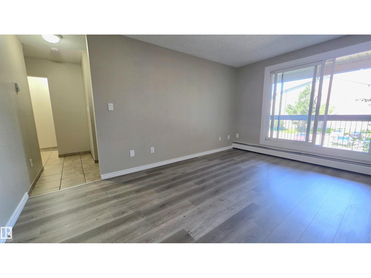
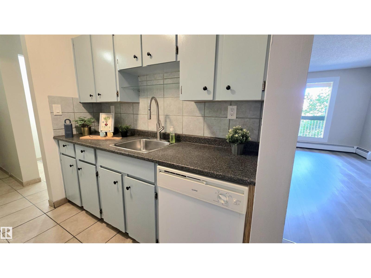
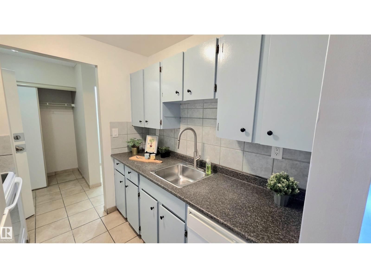
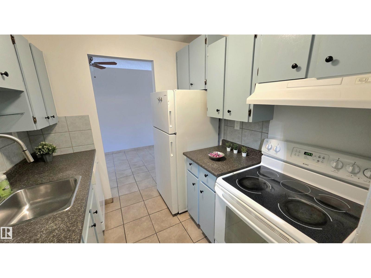
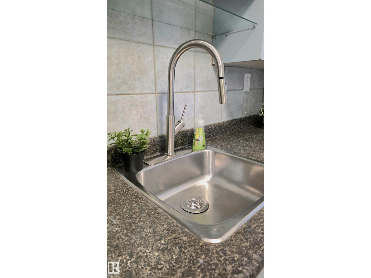
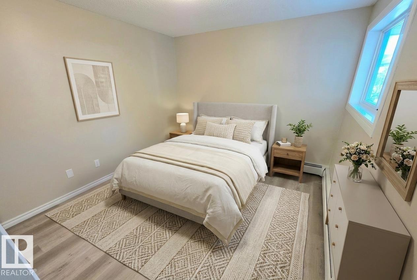
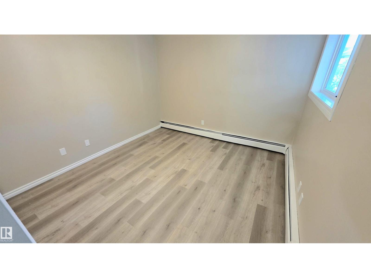
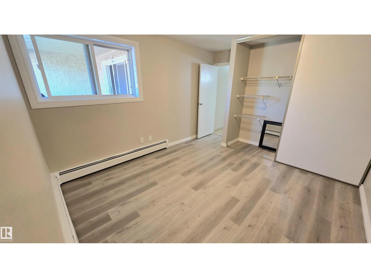
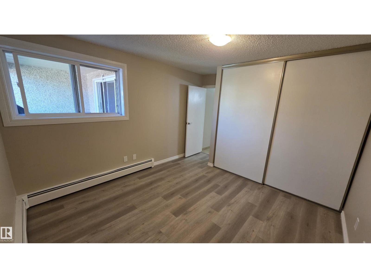
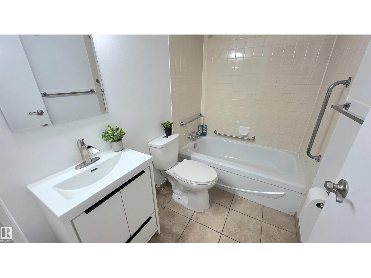
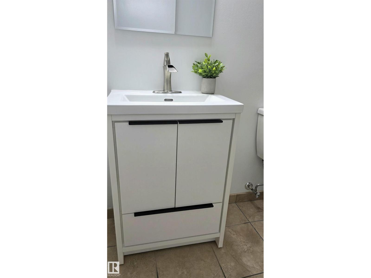
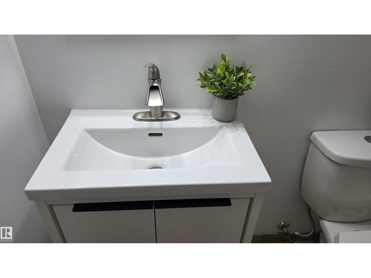
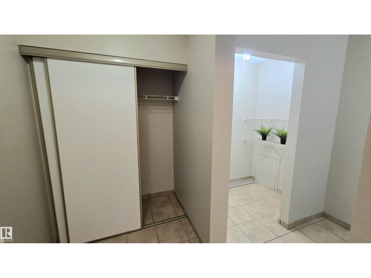
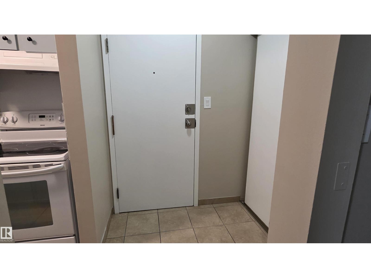
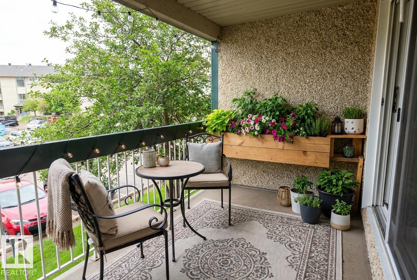
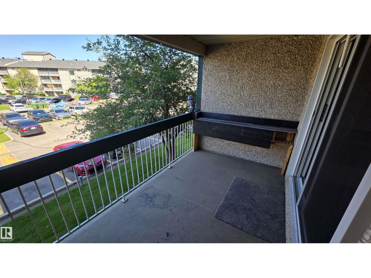
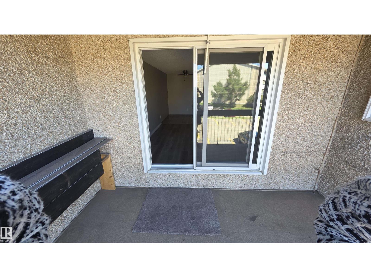
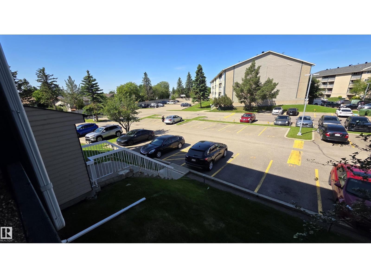
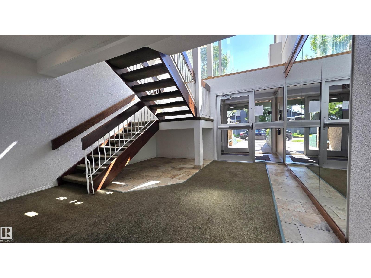
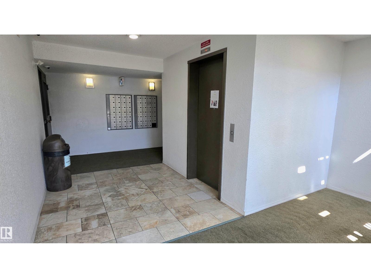
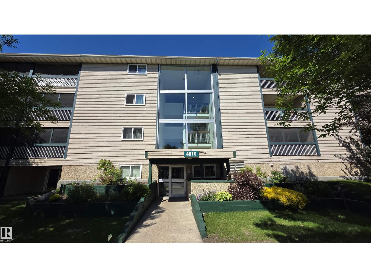
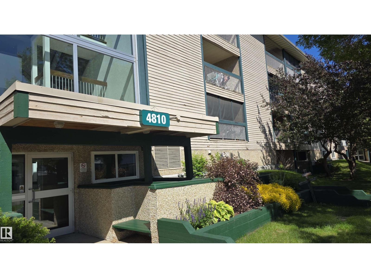
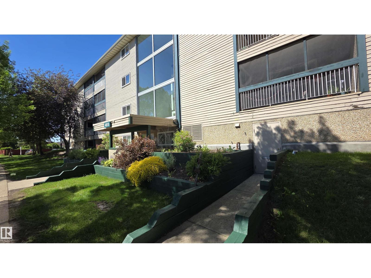
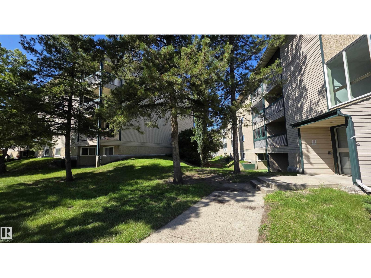
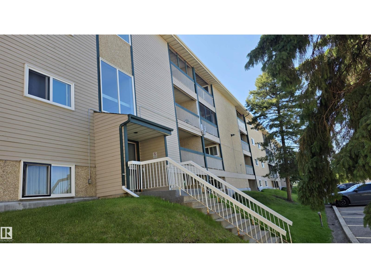
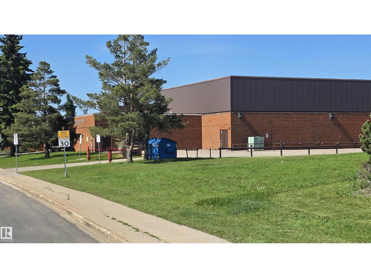
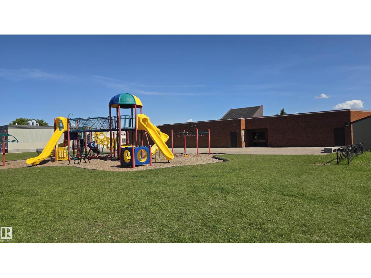
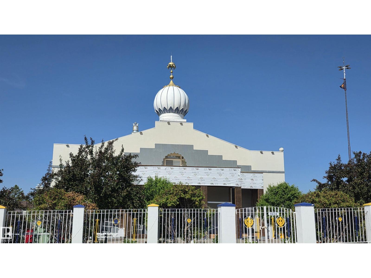
$375 MonthlyThis Bright & Comfortable 1-bed, 1-bath condo offers an easy, low-maintenance lifestyle in a welcoming community setting. With direct access from the street to the elevator, the building is convenient for anyone using a walker or wheelchair — NO STEPS directly to your unit. Inside, the carpet-free layout provides smooth movement throughout, practical kitchen, a dining area that fits a 4–6-person table, & a spacious bedroom. The bathroom includes 3 safety handrails for added support, the large in-suite storage room offers space for a small freezer. Enjoy summer evenings on your private balcony. The location is highly convenient, close to shopping, transit, parks, schools, and a well-known temple just minutes away, added appeal for those who value nearby cultural gathering places. Quick access to 50 St & Henday makes commuting easy. A great option for first-time buyers, investors, or anyone seeking an affordable home in a connected, community-oriented area. Laundry on every floor. Photos Virtually Staged. (id:63125)
| MLS® Number | E4498342 |
| Property Type | Single Family |
| Neigbourhood | Pollard Meadows |
| Amenities Near By | Playground, Public Transit, Schools, Shopping |
| Features | No Back Lane, No Animal Home, No Smoking Home |
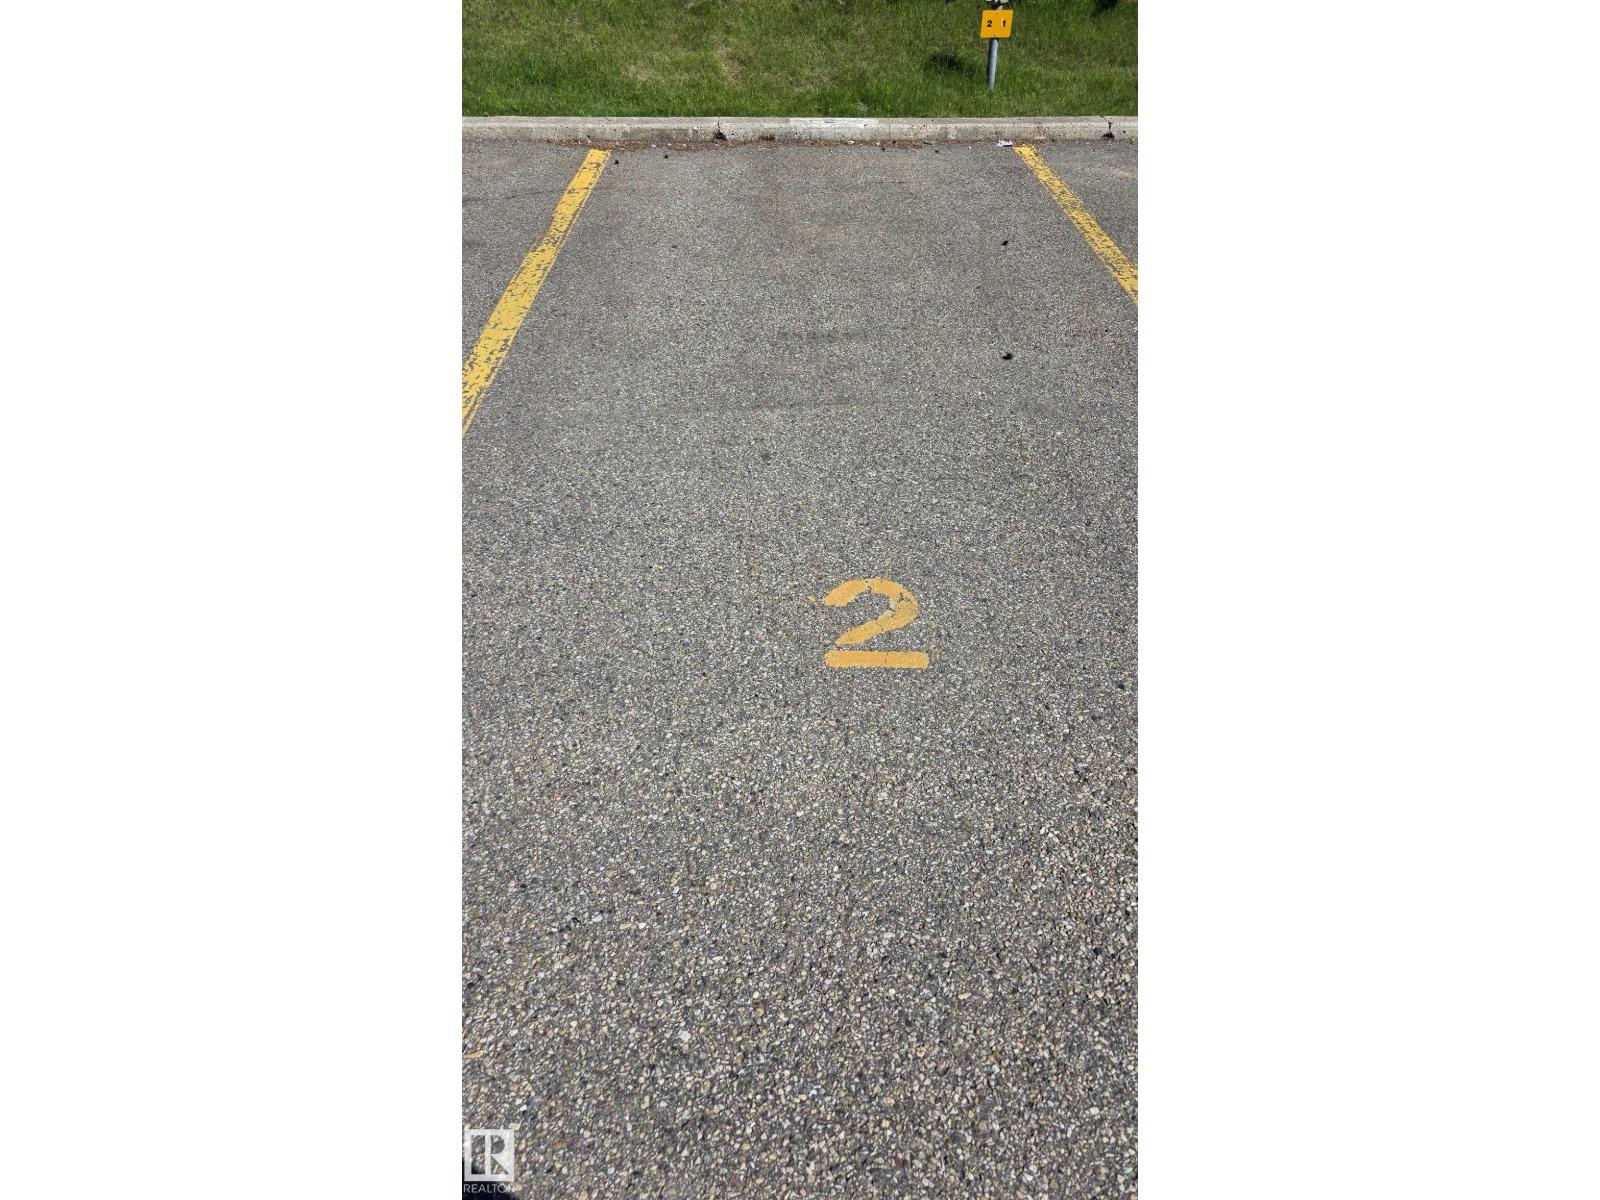
| Parking Space Total | 1 |
| Bathroom Total | 1 |
| Bedrooms Total | 1 |
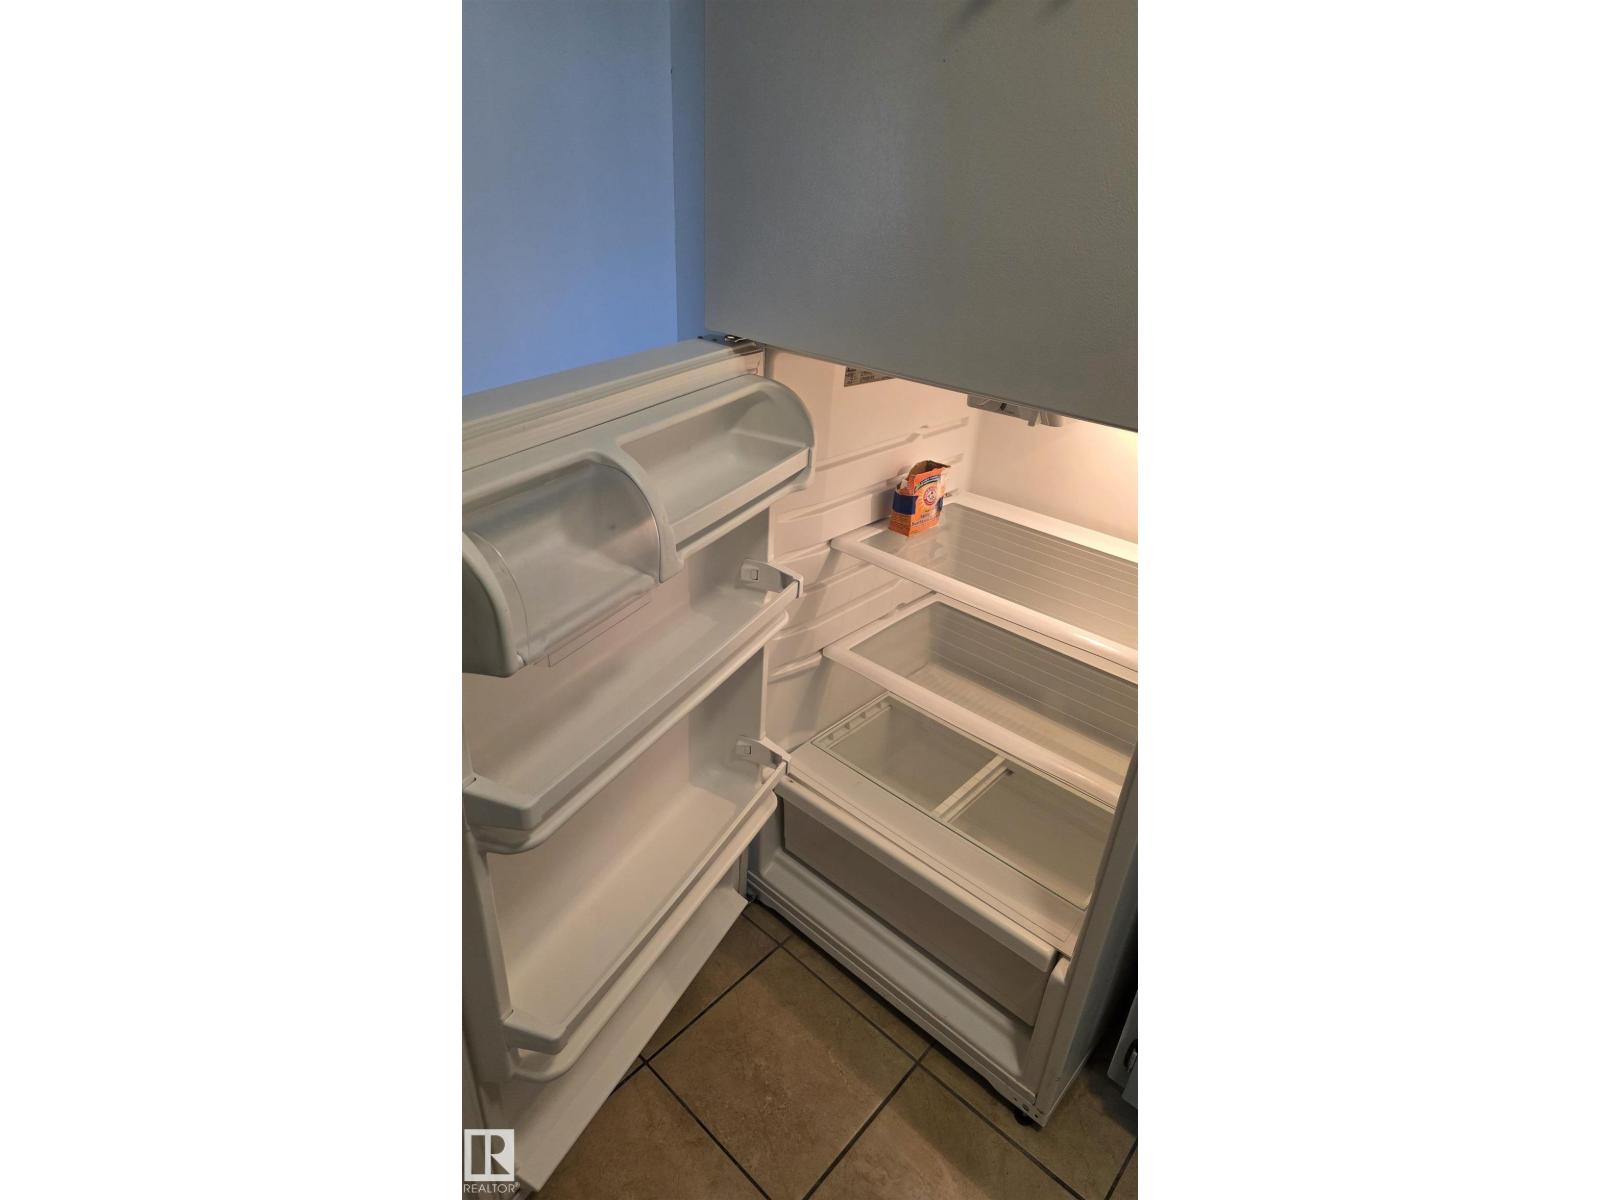
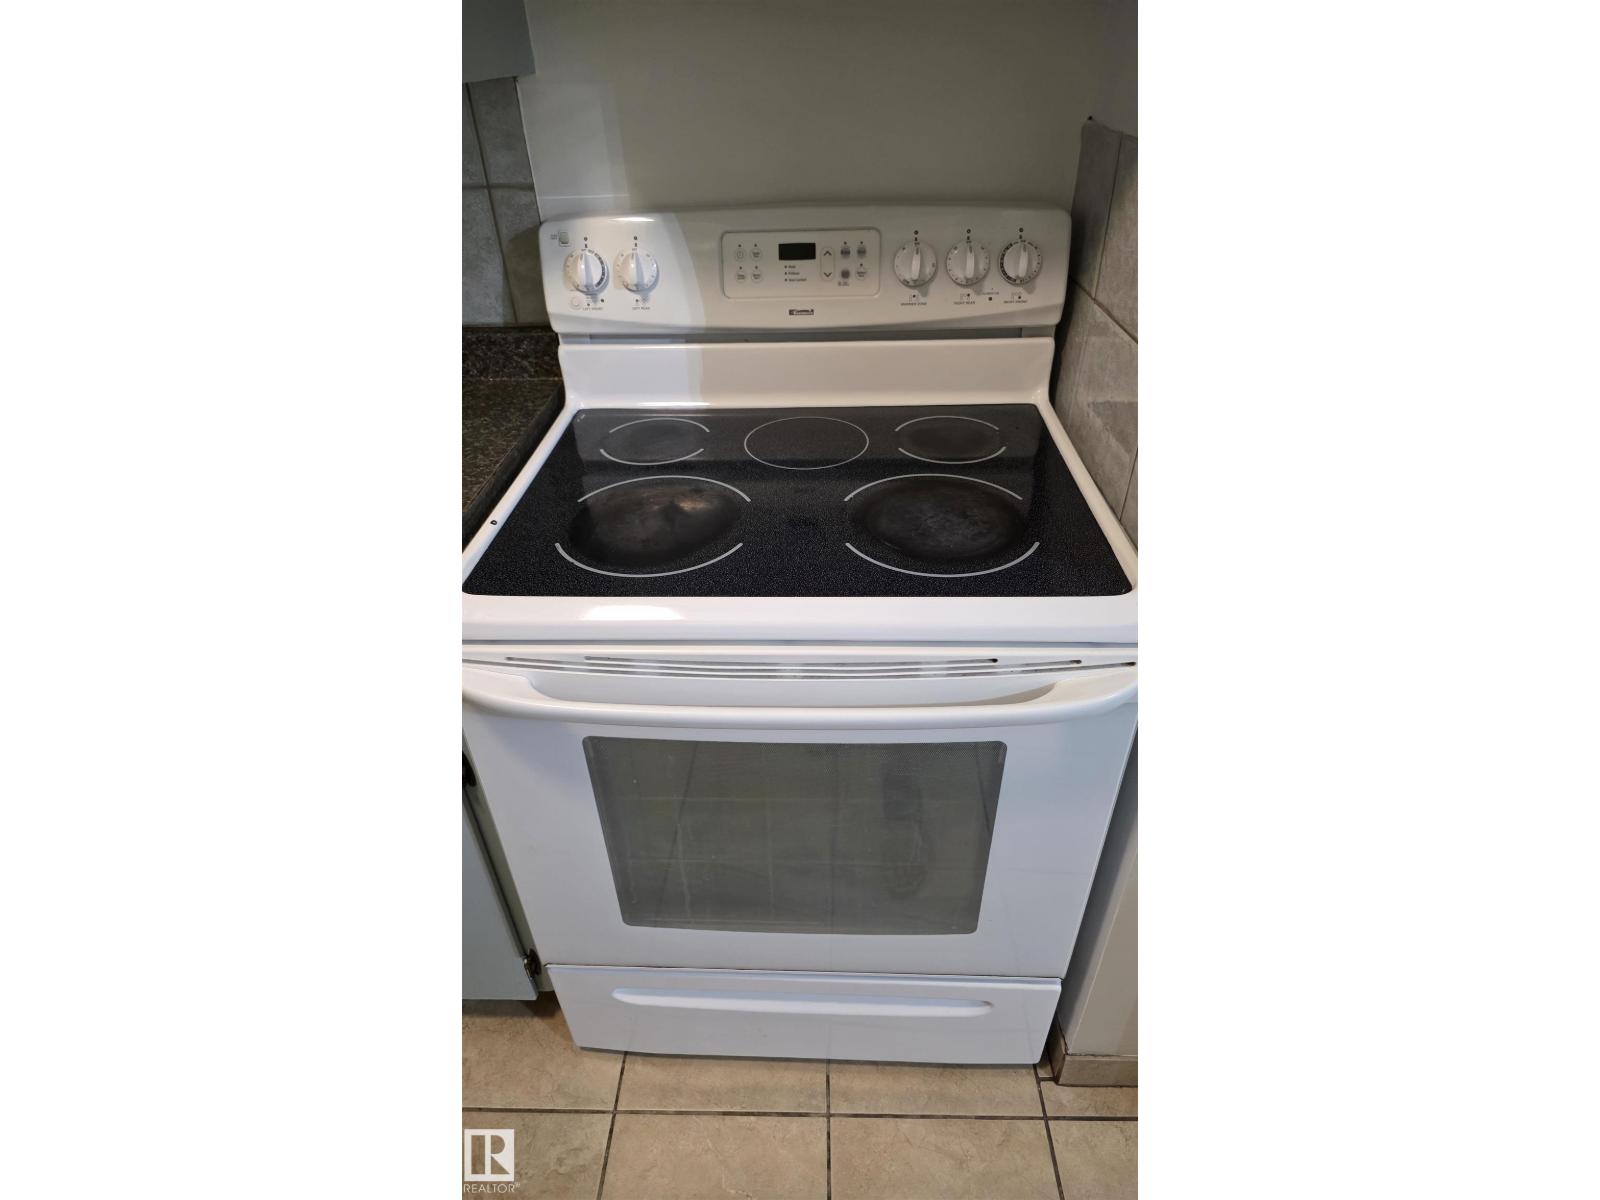
| Appliances | Dishwasher, Fan, Refrigerator, Stove |
| Basement Type | None |
| Constructed Date | 1981 |
| Heating Type | Hot Water Radiator Heat |
| Size Interior | 681 Ft2 |
| Type | Apartment |
| Stall |
| Acreage | No |
| Land Amenities | Playground, Public Transit, Schools, Shopping |
| Level | Type | Length | Width | Dimensions |
|---|---|---|---|---|
| Main Level | Living Room | 4.64 m | 3.47 m | 4.64 m x 3.47 m |
| Main Level | Dining Room | 2.42 m | 2.31 m | 2.42 m x 2.31 m |
| Main Level | Kitchen | Measurements not available | ||
| Main Level | Primary Bedroom | 4.06 m | 3.35 m | 4.06 m x 3.35 m |
| Main Level | Storage | 1.2 m | 0.91 m | 1.2 m x 0.91 m |
Contact us for more information

The trademarks REALTOR®, REALTORS®, and the REALTOR® logo are controlled by The Canadian Real Estate Association (CREA) and identify real estate professionals who are members of CREA. The trademarks MLS®, Multiple Listing Service® and the associated logos are owned by The Canadian Real Estate Association (CREA) and identify the quality of services provided by real estate professionals who are members of CREA. The trademark DDF® is owned by The Canadian Real Estate Association (CREA) and identifies CREA's Data Distribution Facility (DDF®)