3 Bedroom
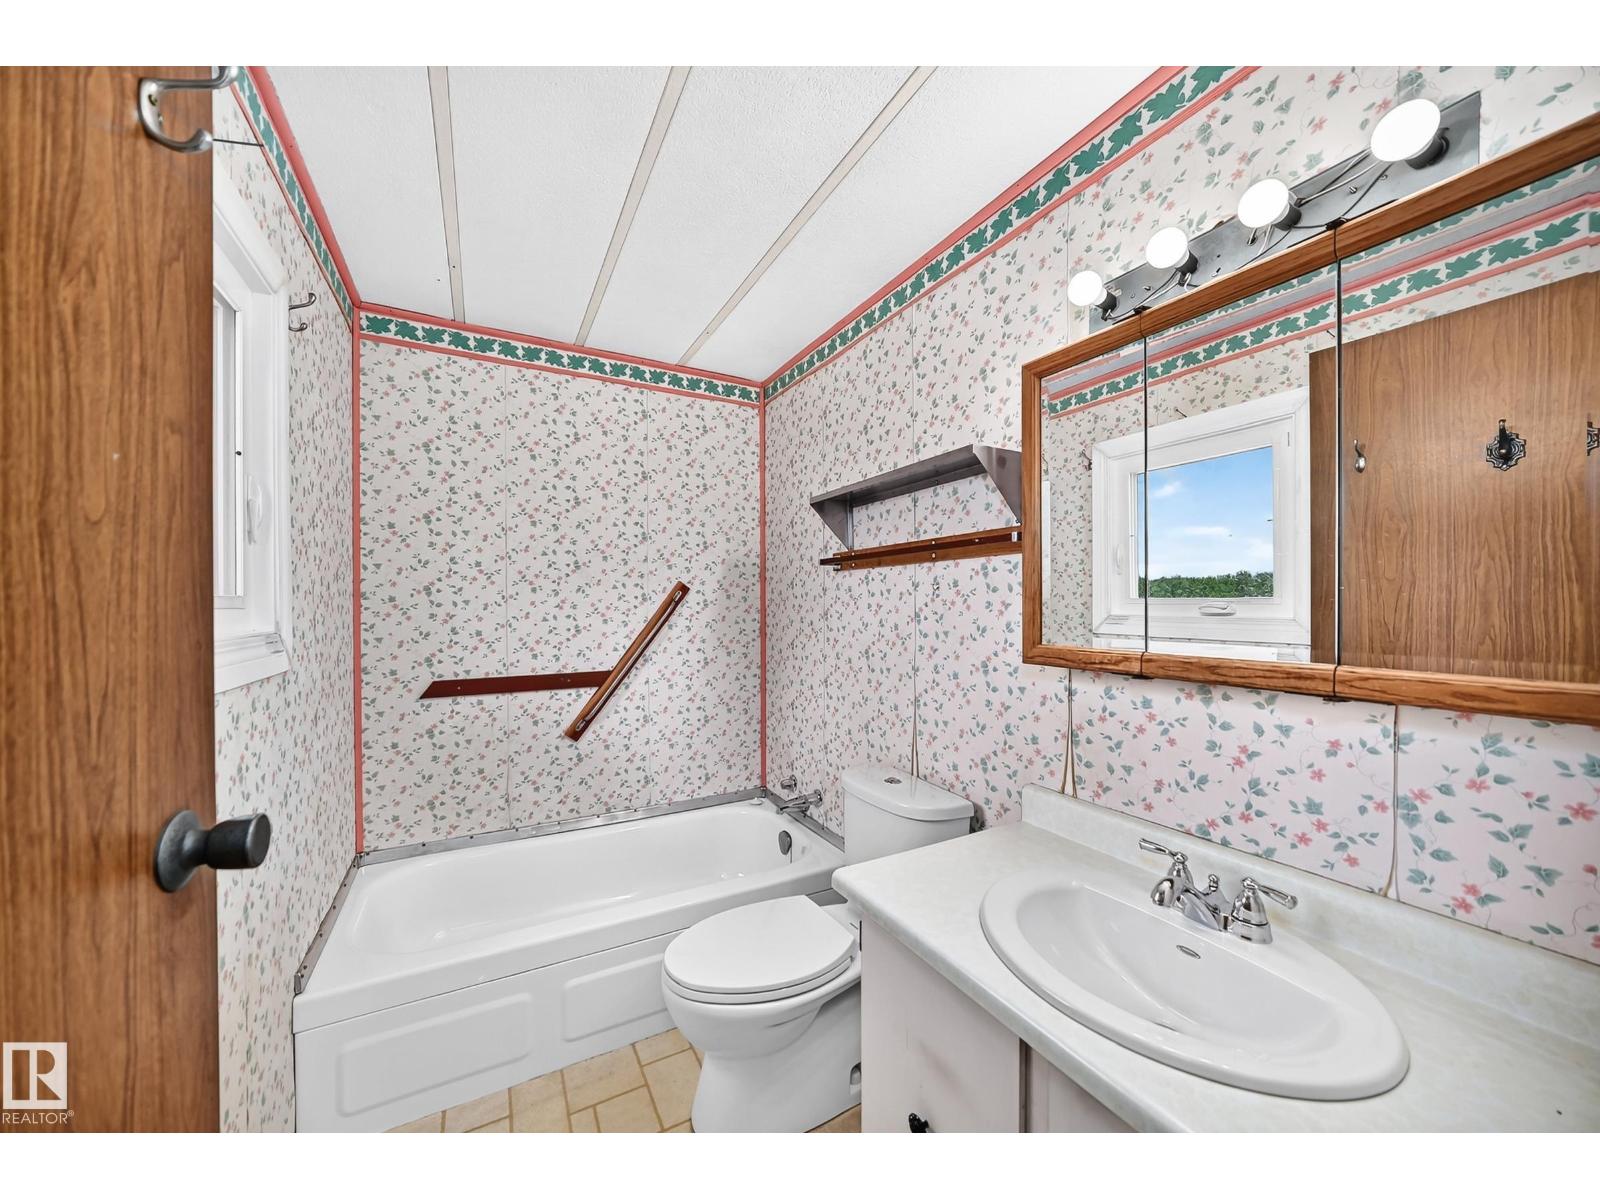
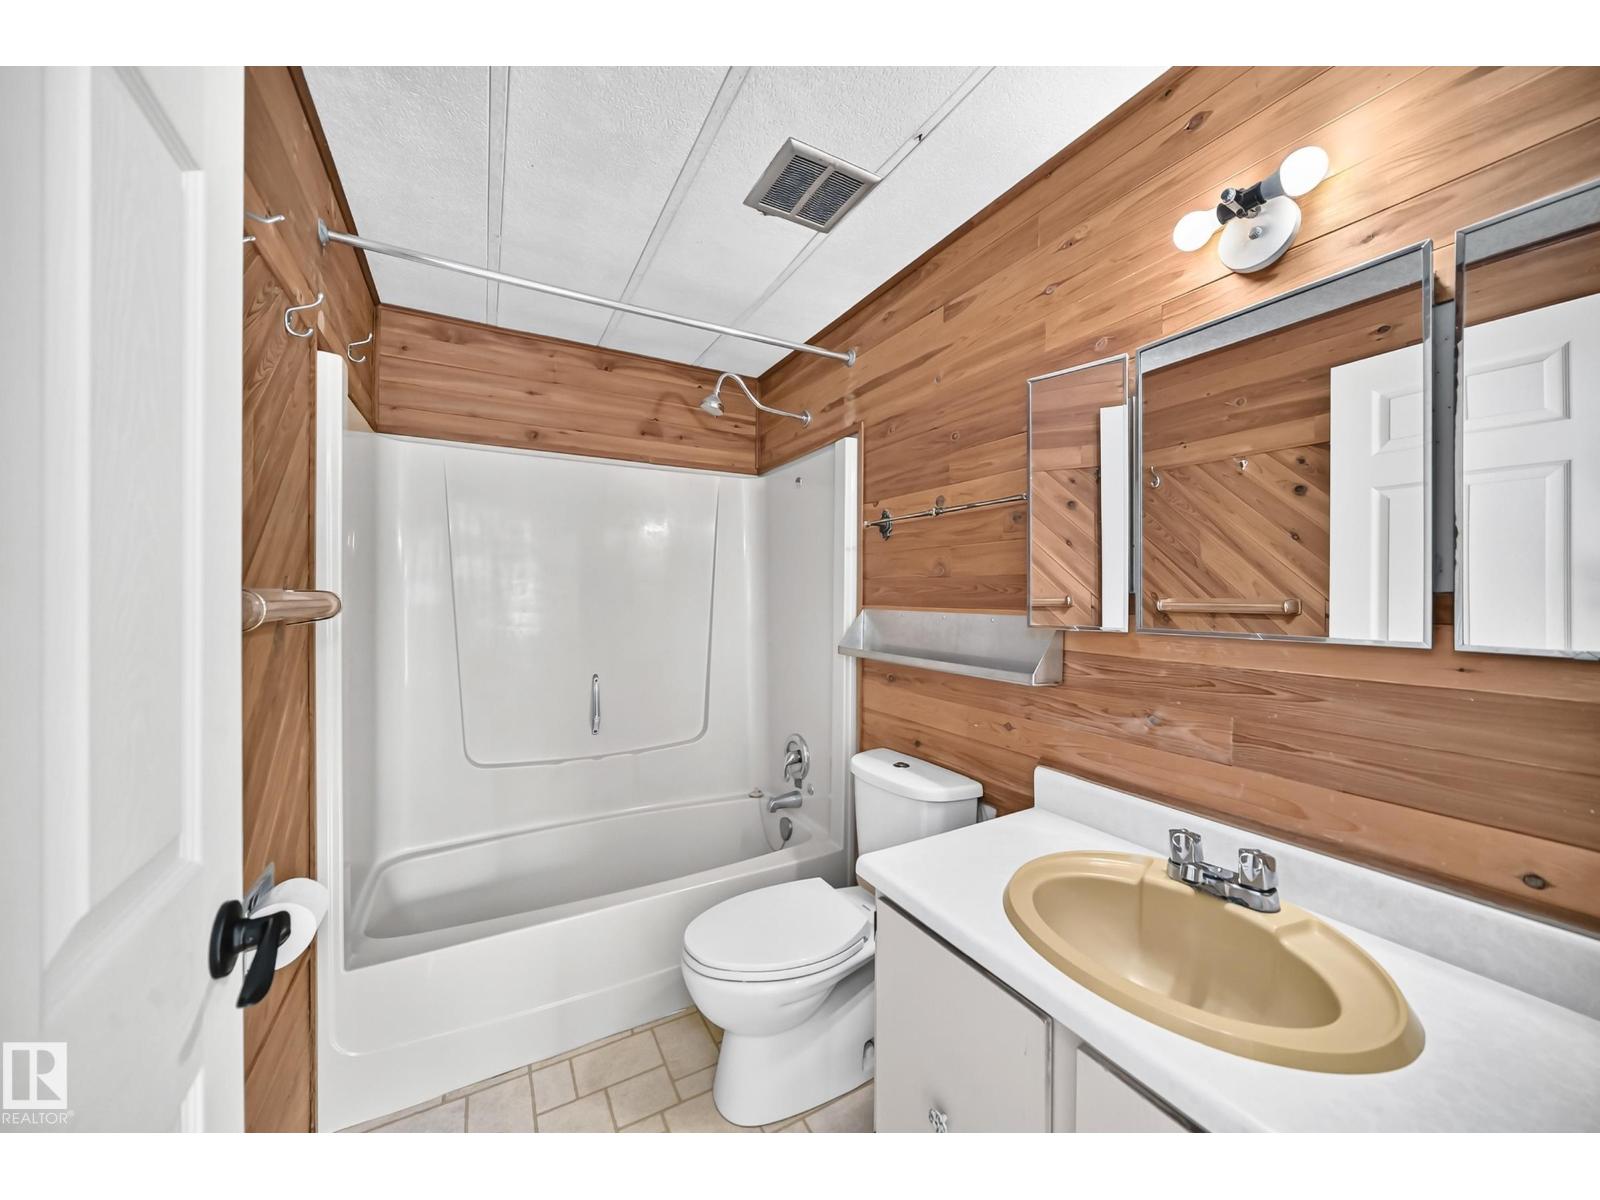
3 Bathroom
1,151 ft2
Bungalow
Forced Air
Acreage
$325,000
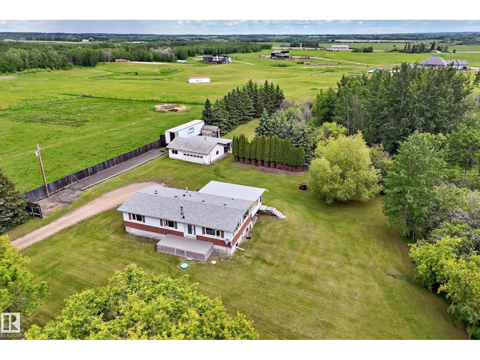
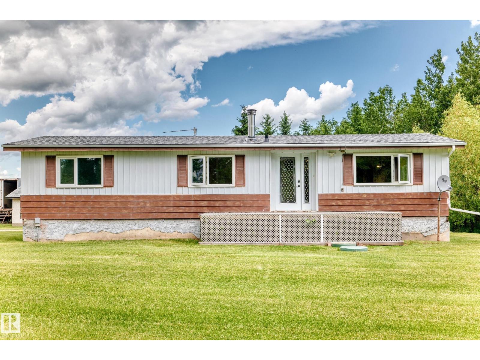
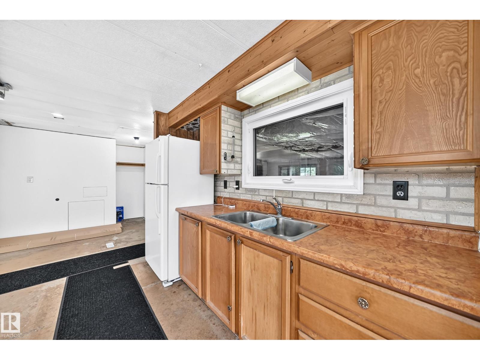
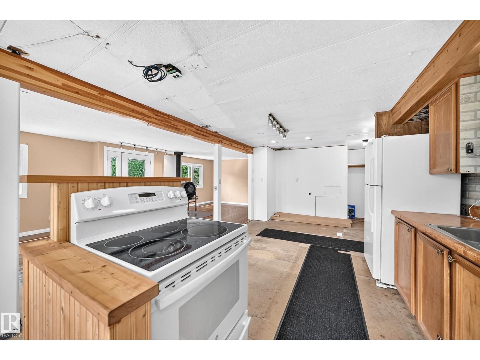
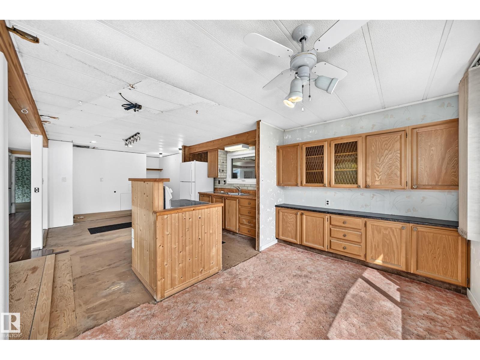
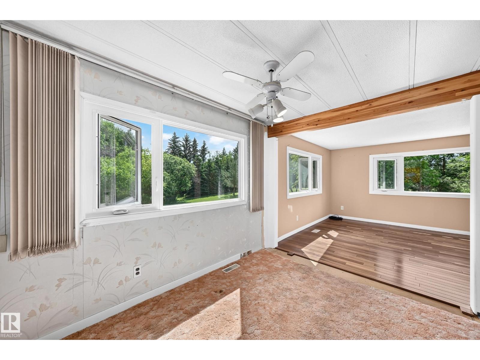
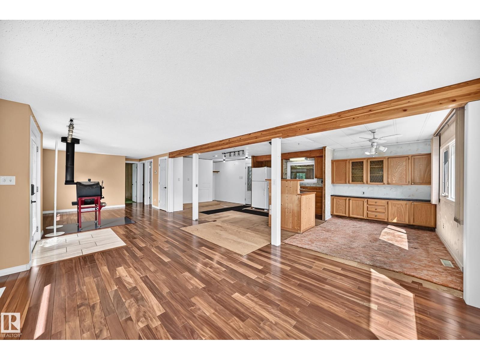
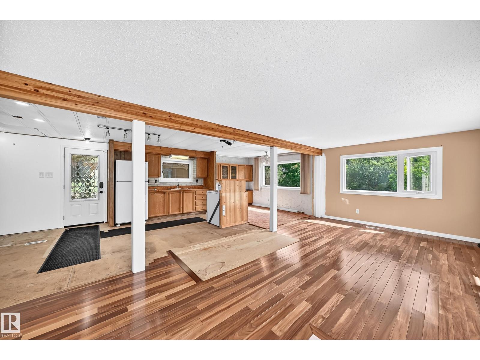
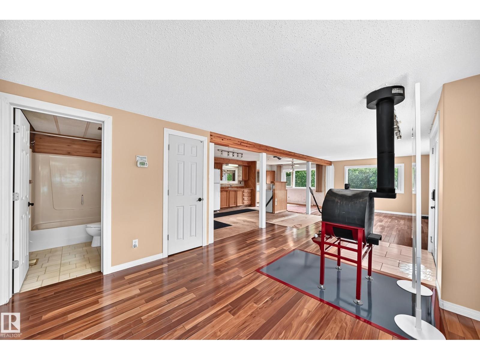
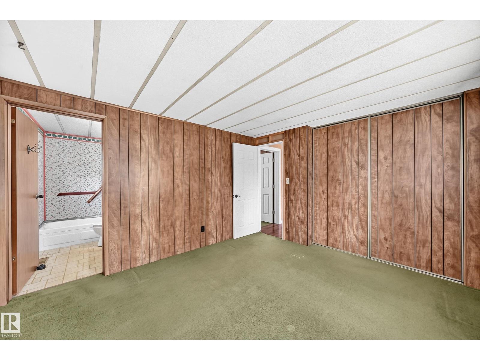
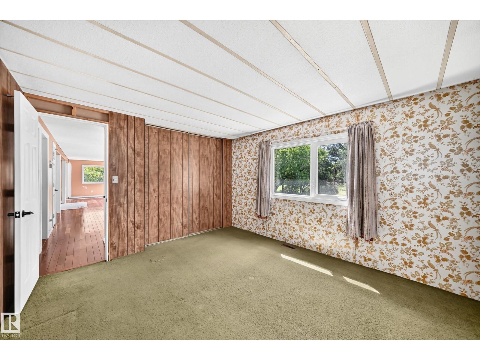
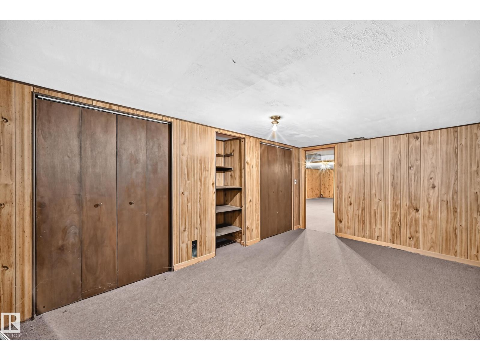
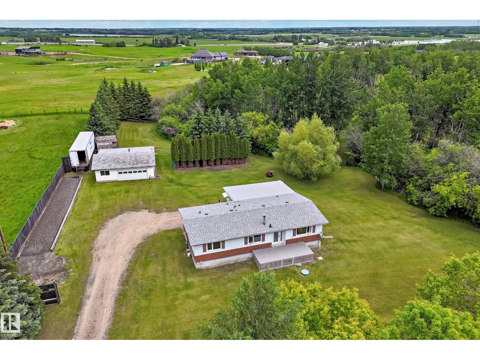
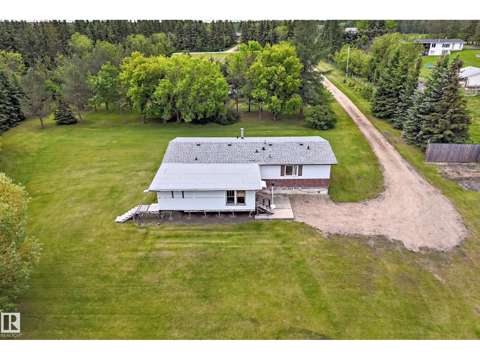
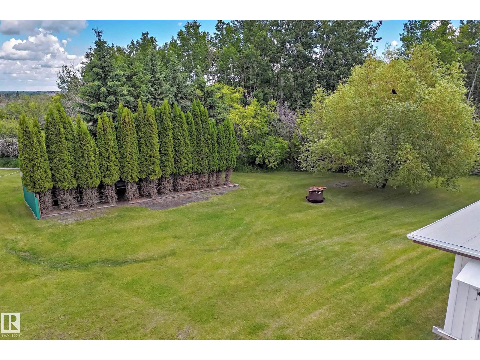
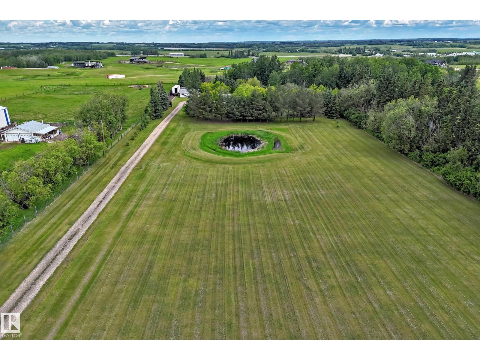
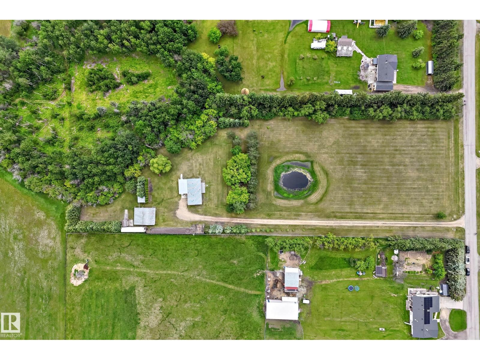
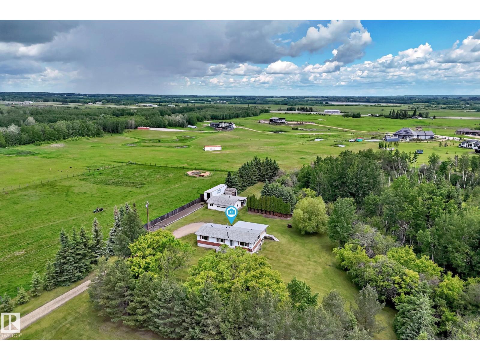
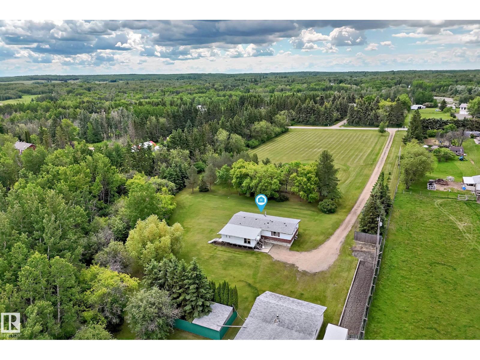
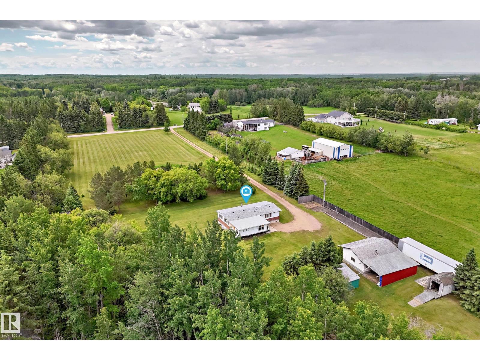
Welcome to this stunning property located in the subdivision of Beverly Hills. With just over 4 acres of land complete with a home and double detached garage on site the possibilities are endless. As you enter down the driveway you will be greeted with an abundance of mature trees, a natural pond, and a very well manicured landscape! Location is perfection with this acreage - you are 11 minutes from Ardrossan and 15 minutes to Sherwood Park! The existing home and garage on site will need to be torn down, however there is a huge opportunity for someone with vision to take this property to the next level. This acreage gives the right buyer the chance to build the home of their dreams! Spend some time and walk the property and you will see the potential! This acreage is a must see! (id:63125)
Property Details
|
MLS® Number
|
E4495348 |
|
Property Type
|
Single Family |
|
Neigbourhood
|
Beverly Hills |
|
Features
|
Treed |
|
Structure
|
Porch |
Building
|
Bathroom Total
|
3 |
|
Bedrooms Total
|
3 |
|
Appliances
|
Dryer, Refrigerator, Storage Shed, Stove, Washer, Window Coverings |
|
Architectural Style
|
Bungalow |
|
Basement Development
|
Finished |
|
Basement Type
|
Full (finished) |
|
Constructed Date
|
1976 |
|
Construction Style Attachment
|
Detached |
|
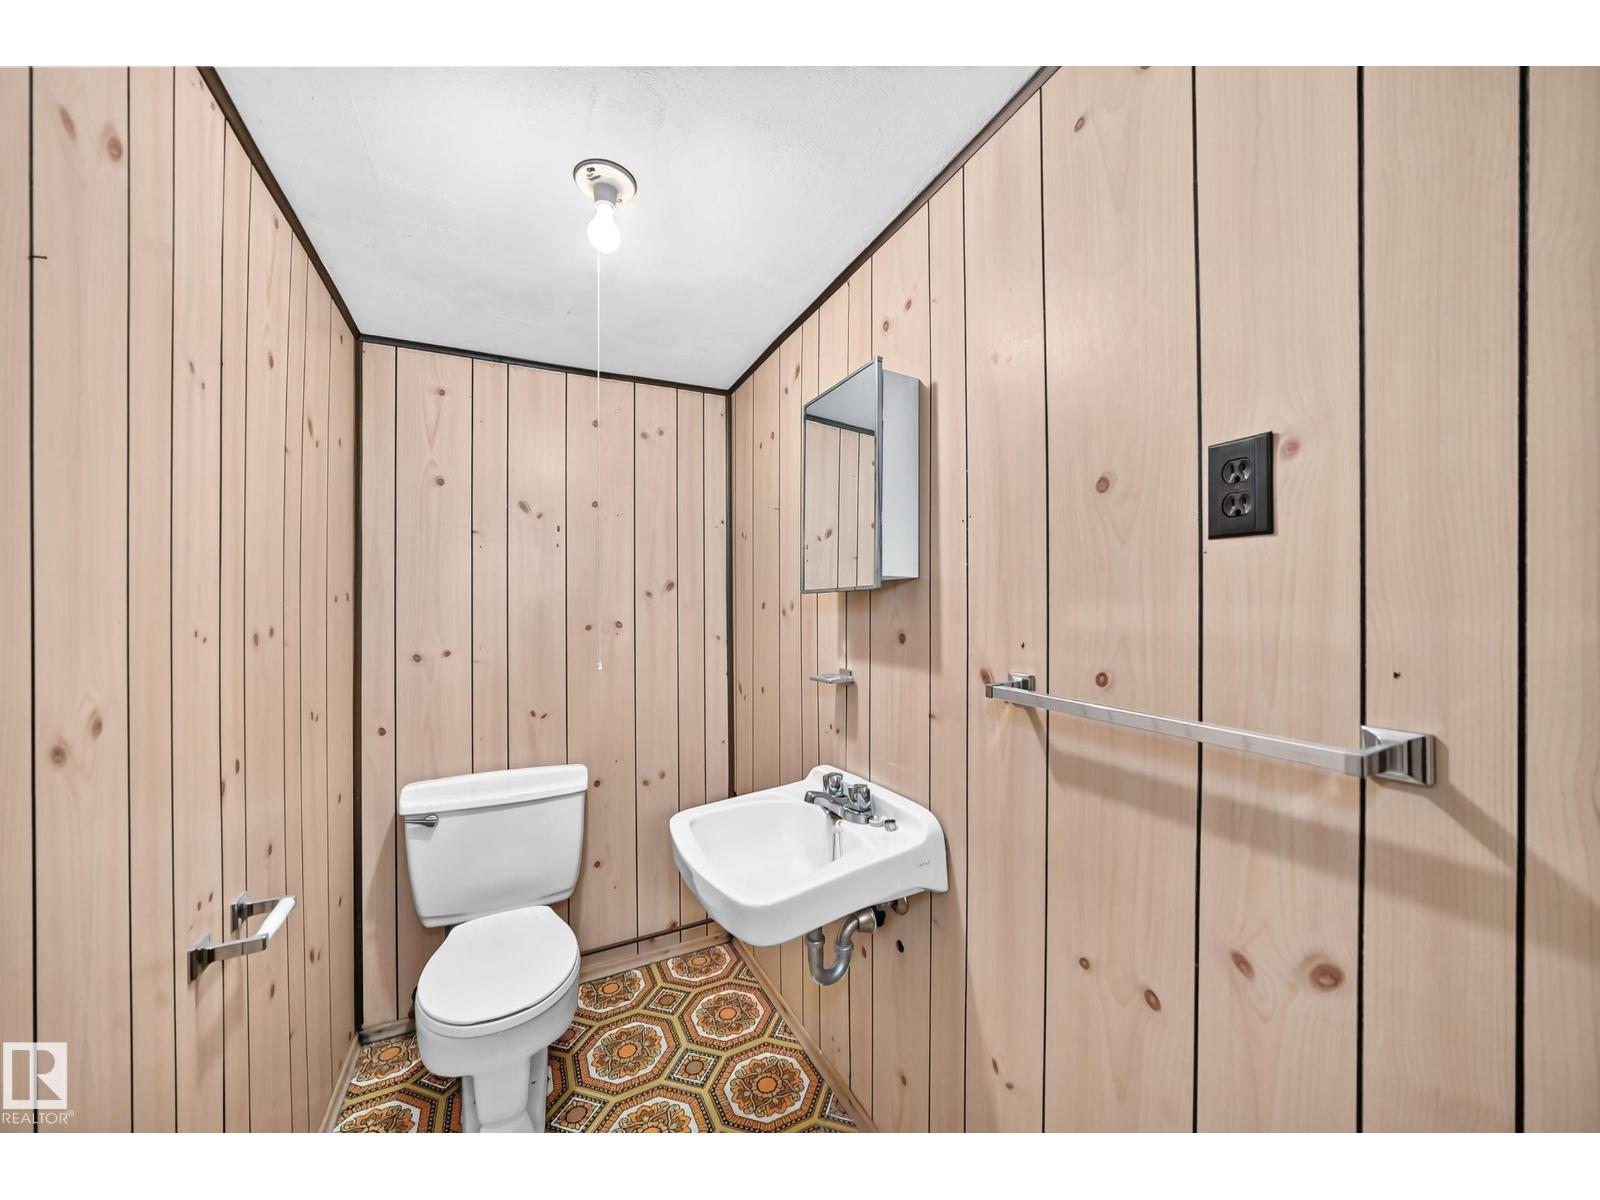
Half Bath Total
|
1 |
|
Heating Type
|
Forced Air |
|
Stories Total
|
1 |
|
Size Interior
|
1,151 Ft2 |
|
Type
|
House |
Parking
Land
|
Acreage
|
Yes |
|
Fence Type
|
Fence |
|
Size Irregular
|
4.05 |
|
Size Total
|
4.05 Ac |
|
Size Total Text
|
4.05 Ac |
|
Surface Water
|
Ponds |
Rooms
| Level |
Type |
Length |
Width |
Dimensions |
|
Basement |
Bedroom 3 |
4.85 m |
3.11 m |
4.85 m x 3.11 m |
|
Basement |
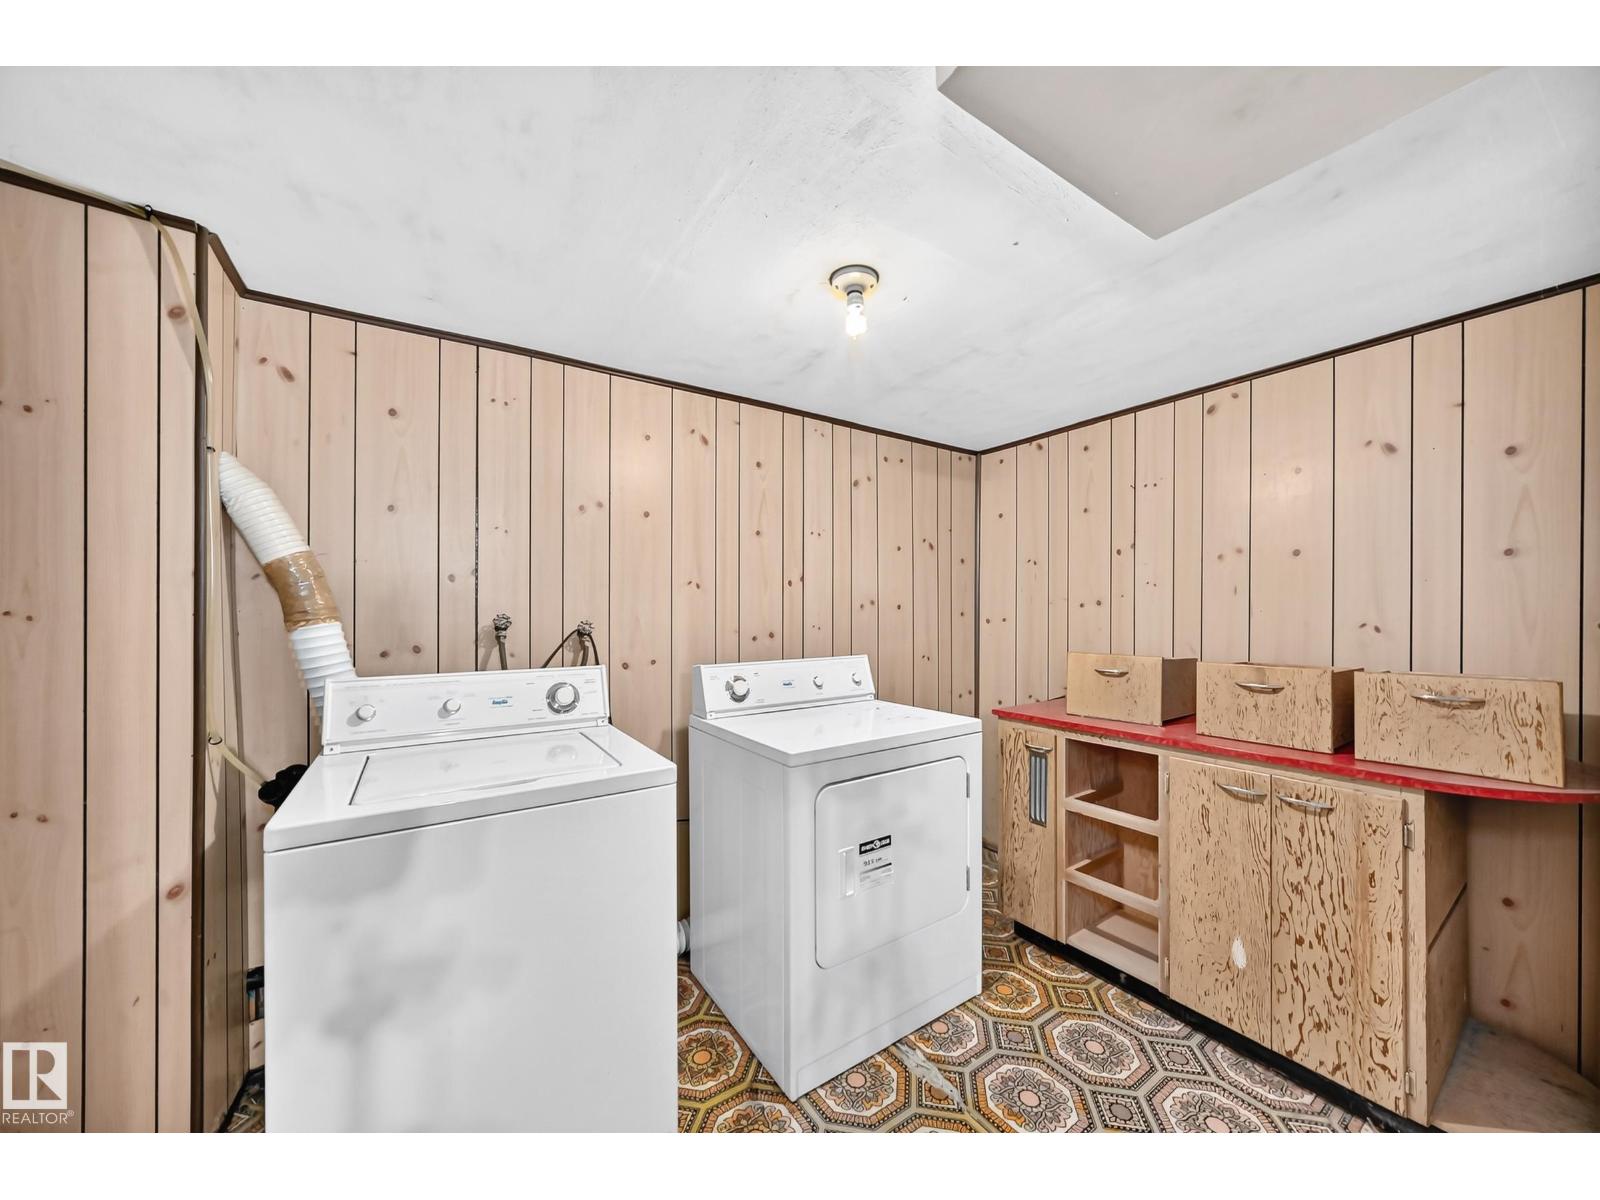
Laundry Room |
2.04 m |
3.21 m |
2.04 m x 3.21 m |
|
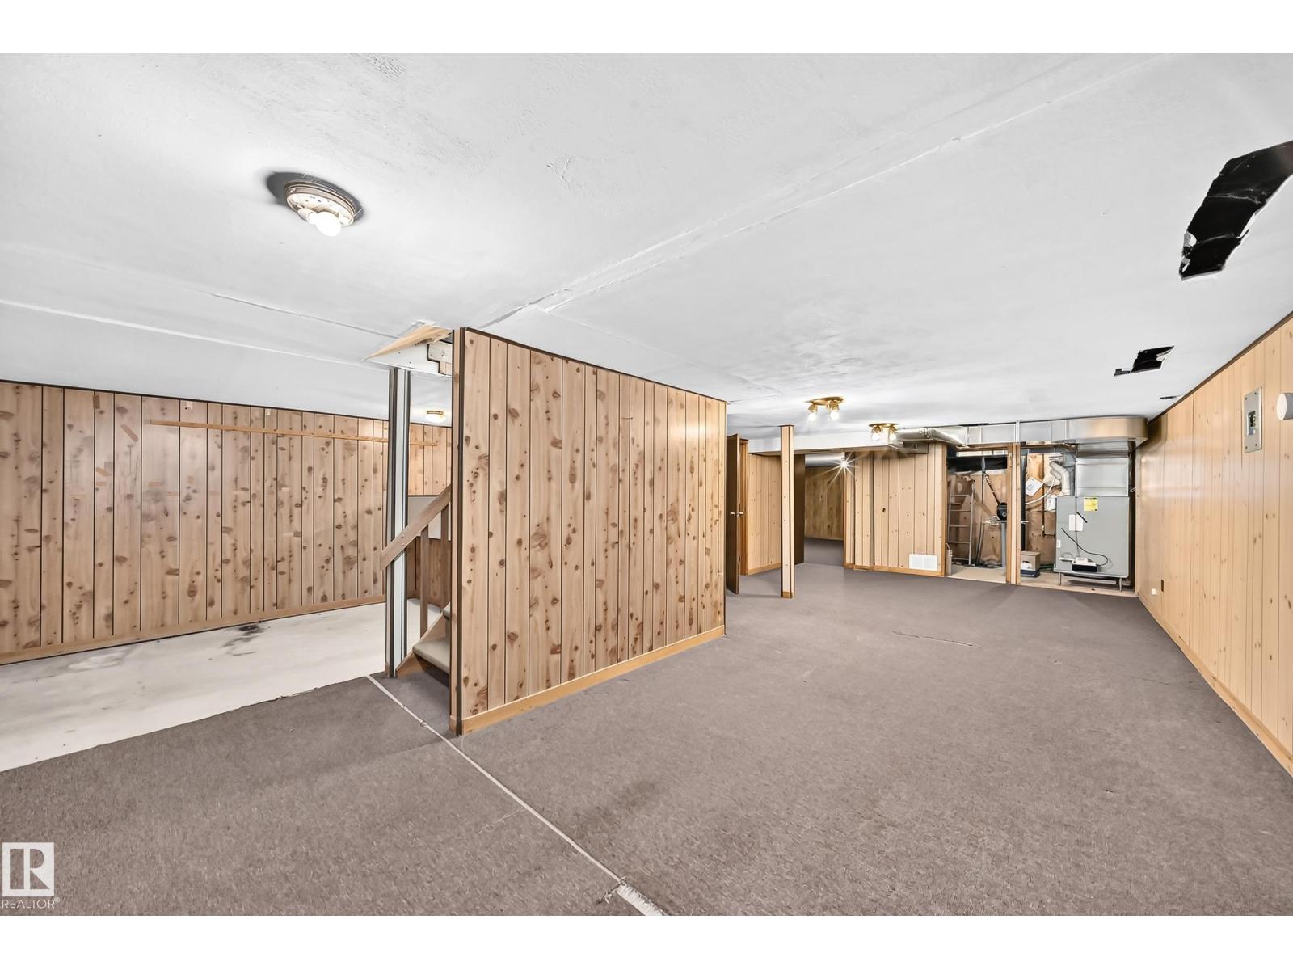
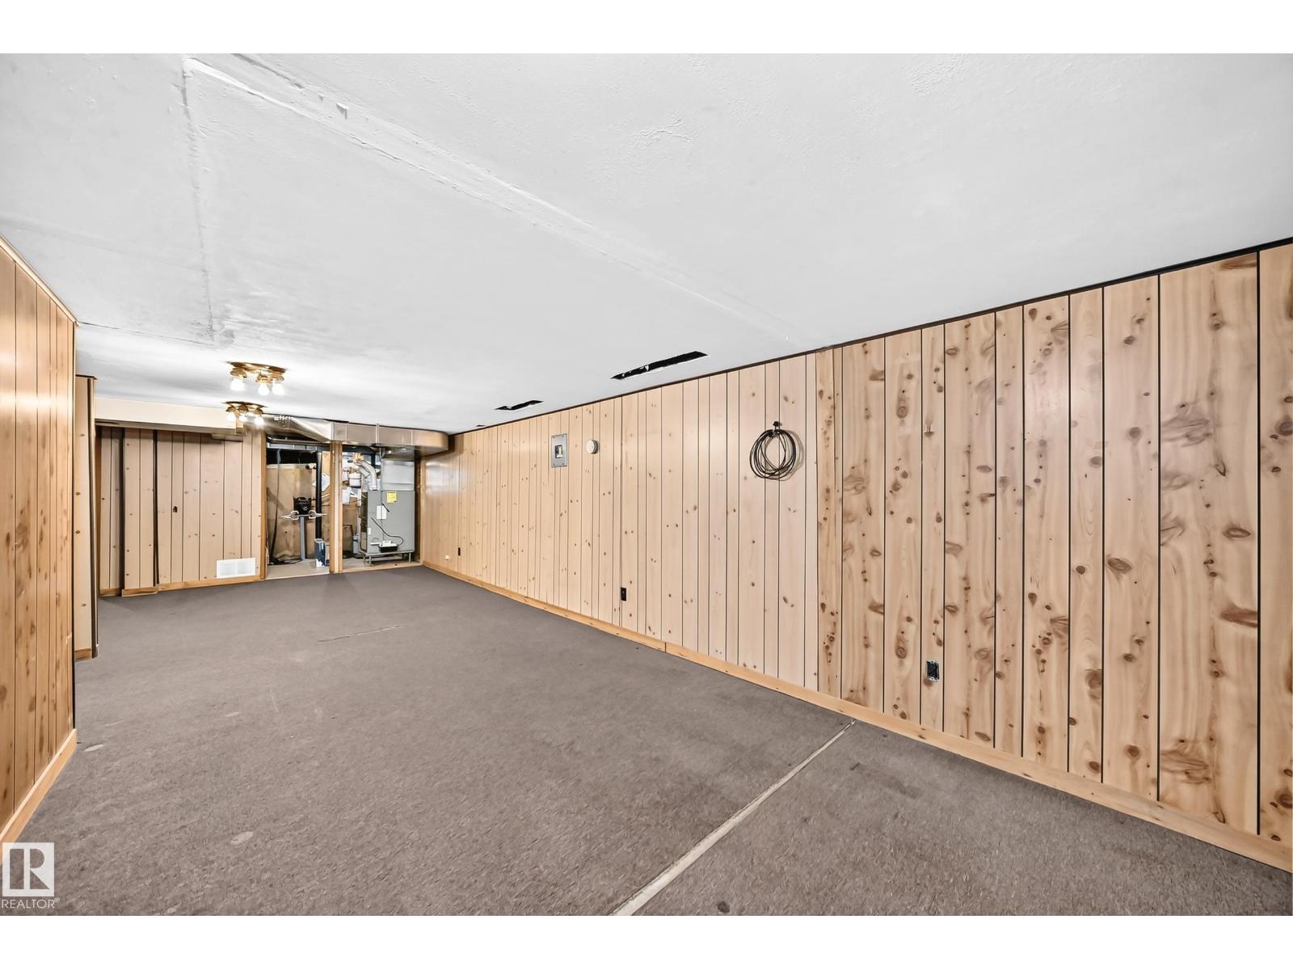
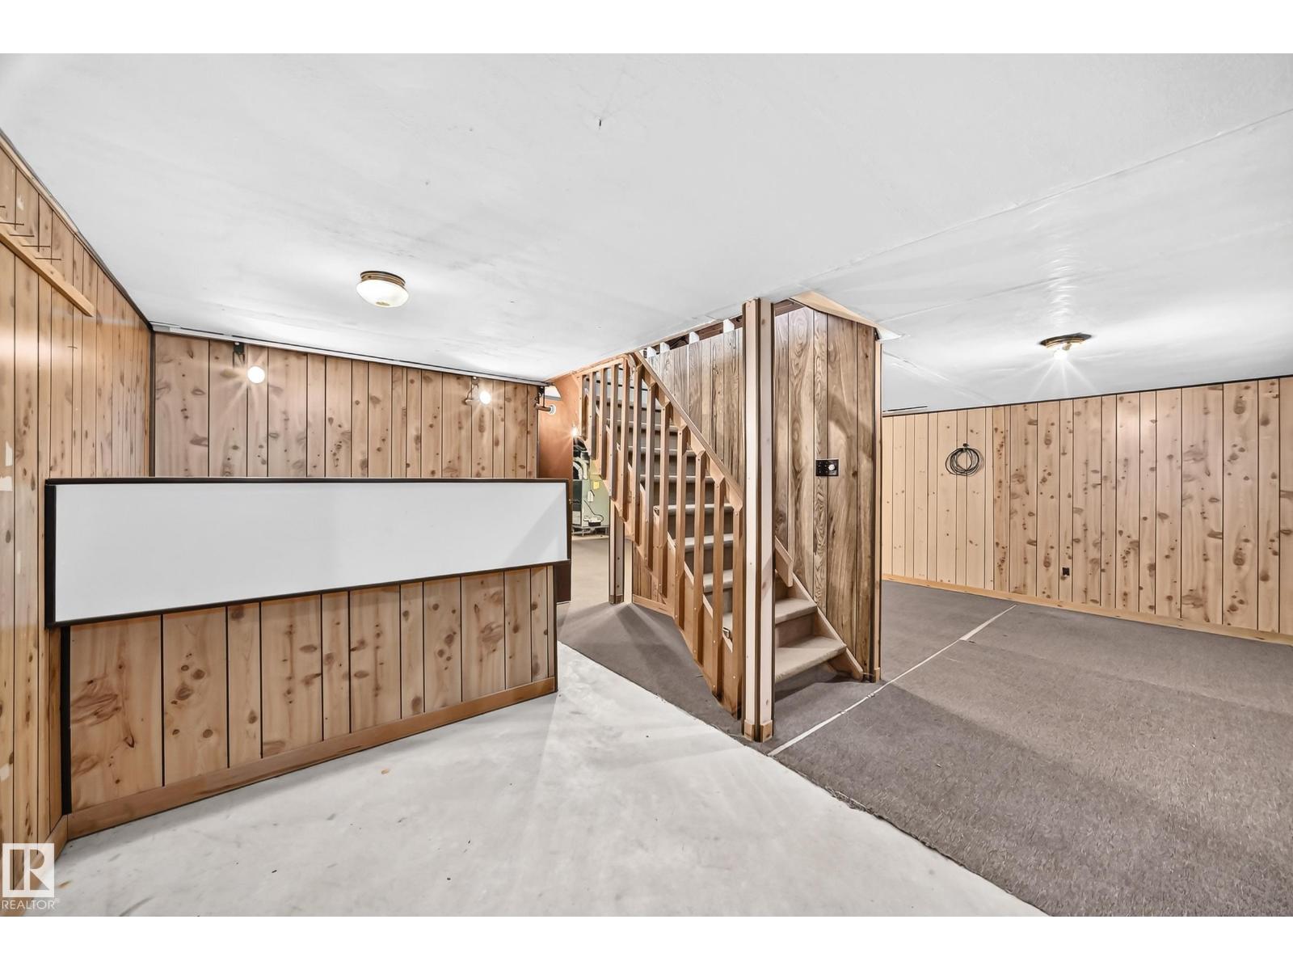
Basement |
Recreation Room |
4.46 m |
9.08 m |
4.46 m x 9.08 m |
|
Main Level |
Living Room |
3.45 m |
4.31 m |
3.45 m x 4.31 m |
|
Main Level |
Dining Room |
3.47 m |
2.35 m |
3.47 m x 2.35 m |
|
Main Level |
Kitchen |
2.54 m |
2.97 m |
2.54 m x 2.97 m |
|
Main Level |
Primary Bedroom |
3.45 m |
3.93 m |
3.45 m x 3.93 m |
|
Main Level |
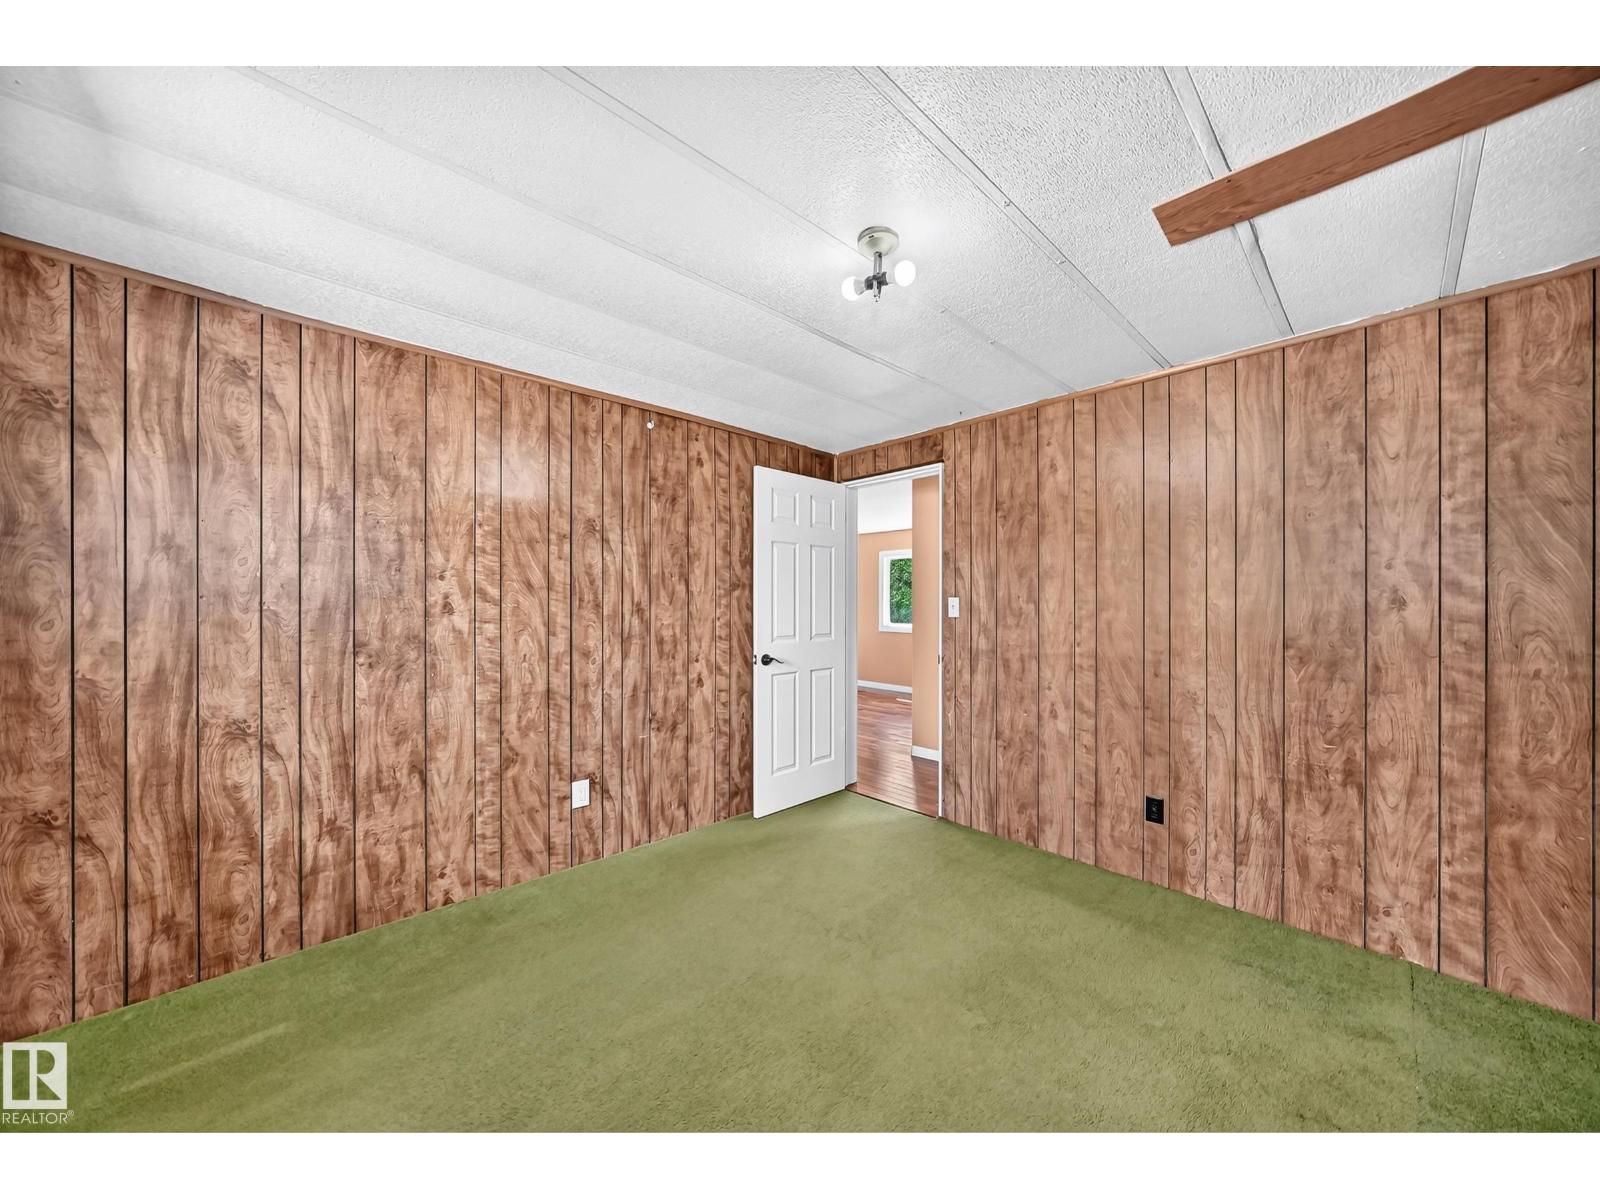
Bedroom 2 |
3.43 m |
3.14 m |
3.43 m x 3.14 m |
|
Main Level |
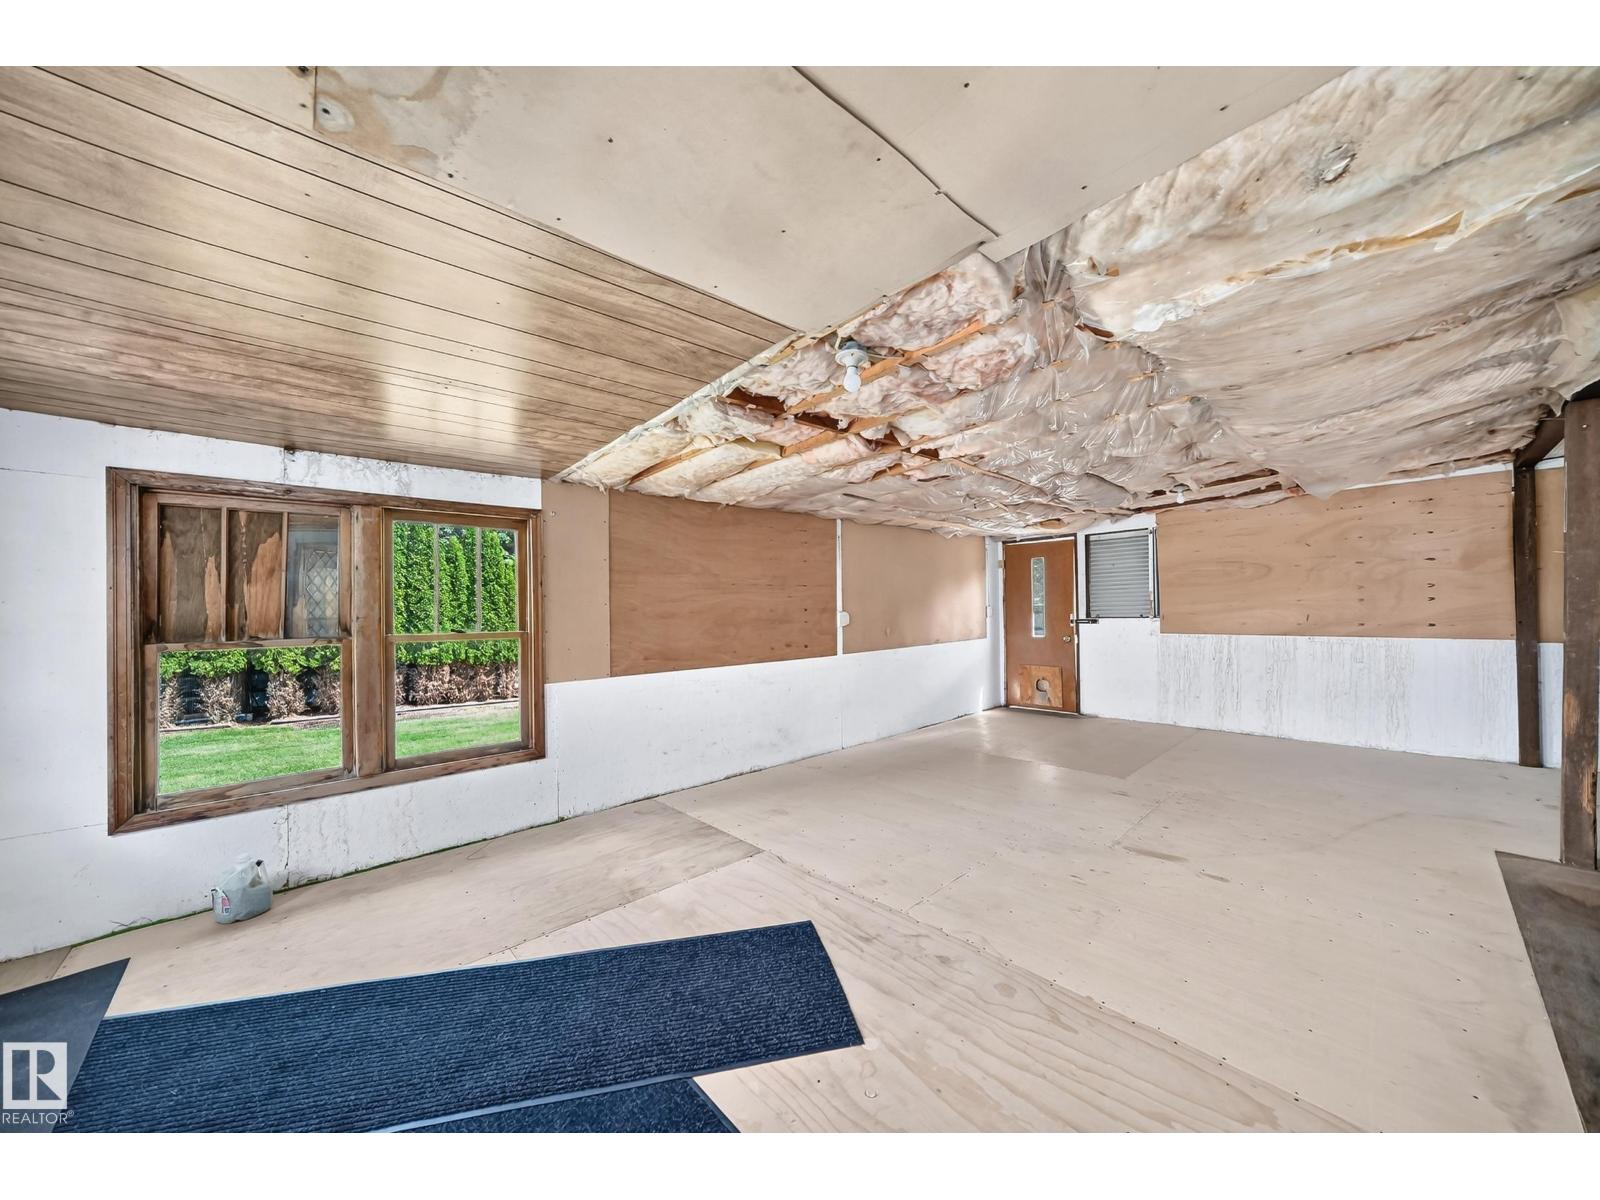
Enclosed Porch |
4.57 m |
7.53 m |
4.57 m x 7.53 m |