3 Bedroom
2 Bathroom
1,421 ft2
Bungalow
Forced Air
Acreage
$599,900
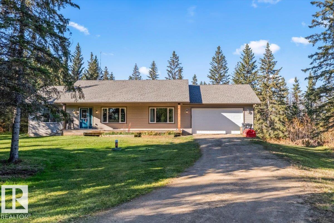
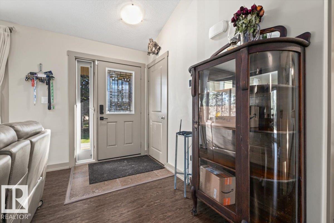
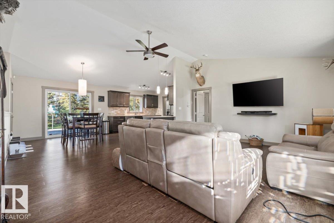
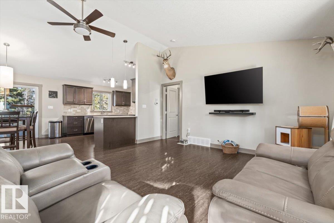
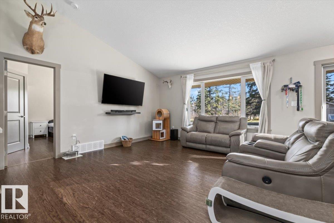
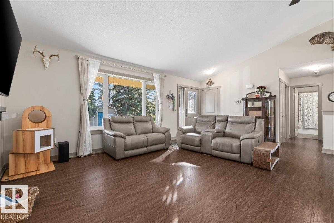
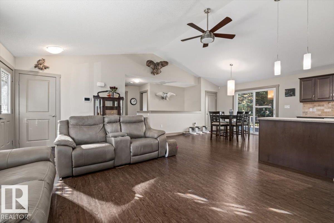
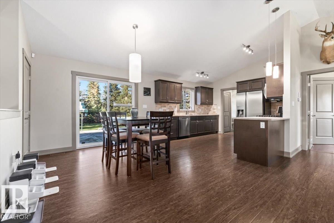
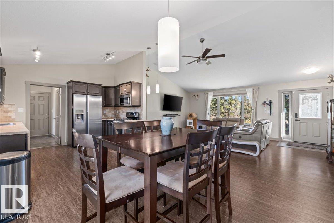
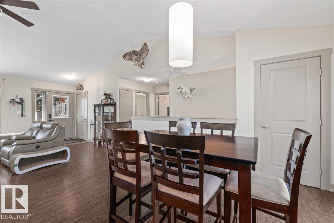
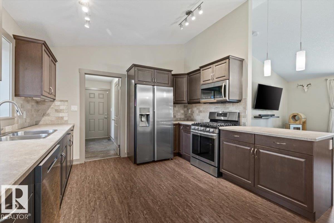
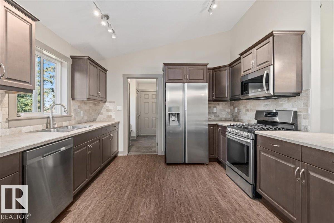
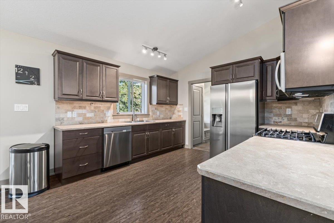
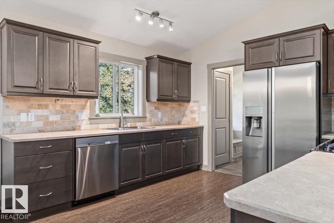
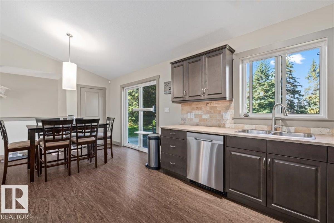
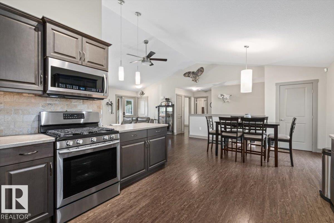
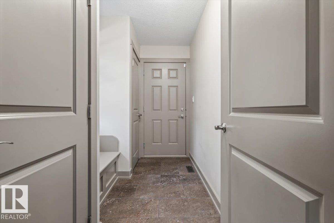
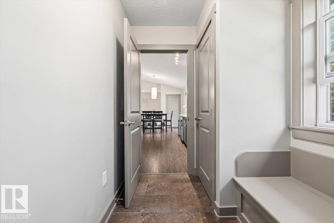
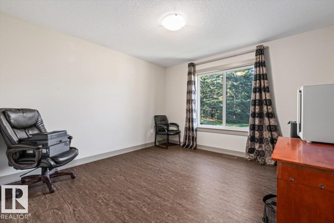
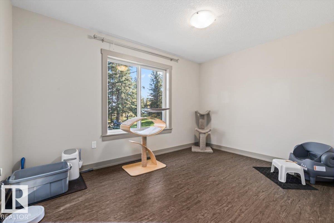
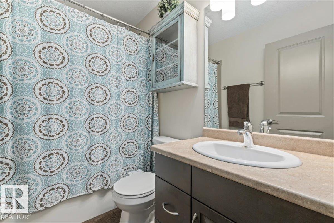
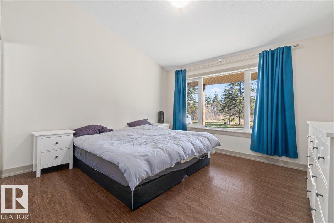
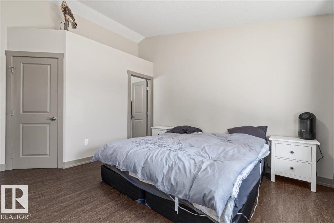
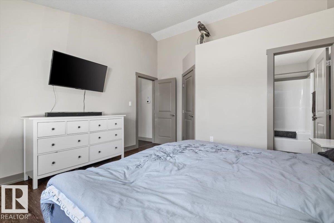
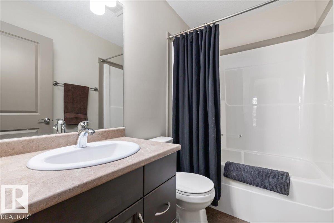
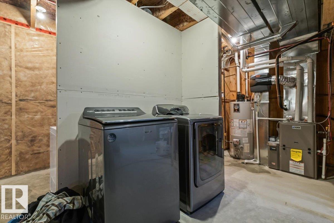
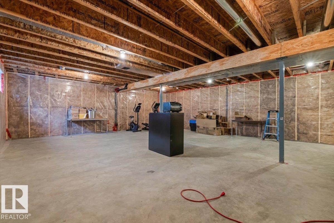
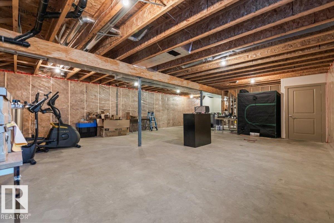
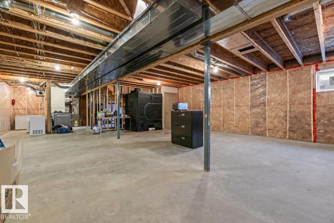
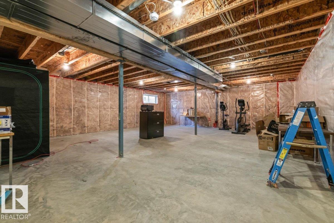
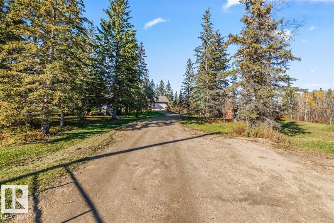
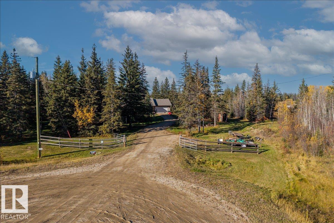
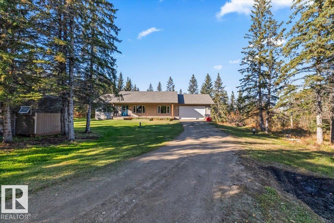
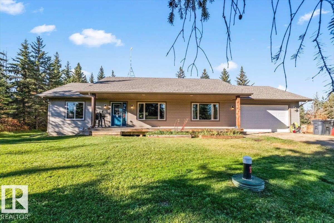
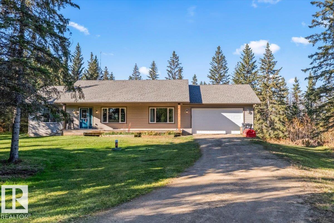
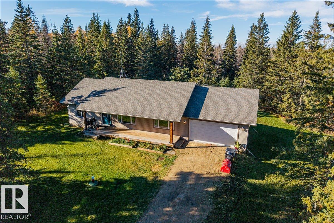
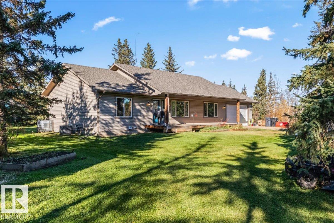
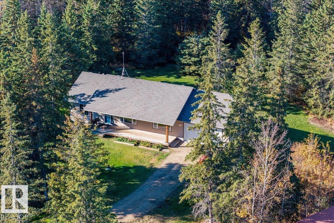
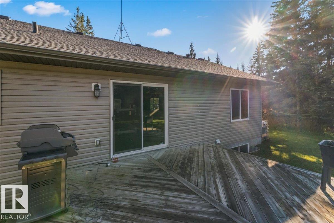
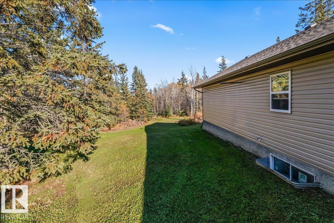
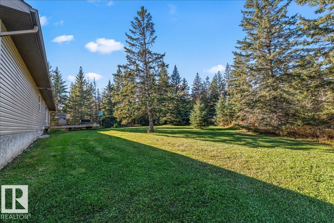
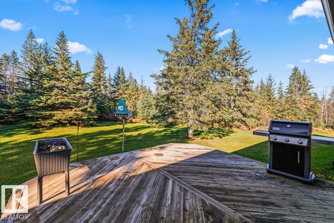
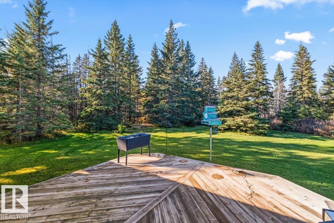
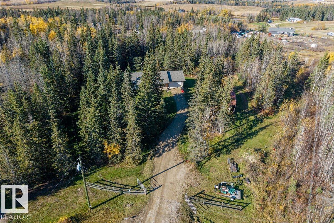
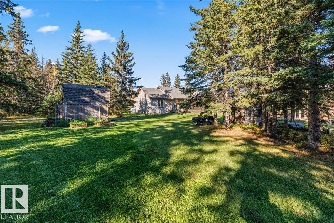
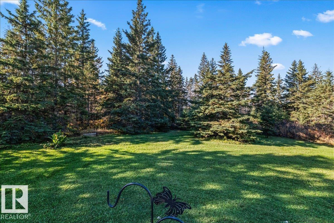
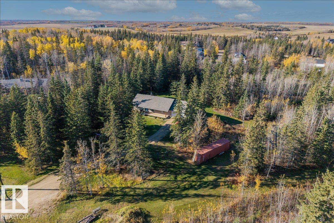
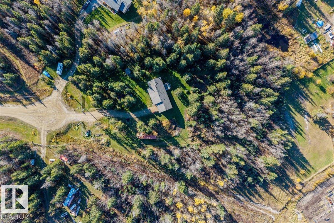
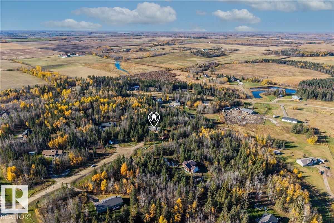
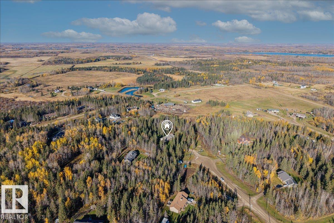
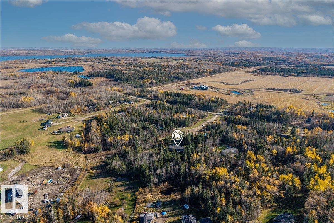
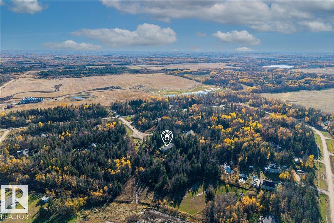
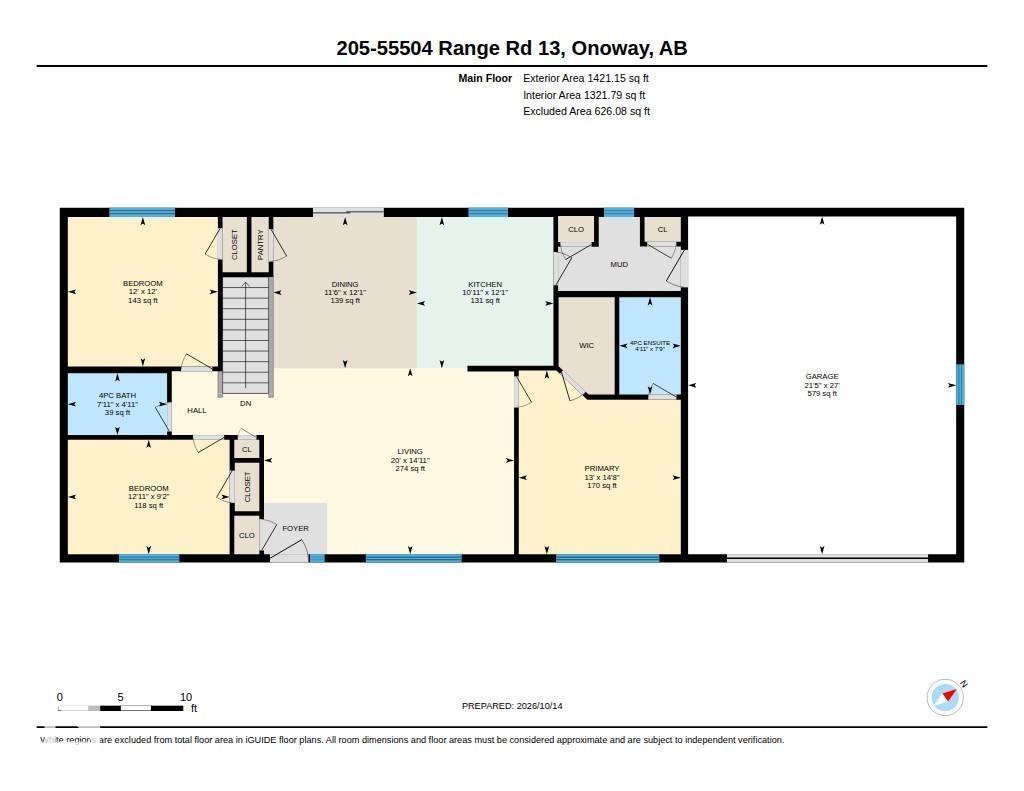
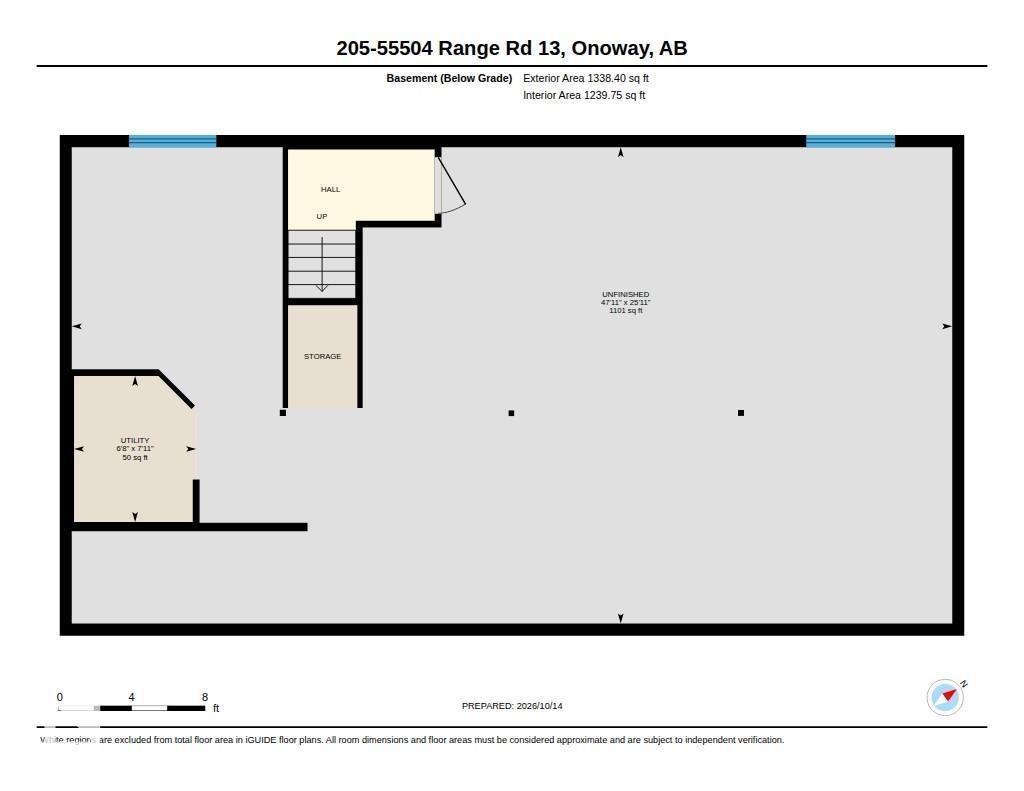
Discover your private sanctuary on this spectacular 2.5-acre retreat, nestled at the end of a quiet cul-de-sac and surrounded by rolling hills in a fully treed country setting. This 1,421 sq ft bungalow features an open-concept floor plan with vaulted ceilings and gorgeous laminate flooring throughout. The massive country-style kitchen boasts loads of dark cappuccino cabinetry, stainless steel appliances, abundant working areas, and dual pantries. The great room welcomes you from the main foyer. The primary suite fits a king-size bed and features a four-piece en suite and walk-in closet. Two additional bedrooms and a four-piece bath complete the main level. The unfinished basement awaits your finishing touches. A spectacular oversized fully finished heated double attached garage adds exceptional value. Fully landscaped with a gorgeous 16x16 rear deck overlooking your oasis, plus two sheds—one a chicken coop. Only 25 minutes northwest of Edmonton. A one-of-a-kind setting—don’t let this opportunity pass by. (id:63125)
Property Details
|
MLS® Number
|
E4513024 |
|
Property Type
|
Single Family |
|
Neigbourhood
|
Tree Farm Estates |
|
Features
|
Cul-de-sac, Private Setting, Treed, See Remarks |
Building
|
Bathroom Total
|
2 |
|
Bedrooms Total
|
3 |
|
Appliances
|
Dishwasher, Dryer, Garage Door Opener Remote(s), Garage Door Opener, Microwave Range Hood Combo, Refrigerator, Storage Shed, Gas Stove(s), Washer, Window Coverings |
|
Architectural Style
|
Bungalow |
|
Basement Development
|
Unfinished |
|
Basement Type
|
Full (unfinished) |
|
Constructed Date
|
2015 |
|
Construction Style Attachment
|
Detached |
|
Heating Type
|
Forced Air |
|
Stories Total
|
1 |
|
Size Interior
|
1,421 Ft2 |
|
Type
|
House |
Parking
Land
|
Acreage
|
Yes |
|
Size Irregular
|
2.5 |
|
Size Total
|
2.5 Ac |
|
Size Total Text
|
2.5 Ac |
Rooms
| Level |
Type |
Length |
Width |
Dimensions |
|
Main Level |
Living Room |
4.53 m |
6.1 m |
4.53 m x 6.1 m |
|
Main Level |
Dining Room |
3.68 m |
3.5 m |
3.68 m x 3.5 m |
|
Main Level |
Kitchen |
3.68 m |
3.5 m |
3.68 m x 3.5 m |
|
Main Level |
Primary Bedroom |
4.48 m |
3.95 m |
4.48 m x 3.95 m |
|
Main Level |
Bedroom 2 |
2.79 m |
3.94 m |
2.79 m x 3.94 m |
|
Main Level |
Bedroom 3 |
3.66 m |
3.66 m |
3.66 m x 3.66 m |