Maintenance, Exterior Maintenance, Heat, Insurance, Common Area Maintenance, Property Management, Other, See Remarks, Water
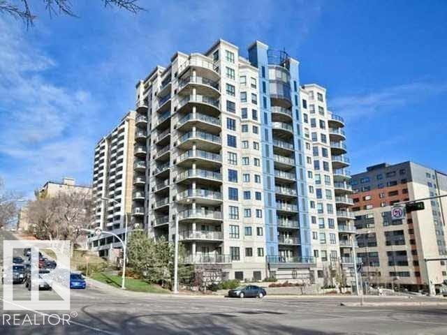
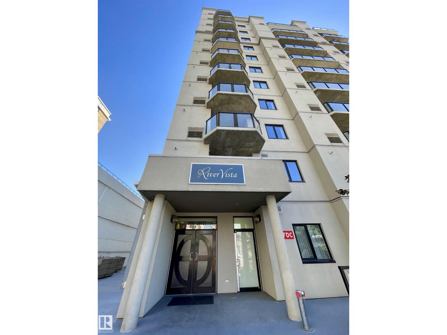
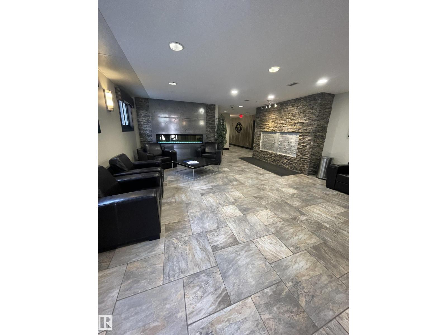
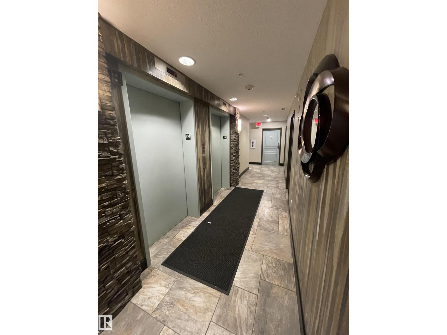
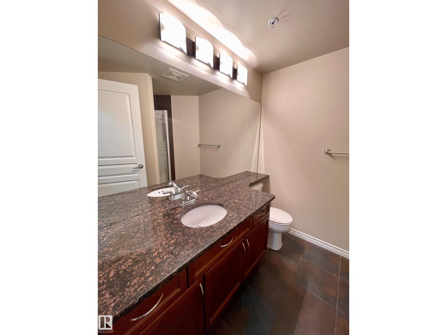
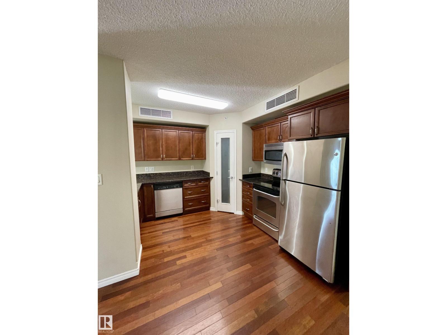
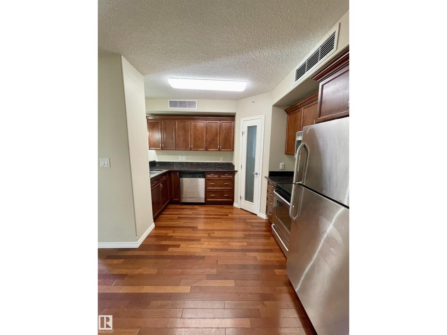
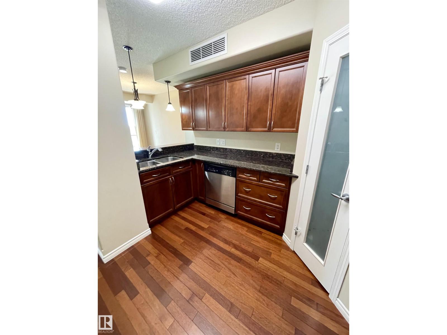
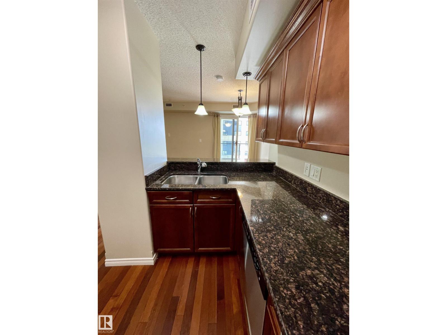
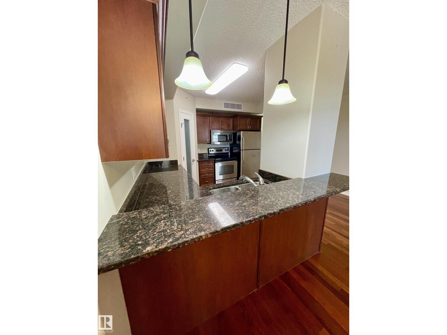
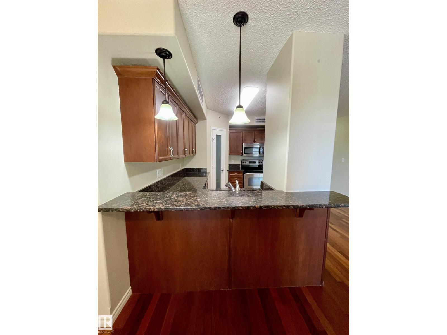
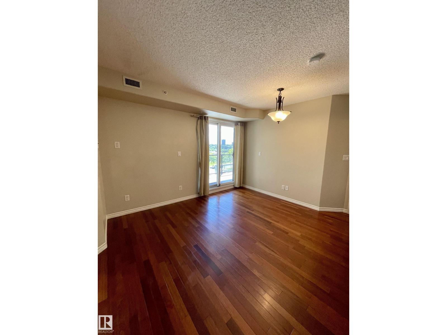
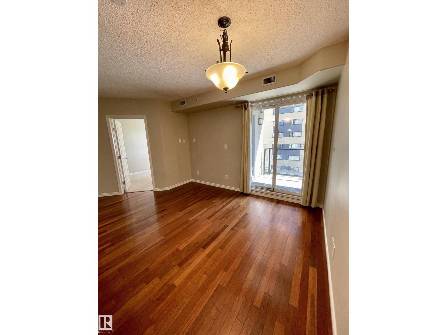
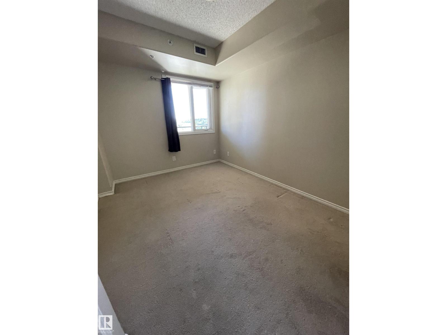
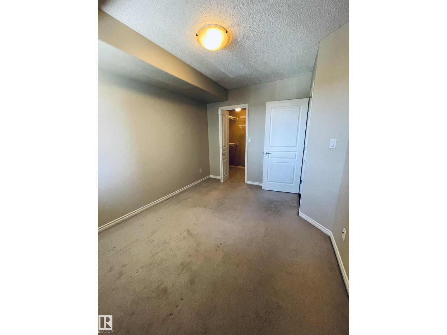
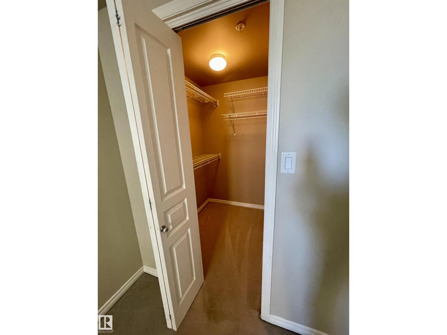
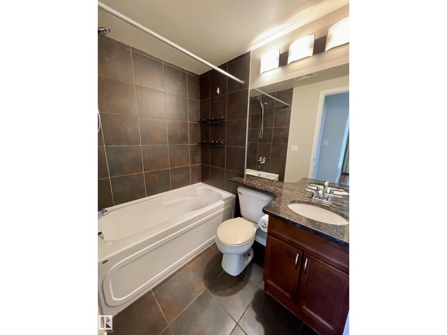
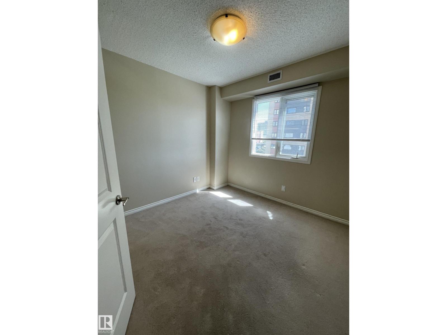
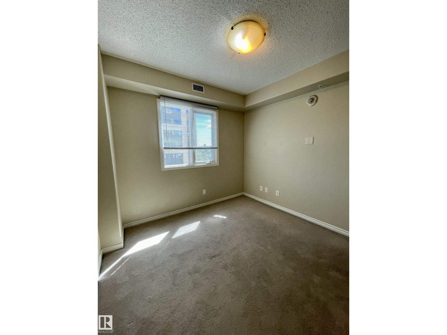
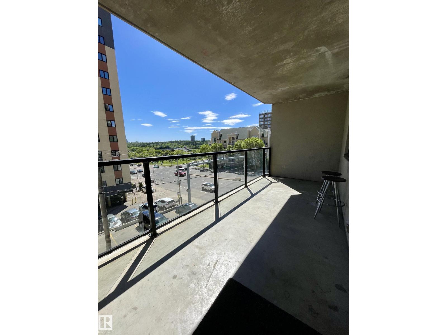
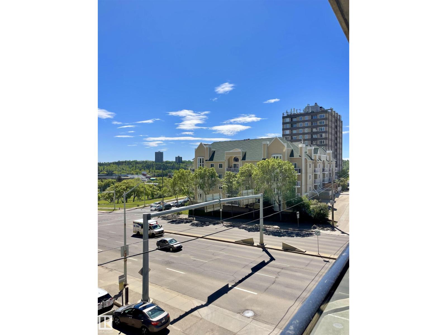
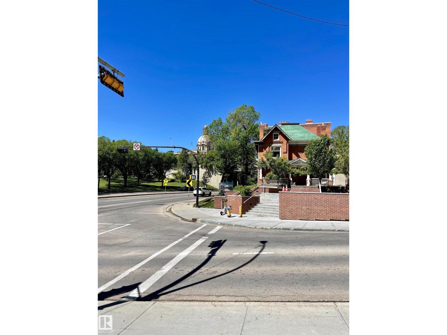
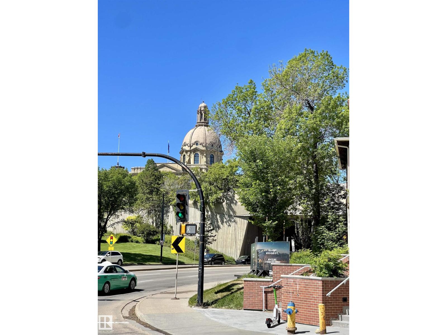
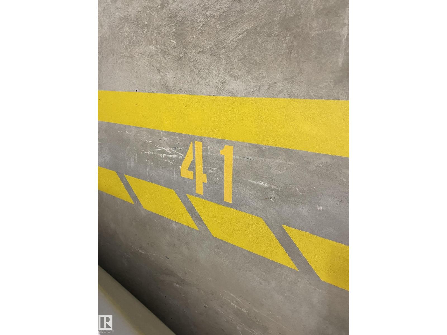
$550 MonthlyWelcome to urban living at its finest in the heart of downtown Edmonton! This stunning 2 bedroom, 2 bathroom apartment condo offers the perfect blend of comfort, convenience, and style. (CARPETS IN BEDROOMS WILL BE REPLACED) Situated in the vibrant downtown core of Edmonton, this condo offers unparalleled access to all amenities. Enjoy a short walk to trendy restaurants, cafes, bars, shopping centers, entertainment venues, and attractions. The kitchen is a chef's dream, featuring sleek countertops, granite countertops, stainless steel appliances and ample cabinet space. This unit highlights a spacious primary suite with a 4 piece ensuite, additional bedroom, 3 piece bathroom, balcony, titled UNDERGROUND parking stall, new hot water tank, air-conditioning, INSUITE LAUNDRY, ADULT living, fitness room, roof top patio and so much more! You will not want to miss this incredible opportunity! (id:63125)
| MLS® Number | E4492927 |
| Property Type | Single Family |
| Neigbourhood | Downtown (Edmonton) |
| Amenities Near By | Playground, Public Transit, Shopping |
| View Type | City View |
| Bathroom Total | 2 |
| Bedrooms Total | 2 |
| Appliances | Dishwasher, Dryer, Microwave Range Hood Combo, Refrigerator, Stove, Washer, Window Coverings |
| Basement Type | None |
| Constructed Date | 2006 |
| Fire Protection | Sprinkler System-fire |
| Heating Type | Forced Air |
| Size Interior | 795 Ft2 |
| Type | Apartment |
| Heated Garage | |
| Stall | |
| Underground |
| Acreage | No |
| Land Amenities | Playground, Public Transit, Shopping |
| Level | Type | Length | Width | Dimensions |
|---|---|---|---|---|
| Main Level | Living Room | 3.8 m | 3.45 m | 3.8 m x 3.45 m |
| Main Level | Dining Room | 4.03 m | 2.24 m | 4.03 m x 2.24 m |
| Main Level | Kitchen | 3.33 m | 3.3 m | 3.33 m x 3.3 m |
| Main Level | Primary Bedroom | 3.89 m | 2.92 m | 3.89 m x 2.92 m |
| Main Level | Bedroom 2 | 3.05 m | 2.99 m | 3.05 m x 2.99 m |
Contact us for more information

The trademarks REALTOR®, REALTORS®, and the REALTOR® logo are controlled by The Canadian Real Estate Association (CREA) and identify real estate professionals who are members of CREA. The trademarks MLS®, Multiple Listing Service® and the associated logos are owned by The Canadian Real Estate Association (CREA) and identify the quality of services provided by real estate professionals who are members of CREA. The trademark DDF® is owned by The Canadian Real Estate Association (CREA) and identifies CREA's Data Distribution Facility (DDF®)