4 Bedroom
4 Bathroom
2,298 ft2
Fireplace
Forced Air
$575,000
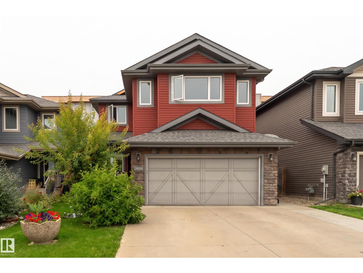
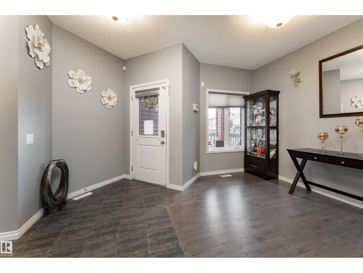
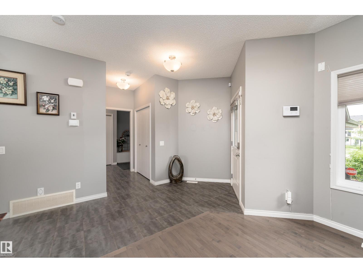
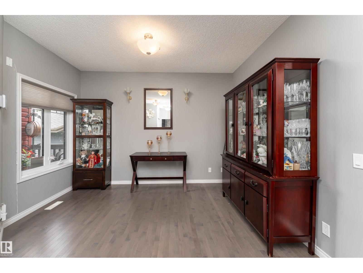
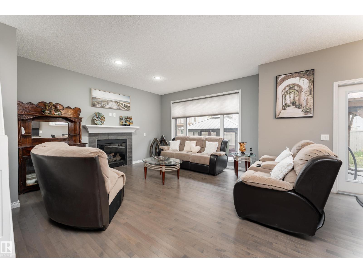
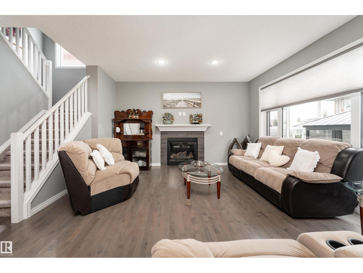
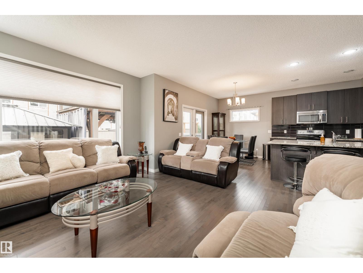
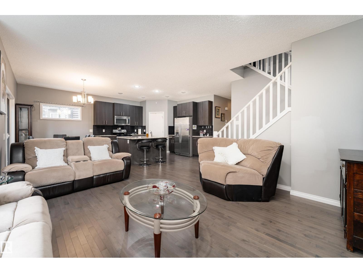
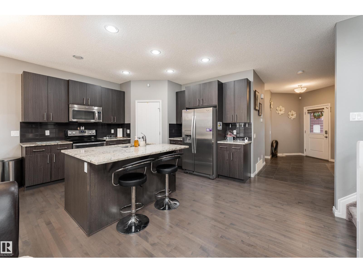
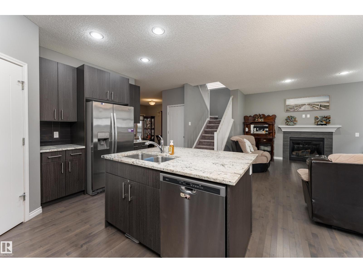
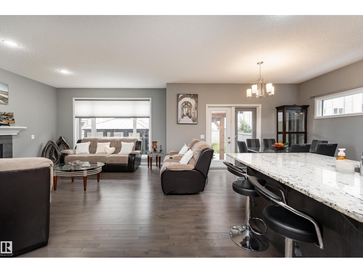
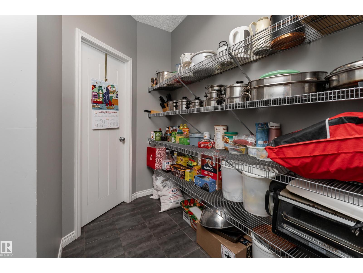
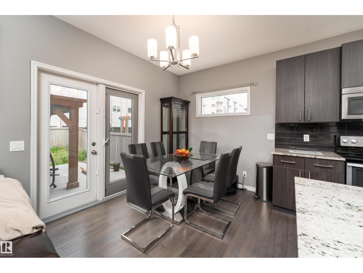
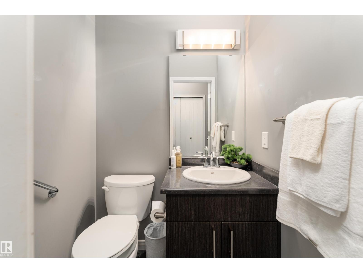
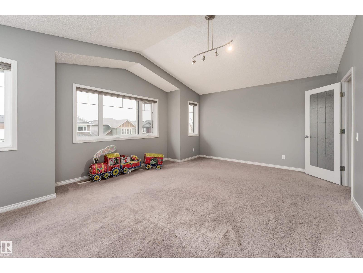
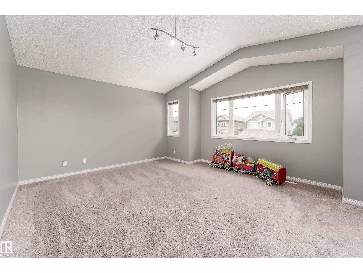
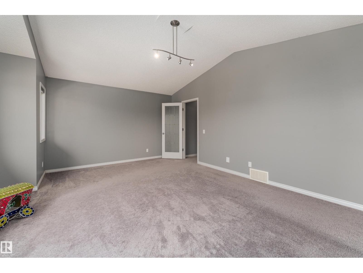
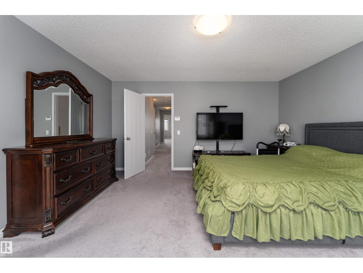
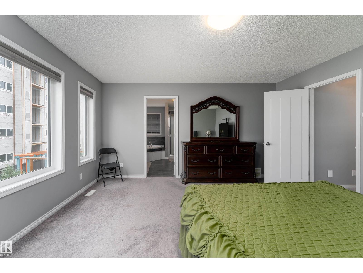
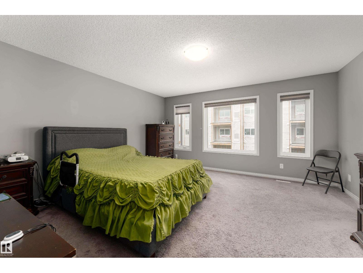
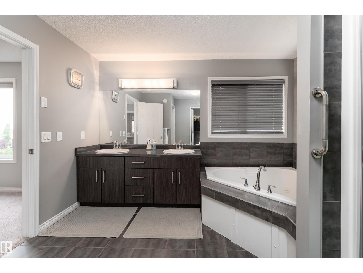
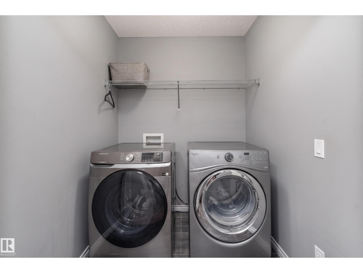
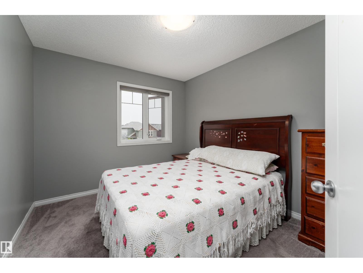
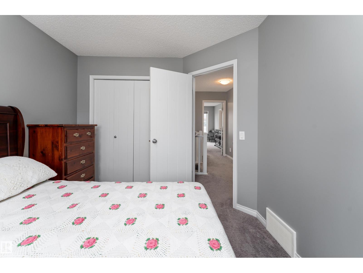
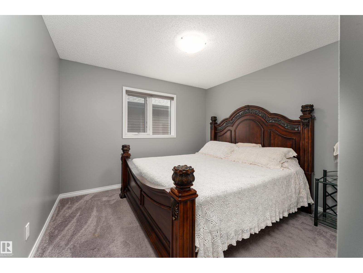
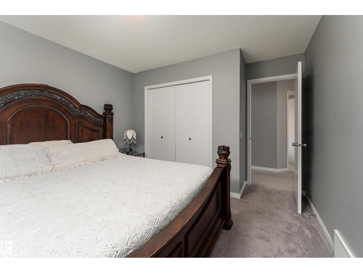
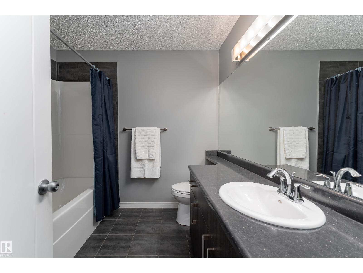
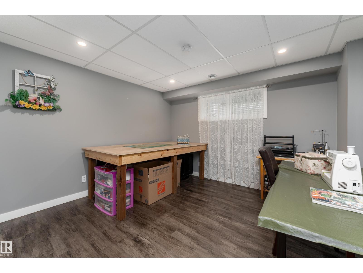
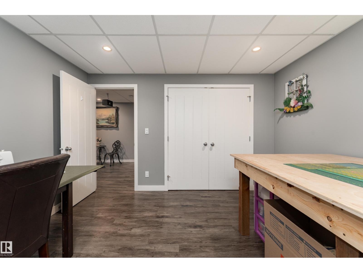
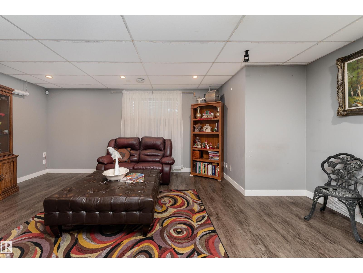
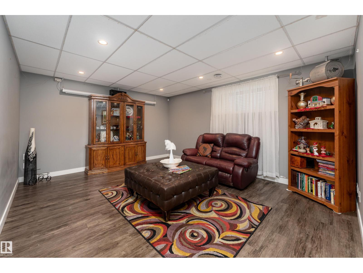
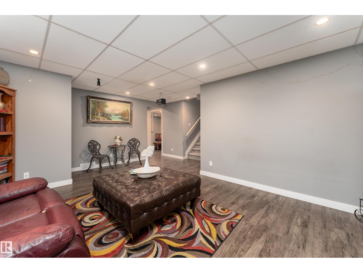
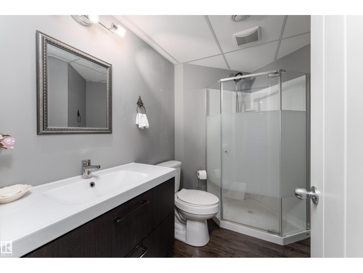
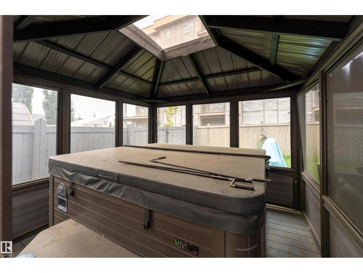
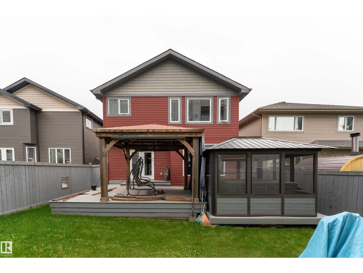
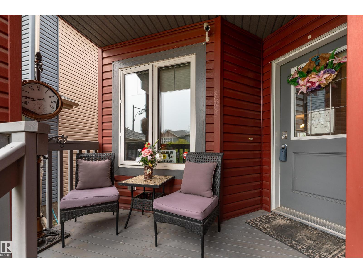
SERIOUS VALUE IN HAWKS RIDGE! This custom-built 2-storey offers 2,297 sq. ft. ABOVE GRADE plus a fully finished basement, giving you the space buyers are searching for without the projects after possession. Step inside to a bright, open layout featuring a chef-inspired kitchen with quartz counters, oversized island and walk-through pantry, spacious living room with fireplace and a dining area made for entertaining. Upstairs, the impressive primary retreat features a 5-pc ensuite and walk-in closet, joined by 2 additional bedrooms, laundry and a private bonus room. Downstairs is already DONE with a huge rec room, projector screen and speaker system, 4th bedroom, den and 3-pc bath. Outside, enjoy the front porch, deck, gazebo, fenced and landscaped yard. Add the heated double attached garage and this home is truly move-in ready. More space. More finished living. More value. (id:63125)
Property Details
|
MLS® Number
|
E4505270 |
|
Property Type
|
Single Family |
|
Neigbourhood
|
Hawks Ridge |
|
Amenities Near By
|
Playground, Public Transit, Schools, Shopping |
|
Features
|
No Back Lane, No Smoking Home |
|
Structure
|
Deck |
Building
|
Bathroom Total
|
4 |
|
Bedrooms Total
|
4 |
|
Amenities
|
Vinyl Windows |
|
Appliances
|
Dishwasher, Dryer, Garage Door Opener Remote(s), Garage Door Opener, Microwave Range Hood Combo, Refrigerator, Stove, Washer |
|
Basement Development
|
Finished |
|
Basement Type
|
Full (finished) |
|
Constructed Date
|
2014 |
|
Construction Style Attachment
|
Detached |
|
Fireplace Fuel
|
Gas |
|
Fireplace Present
|
Yes |
|
Fireplace Type
|
Unknown |
|
Half Bath Total
|
1 |
|
Heating Type
|
Forced Air |
|
Stories Total
|
2 |
|
Size Interior
|
2,298 Ft2 |
|
Type
|
House |
Parking
|
Attached Garage
|
|
|
Heated Garage
|
|
Land
|
Acreage
|
No |
|
Fence Type
|
Fence |
|
Land Amenities
|
Playground, Public Transit, Schools, Shopping |
|
Size Irregular
|
390.28 |
|
Size Total
|
390.28 M2 |
|
Size Total Text
|
390.28 M2 |
Rooms
| Level |
Type |
Length |
Width |
Dimensions |
|
Basement |
Den |
|
|
3.66m x 2.57m |
|
Basement |
Bedroom 4 |
|
|
3.58m x 3.72m |
|
Basement |
Utility Room |
|
|
4.20m x 3.55m |
|
Basement |
Storage |
|
|
Measurements not available |
|
Main Level |
Living Room |
|
|
3.75m x 2.66m |
|
Main Level |
Dining Room |
|
|
2.21m x 4.27m |
|
Main Level |
Kitchen |
|
|
3.83m x 3.90m |
|
Main Level |
Family Room |
|
|
4.51m x 4.33m |
|
Upper Level |
Primary Bedroom |
|
|
4.53m x 4.57m |
|
Upper Level |
Bedroom 2 |
|
|
3.37m x 3.92m |
|
Upper Level |
Bedroom 3 |
|
|
3.48m x 2.89m |
|
Upper Level |
Bonus Room |
|
|
4.39m x 5.77m |