4 Bedroom
4 Bathroom
2,227 ft2
Fireplace
Central Air Conditioning
Forced Air
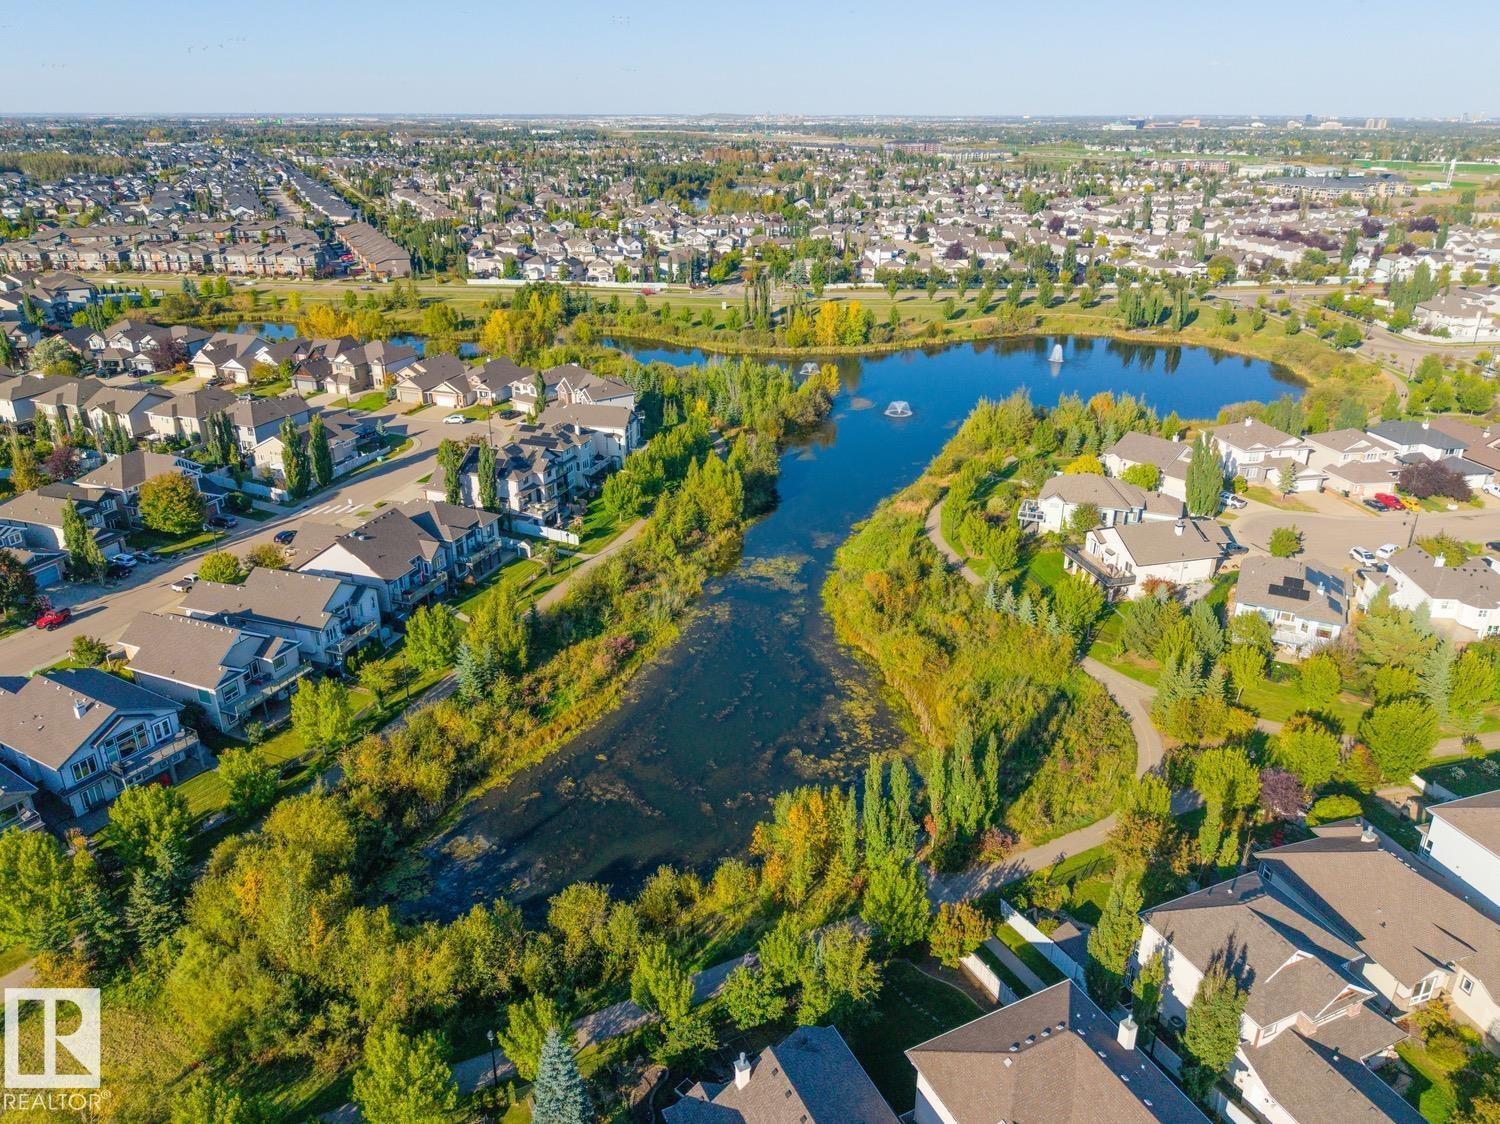
Waterfront On Lake
$695,000
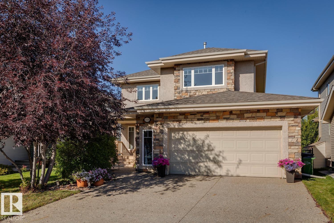
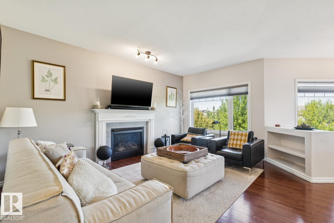
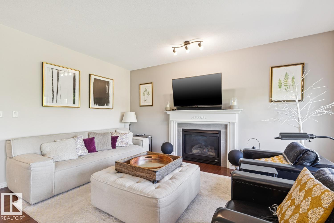
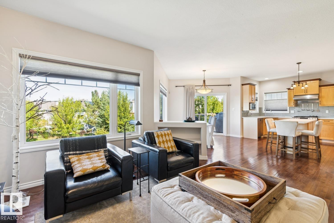
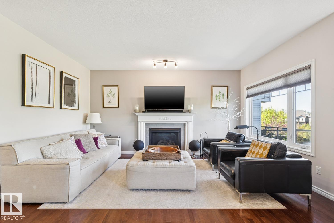
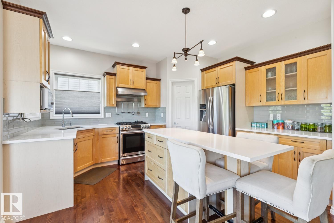
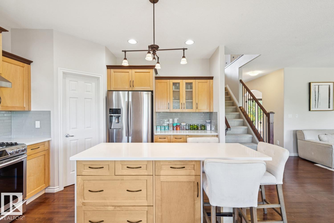
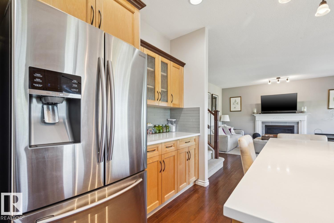
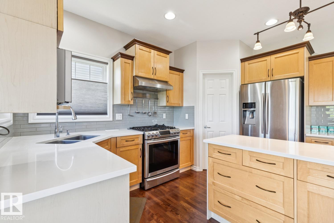
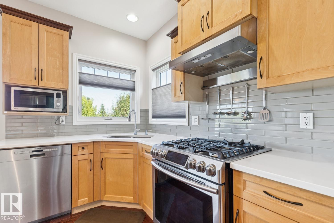
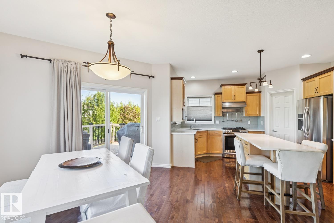
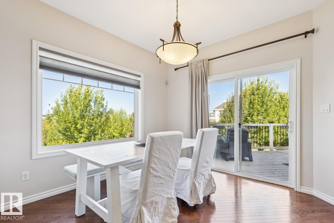
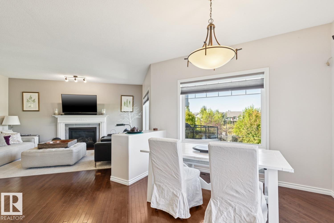
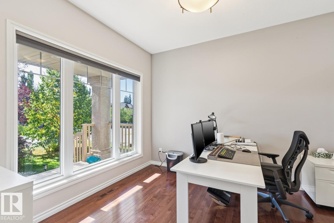
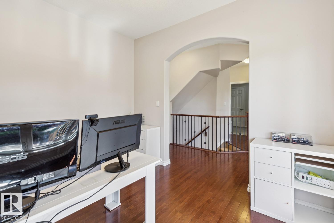
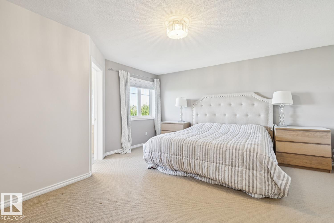
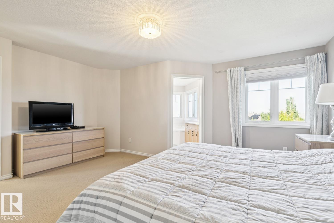
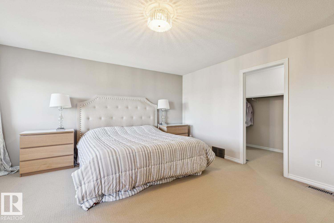
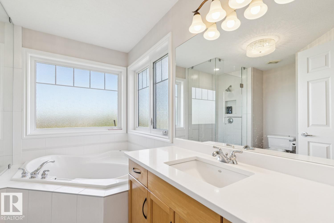
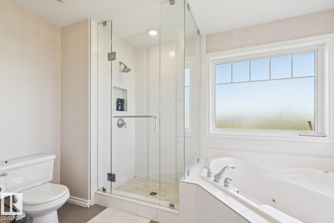
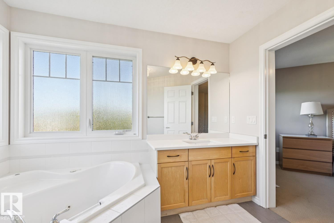
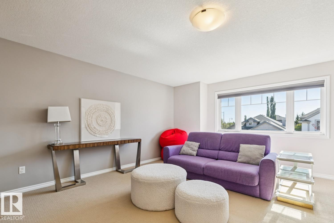
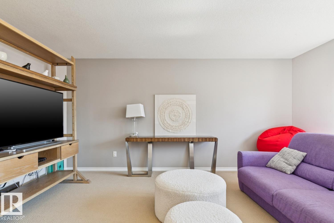
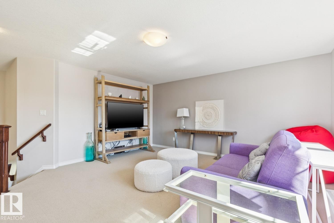
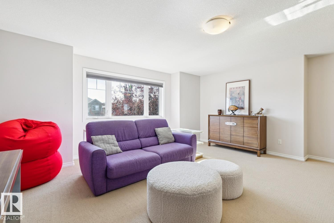
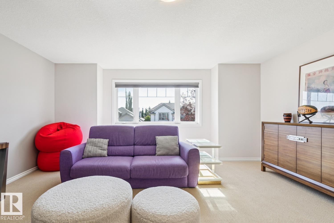
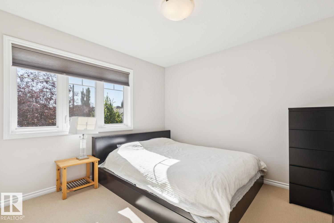
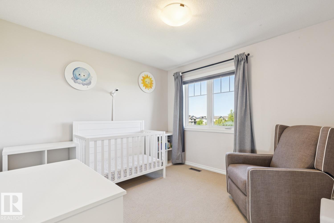
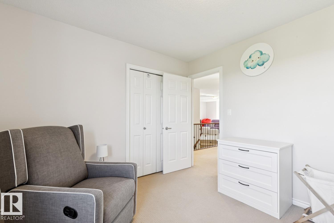
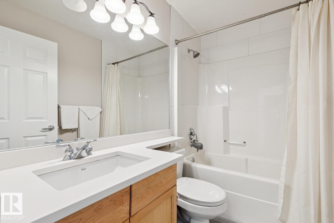
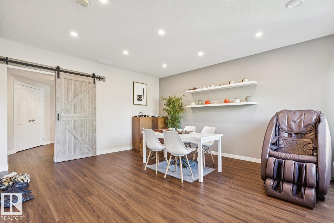
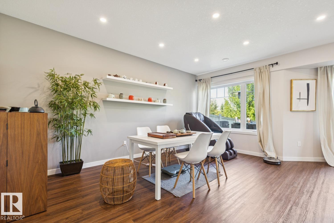
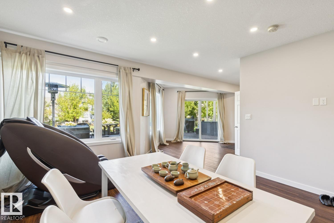
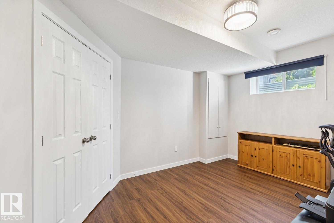
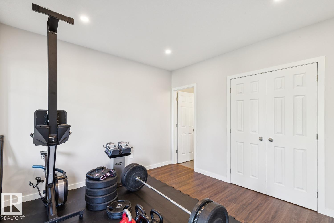
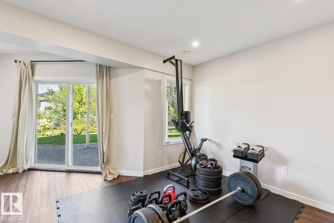
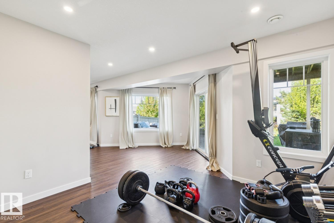
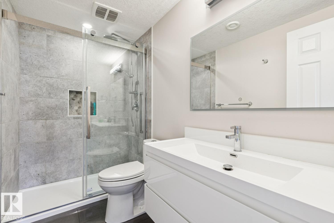
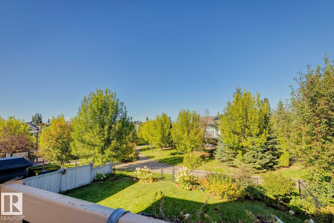
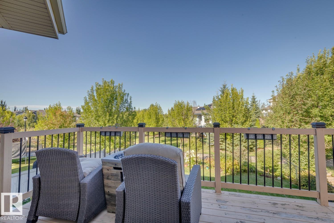
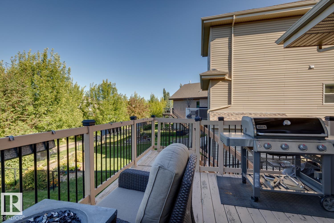
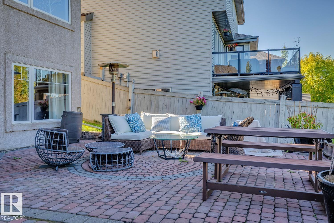
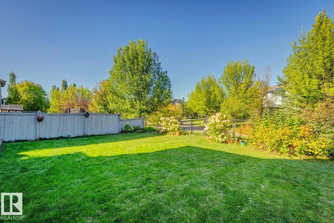
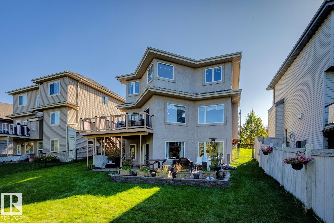
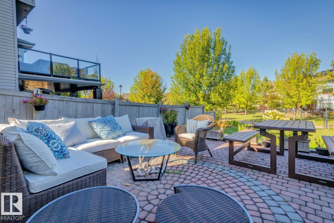
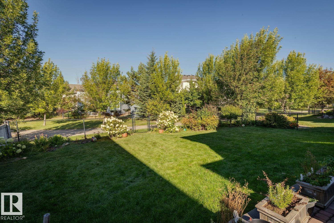
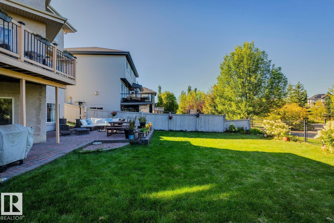
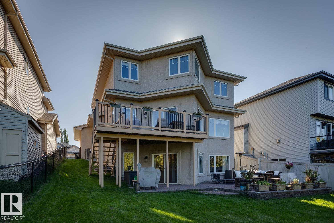
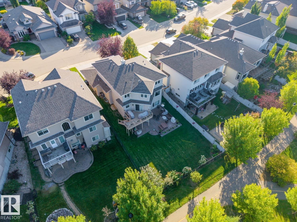
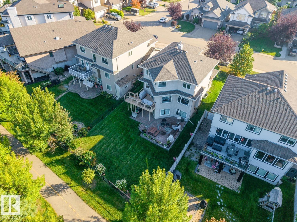
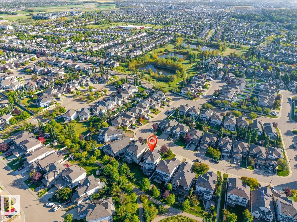
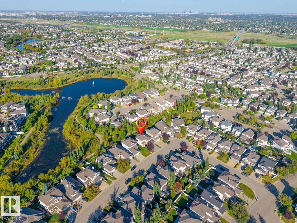
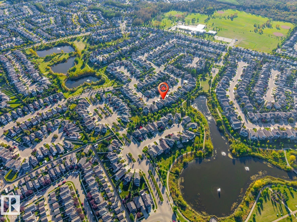
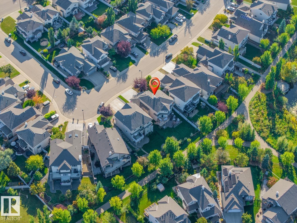
Welcome to the family friendly neighborhood of The Hamptons! This FULLY FINISHED 2-STOREY WALKOUT, offers over 3100 sqft of living space and will certainly impress! The main floor features a very bright and spacious floor plan, great kitchen w/s.s. appliances and quartz counters, open living area w/gas fireplace, dining area, den/flex room, huge windows, and hardwood throughout. Upstairs you will find the large primary suite w/4-pc ensuite and walk-in closet, 2 additional bedrooms, huge bonus room, and additional 4-pc bath. The fully developed lower-level boasts a nice rec area, 4th bedroom, 3-pc bath, and plenty of storage space. Outside you will enjoy the very private and serene yard, multiple patio areas, and mature landscaping. Newer roof and driveway, the list goes on! Located close to schools, shopping and all other amenities. Great family home in an even better location! (id:63125)
Property Details
|
MLS® Number
|
E4509866 |
|
Property Type
|
Single Family |
|
Neigbourhood
|
The Hamptons |
|
Amenities Near By
|
Playground, Schools, Shopping |
|
Community Features
|
Lake Privileges |
|
Features
|
Cul-de-sac, Private Setting, No Smoking Home |
|
Structure
|
Deck, Patio(s) |
|
Water Front Type
|
Waterfront On Lake |
Building
|
Bathroom Total
|
4 |
|
Bedrooms Total
|
4 |
|
Amenities
|
Ceiling - 9ft |
|
Appliances
|
Dishwasher, Dryer, Garage Door Opener Remote(s), Garage Door Opener, Hood Fan, Microwave, Refrigerator, Gas Stove(s), Washer, Window Coverings |
|
Basement Development
|
Finished |
|
Basement Features
|
Walk Out |
|
Basement Type
|
Full (finished) |
|
Constructed Date
|
2006 |
|
Construction Style Attachment
|
Detached |
|
Cooling Type
|
Central Air Conditioning |
|
Fireplace Fuel
|
Gas |
|
Fireplace Present
|
Yes |
|
Fireplace Type
|
Unknown |
|
Half Bath Total
|
1 |
|
Heating Type
|
Forced Air |
|
Stories Total
|
2 |
|
Size Interior
|
2,227 Ft2 |
|
Type
|
House |
Parking
Land
|
Acreage
|
No |
|
Fence Type
|
Fence |
|
Land Amenities
|
Playground, Schools, Shopping |
|
Size Irregular
|
577.51 |
|
Size Total
|
577.51 M2 |
|
Size Total Text
|
577.51 M2 |
Rooms
| Level |
Type |
Length |
Width |
Dimensions |
|
Lower Level |
Family Room |
9.01 m |
4.96 m |
9.01 m x 4.96 m |
|
Lower Level |
Bedroom 4 |
4.24 m |
3.13 m |
4.24 m x 3.13 m |
|
Main Level |
Living Room |
3.74 m |
4.9 m |
3.74 m x 4.9 m |
|
Main Level |
Dining Room |
3.02 m |
3.02 m |
3.02 m x 3.02 m |
|
Main Level |
Kitchen |
3.65 m |
4.08 m |
3.65 m x 4.08 m |
|
Main Level |
Den |
3.04 m |
3.35 m |
3.04 m x 3.35 m |
|
Main Level |
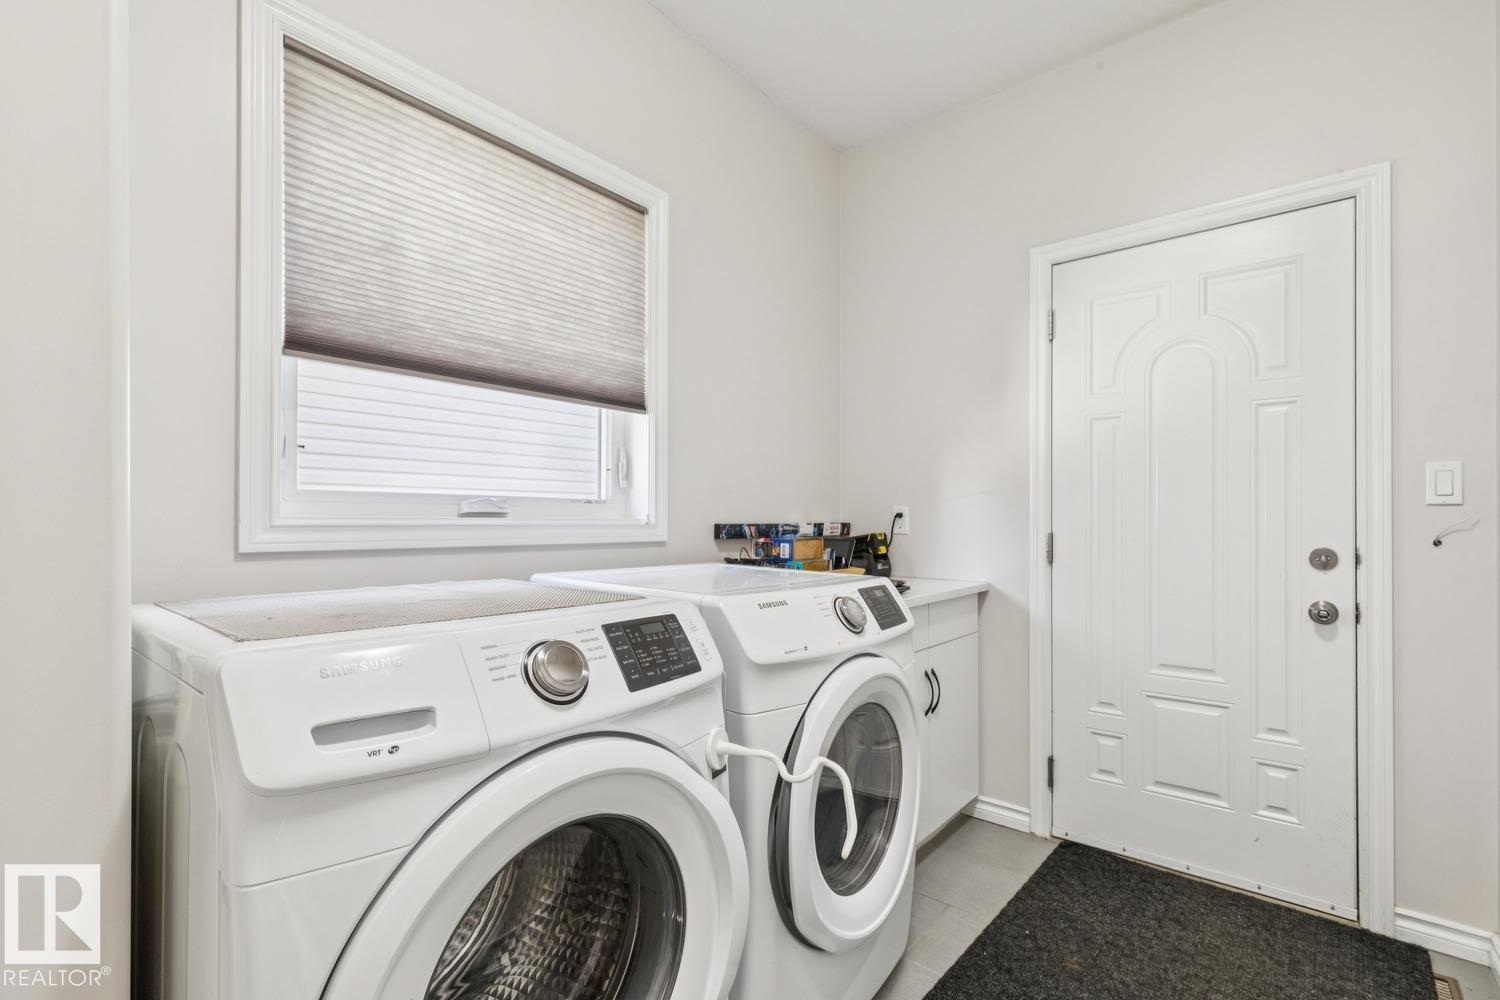
Laundry Room |
2.67 m |
3.44 m |
2.67 m x 3.44 m |
|
Upper Level |
Primary Bedroom |
5.13 m |
4.55 m |
5.13 m x 4.55 m |
|
Upper Level |
Bedroom 2 |
3.05 m |
3.49 m |
3.05 m x 3.49 m |
|
Upper Level |
Bedroom 3 |
3.49 m |
3.15 m |
3.49 m x 3.15 m |
|
Upper Level |
Bonus Room |
5.17 m |
4.92 m |
5.17 m x 4.92 m |