4 Bedroom
3 Bathroom
1,514 ft2
Forced Air
$484,900
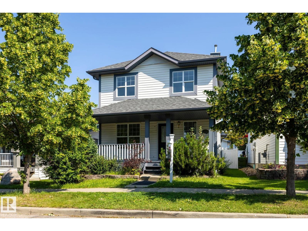
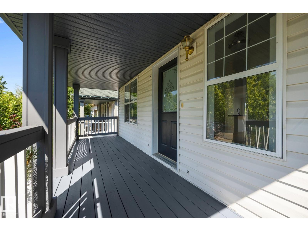
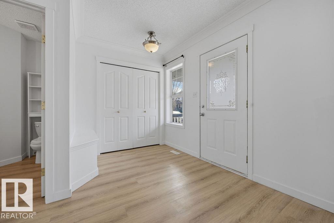
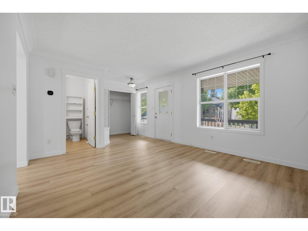
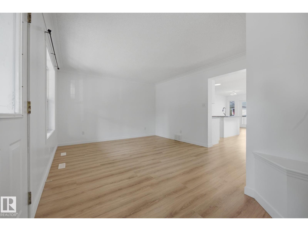
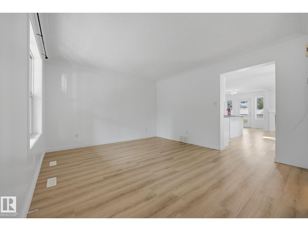
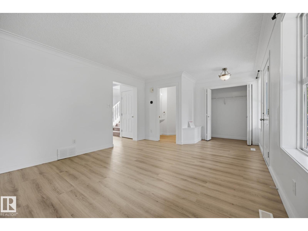
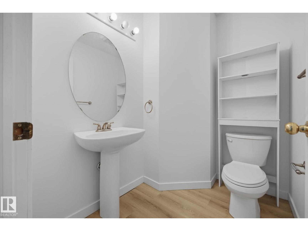
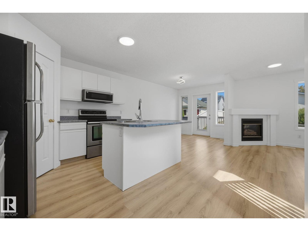
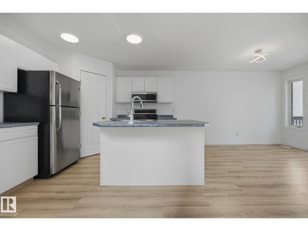
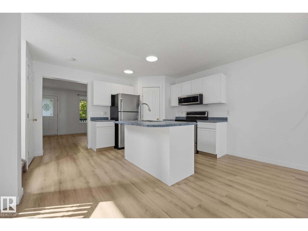
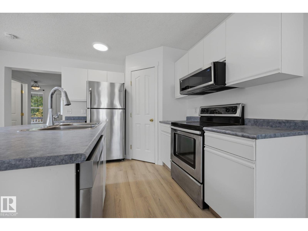
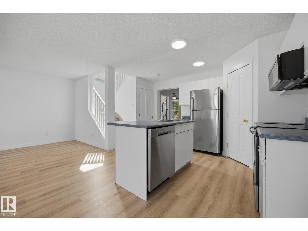
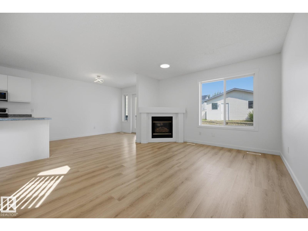
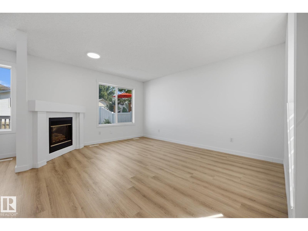
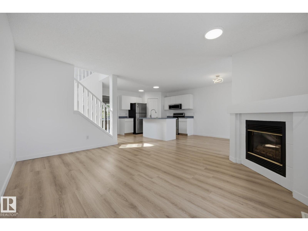
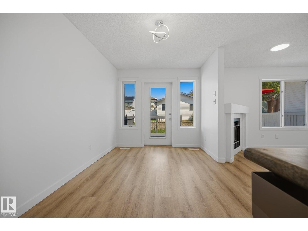
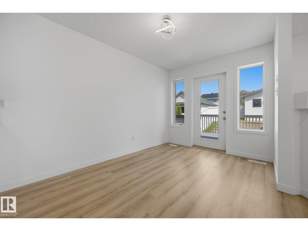
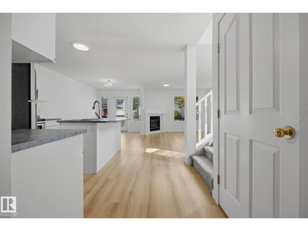
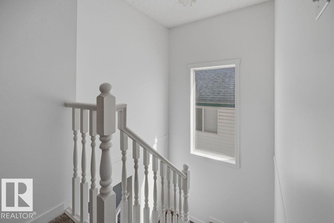
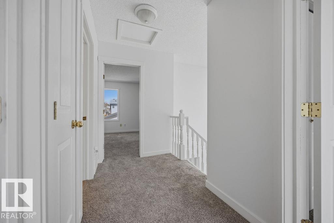
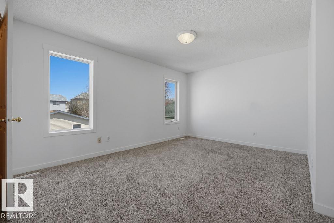
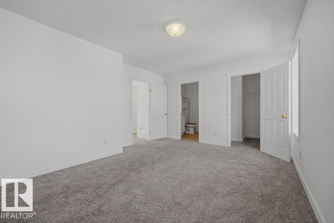
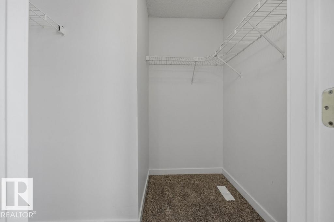
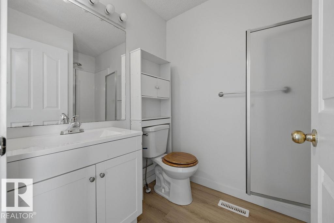
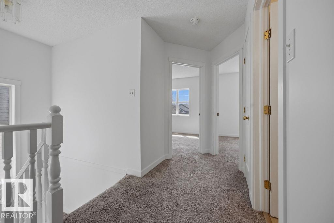
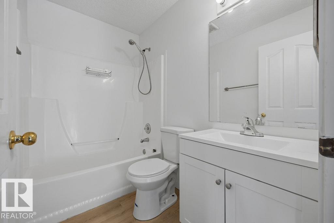
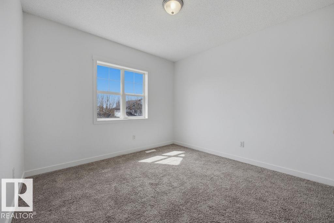
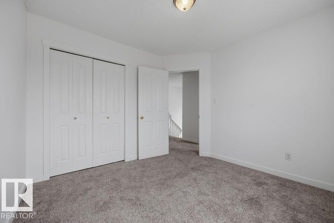
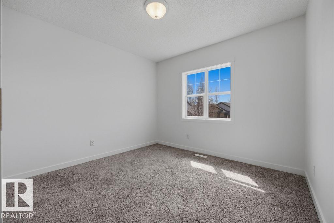
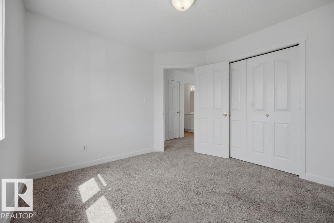
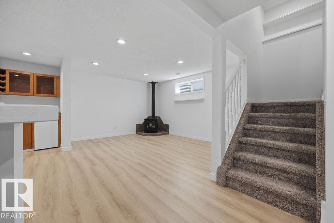
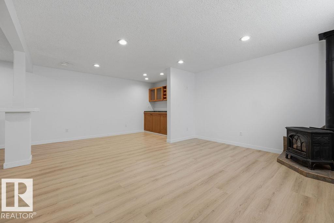
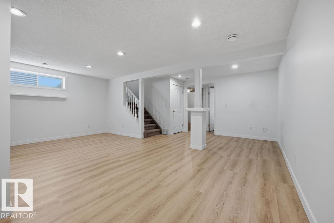
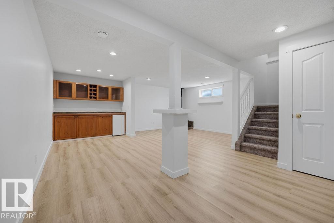
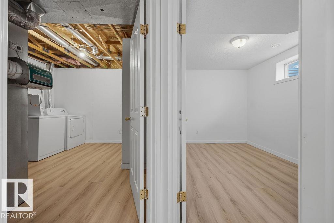
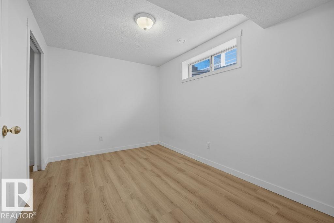
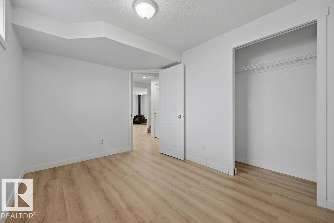
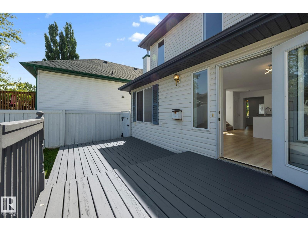
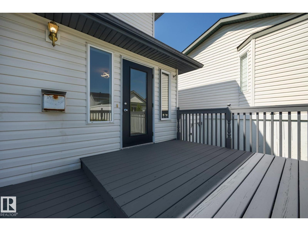
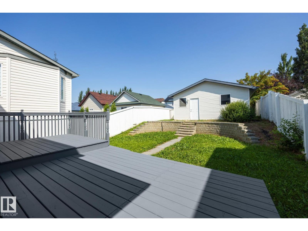
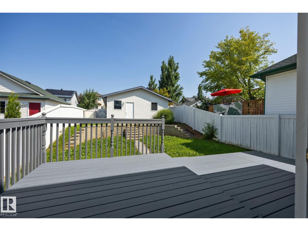
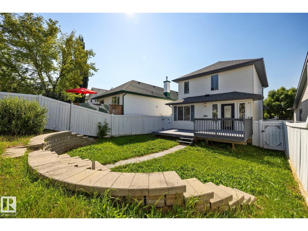
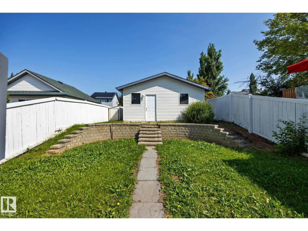
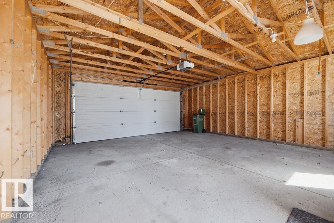
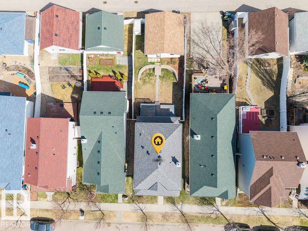
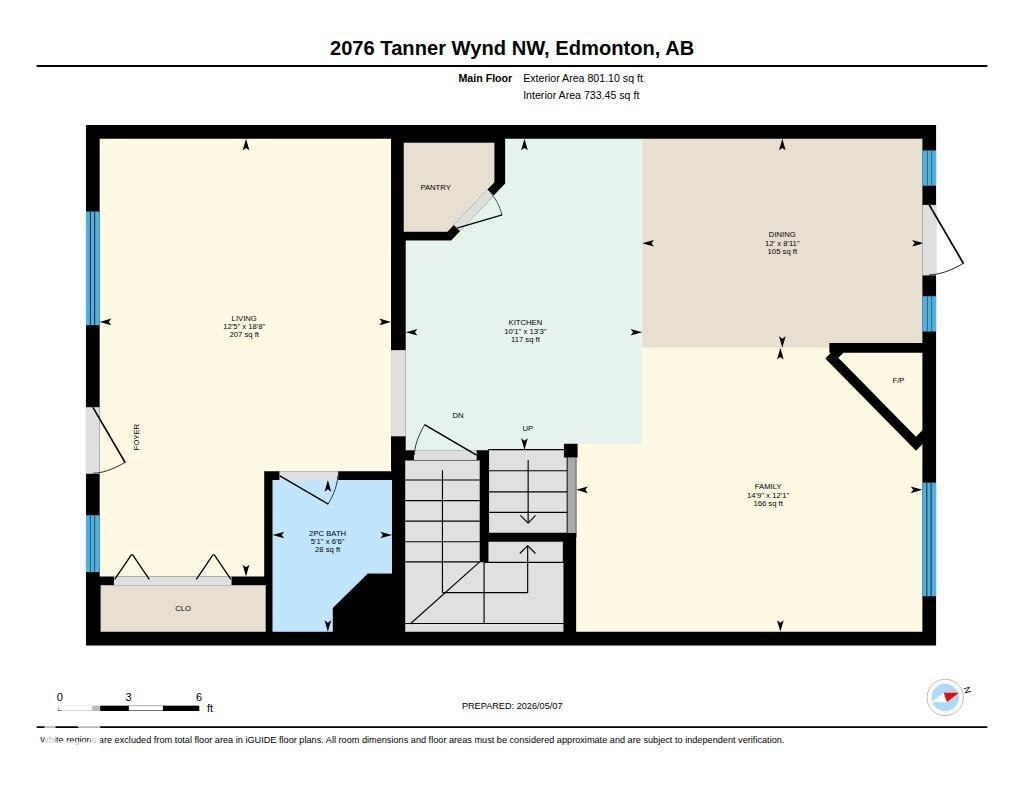
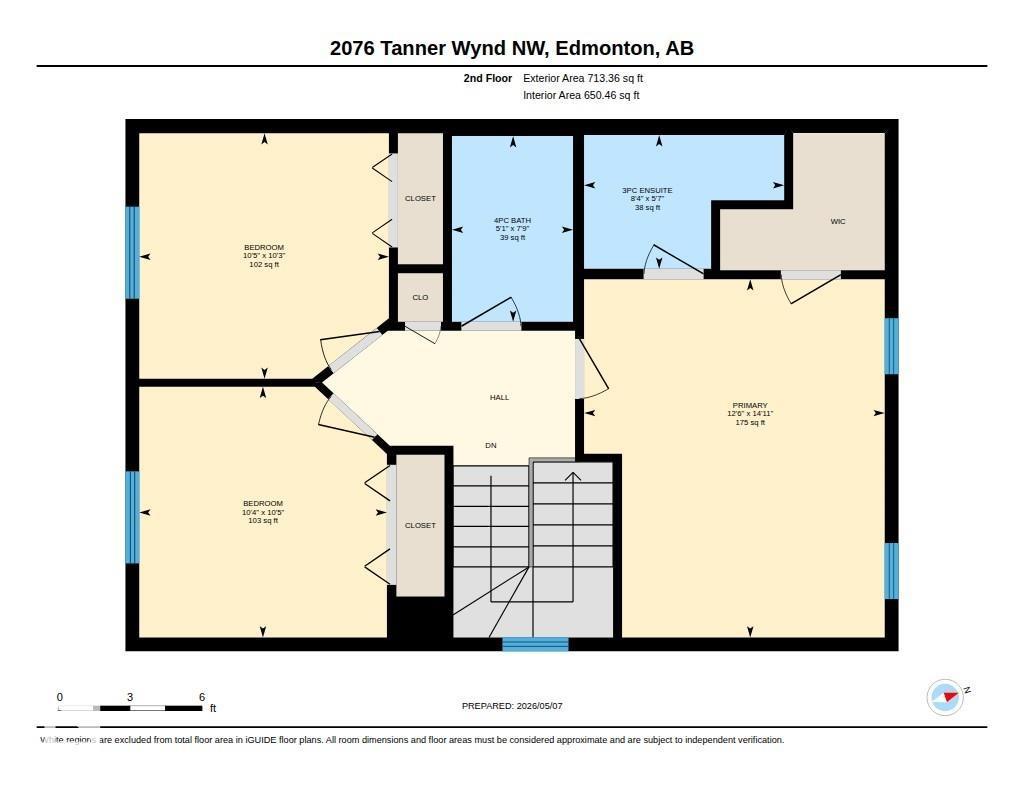
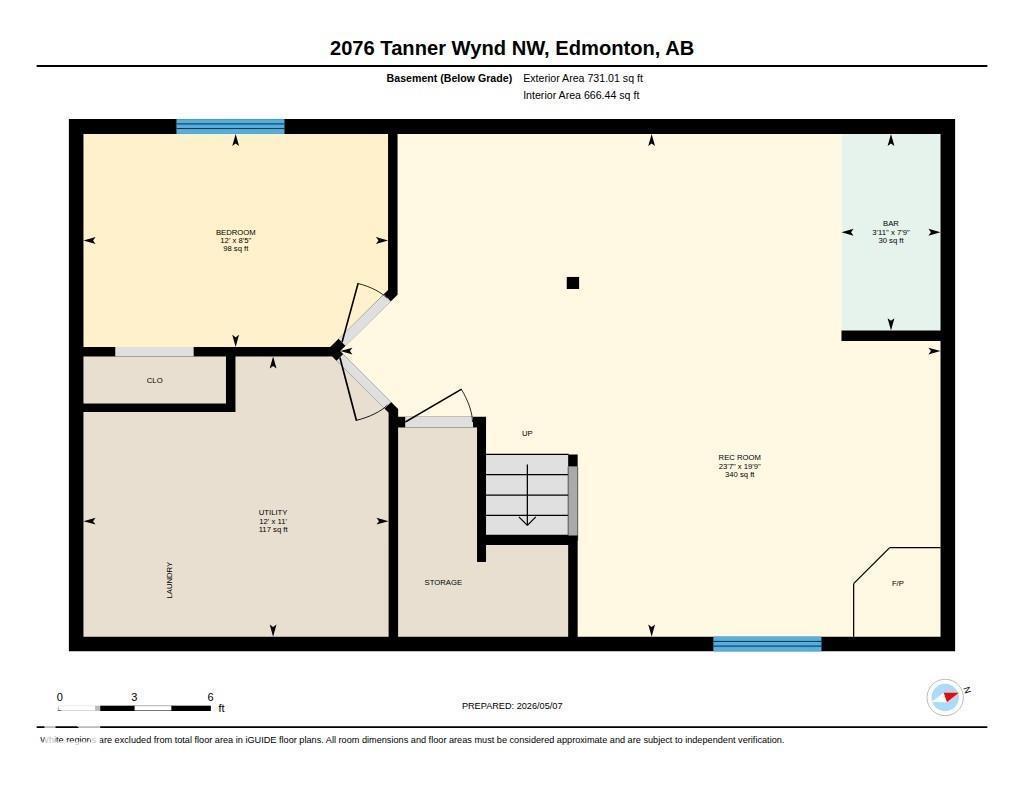
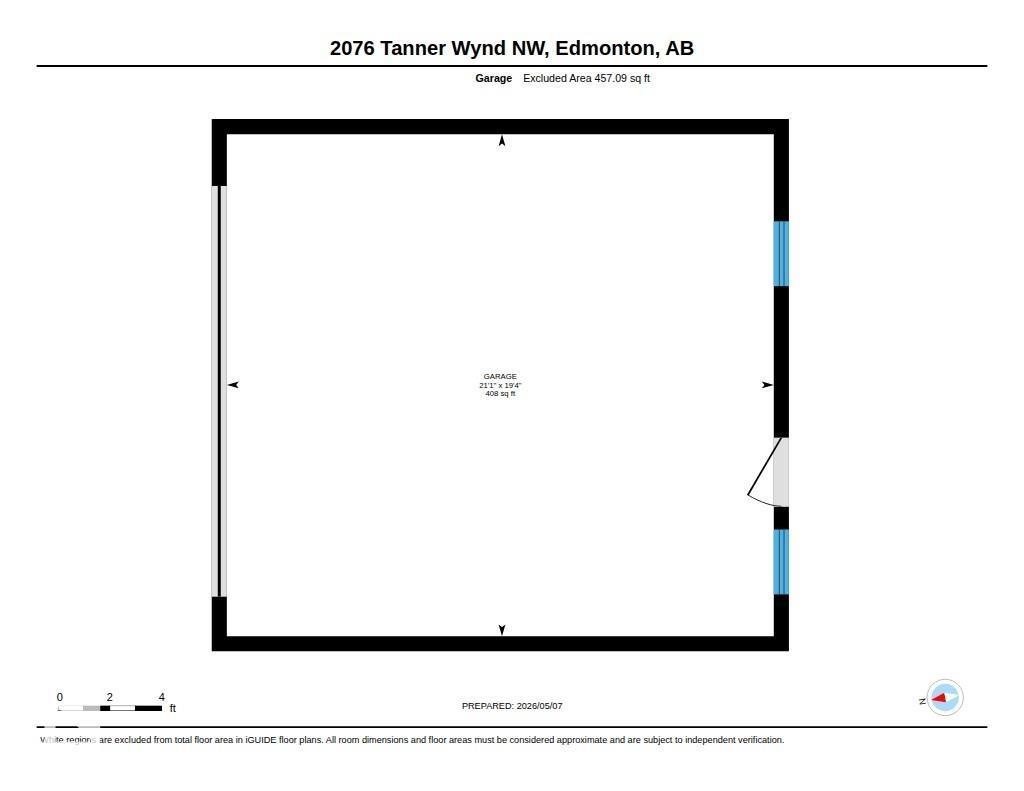
QUICK POSSESSION AVAILABLE, located in Terwillegar Towne near the Rec Centre, scenic walking trails, schools, playgrounds, parks, shopping, & is one of Edmonton's most family-friendly neighborhoods. Over 1,500 sqft. above grade + fully finished basement. Newer Roof Shingles & Freshly painted Front Porch. Main floor 2 large living spaces with vinyl plank flooring and recently painted. Kitchen with stainless steel appliances, new lighting, & open concept to the dining and back living room with Gas Fireplace & large windows for natural light. Fully Fenced Backyard with 2 tier deck, nicely landscaped including retaining wall, a storage shed, & double detached garage. Upstairs has 3 carpeted Bedrooms with the Primary having a walk-in closet & 3 piece en-suite. Basement includes 4th Bedroom, Rec Room with mini bar & fireplace, and laundry/mechanical room with plenty of storage. GREAT OPPORTUNITY. (id:63125)
Property Details
|
MLS® Number
|
E4499459 |
|
Property Type
|
Single Family |
|
Neigbourhood
|
Terwillegar Towne |
|
Amenities Near By
|
Golf Course, Public Transit, Schools, Shopping |
|
Features
|
See Remarks, Park/reserve, Lane, Exterior Walls- 2x6" |
|
Parking Space Total
|
3 |
|
Structure
|
Deck, Porch |
Building
|
Bathroom Total
|
3 |
|
Bedrooms Total
|
4 |
|
Amenities
|
Vinyl Windows |
|
Appliances
|
Dishwasher, Dryer, Garage Door Opener Remote(s), Garage Door Opener, Microwave Range Hood Combo, Refrigerator, Storage Shed, Stove, Washer |
|
Basement Development
|
Finished |
|
Basement Type
|
Full (finished) |
|
Constructed Date
|
1998 |
|
Construction Style Attachment
|
Detached |
|
Half Bath Total
|
1 |
|
Heating Type
|
Forced Air |
|
Stories Total
|
2 |
|
Size Interior
|
1,514 Ft2 |
|
Type
|
House |
Parking
Land
|
Acreage
|
No |
|
Fence Type
|
Fence |
|
Land Amenities
|
Golf Course, Public Transit, Schools, Shopping |
|
Size Irregular
|
352.65 |
|
Size Total
|
352.65 M2 |
|
Size Total Text
|
352.65 M2 |
Rooms
| Level |
Type |
Length |
Width |
Dimensions |
|
Basement |
Bedroom 4 |
2.55 m |
3.65 m |
2.55 m x 3.65 m |
|
Basement |
Recreation Room |
6.03 m |
7.2 m |
6.03 m x 7.2 m |
|
Basement |
Utility Room |
3.36 m |
3.66 m |
3.36 m x 3.66 m |
|
Main Level |
Living Room |
5.68 m |
3.78 m |
5.68 m x 3.78 m |
|
Main Level |
Dining Room |
2.71 m |
3.65 m |
2.71 m x 3.65 m |
|
Main Level |
Kitchen |
4.04 m |
3.07 m |
4.04 m x 3.07 m |
|
Main Level |
Family Room |
3.68 m |
4.49 m |
3.68 m x 4.49 m |
|
Upper Level |
Primary Bedroom |
4.55 m |
3.82 m |
4.55 m x 3.82 m |
|
Upper Level |
Bedroom 2 |
3.12 m |
3.17 m |
3.12 m x 3.17 m |
|
Upper Level |
Bedroom 3 |
3.18 m |
3.14 m |
3.18 m x 3.14 m |