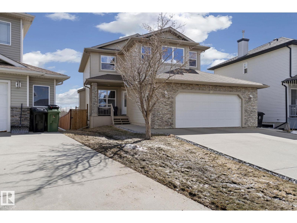
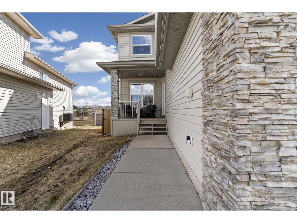
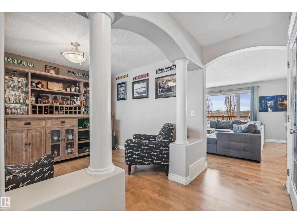
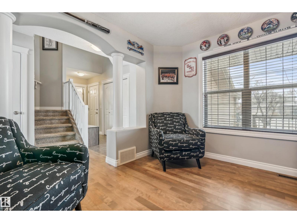
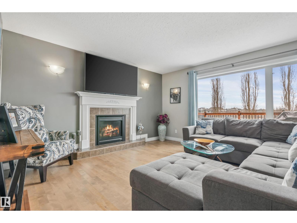
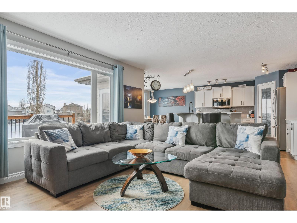
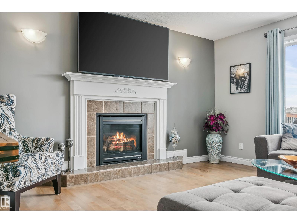
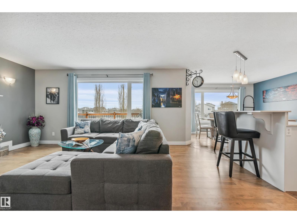
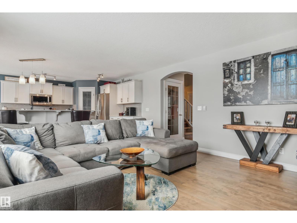
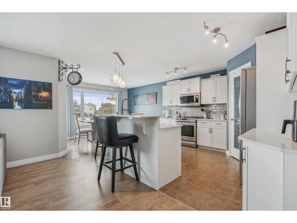
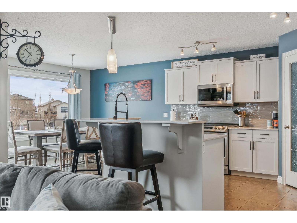
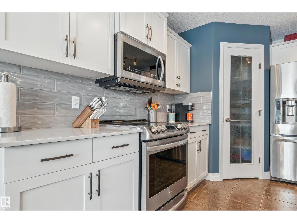
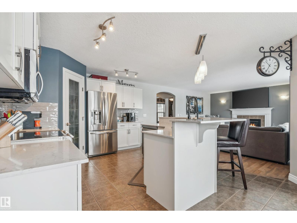
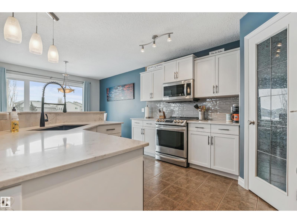
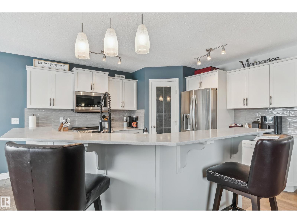
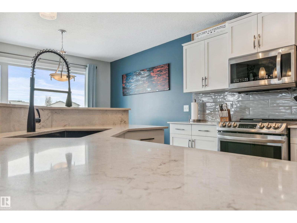
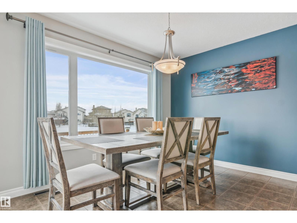
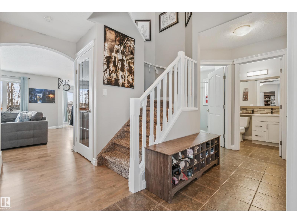
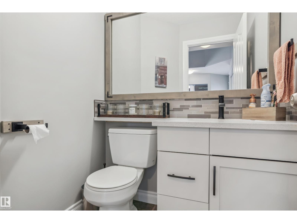
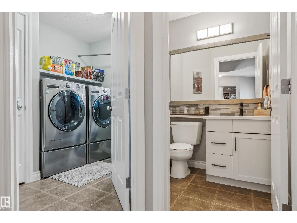
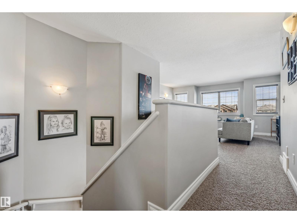
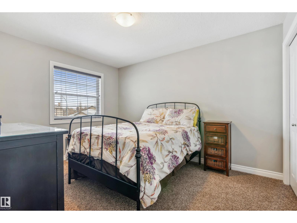
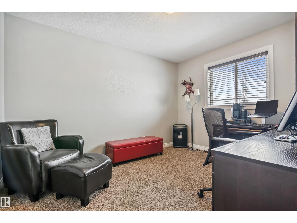
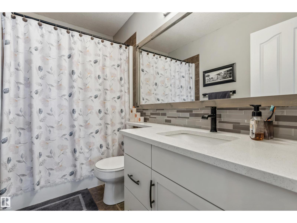
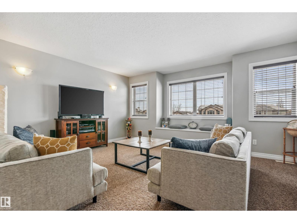
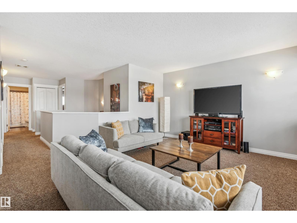
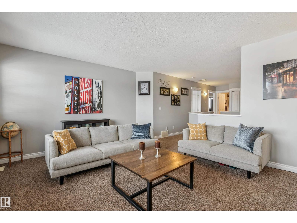
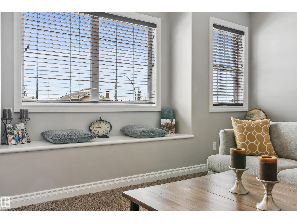
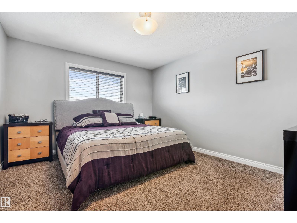
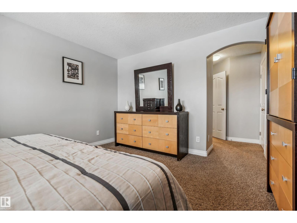
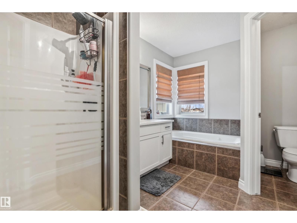
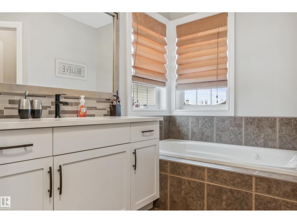
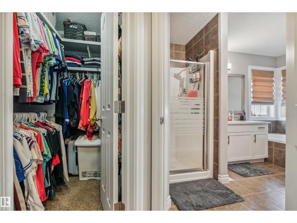
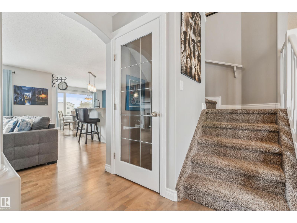
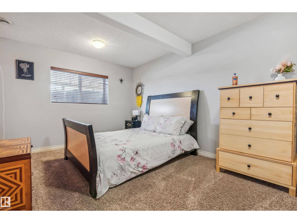
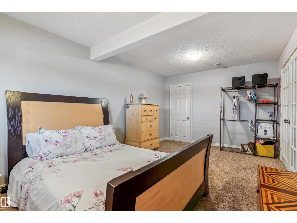
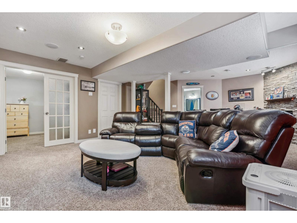
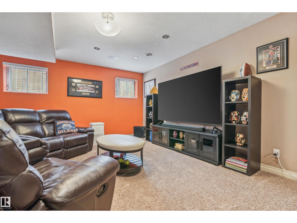
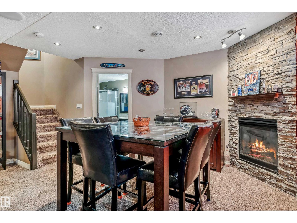
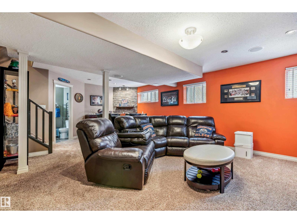
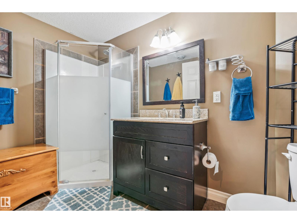
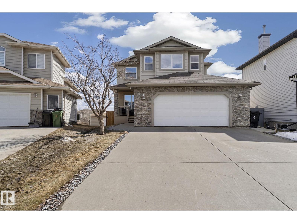
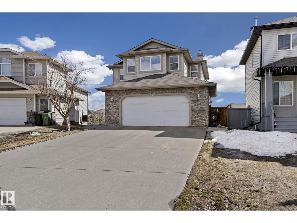
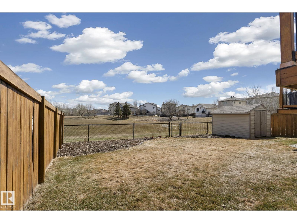
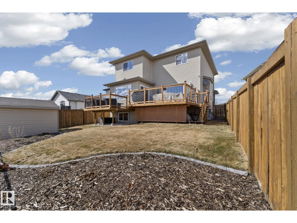
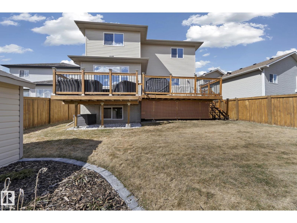
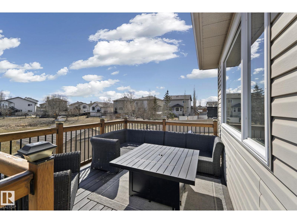
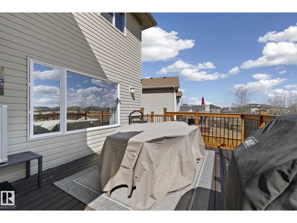
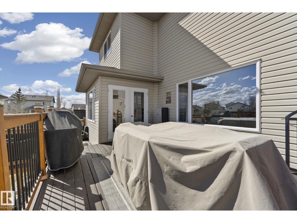
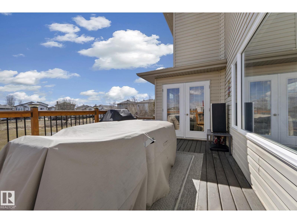
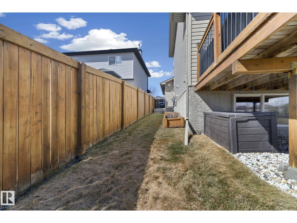
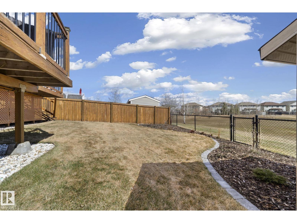
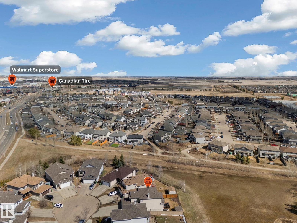
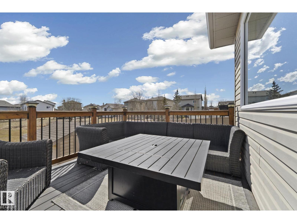
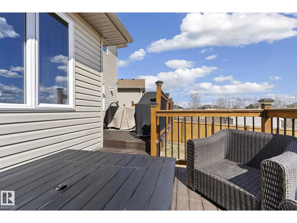
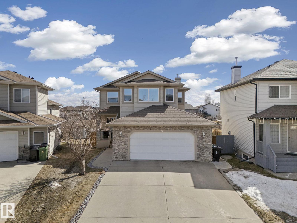
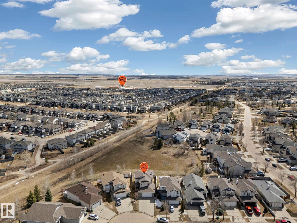
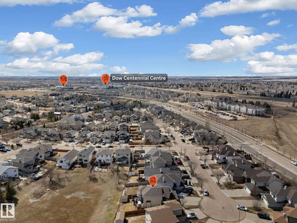
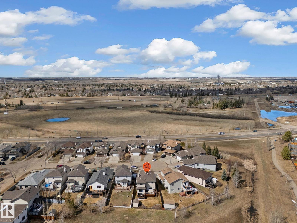
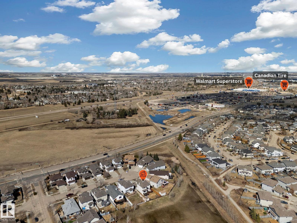
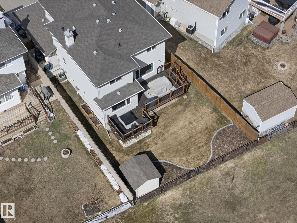
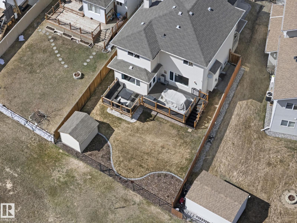
Welcome to this beautifully finished Rayborne home offering the perfect blend of style, space, and functionality! A spacious tiled foyer leads into the bright open-concept main floor featuring hardwood flooring, a cozy gas fireplace, and large south-facing windows. The renovated kitchen boasts white cabinetry, quartz countertops, stainless steel appliances, corner pantry, and a large two-tier island. The dining area opens to the massive two-tier deck with gas hookups for a BBQ and firepit, overlooking the newly landscaped yard with no rear neighbors. Upstairs offers a bonus room, 2 spacious bedrooms, full bathroom, and a king-sized primary retreat. Fully finished basement is a great place for entertaining and includes a rec room, 4th bedroom, bathroom, and plenty of storage. Additional upgrades include a new furnace, hot water tank, gemstone lighting (2025), oversized double garage, and extra-large driveway. New shingles being installed in June. Cut de sac location and walking distance to all amenities! (id:63125)
3:00 pm
Ends at:8:00 pm
| MLS® Number | E4483207 |
| Property Type | Single Family |
| Neigbourhood | South Fort |
| Amenities Near By | Golf Course, Playground, Public Transit, Schools, Shopping |
| Features | Cul-de-sac, Park/reserve |
| Parking Space Total | 6 |
| Structure | Deck |
| Bathroom Total | 4 |
| Bedrooms Total | 4 |
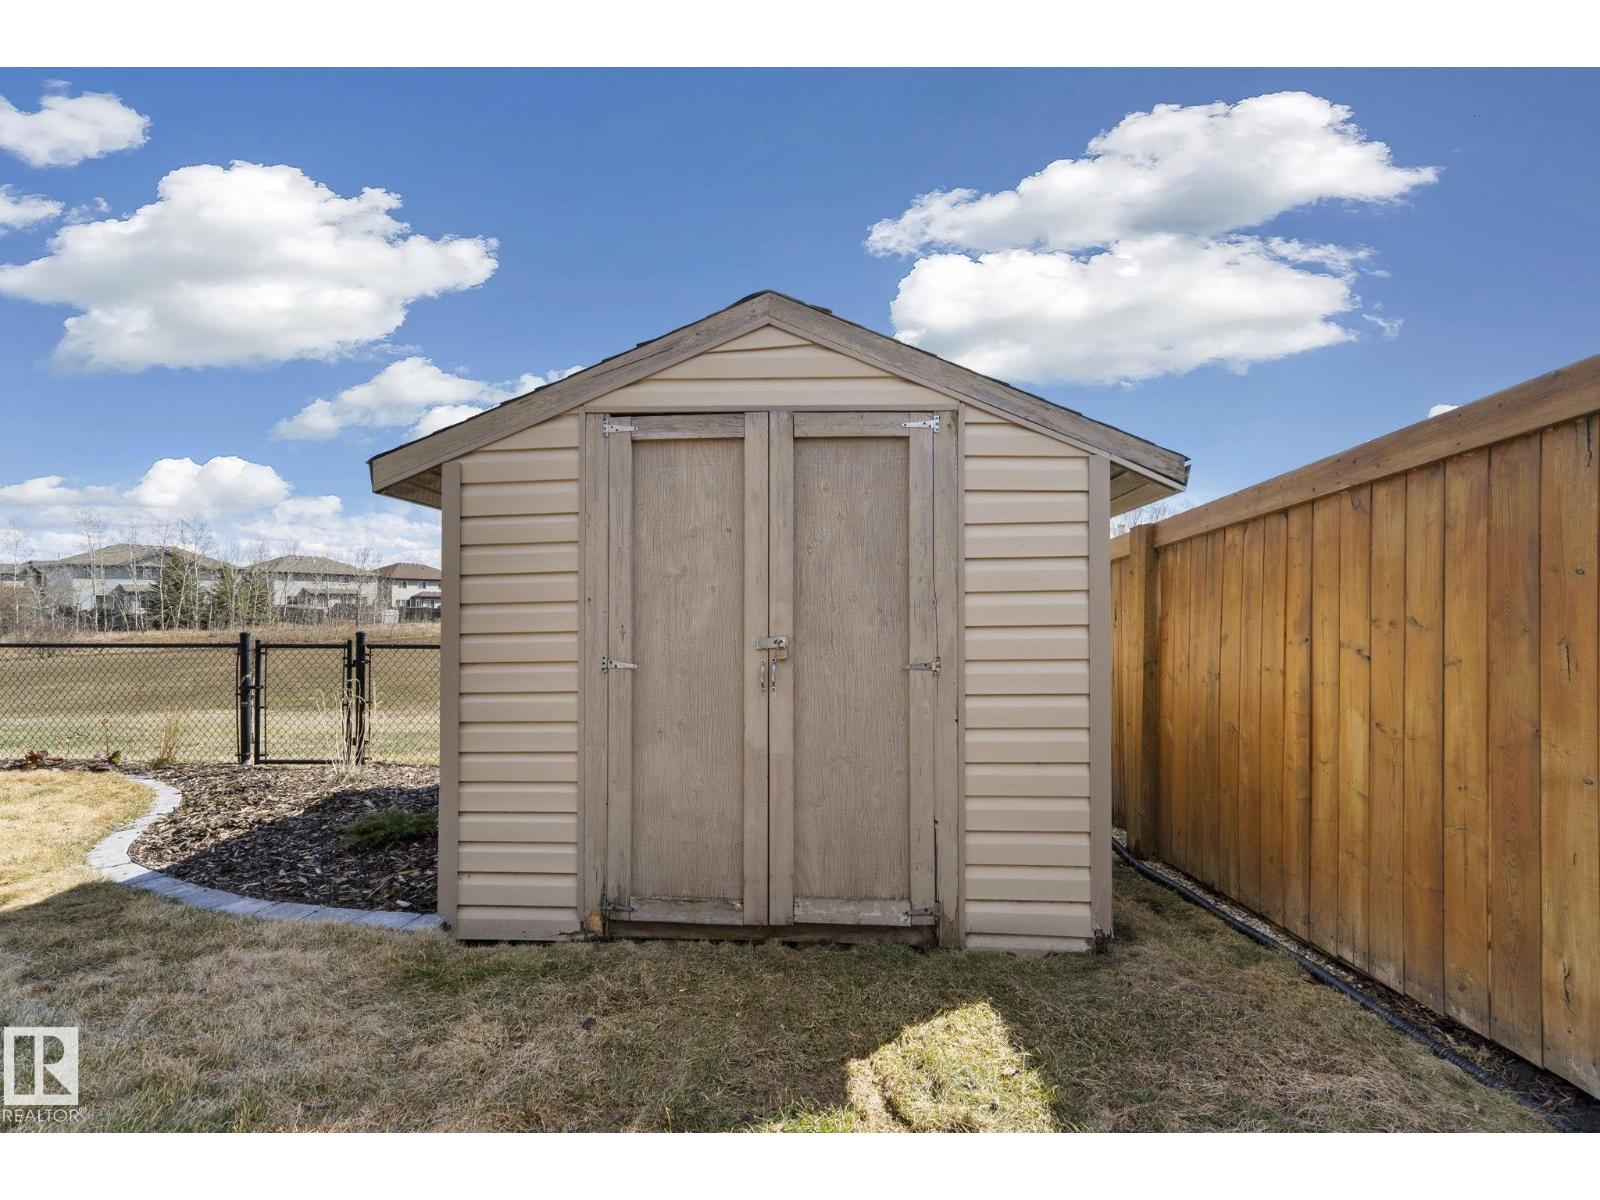
| Appliances | Dishwasher, Dryer, Freezer, Garage Door Opener Remote(s), Garage Door Opener, Microwave Range Hood Combo, Refrigerator, Storage Shed, Stove, Washer, Window Coverings |
| Basement Development | Finished |
| Basement Type | Full (finished) |
| Constructed Date | 2007 |
| Construction Style Attachment | Detached |
| Cooling Type | Central Air Conditioning |
| Fireplace Fuel | Gas |
| Fireplace Present | Yes |
| Fireplace Type | Unknown |
| Half Bath Total | 1 |
| Heating Type | Forced Air |
| Stories Total | 2 |
| Size Interior | 2,066 Ft2 |
| Type | House |
| Attached Garage |
| Acreage | No |
| Land Amenities | Golf Course, Playground, Public Transit, Schools, Shopping |
| Size Irregular | 465.35 |
| Size Total | 465.35 M2 |
| Size Total Text | 465.35 M2 |
| Level | Type | Length | Width | Dimensions |
|---|---|---|---|---|
| Lower Level | Family Room | 5.09 m | 4.17 m | 5.09 m x 4.17 m |
| Lower Level | Bedroom 4 | 5.3 m | 3.27 m | 5.3 m x 3.27 m |
| Lower Level | Recreation Room | 3.94 m | 3.32 m | 3.94 m x 3.32 m |
| Lower Level | Utility Room | 3.8 m | 2.06 m | 3.8 m x 2.06 m |
| Main Level | Living Room | 4.28 m | 4.01 m | 4.28 m x 4.01 m |
| Main Level | Dining Room | 3.65 m | 2.76 m | 3.65 m x 2.76 m |
| Main Level | Kitchen | 4 m | 3.54 m | 4 m x 3.54 m |
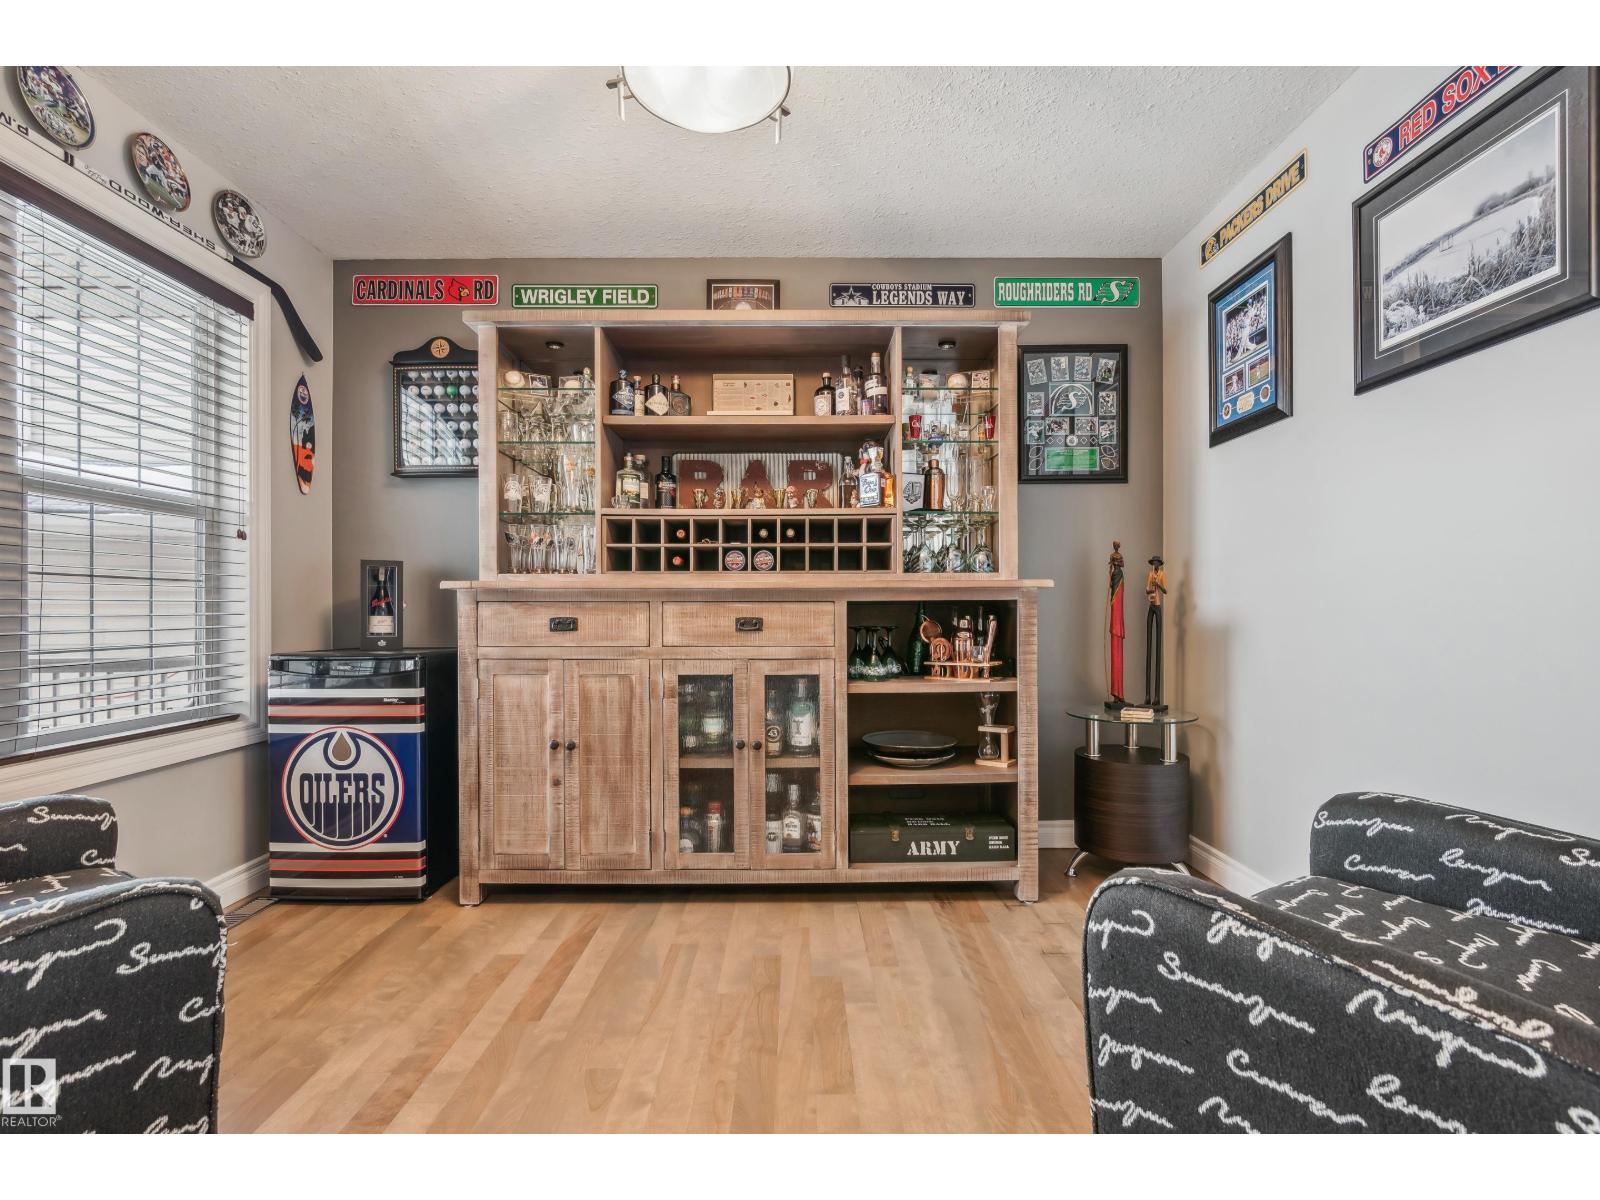
| Main Level | Den | 3.48 m | 2.87 m | 3.48 m x 2.87 m |
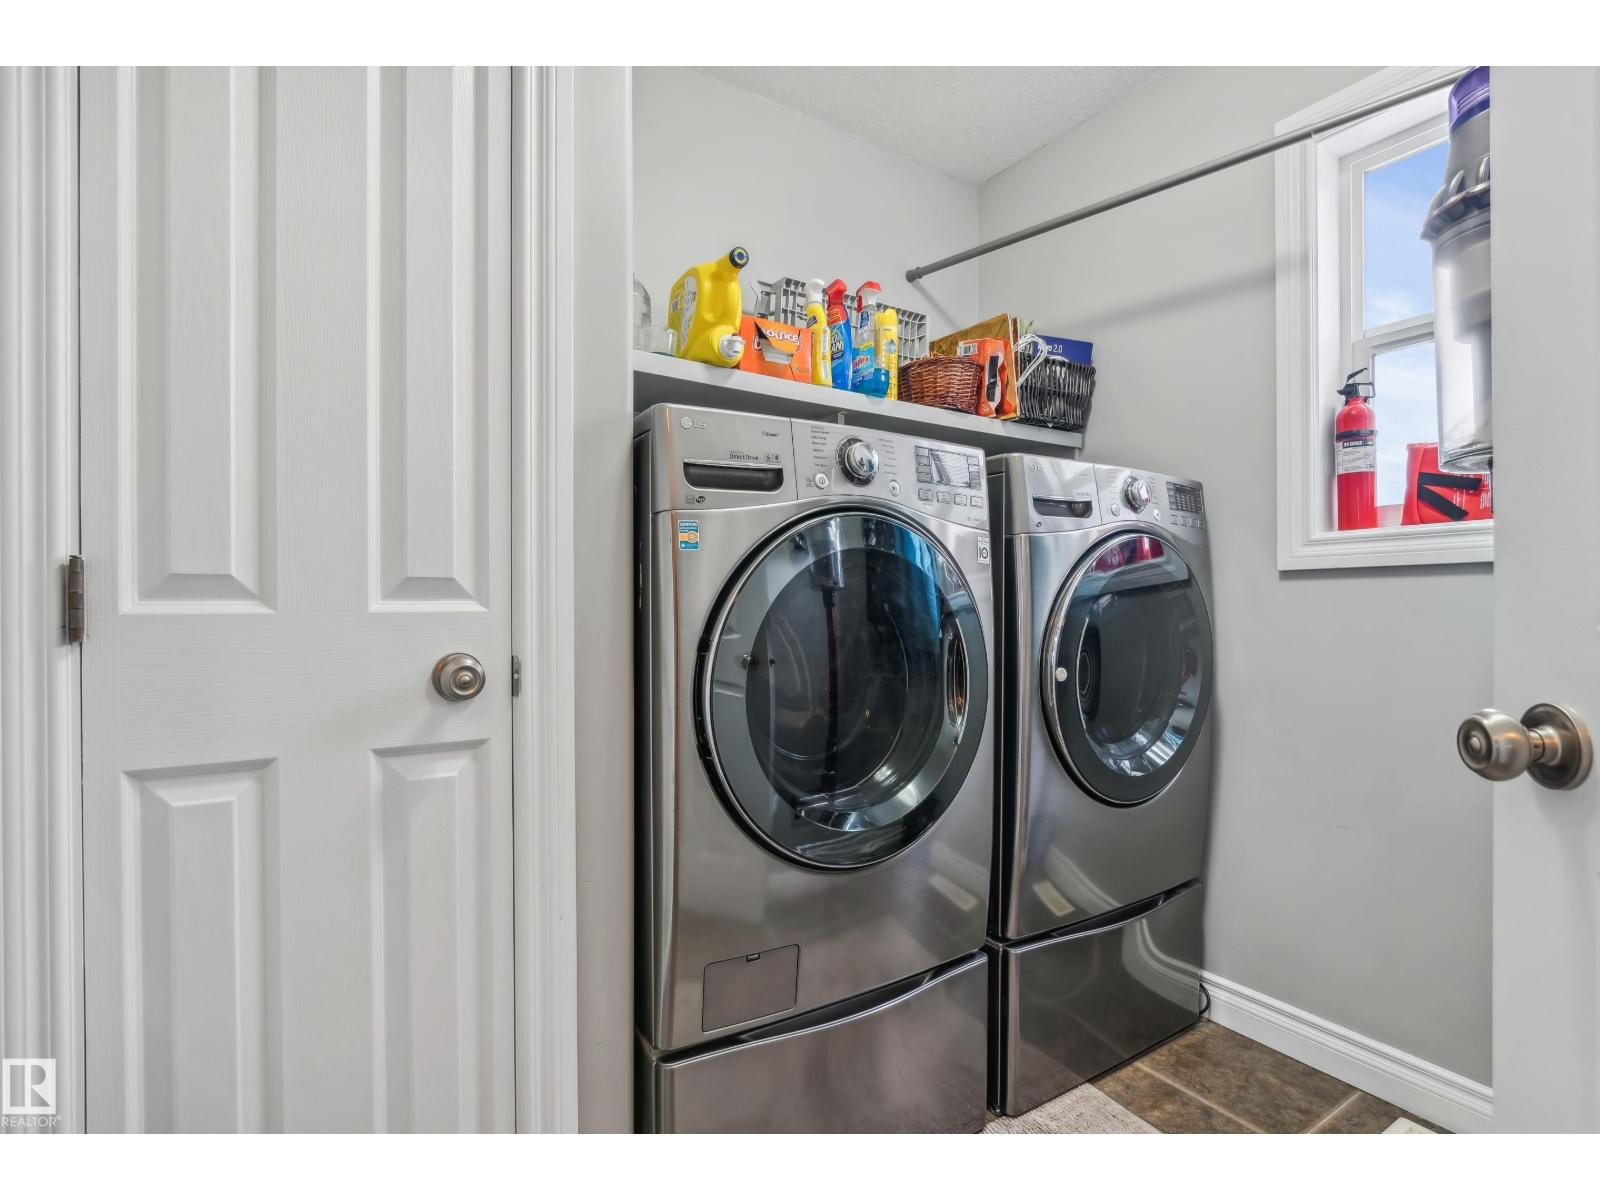
| Main Level | Laundry Room | 2.23 m | 1.79 m | 2.23 m x 1.79 m |
| Upper Level | Primary Bedroom | 4.25 m | 3.96 m | 4.25 m x 3.96 m |
| Upper Level | Bedroom 2 | 3.79 m | 3.11 m | 3.79 m x 3.11 m |
| Upper Level | Bedroom 3 | 3.75 m | 3.11 m | 3.75 m x 3.11 m |
| Upper Level | Bonus Room | 4.87 m | 4.02 m | 4.87 m x 4.02 m |
Contact us for more information

The trademarks REALTOR®, REALTORS®, and the REALTOR® logo are controlled by The Canadian Real Estate Association (CREA) and identify real estate professionals who are members of CREA. The trademarks MLS®, Multiple Listing Service® and the associated logos are owned by The Canadian Real Estate Association (CREA) and identify the quality of services provided by real estate professionals who are members of CREA. The trademark DDF® is owned by The Canadian Real Estate Association (CREA) and identifies CREA's Data Distribution Facility (DDF®)