3 Bedroom
3 Bathroom
1,558 ft2
Forced Air
$474,900
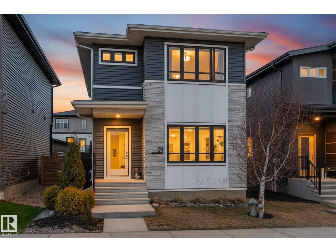
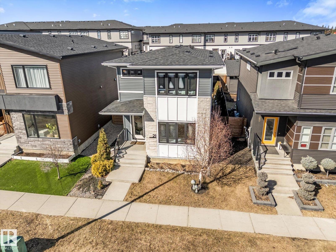
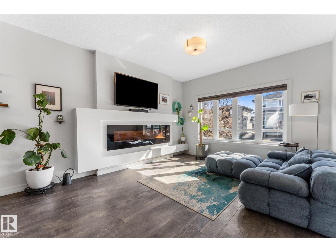
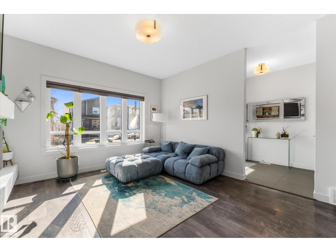
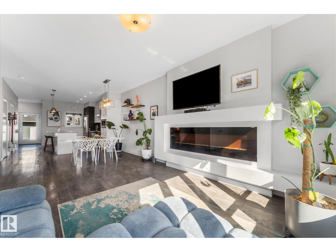
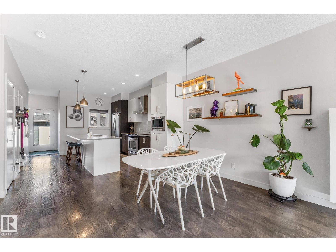
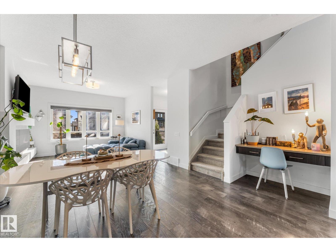
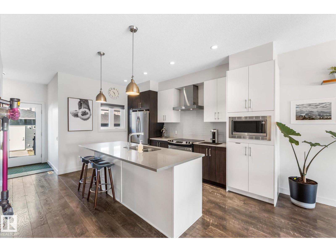
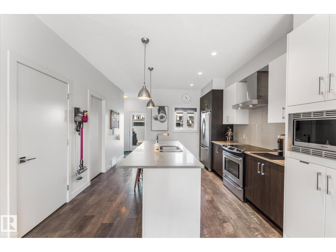
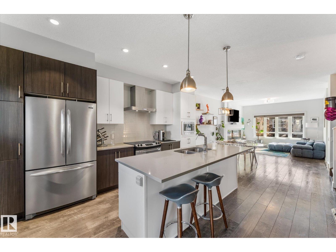
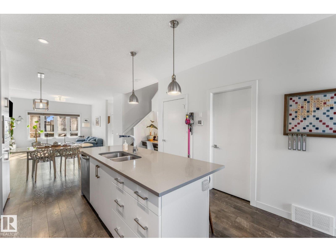
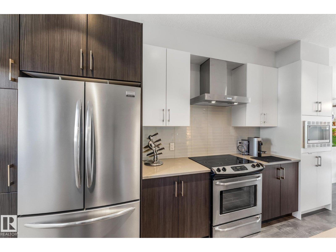
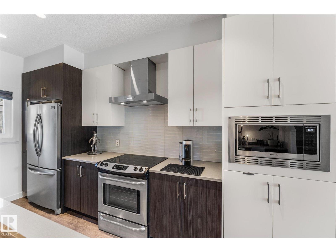
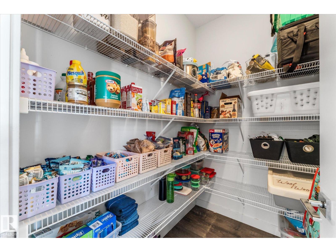
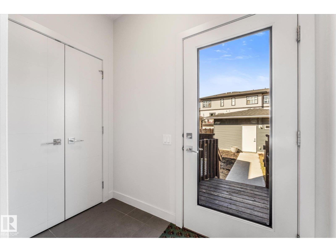
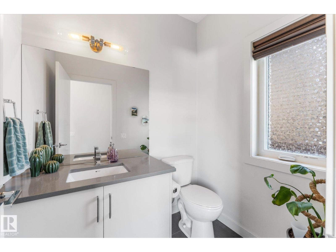
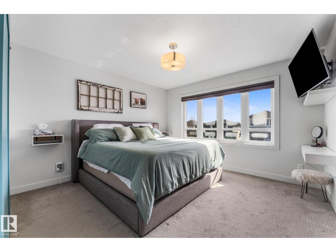
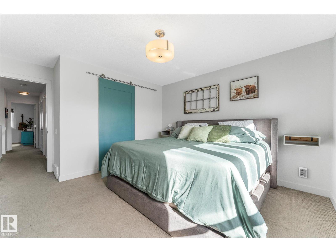
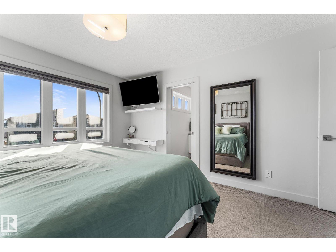
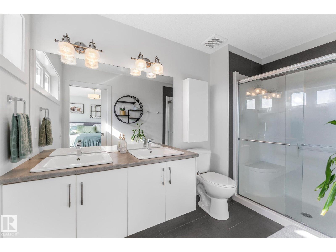
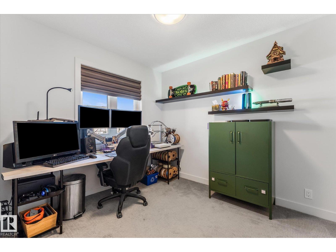
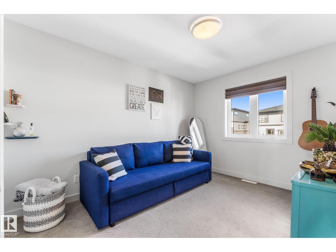
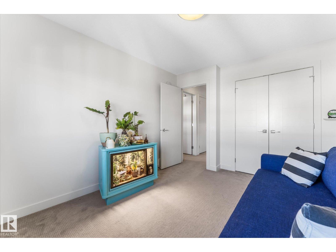
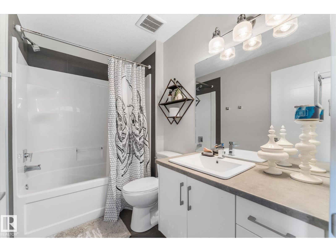
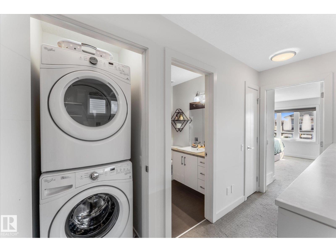
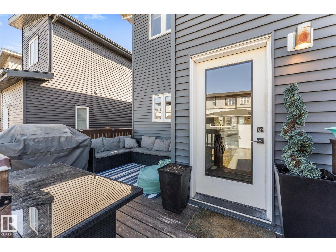
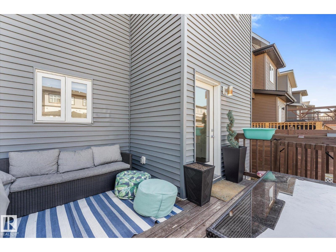
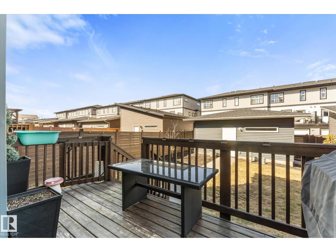
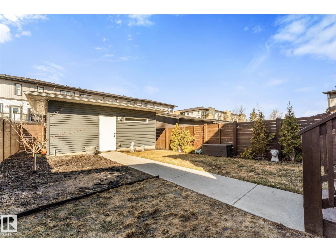
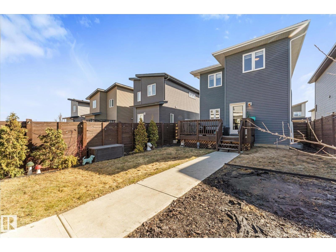
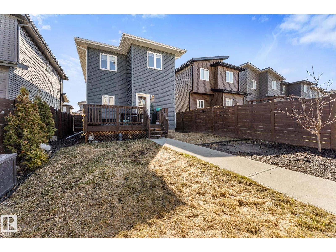
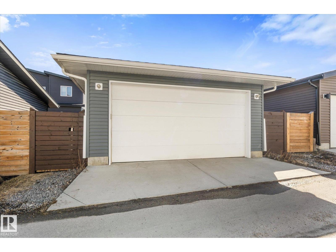
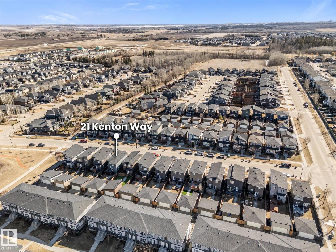
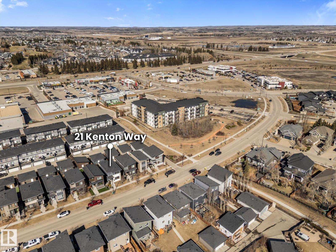
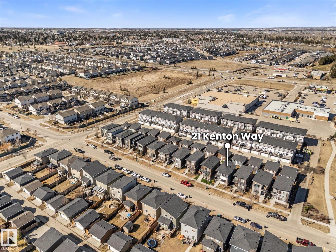
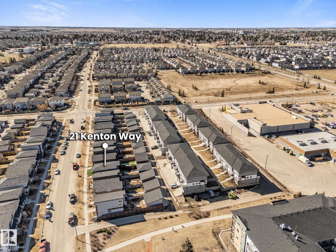
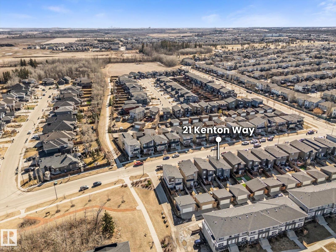
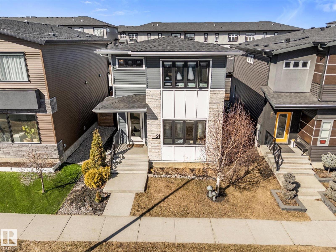
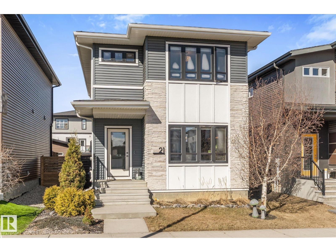
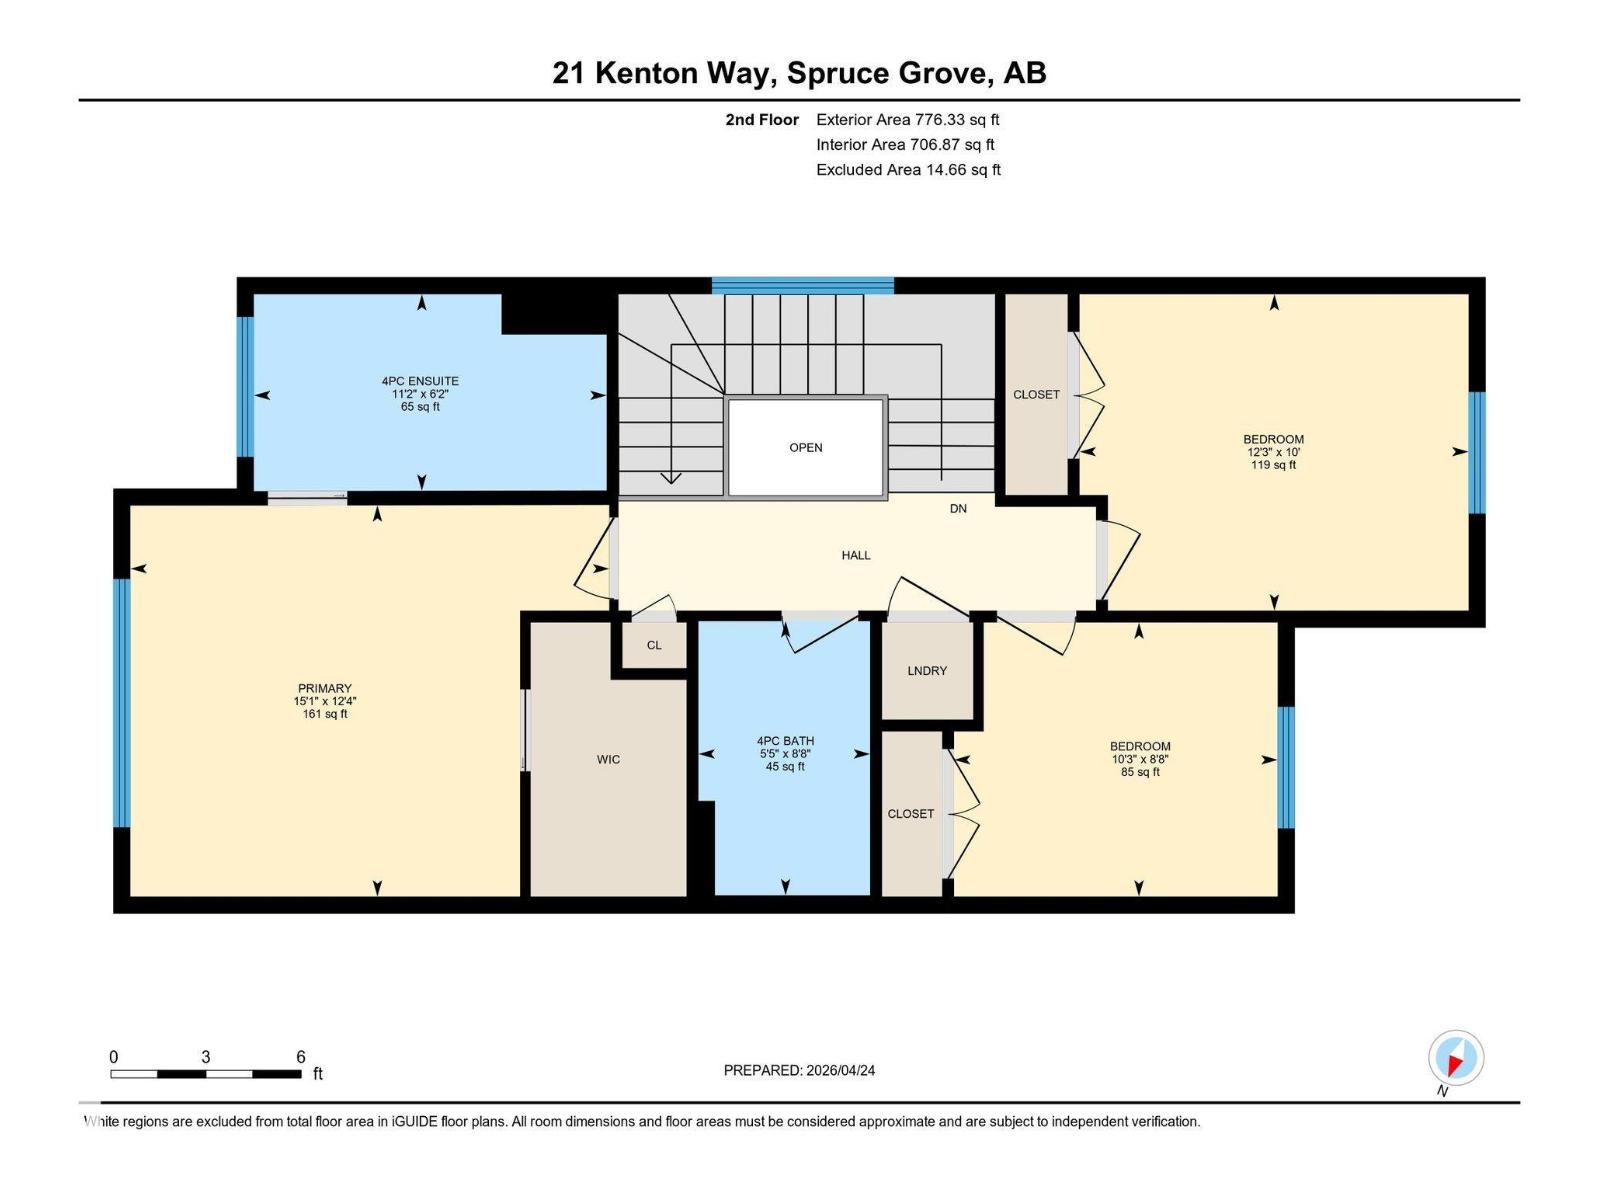
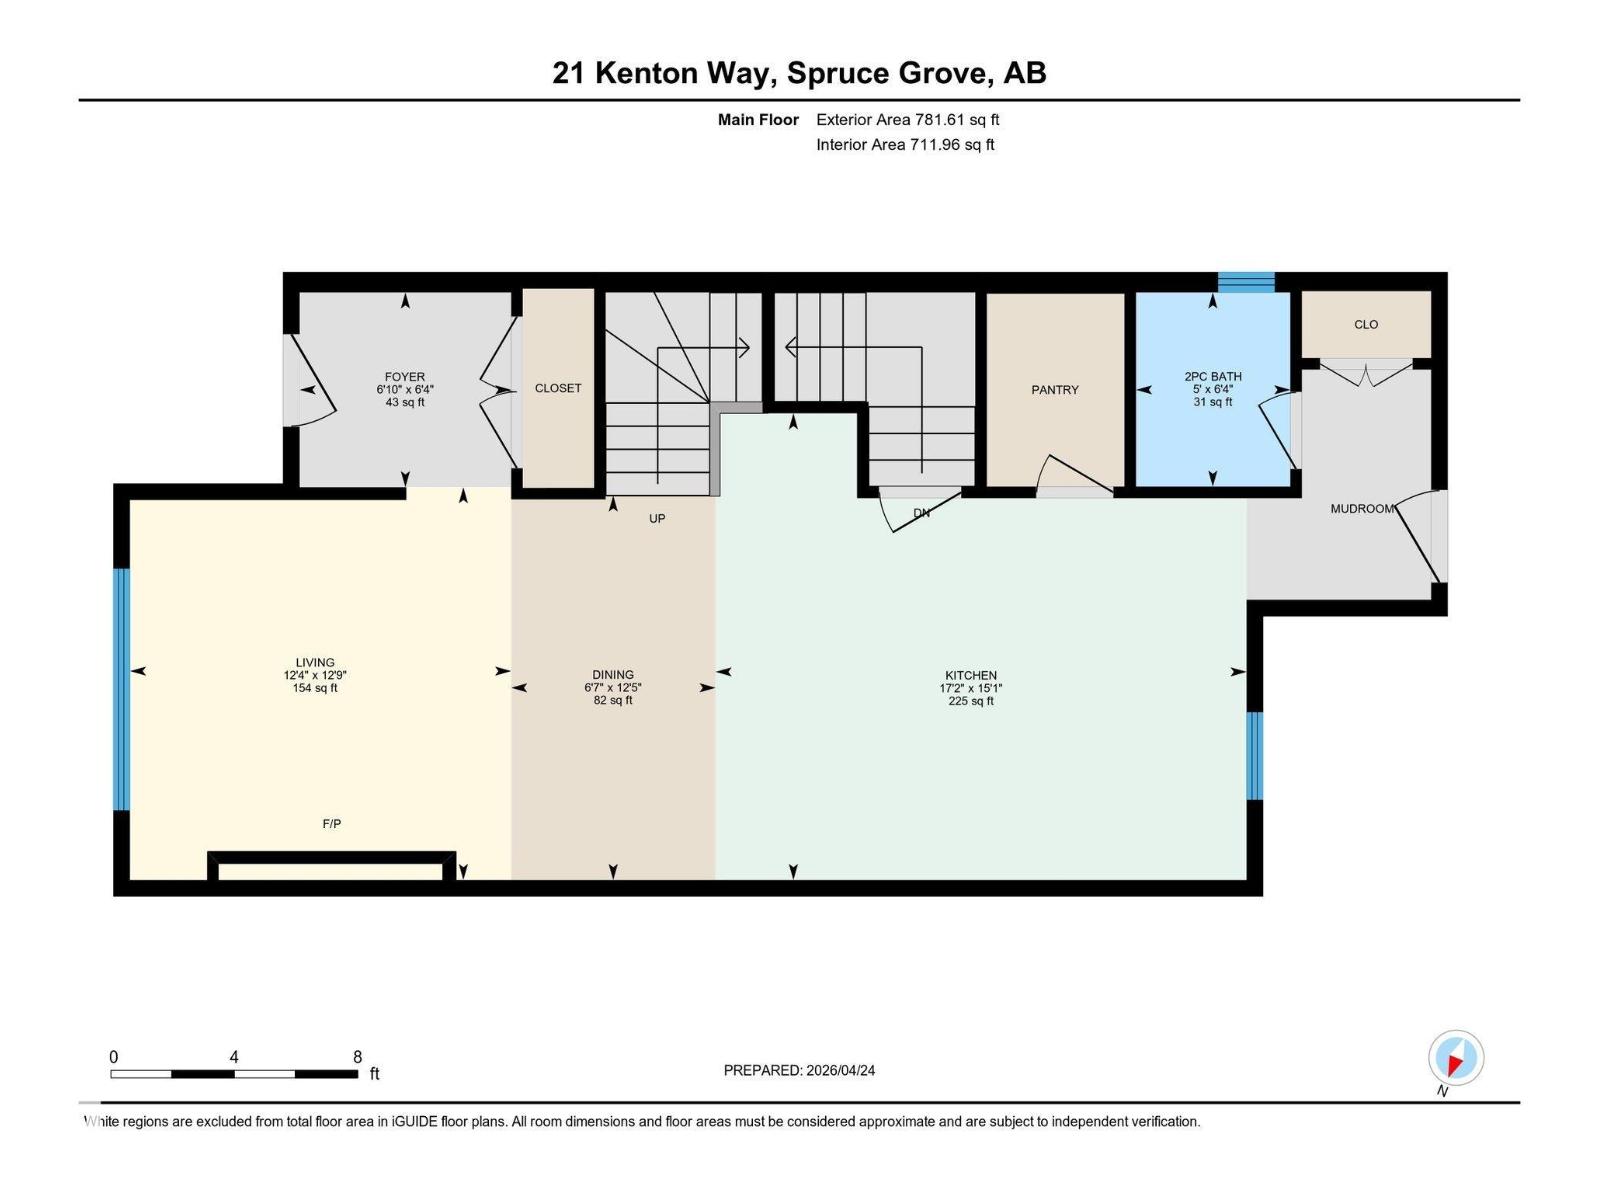
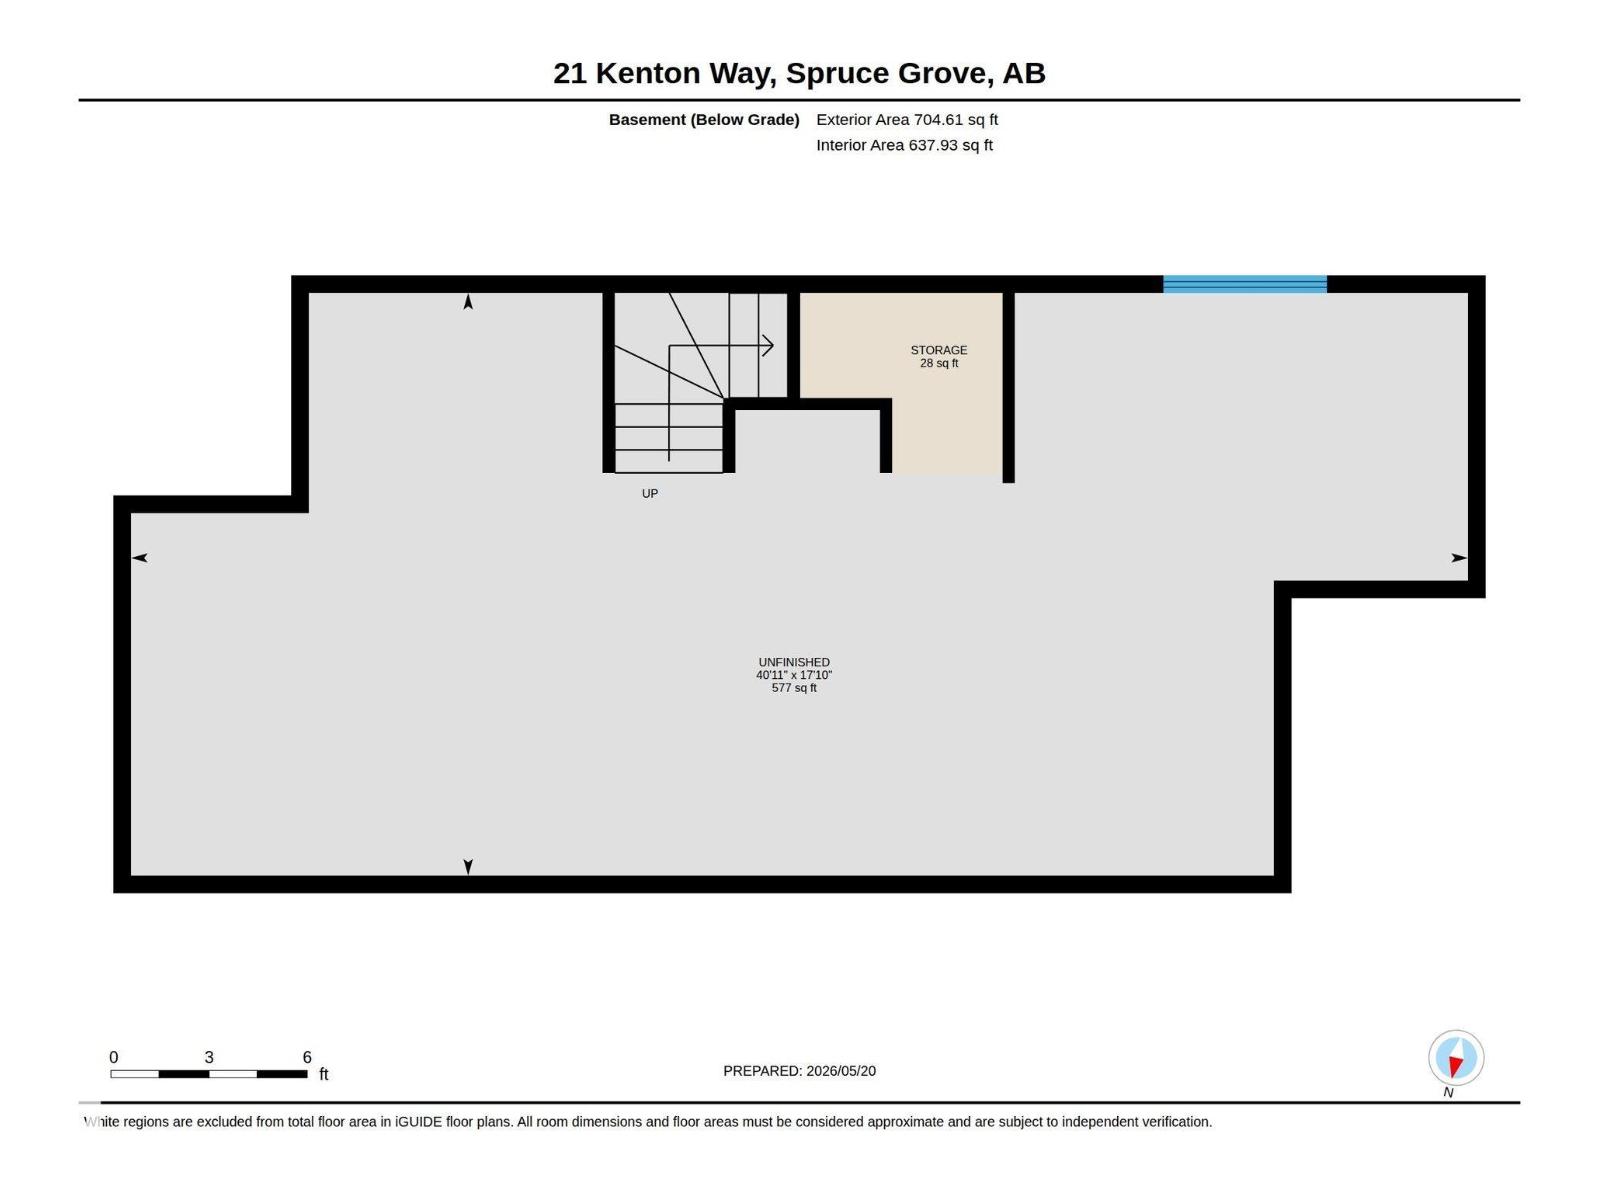
Welcome home to Kenton! This beautifully finished 2-storey offers over 1,550 sq ft of living space, 3 bedrooms and 2.5 bathrooms. Enjoy modern finishes, 9 ft ceilings and an upgraded blind package throughout this beautiful home. The main floor features a spacious living room with gorgeous oversized electric fireplace, a bright dining area and a stunning chef’s kitchen with quartz countertops, stainless steel appliances and a massive walk-in pantry. A convenient half bath and built in desk area complete the main level. Upstairs you’ll find stackable laundry, and a generous primary retreat with a walk-in closet and ensuite with dual vanity. The well-maintained backyard features a sun-filled west-facing rear deck, with gas BBQ hook-up and a double detached garage that completes the outdoor space. With 9 ft ceilings in the unfinished basement, the possibilities are endless. Just minutes from Highway 16, this property is a commuter's dream! Amenities include: close to parks, trails, restaurants and shopping! (id:63125)
Property Details
|
MLS® Number
|
E4483712 |
|
Property Type
|
Single Family |
|
Neigbourhood
|
Kenton |
|
Amenities Near By
|
Golf Course, Playground, Public Transit, Schools, Shopping |
|
Features
|
Flat Site, Lane |
|
Structure
|
Deck |
Building
|
Bathroom Total
|
3 |
|
Bedrooms Total
|
3 |
|
Amenities
|
Ceiling - 9ft |
|
Appliances
|
Dishwasher, Dryer, Garage Door Opener Remote(s), Garage Door Opener, Hood Fan, Microwave, Refrigerator, Stove, Washer, Window Coverings |
|
Basement Development
|
Unfinished |
|
Basement Type
|
Full (unfinished) |
|
Constructed Date
|
2016 |
|
Construction Style Attachment
|
Detached |
|
Half Bath Total
|
1 |
|
Heating Type
|
Forced Air |
|
Stories Total
|
2 |
|
Size Interior
|
1,558 Ft2 |
|
Type
|
House |
Parking
Land
|
Acreage
|
No |
|
Fence Type
|
Fence |
|
Land Amenities
|
Golf Course, Playground, Public Transit, Schools, Shopping |
|
Size Irregular
|
321.91 |
|
Size Total
|
321.91 M2 |
|
Size Total Text
|
321.91 M2 |
Rooms
| Level |
Type |
Length |
Width |
Dimensions |
|
Main Level |
Living Room |
3.88 m |
3.77 m |
3.88 m x 3.77 m |
|
Main Level |
Dining Room |
3.8 m |
2.02 m |
3.8 m x 2.02 m |
|
Main Level |
Kitchen |
4.61 m |
5.25 m |
4.61 m x 5.25 m |
|
Upper Level |
Primary Bedroom |
3.76 m |
4.6 m |
3.76 m x 4.6 m |
|
Upper Level |
Bedroom 2 |
3.04 m |
3.74 m |
3.04 m x 3.74 m |
|
Upper Level |
Bedroom 3 |
2.64 m |
3.11 m |
2.64 m x 3.11 m |