4 Bedroom
3 Bathroom
1,661 ft2
Fireplace
Forced Air
$679,900
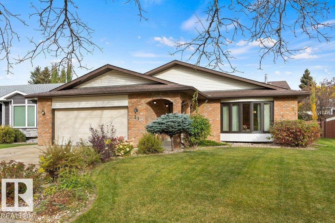
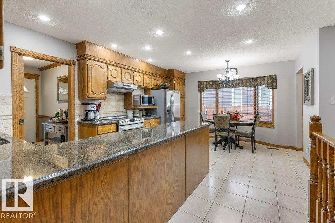
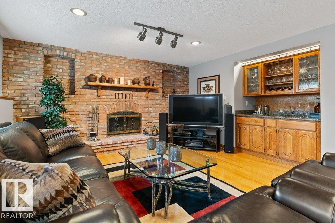
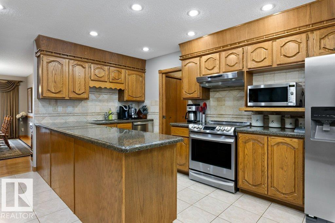
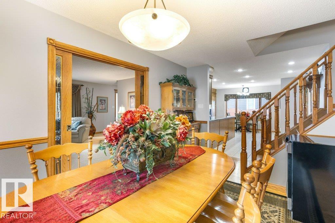
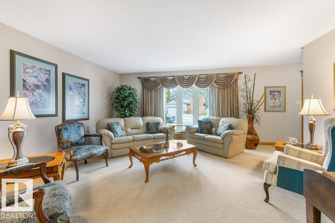
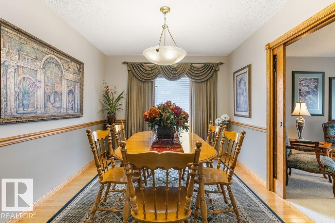
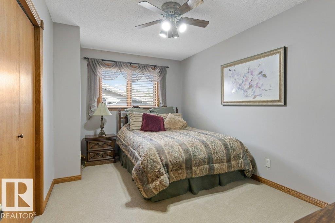
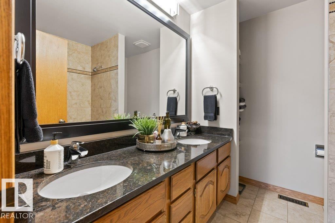
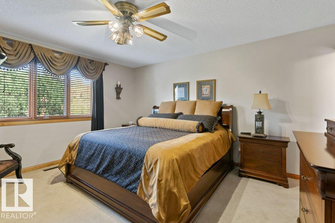
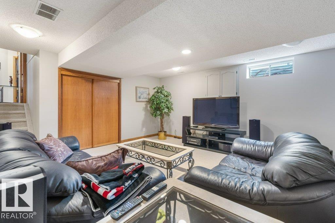
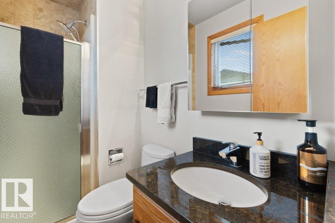
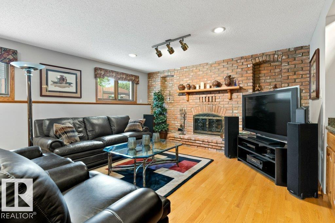
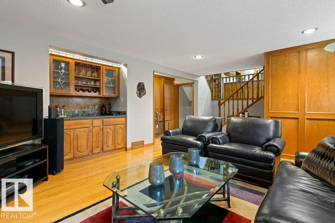
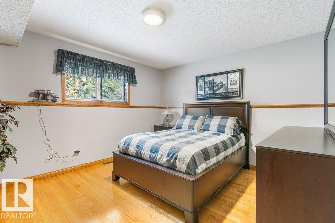
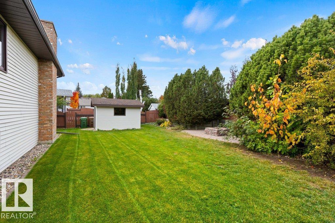
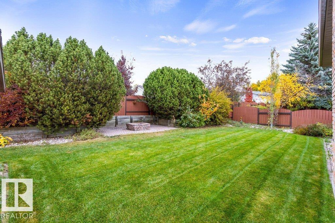
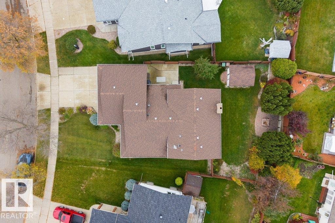
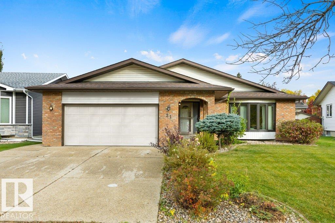
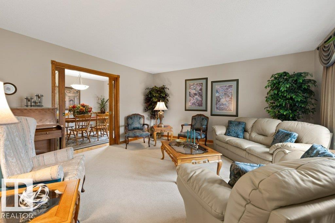
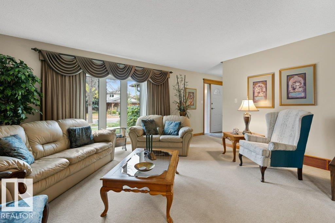
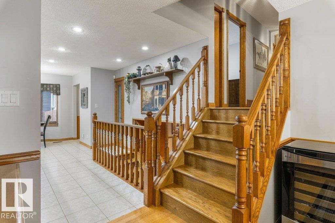
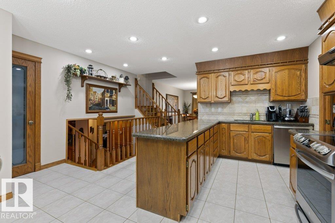
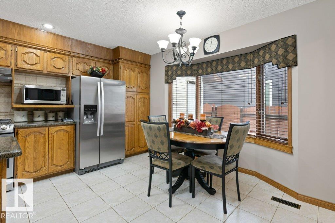
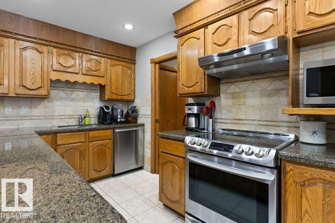
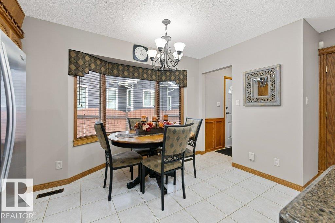
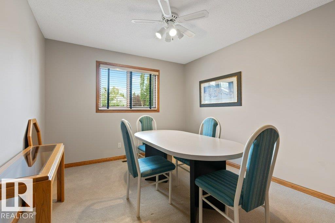
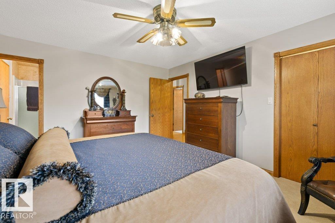
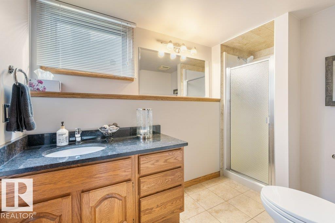
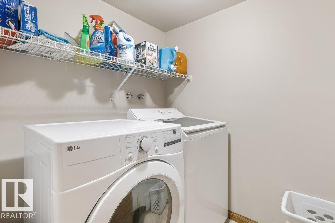
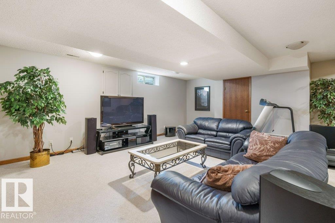
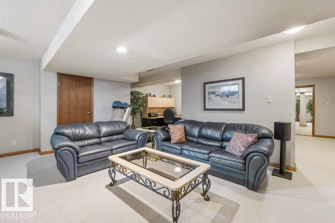
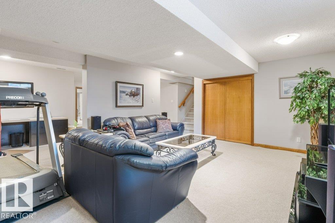
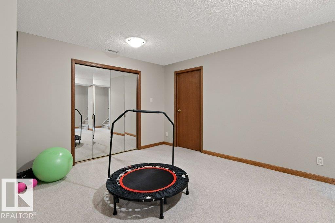
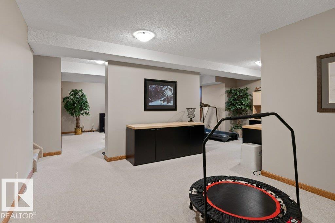
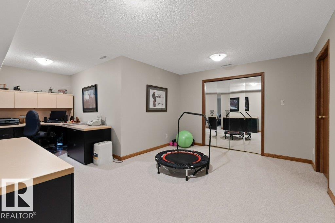
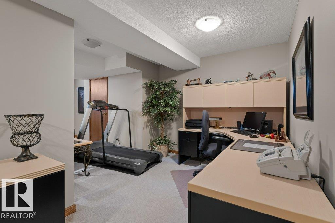
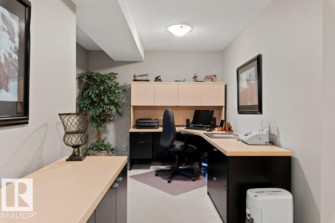
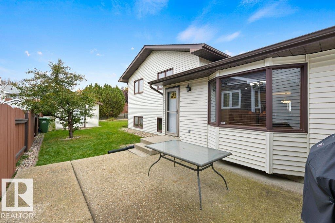
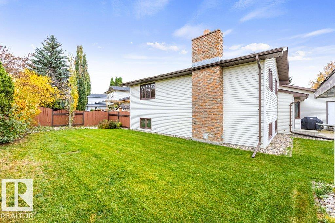
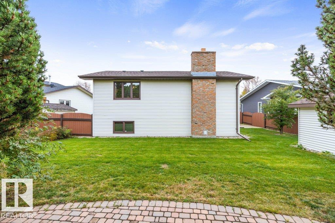
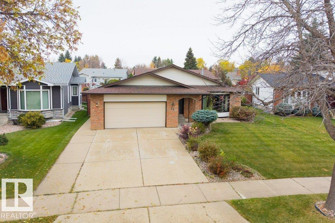
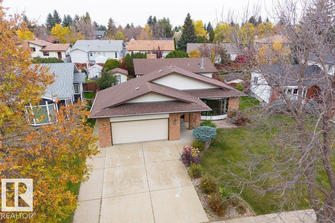
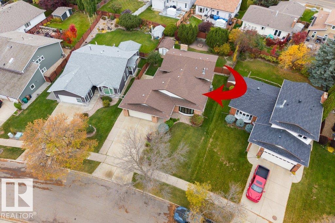
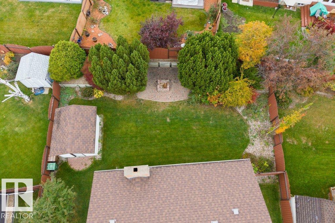
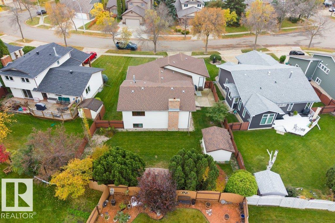
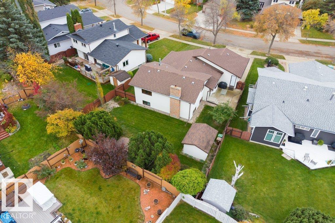
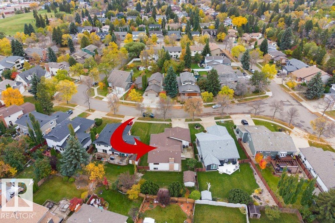
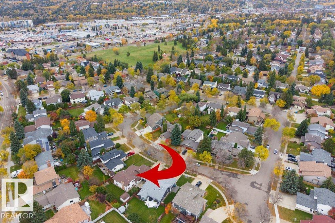
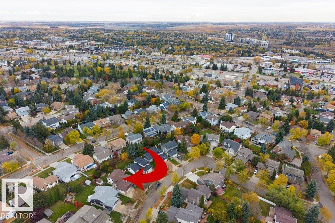
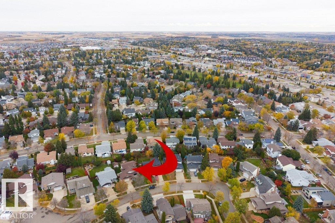
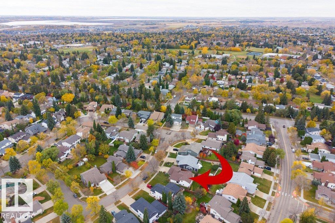
Nestled among mature trees on gorgeous Lorne Crescent in Lacombe Park East, this Ken Payne-inspired home offers over 3,200 sq. ft. of spacious family living! Pride of ownership is on display as this home showcases solid wood wainscoting, custom millwork, Mirage & engineered hardwood floors, luxurious granite countertops throughout,3 bathroom 4 really large bathrooms, abundant windows & sundrenched rooms throughout. The heart of the home is its granite kitchen, offering extensive counter space, loads cabinets and cupboards, dining nook & newer stainless steel appliances. Family sized living & dining rooms accommodate all family gatherings. Upstairs are 3 large bedrooms, including a primary retreat with walk-in closet and 3-piece ensuite. The third-level family room is family favorite & features gleaming hardwoods, a striking brick feature wall fireplace, wet bar, fourth bedroom, 4-piece bath and laundry room. The lower level boasts an exceptionally large recreation room and a games room.YOU WILL LOVE IT!! (id:63125)
Property Details
|
MLS® Number
|
E4512525 |
|
Property Type
|
Single Family |
|
Neigbourhood
|
Lacombe Park |
|
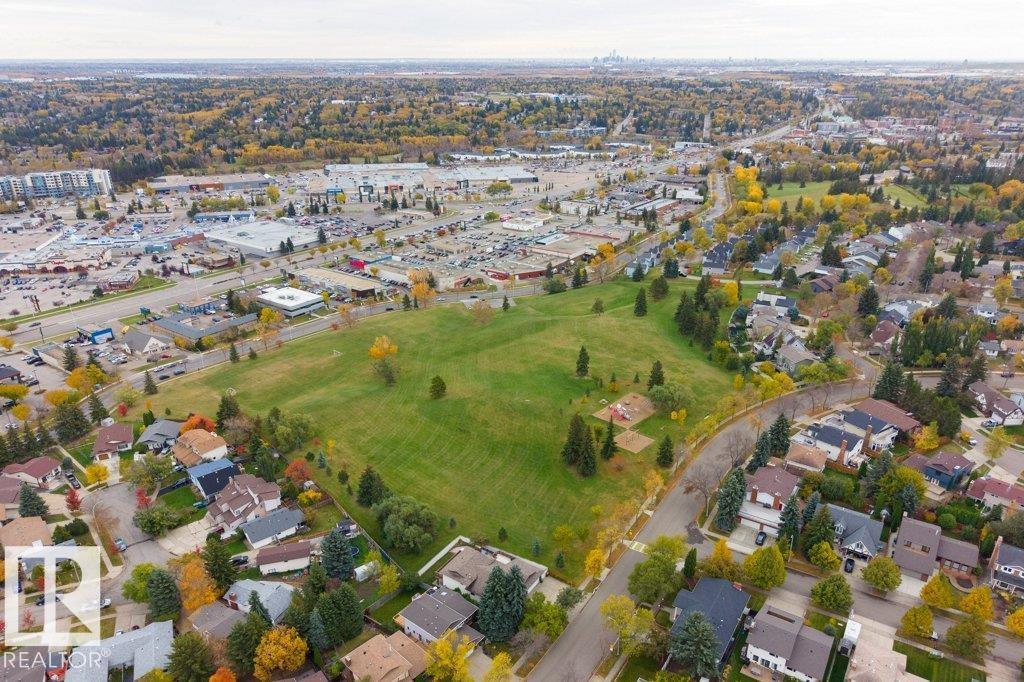
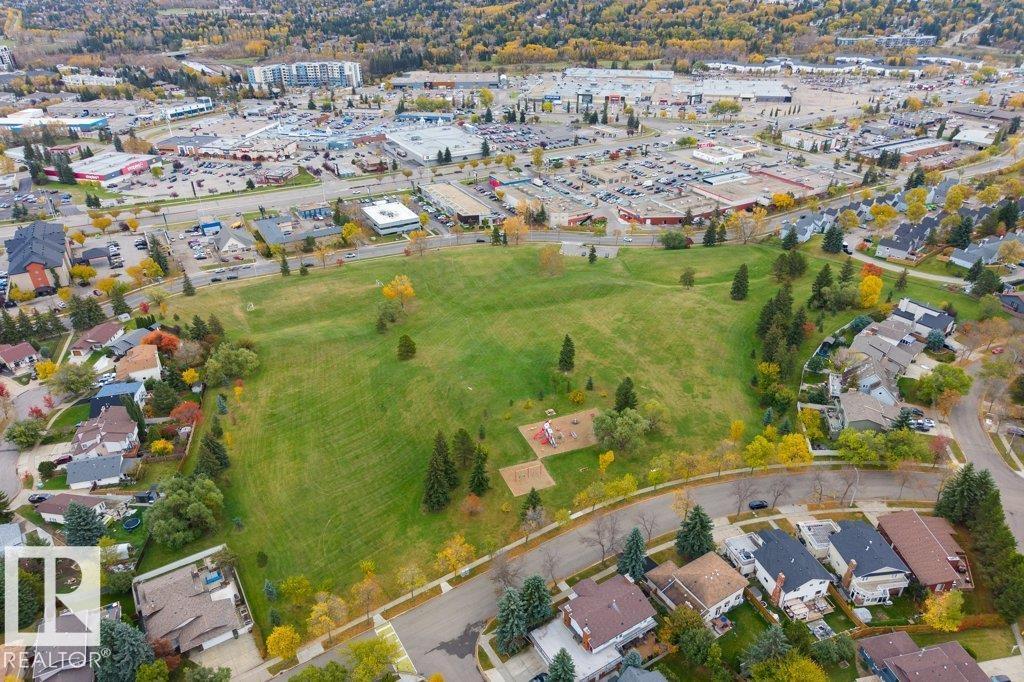
Amenities Near By
|
Golf Course, Playground, Public Transit, Schools, Shopping |
|
Features
|
See Remarks |
|
Structure
|
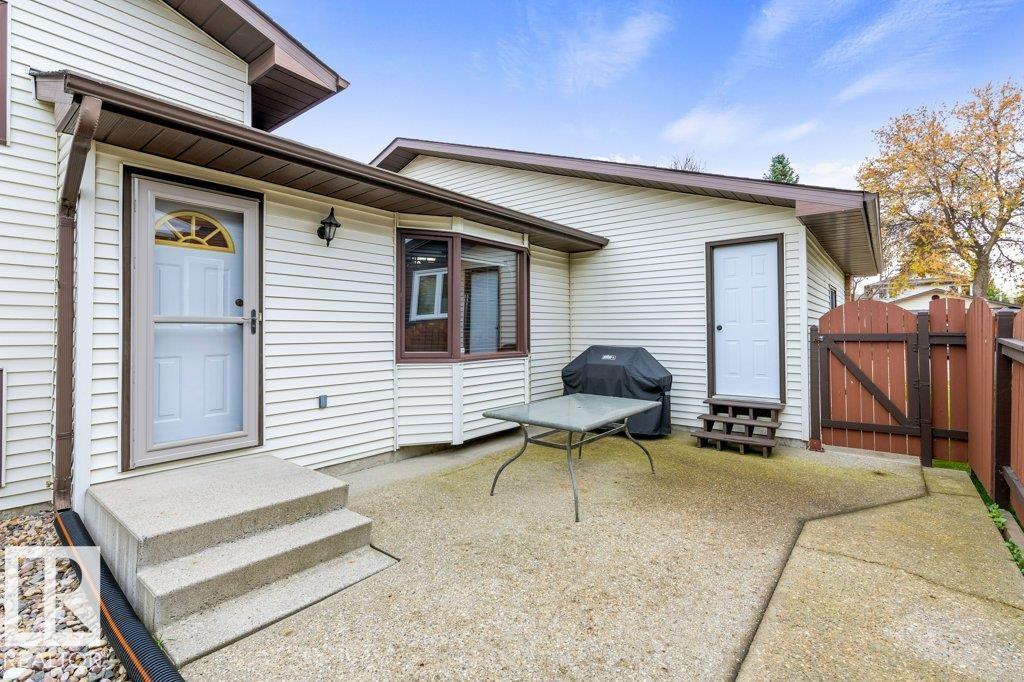
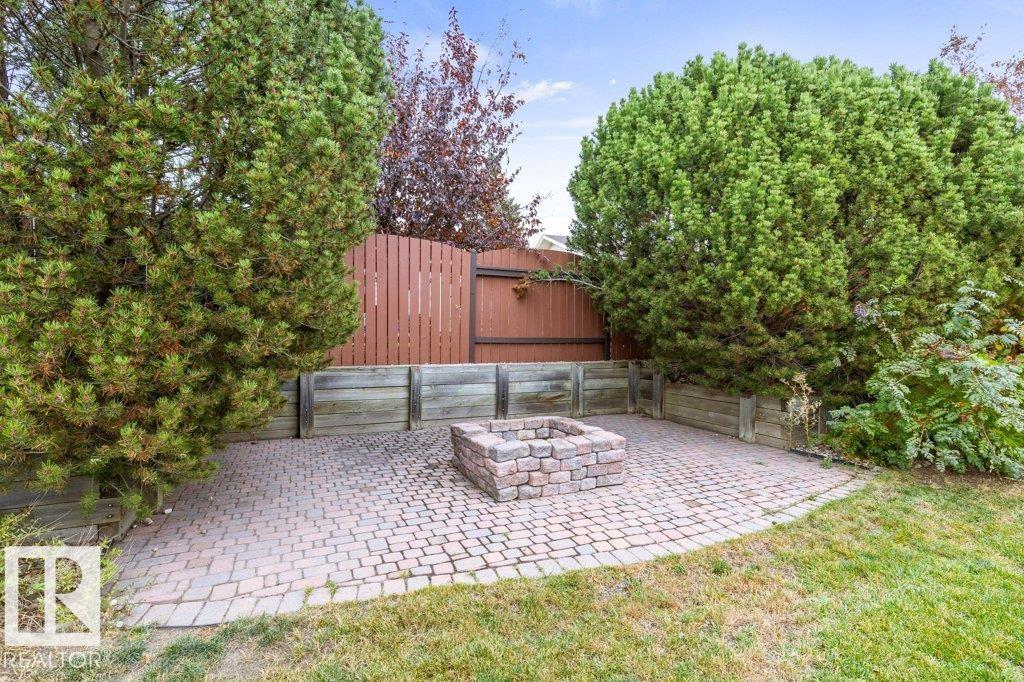
Fire Pit, Patio(s) |
Building
|
Bathroom Total
|
3 |
|
Bedrooms Total
|
4 |
|
Appliances
|
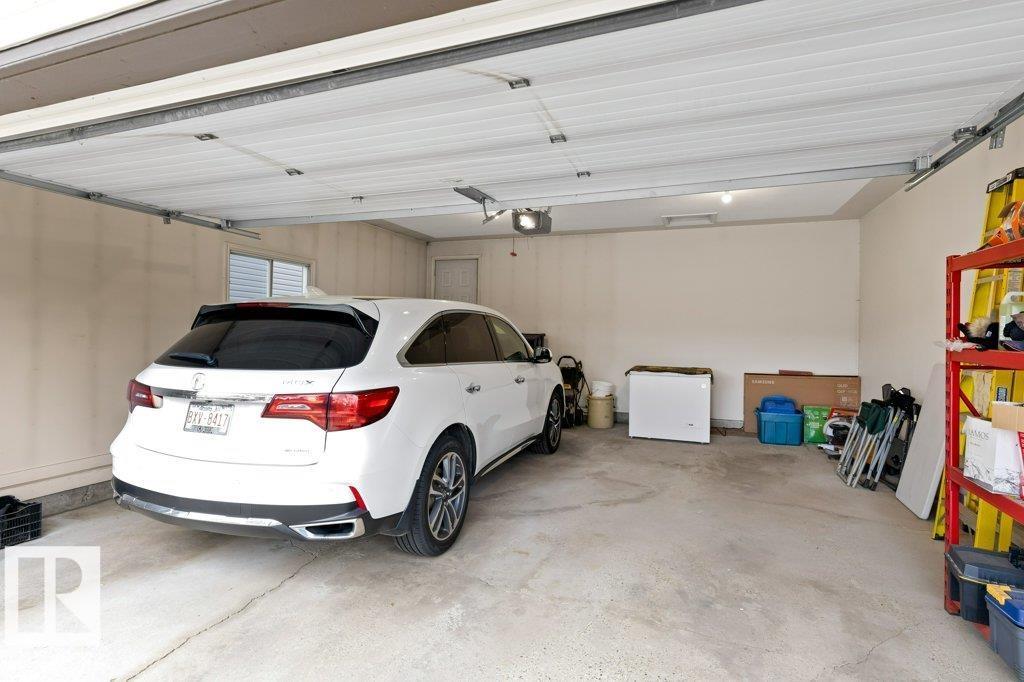
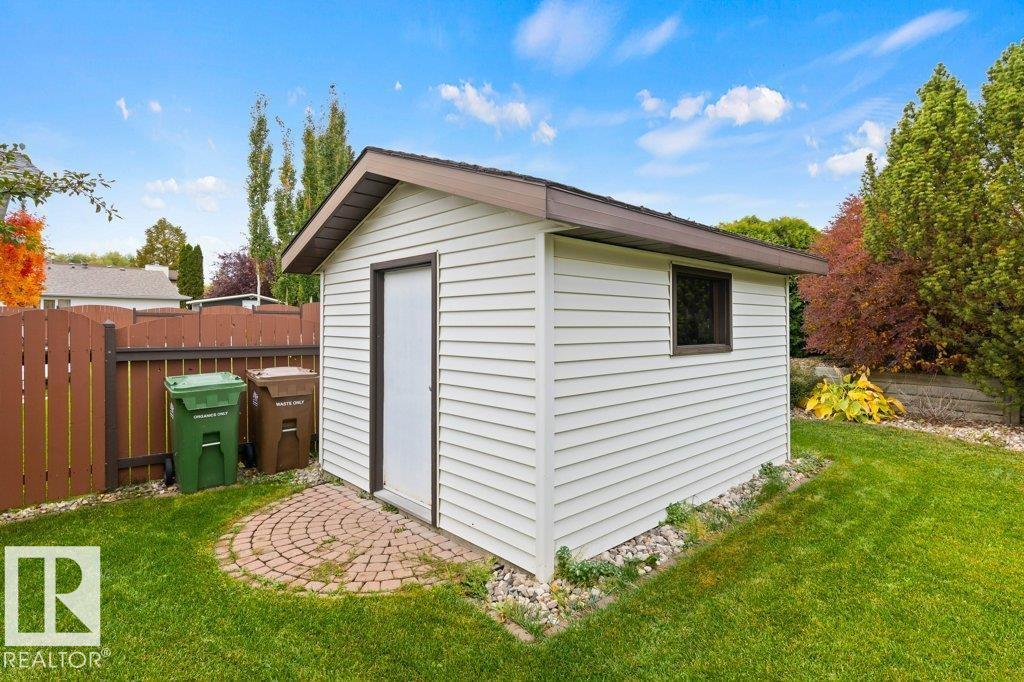
Dishwasher, Dryer, Freezer, Garage Door Opener Remote(s), Garage Door Opener, Hood Fan, Microwave, Refrigerator, Storage Shed, Stove, Washer, Window Coverings, See Remarks |
|
Basement Development
|
Finished |
|
Basement Type
|
Full (finished) |
|
Constructed Date
|
1983 |
|
Construction Style Attachment
|
Detached |
|
Fireplace Fuel
|
Wood |
|
Fireplace Present
|
Yes |
|
Fireplace Type
|
Unknown |
|
Heating Type
|
Forced Air |
|
Size Interior
|
1,661 Ft2 |
|
Type
|
House |
Parking
Land
|
Acreage
|
No |
|
Fence Type
|
Fence |
|
Land Amenities
|
Golf Course, Playground, Public Transit, Schools, Shopping |
Rooms
| Level |
Type |
Length |
Width |
Dimensions |
|
Basement |
Recreation Room |
|
|
Measurements not available |
|
Lower Level |
Family Room |
|
|
Measurements not available |
|
Lower Level |
Bedroom 4 |
|
|
Measurements not available |
|
Main Level |
Living Room |
|
|
Measurements not available |
|
Main Level |
Dining Room |
|
|
Measurements not available |
|
Main Level |
Kitchen |
|
|
Measurements not available |
|
Upper Level |
Primary Bedroom |
|
|
Measurements not available |
|
Upper Level |
Bedroom 2 |
|
|
Measurements not available |
|
Upper Level |
Bedroom 3 |
|
|
Measurements not available |