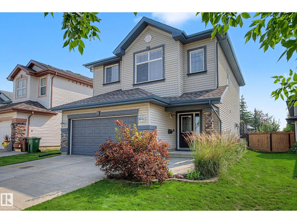
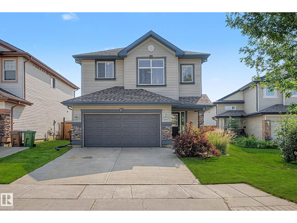
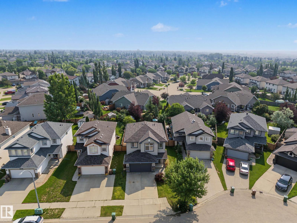
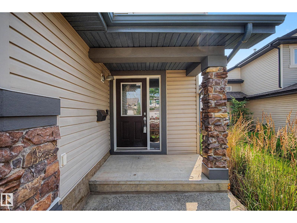
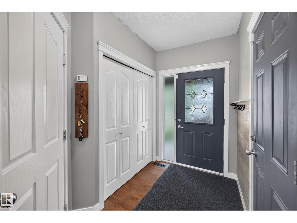
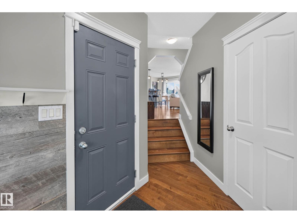
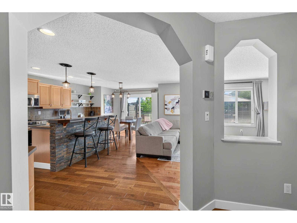
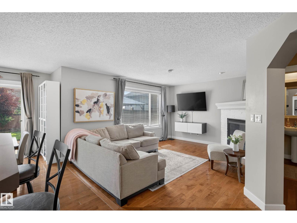
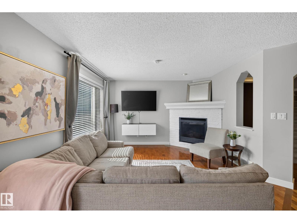
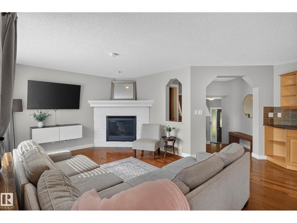
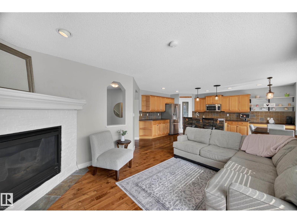
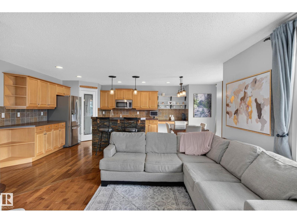
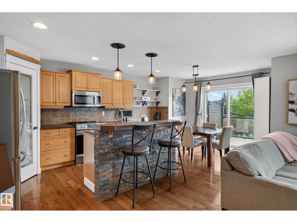
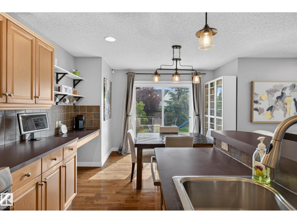
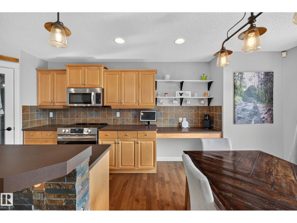
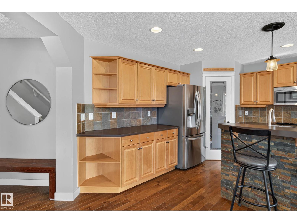
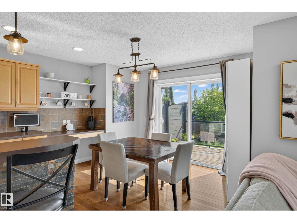
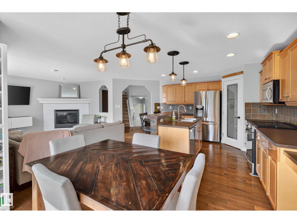
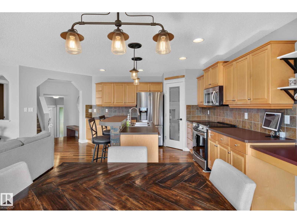
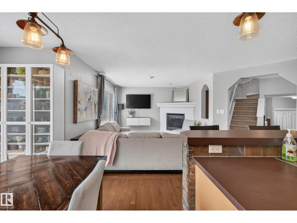
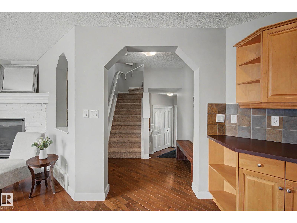
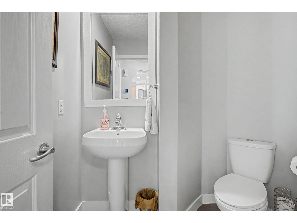
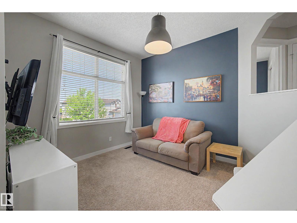
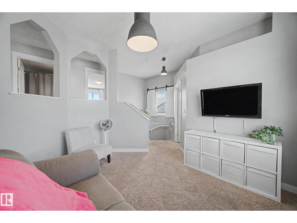
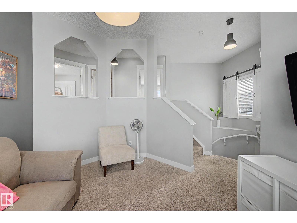
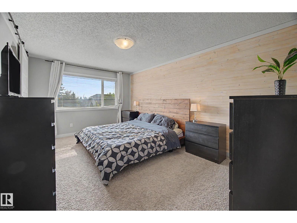
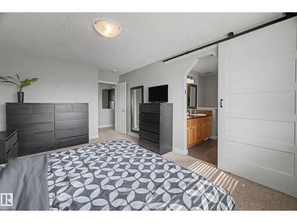
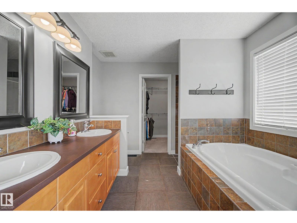
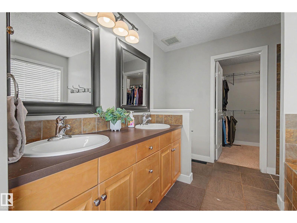
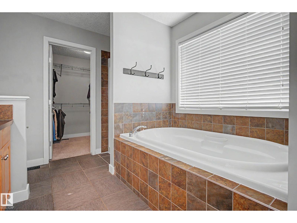
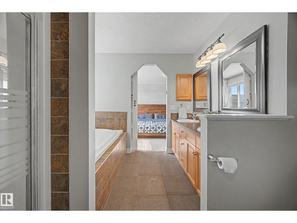
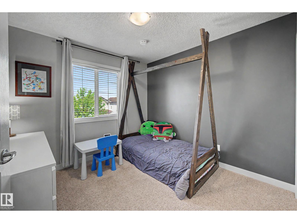
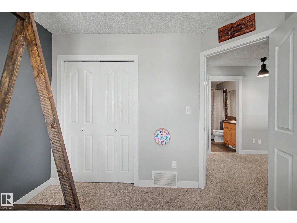
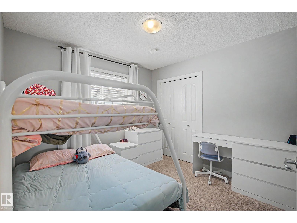
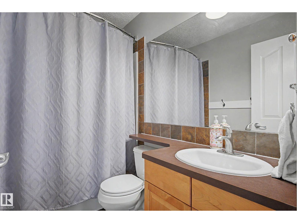
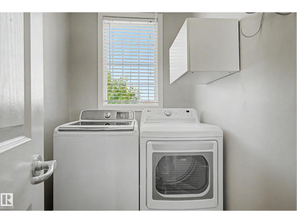
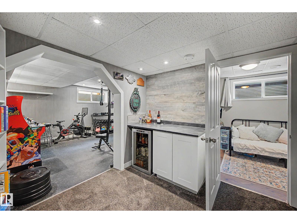
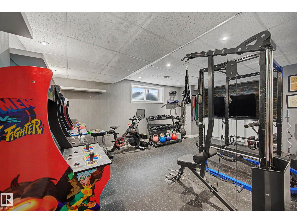
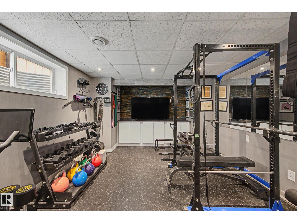
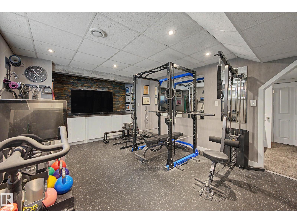
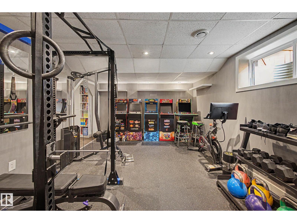
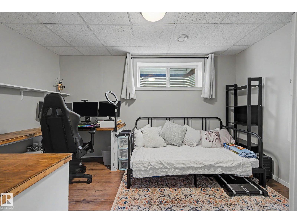
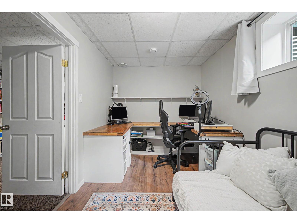
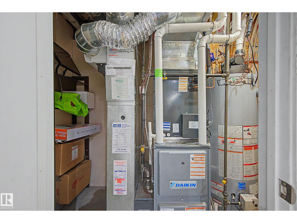
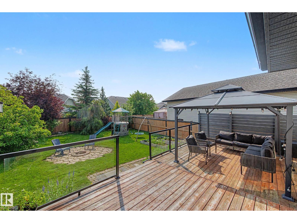
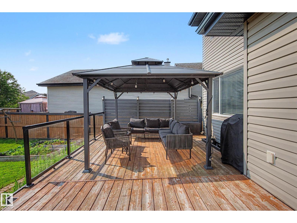
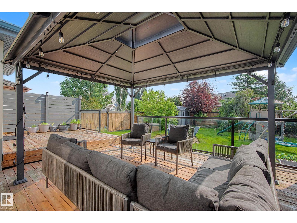
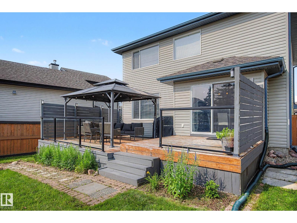
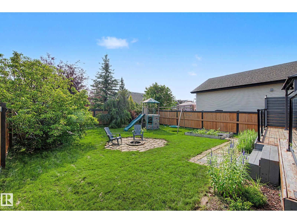
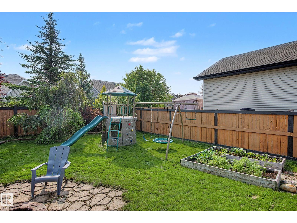
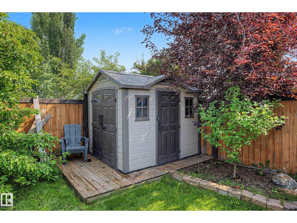
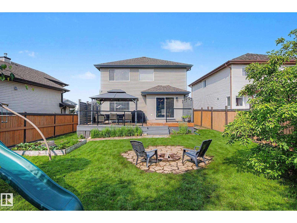
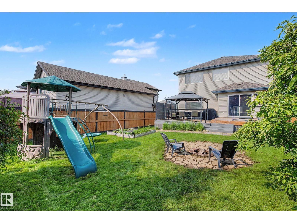
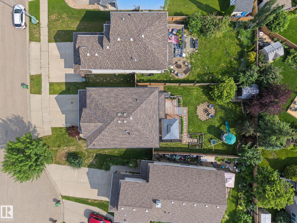
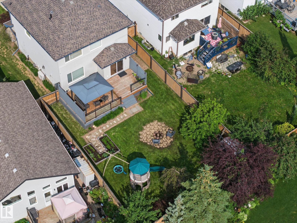
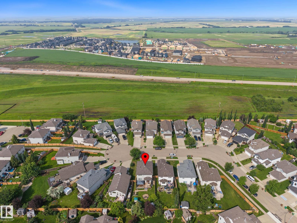
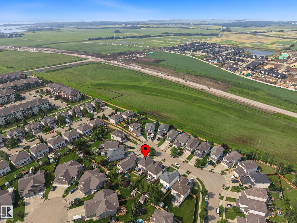
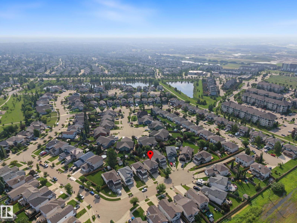
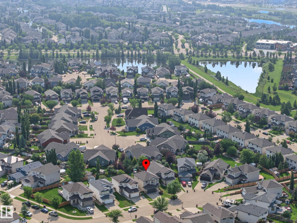
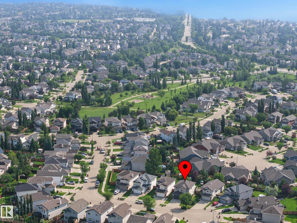
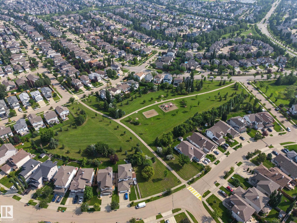
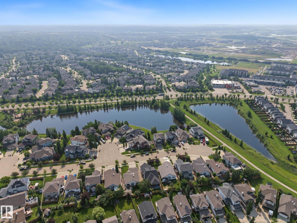
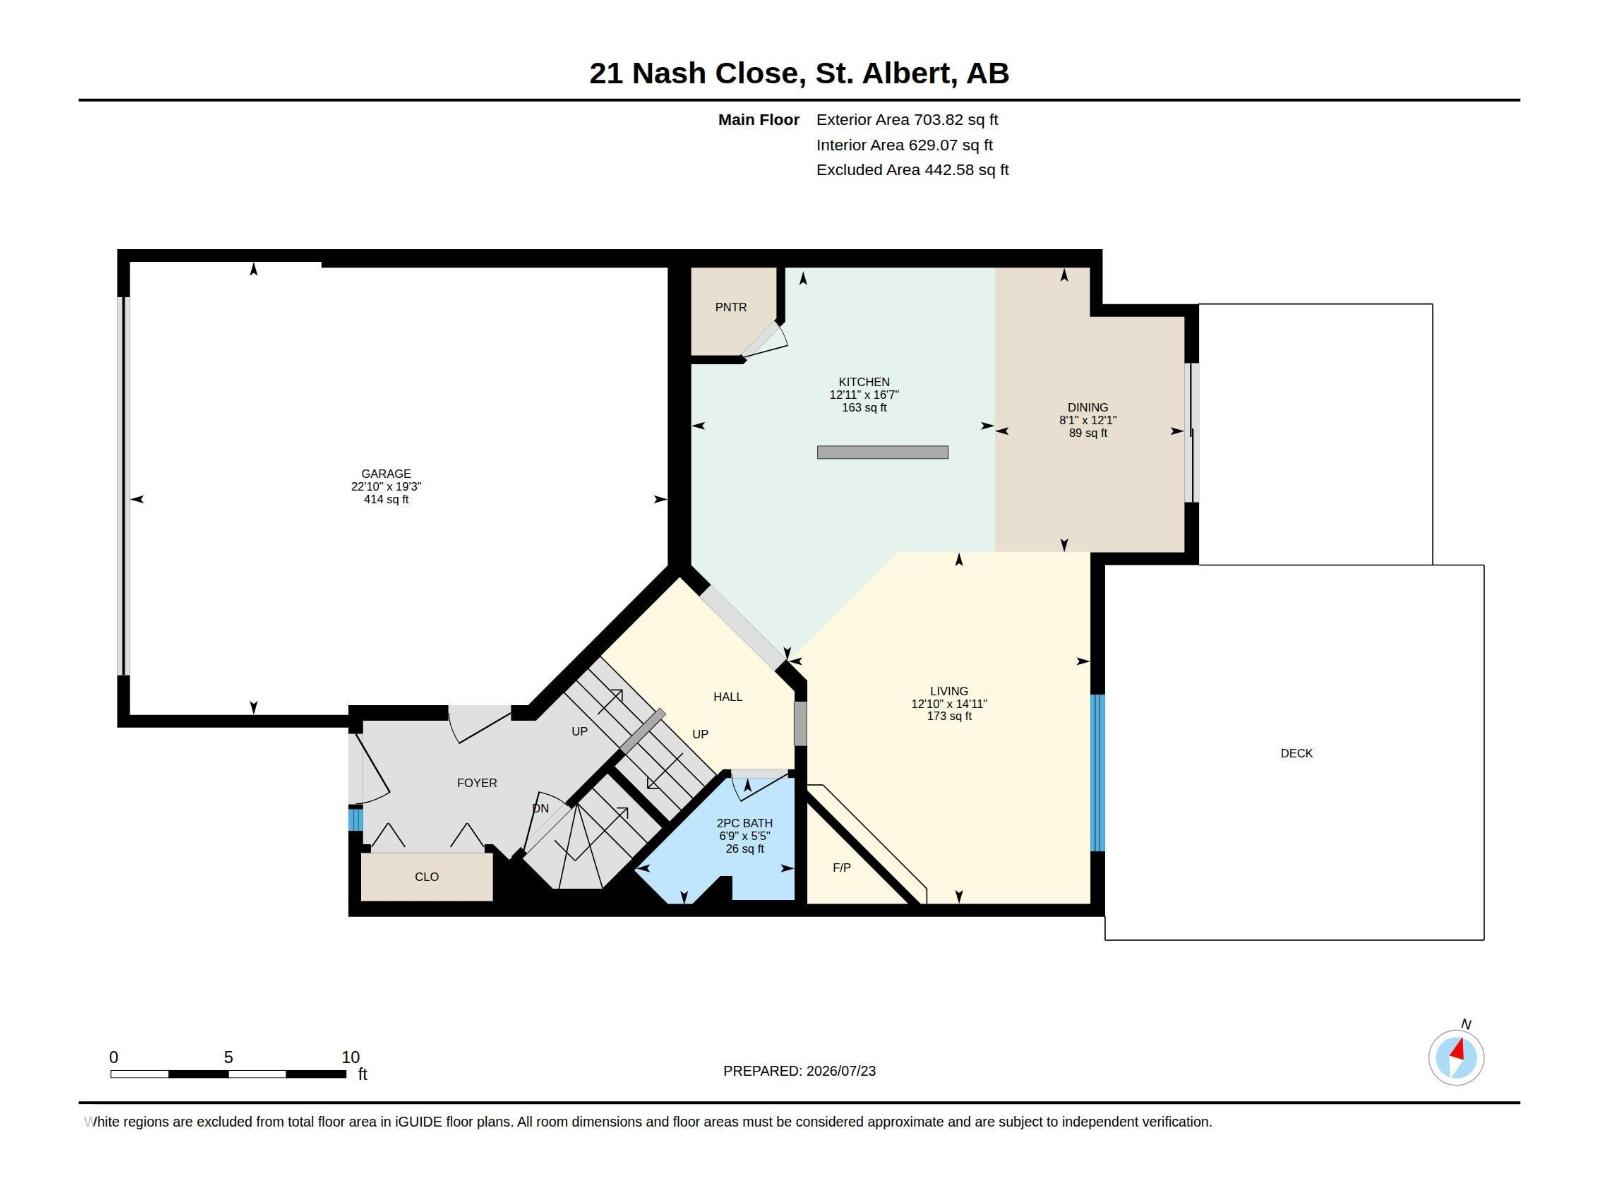
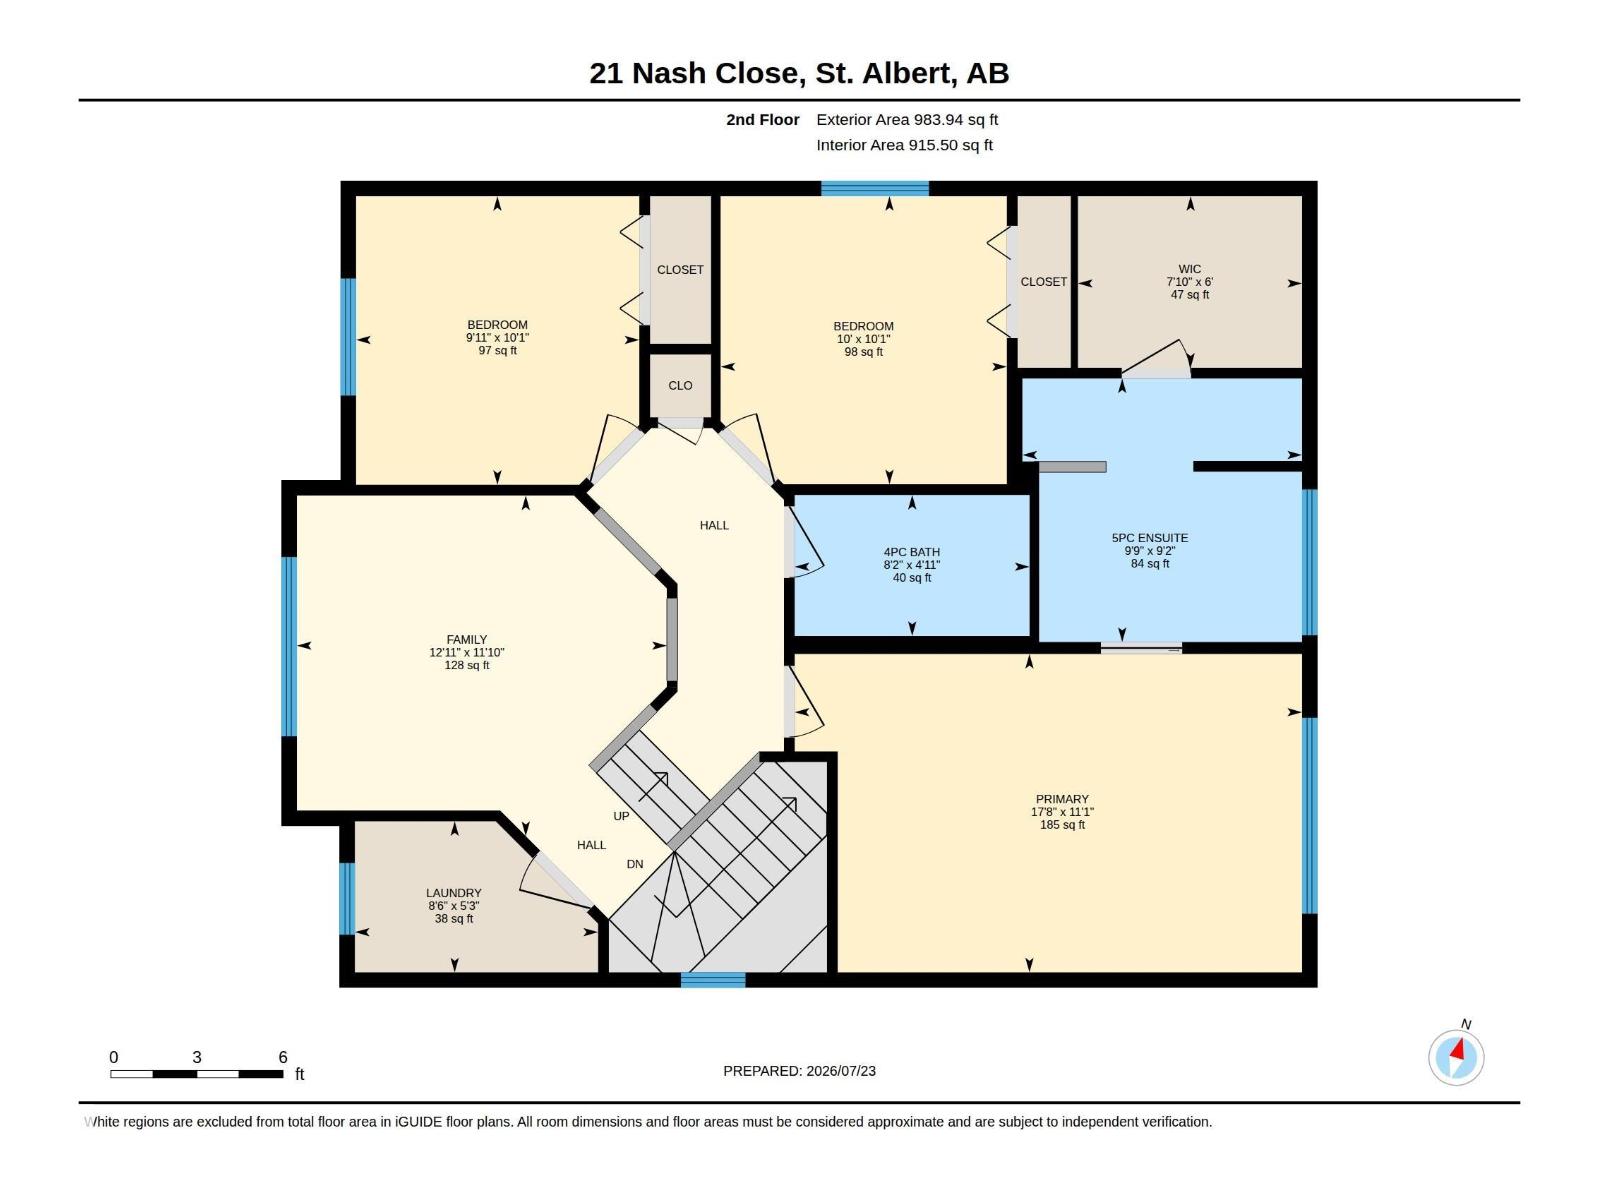
Fantastic family home in North Ridge! This very well kept home is perfect for any growing family with 4 bedrooms and 3 bathrooms and over 2300 total square feet of living space. Main level features a bright, open floor plan with loads of natural light. The kitchen is nicely appointed with brand new stainless appliances and central island overlooking the family room with corner gas fireplace. Patio door access from the kitchen leads to your huge yard with large 2 tier deck with glass railing. Upstairs you will find 3 good size bedrooms including a primary with 5 piece ensuite and walk-in closet. Bonus room, 4 piece bath and a convenient laundry room complete the upper level. The basement is also fully finished with a 4th bedroom, a second living room, dry bar area and storage space. Recent updates include new shingles, new furnace, new AC, new water tank. All of this situated on a quiet culdesac in a great location. Quick access to all amenities and Ray Gibbon drive. Nothing left to do but move in! (id:63125)
2:00 pm
Ends at:4:00 pm
| MLS® Number | E4500240 |
| Property Type | Single Family |
| Neigbourhood | North Ridge |
| Amenities Near By | Playground, Public Transit, Schools, Shopping |
| Features | Cul-de-sac, No Back Lane, No Animal Home, No Smoking Home |
| Parking Space Total | 4 |
| Structure | Deck |
| Bathroom Total | 3 |
| Bedrooms Total | 4 |
| Amenities | Vinyl Windows |
| Appliances | Dishwasher, Dryer, Garage Door Opener Remote(s), Garage Door Opener, Microwave Range Hood Combo, Refrigerator, Stove, Washer, Window Coverings |
| Basement Development | Finished |
| Basement Type | Full (finished) |
| Constructed Date | 2006 |
| Construction Style Attachment | Detached |
| Fireplace Fuel | Gas |
| Fireplace Present | Yes |
| Fireplace Type | Corner |
| Half Bath Total | 1 |
| Heating Type | Forced Air |
| Stories Total | 2 |
| Size Interior | 1,688 Ft2 |
| Type | House |
| Attached Garage |
| Acreage | No |
| Fence Type | Fence |
| Land Amenities | Playground, Public Transit, Schools, Shopping |
| Level | Type | Length | Width | Dimensions |
|---|---|---|---|---|
| Basement | Family Room | Measurements not available | ||
| Basement | Bedroom 4 | Measurements not available | ||
| Main Level | Living Room | 4.56 m | 3.92 m | 4.56 m x 3.92 m |
| Main Level | Dining Room | 3.69 m | 2.46 m | 3.69 m x 2.46 m |
| Main Level | Kitchen | 5.05 m | 3.94 m | 5.05 m x 3.94 m |
| Upper Level | Primary Bedroom | 5.39 m | 3.39 m | 5.39 m x 3.39 m |
| Upper Level | Bedroom 2 | 3.07 m | 3.01 m | 3.07 m x 3.01 m |
| Upper Level | Bedroom 3 | 3.06 m | 3.04 m | 3.06 m x 3.04 m |
| Upper Level | Bonus Room | 3.93 m | 3.62 m | 3.93 m x 3.62 m |
Contact us for more information

The trademarks REALTOR®, REALTORS®, and the REALTOR® logo are controlled by The Canadian Real Estate Association (CREA) and identify real estate professionals who are members of CREA. The trademarks MLS®, Multiple Listing Service® and the associated logos are owned by The Canadian Real Estate Association (CREA) and identify the quality of services provided by real estate professionals who are members of CREA. The trademark DDF® is owned by The Canadian Real Estate Association (CREA) and identifies CREA's Data Distribution Facility (DDF®)