3 Bedroom
3 Bathroom
2,302 ft2
Fireplace
Forced Air
$669,900
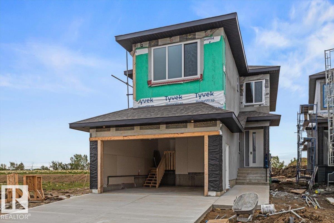
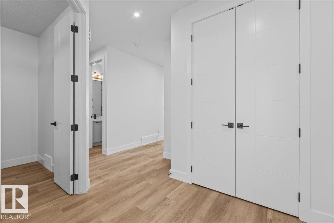
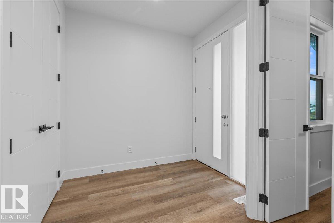
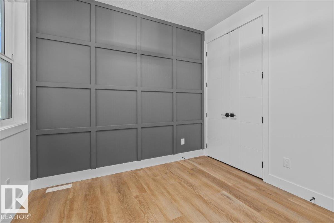
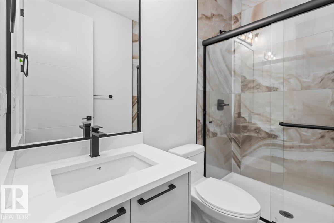
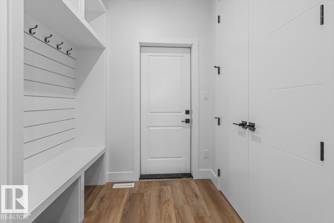
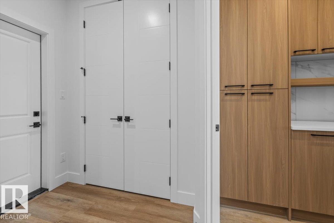
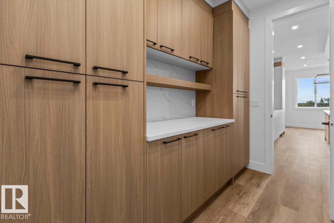
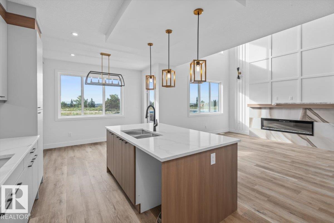
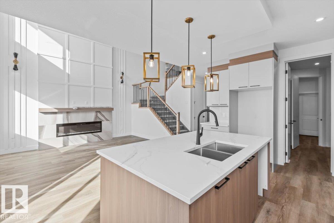
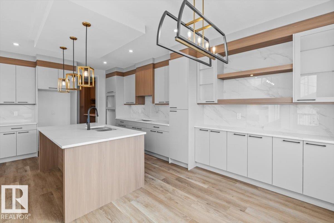
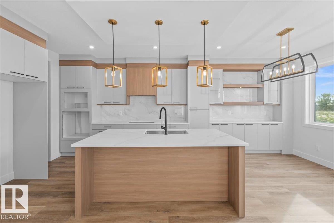
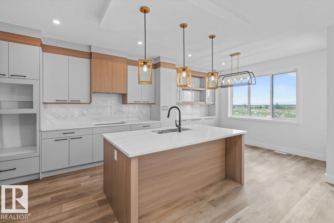
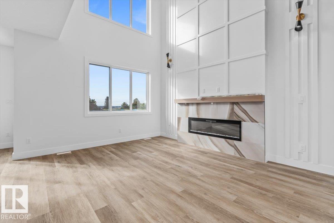
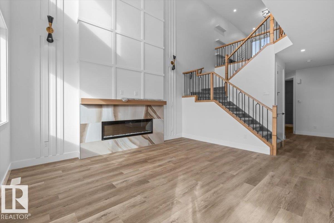
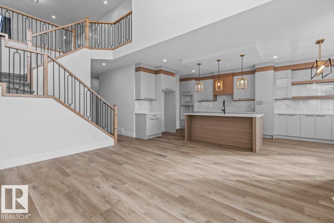
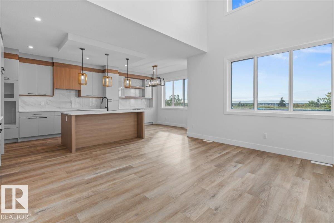
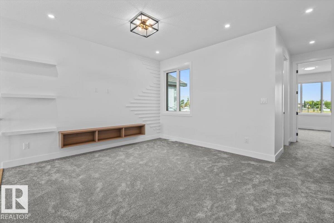
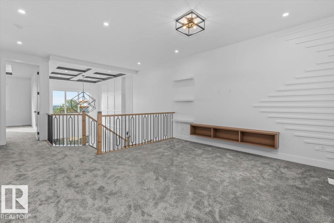
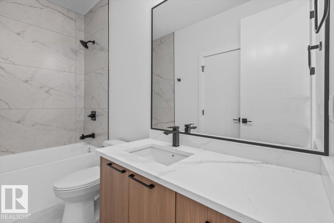
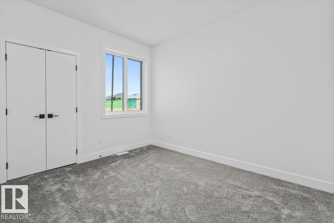
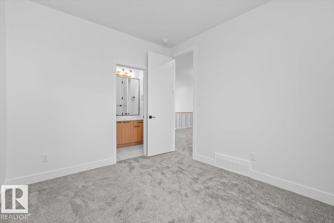
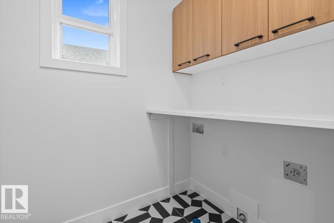
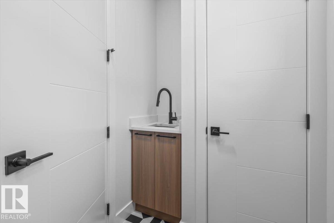
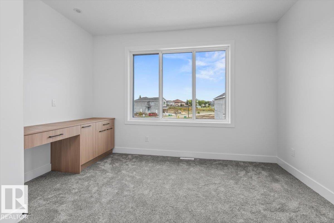
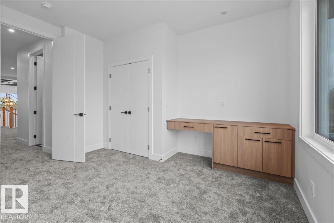
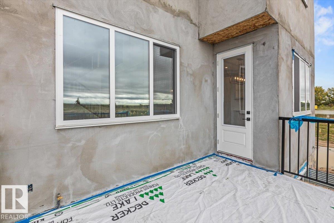
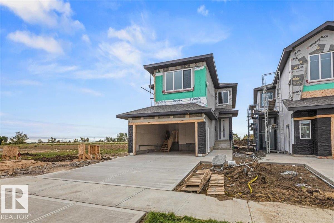
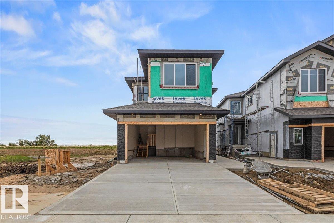
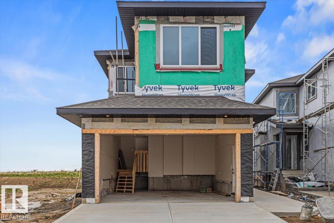
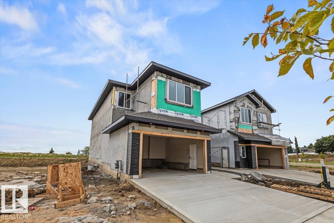
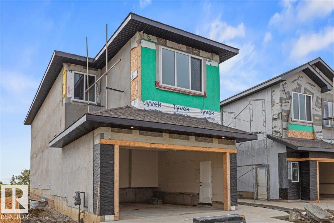
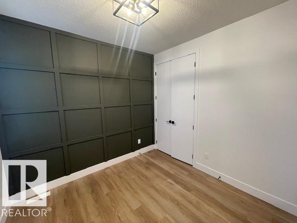
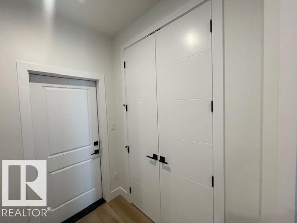
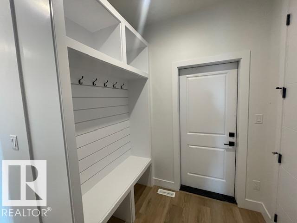
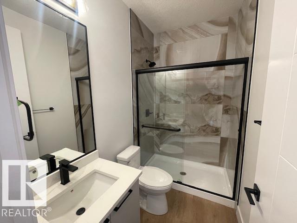
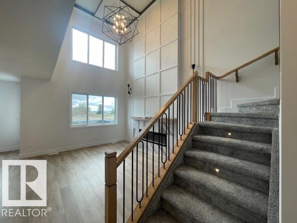
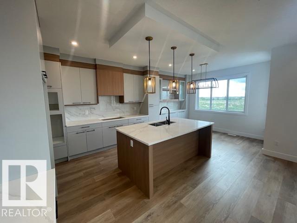
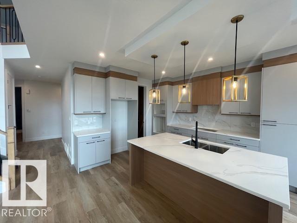
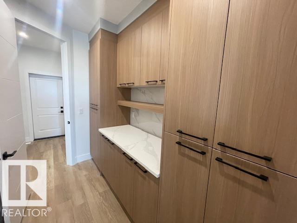
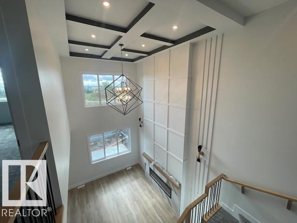
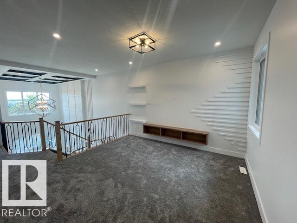
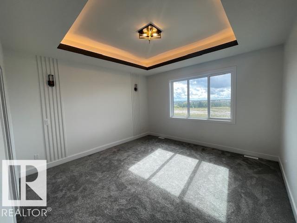
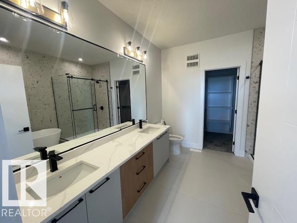
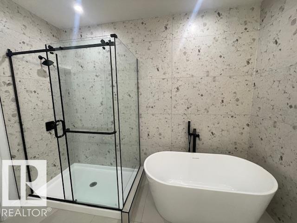
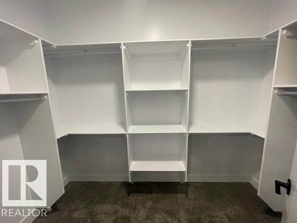
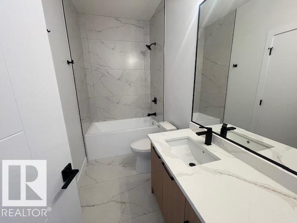
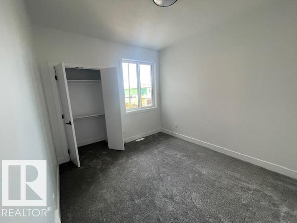
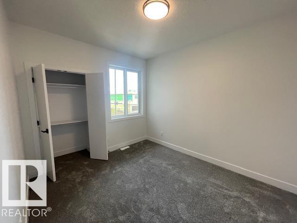
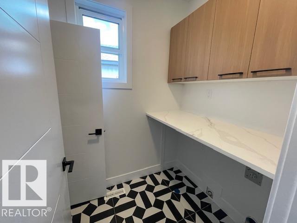
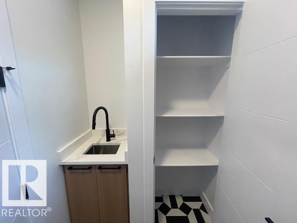
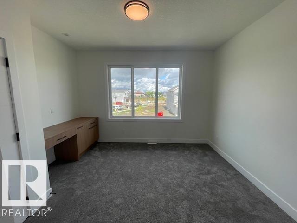
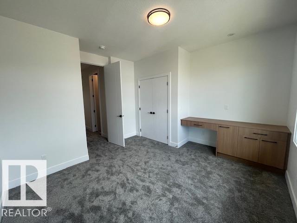
This stunning modern home offers a bright, open-concept design with soaring ceilings, oversized windows, and beautiful contemporary finishes throughout. The kitchen features quartz countertops, two-tone cabinetry, a large island, stylish lighting, and plenty of storage, opening into an impressive great room with a floor-to-ceiling fireplace feature wall. Upstairs, you’ll find a spacious bonus room, convenient laundry room with sink and cabinetry, additional bedrooms, and a beautifully finished main bathroom. The primary suite is a true retreat with a striking tray ceiling, feature walls, walk-in closet, and luxurious ensuite complete with dual sinks, a freestanding tub, and separate tiled shower. A main-floor den, full bathroom, and double attached garage complete this thoughtfully designed home. (id:63125)
Property Details
|
MLS® Number
|
E4501770 |
|
Property Type
|
Single Family |
|
Neigbourhood
|
Coloniale Estates (Beaumont) |
|
Amenities Near By
|
Playground, Public Transit, Schools, Shopping |
|
Features
|
See Remarks |
|
Parking Space Total
|
4 |
Building
|
Bathroom Total
|
3 |
|
Bedrooms Total
|
3 |
|
Basement Development
|
Unfinished |
|
Basement Type
|
Full (unfinished) |
|
Constructed Date
|
2026 |
|
Construction Style Attachment
|
Detached |
|
Fireplace Fuel
|
Electric |
|
Fireplace Present
|
Yes |
|
Fireplace Type
|
Insert |
|
Heating Type
|
Forced Air |
|
Stories Total
|
2 |
|
Size Interior
|
2,302 Ft2 |
|
Type
|
House |
Parking
Land
|
Acreage
|
No |
|
Land Amenities
|
Playground, Public Transit, Schools, Shopping |
Rooms
| Level |
Type |
Length |
Width |
Dimensions |
|
Main Level |
Living Room |
15.6 m |
13.2 m |
15.6 m x 13.2 m |
|
Main Level |
Dining Room |
10 m |
12 m |
10 m x 12 m |
|
Main Level |
Kitchen |
12 m |
11.1 m |
12 m x 11.1 m |
|
Main Level |
Den |
9.6 m |
10 m |
9.6 m x 10 m |
|
Upper Level |
Primary Bedroom |
14 m |
14 m |
14 m x 14 m |
|
Upper Level |
Bedroom 2 |
12 m |
10 m |
12 m x 10 m |
|
Upper Level |
Bedroom 3 |
11 m |
13 m |
11 m x 13 m |
|
Upper Level |
Bonus Room |
13 m |
14.8 m |
13 m x 14.8 m |