Maintenance, Electricity, Exterior Maintenance, Heat, Insurance, Property Management, Other, See Remarks, Security, Water
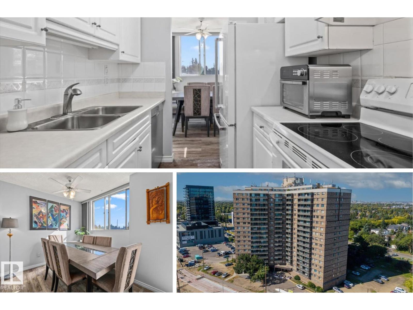
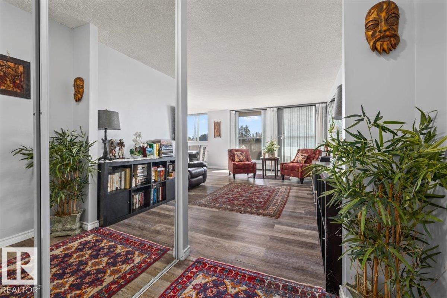
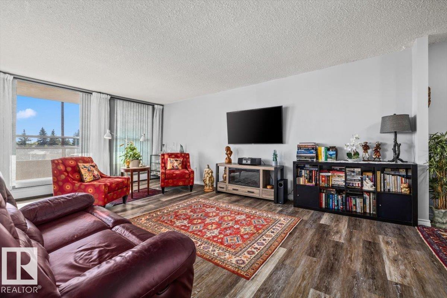
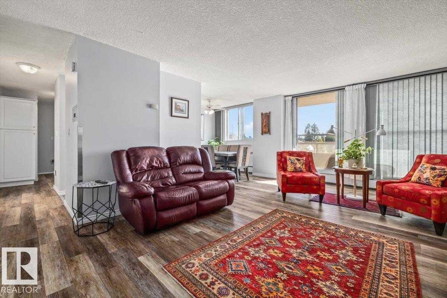
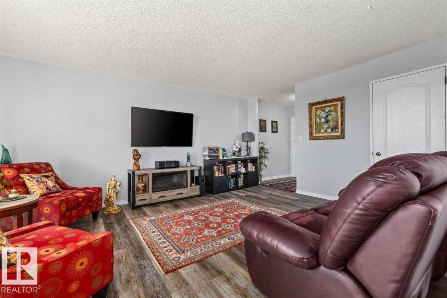
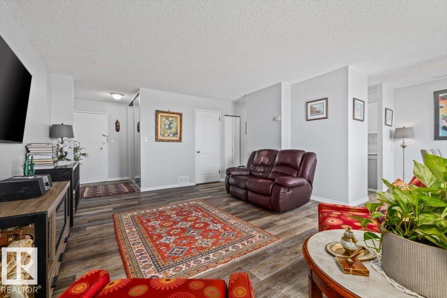
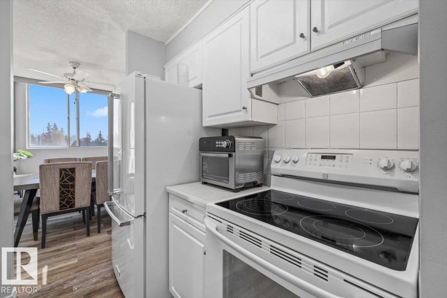
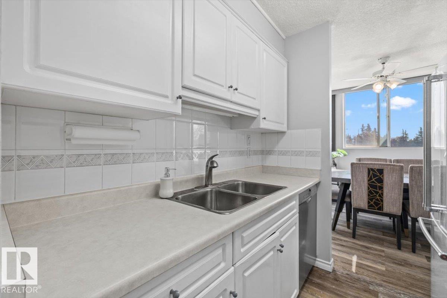
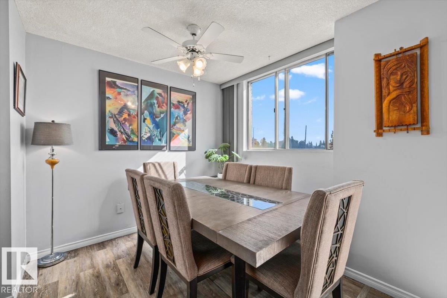
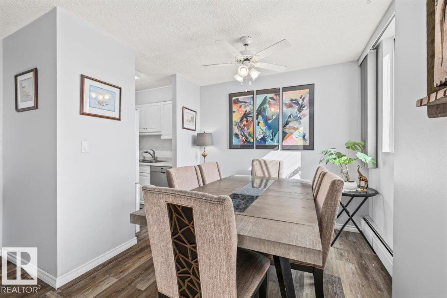
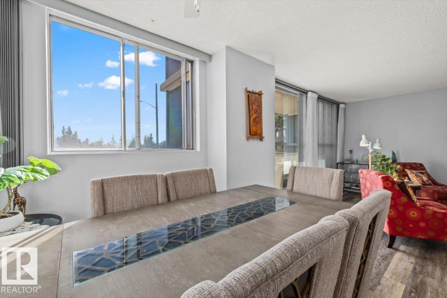
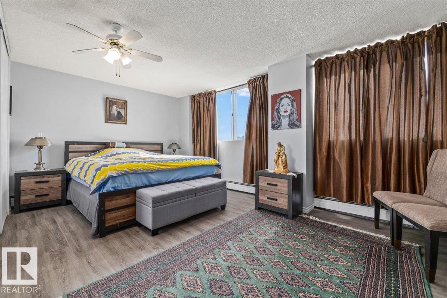
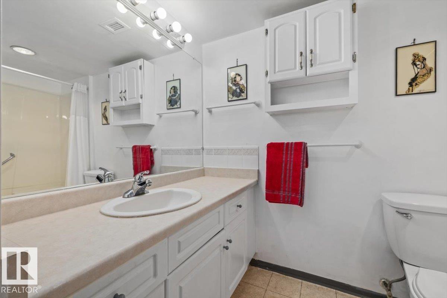
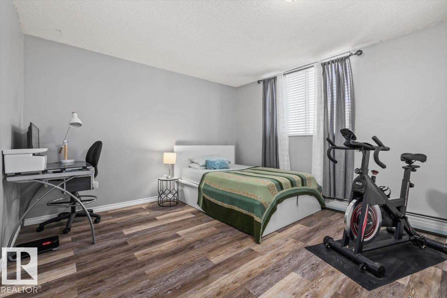
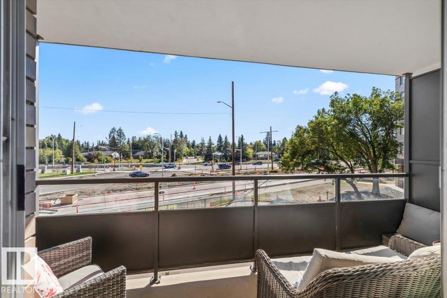
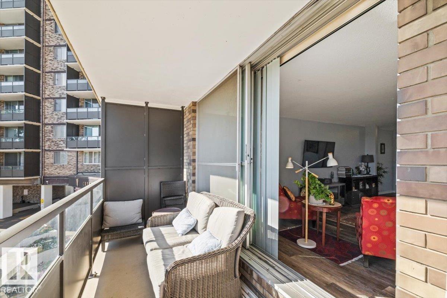
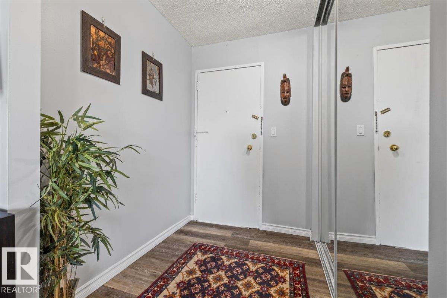
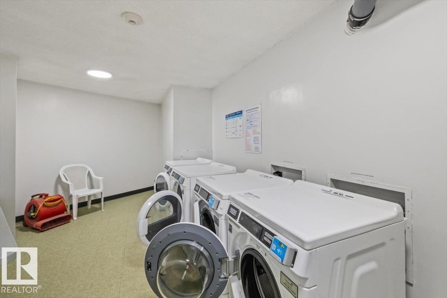
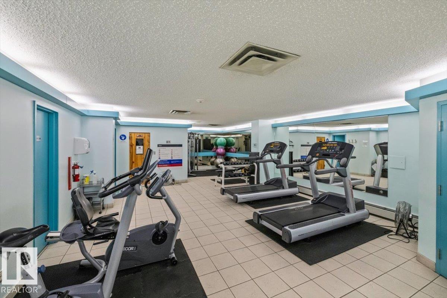
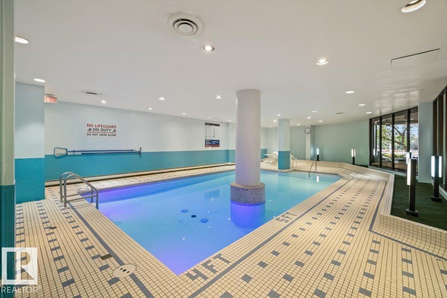
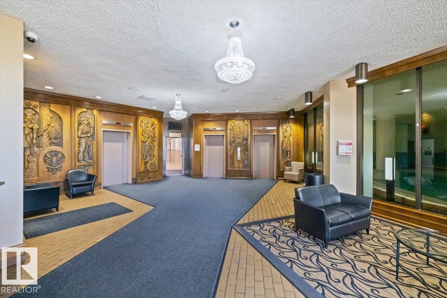
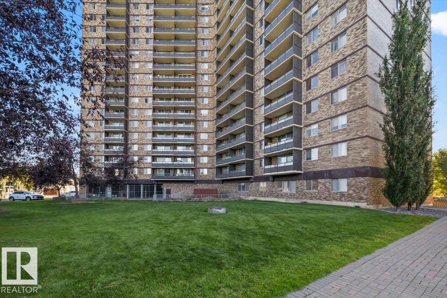
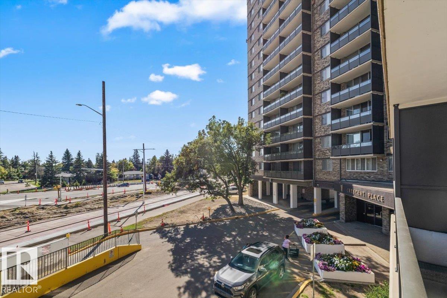
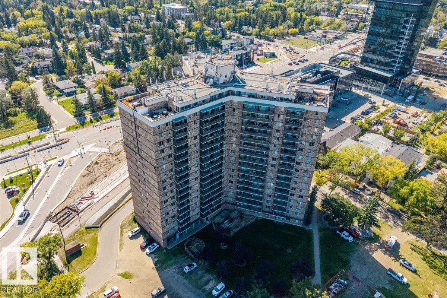
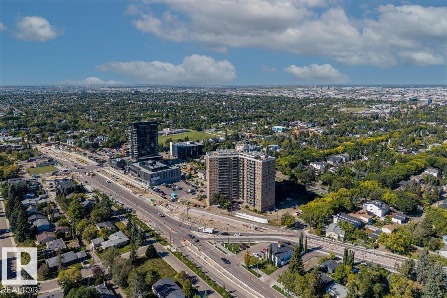
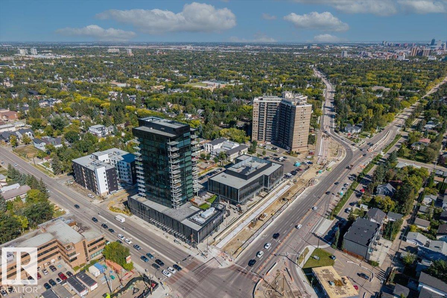
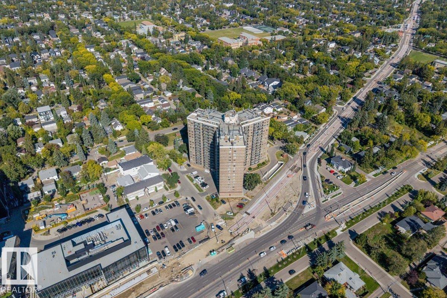
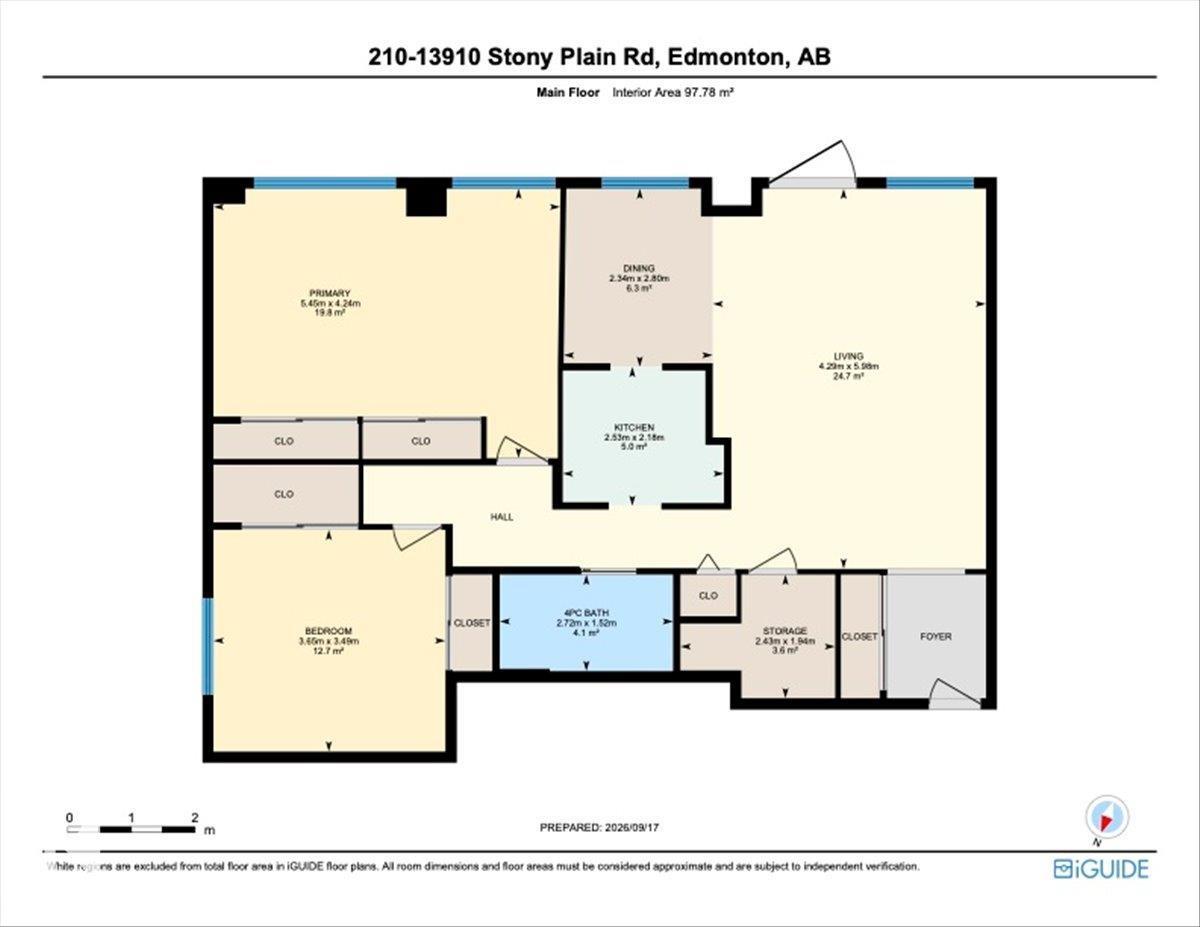
$1,016.05 MonthlyAMENITY RICH GLENORA LIVING IN AN UNBEATABLE LOCATION. This bright south facing 2 bedroom, 1 bathroom apartment offers comfortable single level living with an open layout, IN SUITE STORAGE and a LARGE SOUTH FACING PATIO. Beyond the unit, residents enjoy an INDOOR POOL, SAUNA, FITNESS ROOM AND MULTIPLE SOCIAL ROOMS, creating more ways to relax, stay active and connect without leaving the building. ALL UTILITIES INCLUDED, same floor laundry, UNDERGROUND PARKING and an on site manager make everyday living simple. The building is PET FRIENDLY with a public park directly behind it, giving you green space just steps away and an easy place to walk your dog. Glenora West Block is next door with shopping, restaurants and daycare while the future LRT across the street will make travelling around Edmonton even easier. This home combines a bright functional interior, standout building amenities and excellent central Edmonton convenience. (id:63125)
| MLS® Number | E4509427 |
| Property Type | Single Family |
| Neigbourhood | Glenora |
| Amenities Near By | Public Transit, Schools, Shopping |
| Features | Park/reserve |
| Pool Type | Indoor Pool |
| Structure | Patio(s) |
| View Type | City View |
| Bathroom Total | 1 |
| Bedrooms Total | 2 |
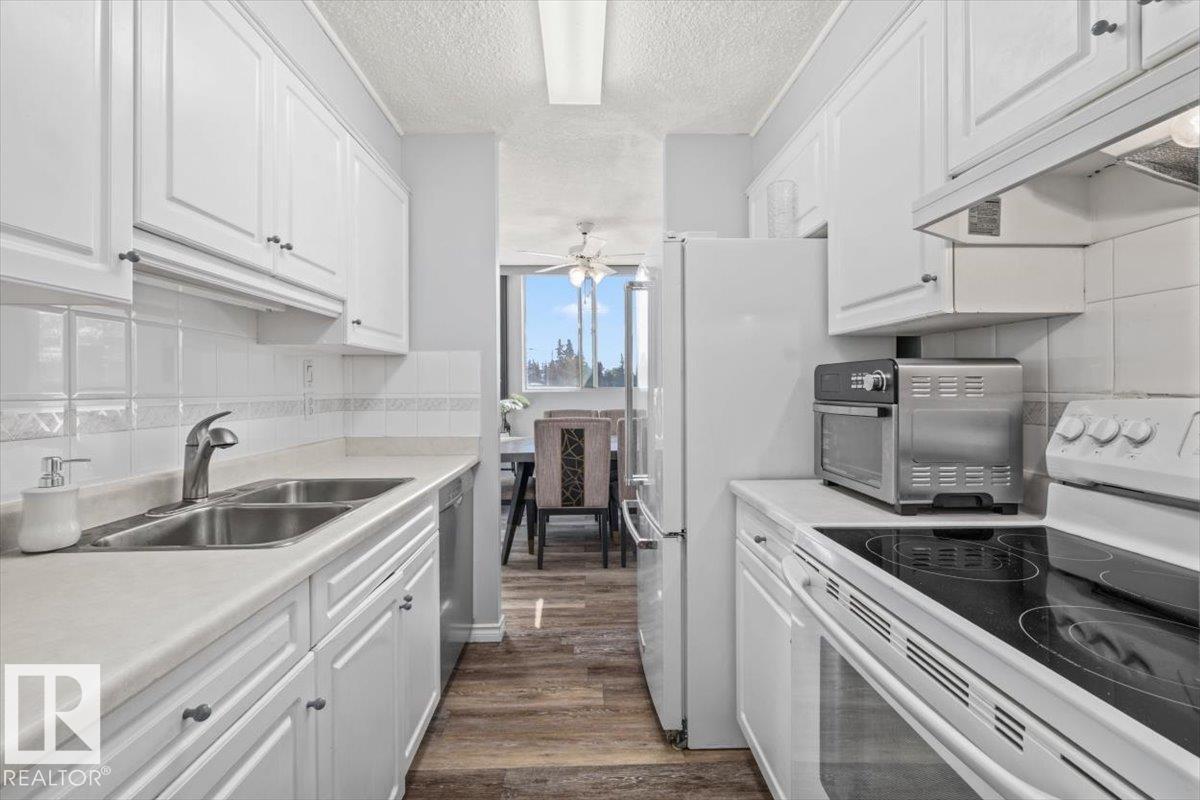
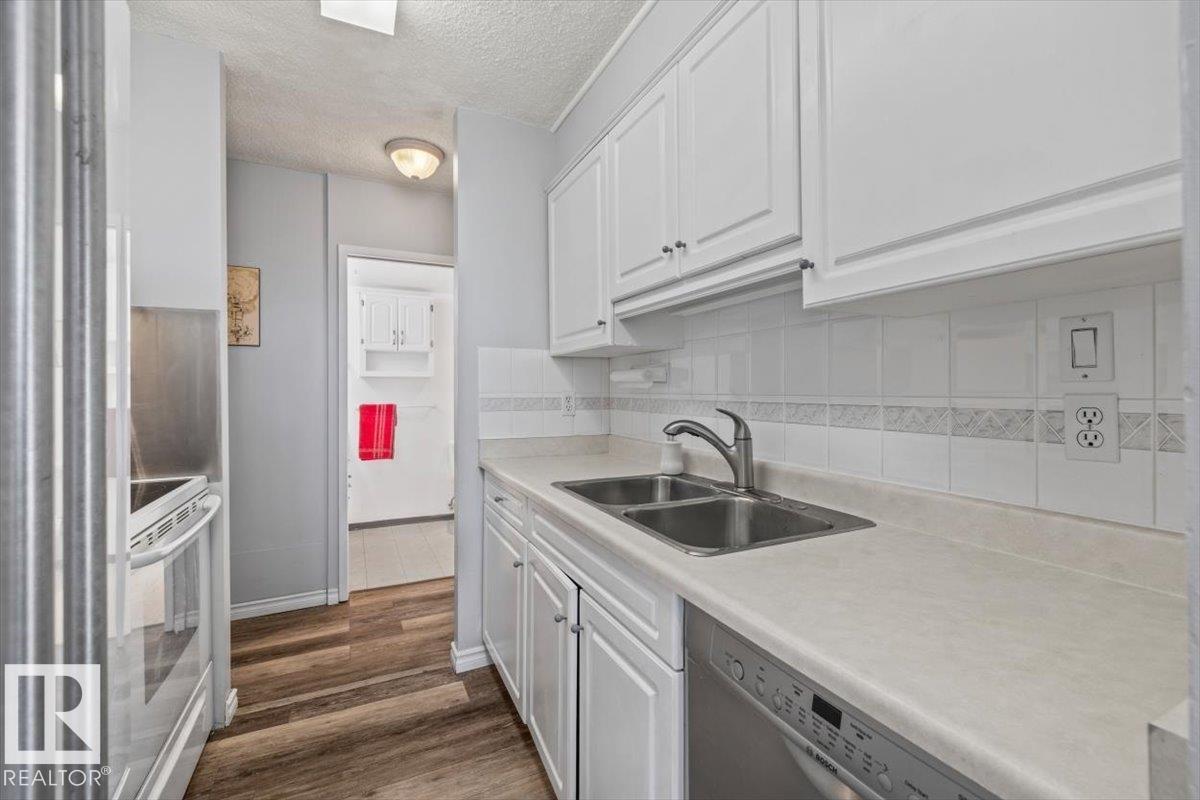
| Appliances | Dishwasher, Fan, Hood Fan, Refrigerator, Stove, Window Coverings |
| Basement Type | None |
| Constructed Date | 1969 |
| Fire Protection | Sprinkler System-fire |
| Fireplace Fuel | Electric |
| Fireplace Present | Yes |
| Fireplace Type | Unknown |
| Heating Type | Baseboard Heaters, Hot Water Radiator Heat |
| Size Interior | 1,052 Ft2 |
| Type | Apartment |
| Underground |
| Acreage | No |
| Land Amenities | Public Transit, Schools, Shopping |
| Size Irregular | 43.17 |
| Size Total | 43.17 M2 |
| Size Total Text | 43.17 M2 |
| Level | Type | Length | Width | Dimensions |
|---|---|---|---|---|
| Main Level | Living Room | 5.98 m | 4.29 m | 5.98 m x 4.29 m |
| Main Level | Dining Room | 2.8 m | 2.34 m | 2.8 m x 2.34 m |
| Main Level | Kitchen | 2.18 m | 2.53 m | 2.18 m x 2.53 m |
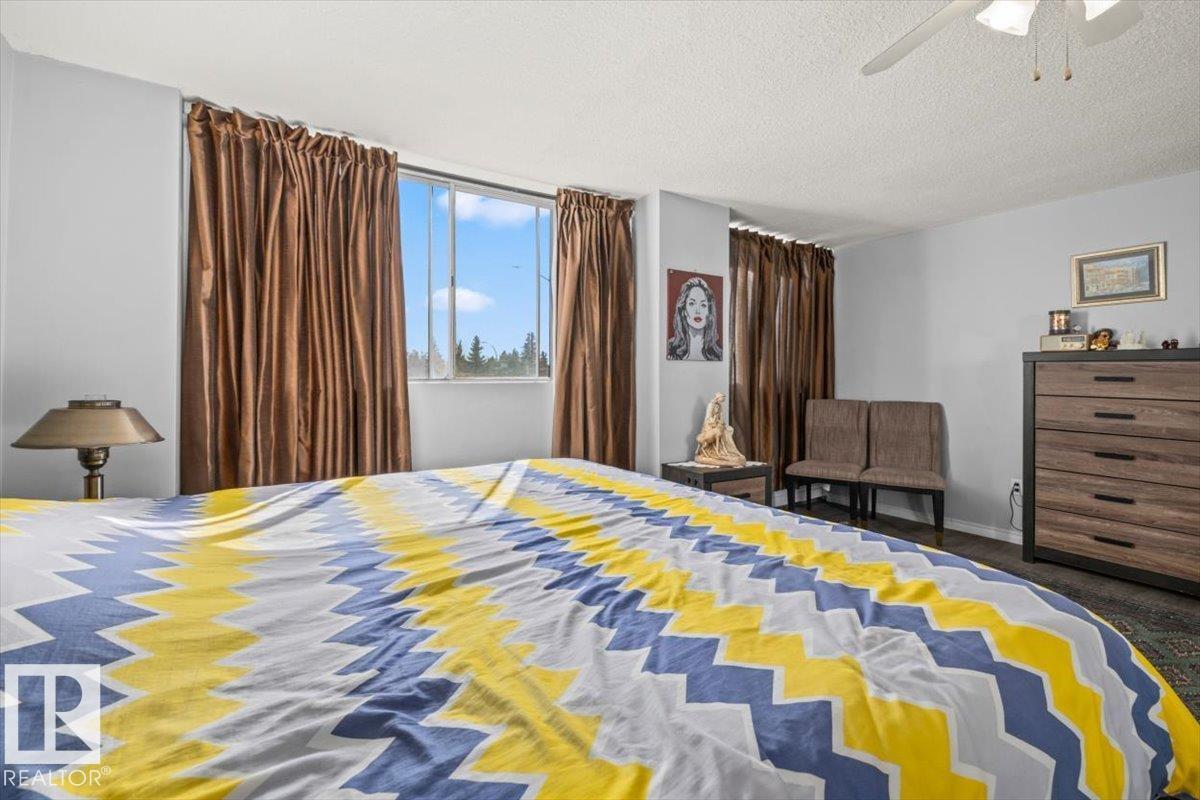
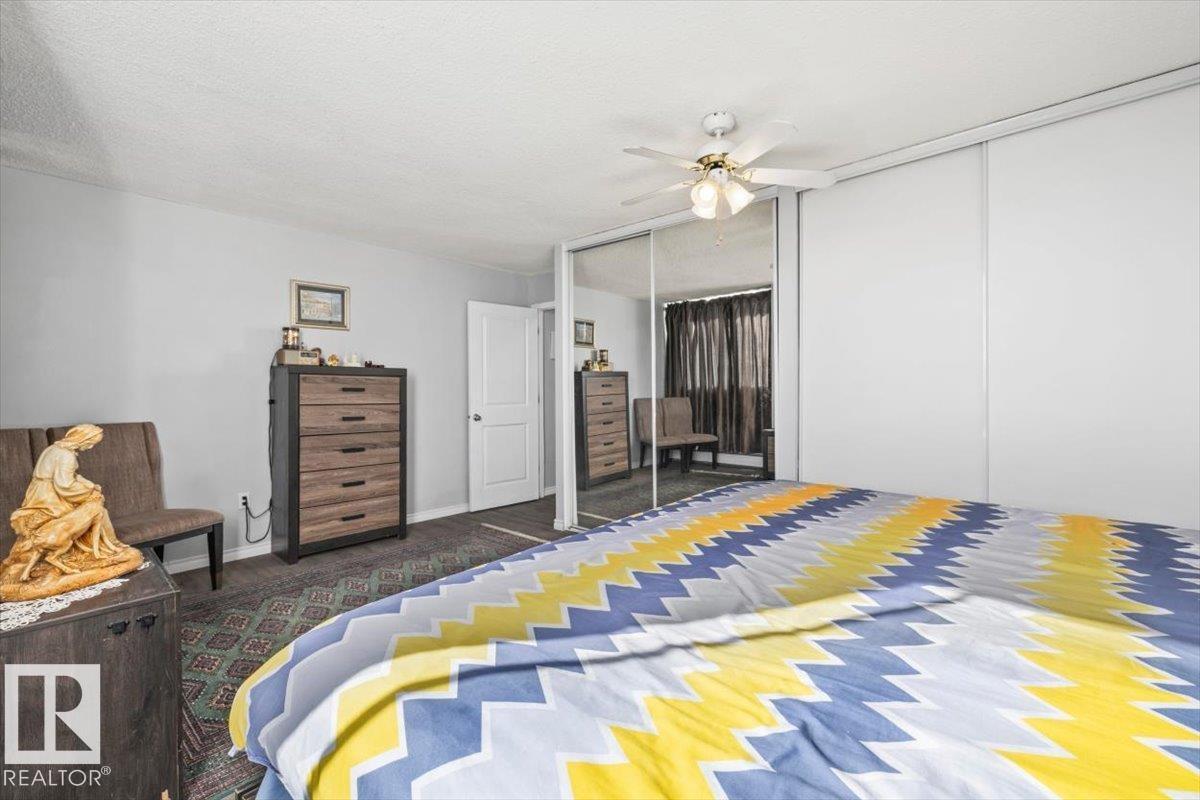
| Main Level | Primary Bedroom | 4.24 m | 5.45 m | 4.24 m x 5.45 m |
| Main Level | Bedroom 2 | 3.49 m | 3.65 m | 3.49 m x 3.65 m |
| Main Level | Storage | 1.94 m | 2.43 m | 1.94 m x 2.43 m |
Contact us for more information

The trademarks REALTOR®, REALTORS®, and the REALTOR® logo are controlled by The Canadian Real Estate Association (CREA) and identify real estate professionals who are members of CREA. The trademarks MLS®, Multiple Listing Service® and the associated logos are owned by The Canadian Real Estate Association (CREA) and identify the quality of services provided by real estate professionals who are members of CREA. The trademark DDF® is owned by The Canadian Real Estate Association (CREA) and identifies CREA's Data Distribution Facility (DDF®)