Maintenance, Exterior Maintenance, Heat, Insurance, Common Area Maintenance, Property Management, Other, See Remarks, Water
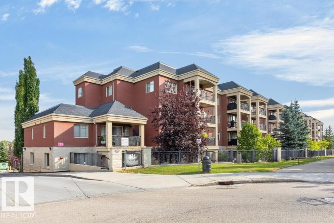
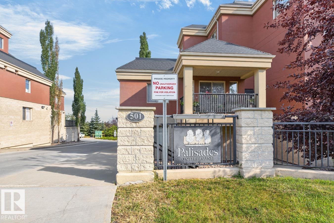
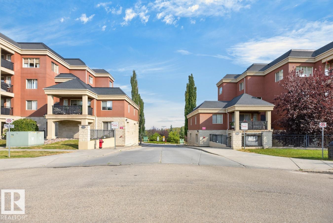
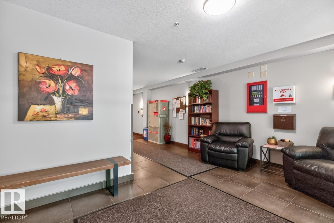
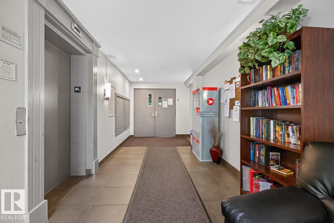
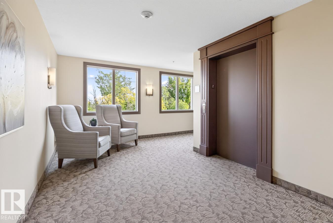
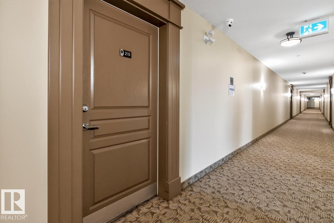
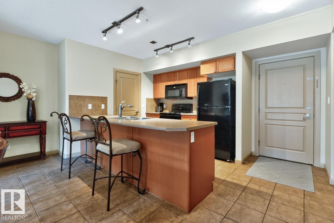
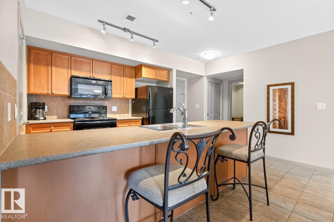
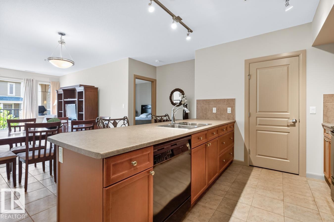
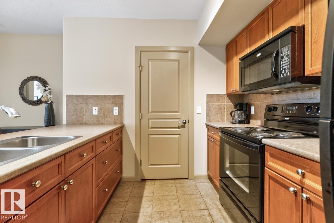
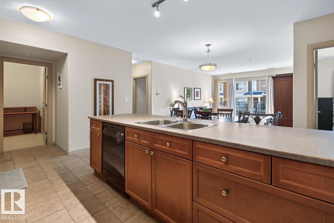
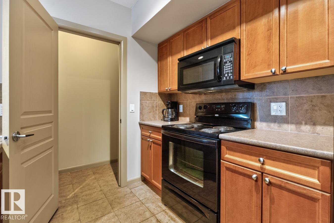
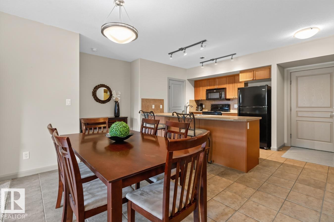
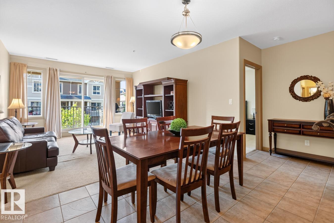
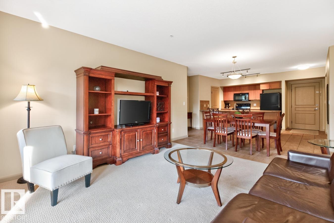
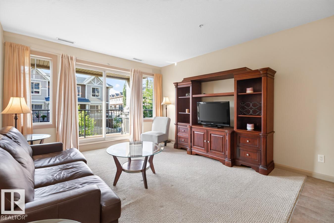
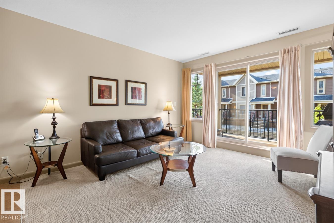
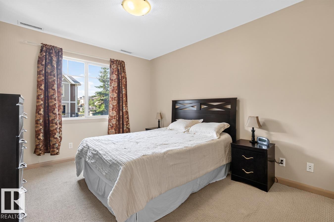
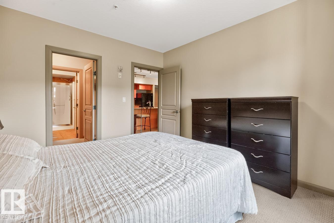
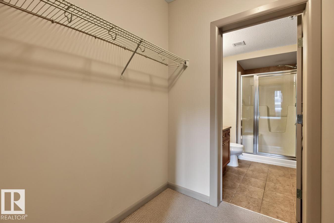
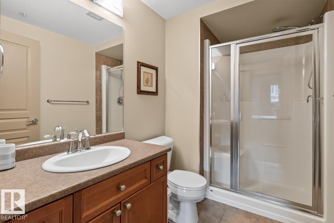
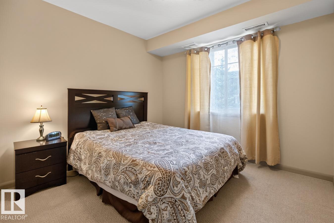
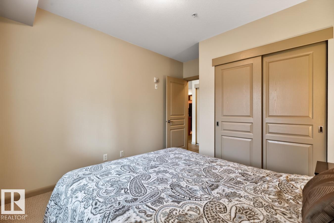
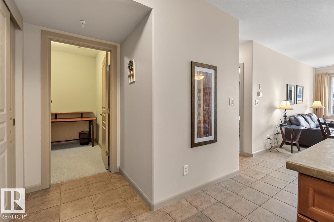
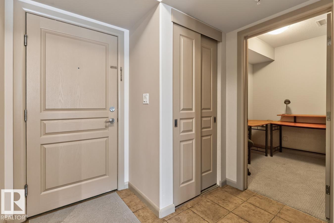
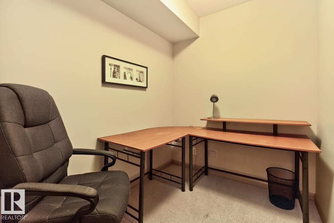
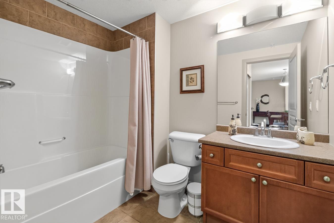
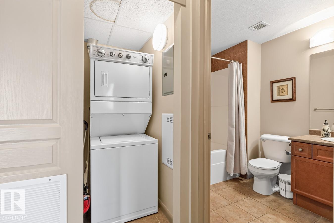
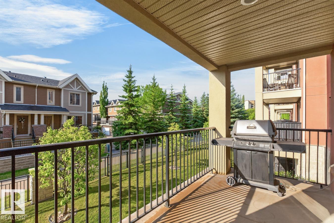
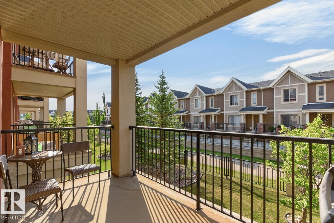
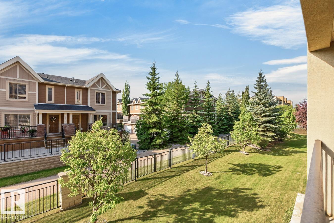
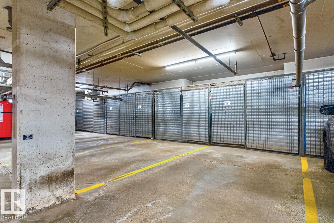
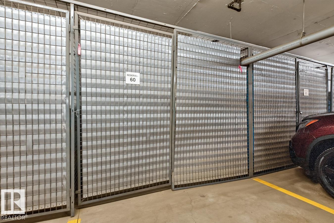
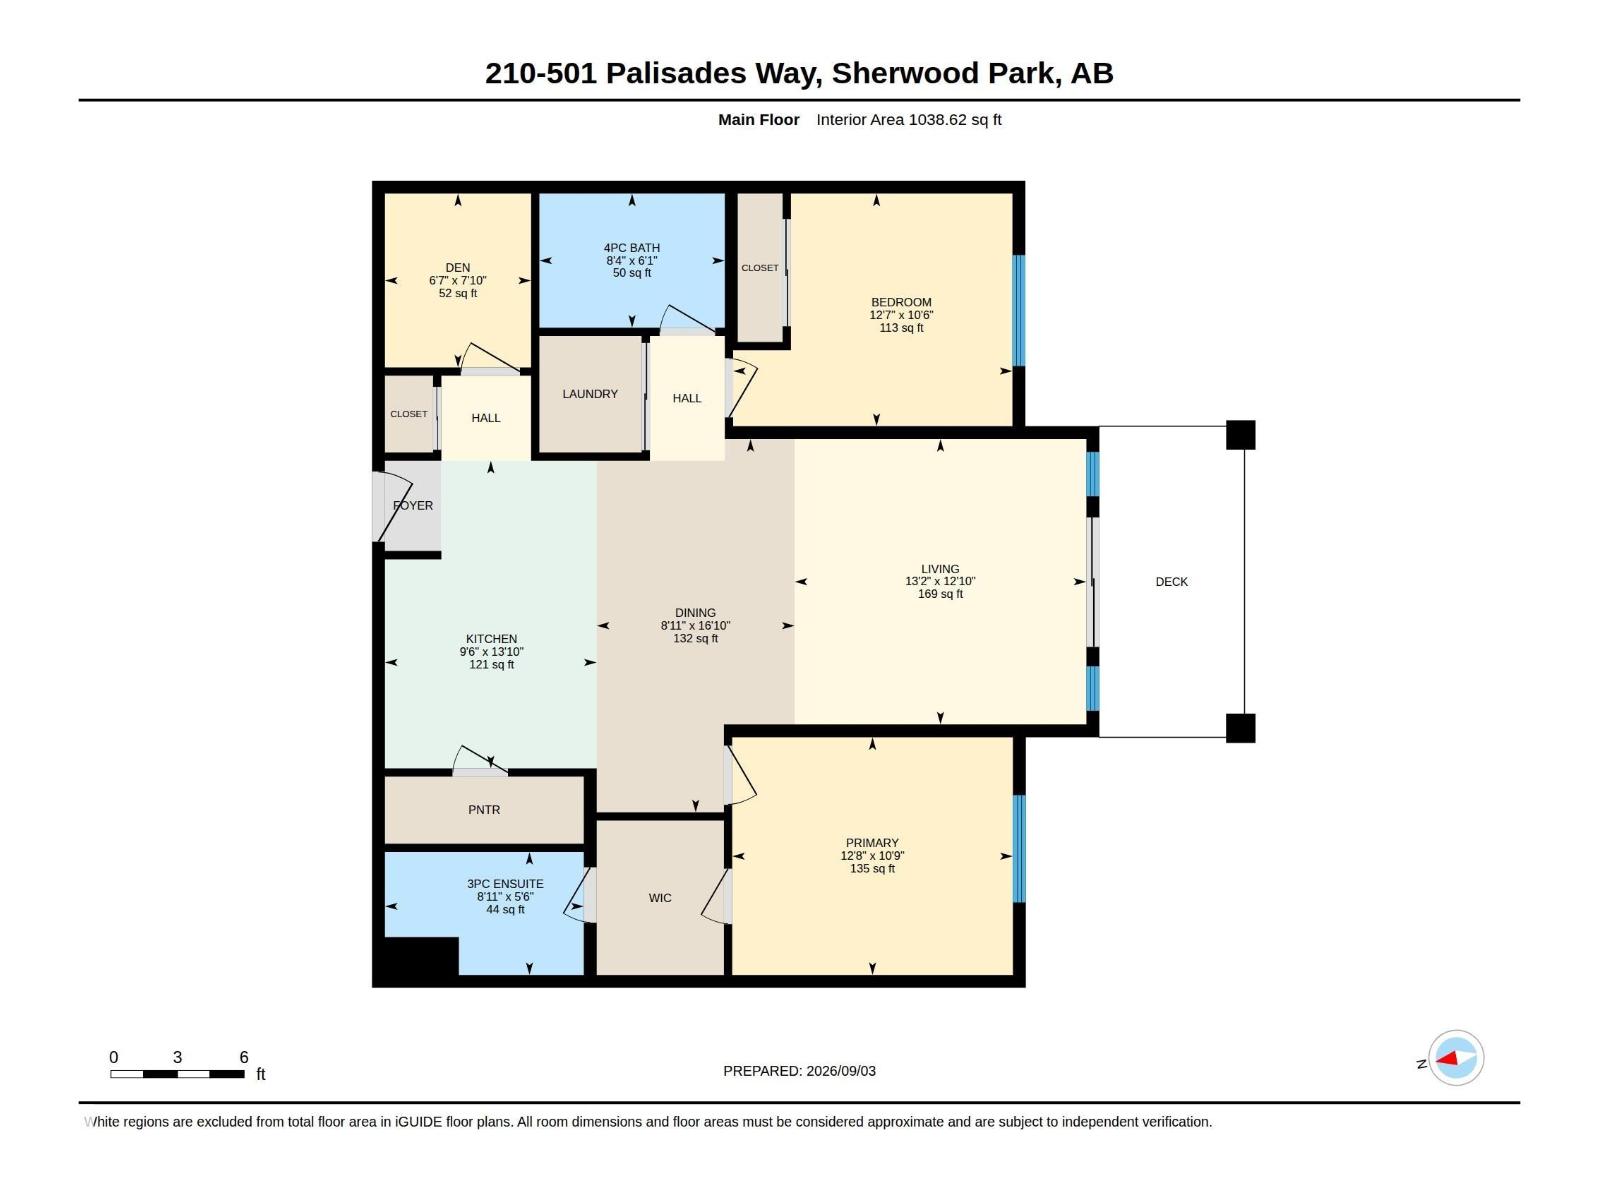
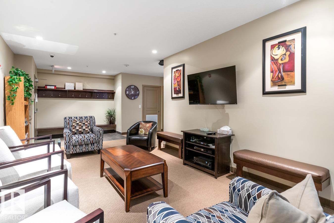
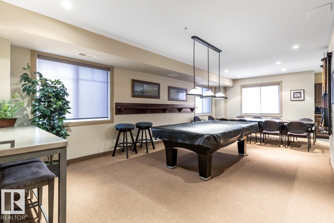
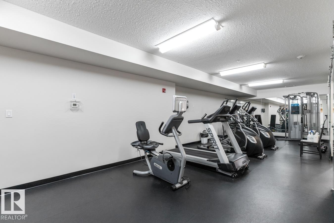
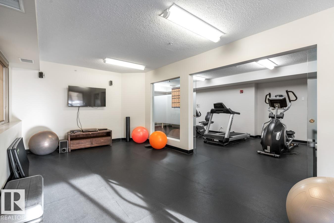
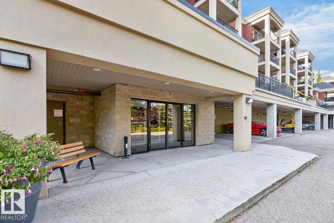
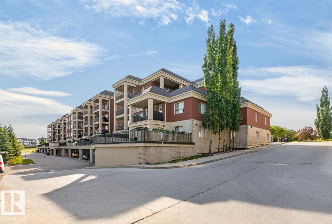
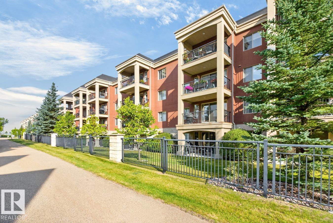
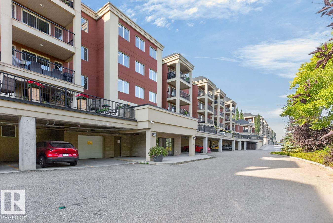
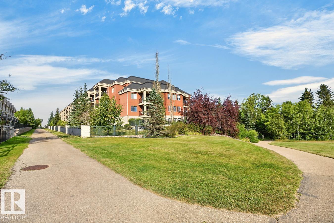
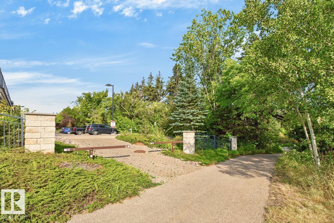
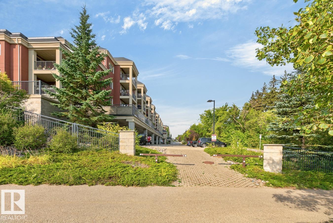
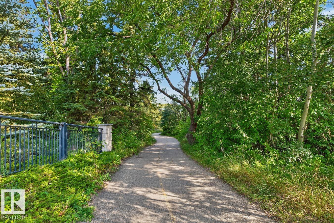
$707.04 MonthlyPALISADES ON THE RAVINE! Discover the perfect blend of comfort, privacy & convenience in this quiet, steel & concrete, 18+ adult condo in the heart of Sherwood Park. This beautifully designed 1,039 sq. ft. suite features an open-concept floor plan with a spacious kitchen offering abundant cabinetry, generous counter space & a walk-in pantry. The adjoining dining area flows seamlessly into the inviting living room, which opens onto a south-facing balcony overlooking a peaceful, treed walkway. The generous primary bedroom features a walk-in closet and private 3-piece ensuite, while the well-separated second bedroom provides excellent privacy for guests or a roommate. A versatile den, full bathroom and convenient in-suite laundry complete the home. One under ground parking stall & storage locker complete the property. Residents enjoy access to an exercise room and social/games room, while the location puts shopping, walking paths, Millennium Place & all the amenities of Sherwood Park just minutes away. (id:63125)
| MLS® Number | E4508364 |
| Property Type | Single Family |
| Neigbourhood | Centennial Village |
| Amenities Near By | Park, Golf Course, Shopping |
| Features | No Animal Home, No Smoking Home |
| Parking Space Total | 1 |
| Bathroom Total | 2 |
| Bedrooms Total | 2 |
| Appliances | Dishwasher, Dryer, Microwave Range Hood Combo, Refrigerator, Stove, Washer, Window Coverings |
| Basement Type | None |
| Constructed Date | 2008 |
| Fire Protection | Sprinkler System-fire |
| Heating Type | Coil Fan |
| Size Interior | 1,039 Ft2 |
| Type | Apartment |
| Underground |
| Acreage | No |
| Land Amenities | Park, Golf Course, Shopping |
| Level | Type | Length | Width | Dimensions |
|---|---|---|---|---|
| Main Level | Living Room | 4.01 m | 3.92 m | 4.01 m x 3.92 m |
| Main Level | Dining Room | 2.72 m | 5.12 m | 2.72 m x 5.12 m |
| Main Level | Kitchen | 2.91 m | 4.22 m | 2.91 m x 4.22 m |
| Main Level | Den | 2.01 m | 2.39 m | 2.01 m x 2.39 m |
| Main Level | Primary Bedroom | 3.85 m | 3.26 m | 3.85 m x 3.26 m |
| Main Level | Bedroom 2 | 3.84 m | 3.19 m | 3.84 m x 3.19 m |
| Main Level | Laundry Room | Measurements not available |
Contact us for more information

The trademarks REALTOR®, REALTORS®, and the REALTOR® logo are controlled by The Canadian Real Estate Association (CREA) and identify real estate professionals who are members of CREA. The trademarks MLS®, Multiple Listing Service® and the associated logos are owned by The Canadian Real Estate Association (CREA) and identify the quality of services provided by real estate professionals who are members of CREA. The trademark DDF® is owned by The Canadian Real Estate Association (CREA) and identifies CREA's Data Distribution Facility (DDF®)