Maintenance, Exterior Maintenance, Heat, Insurance, Other, See Remarks, Water
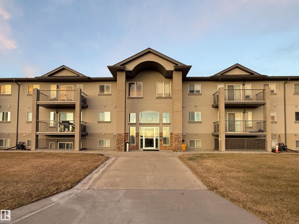
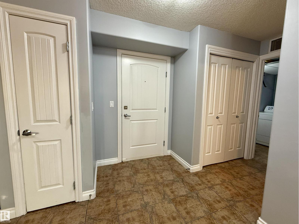
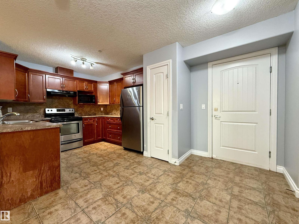
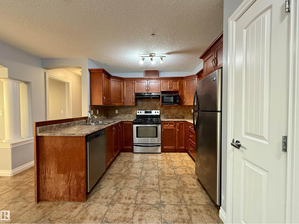
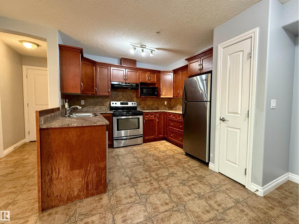
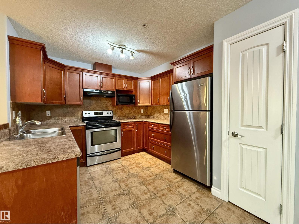
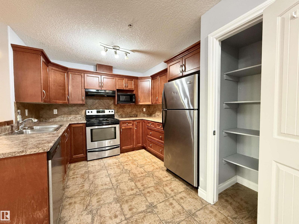
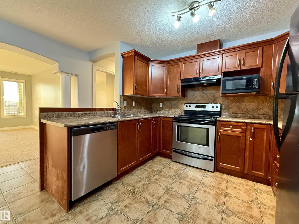
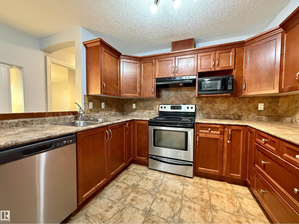
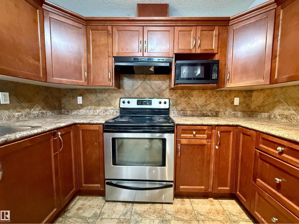
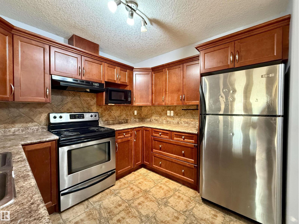
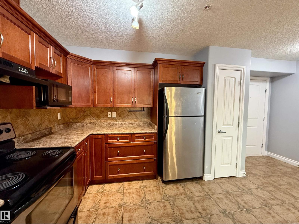
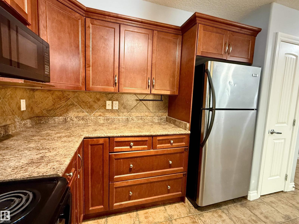
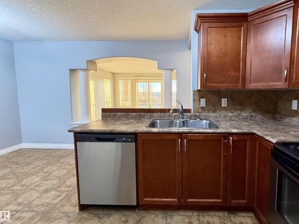
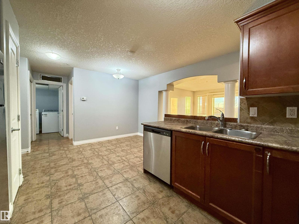
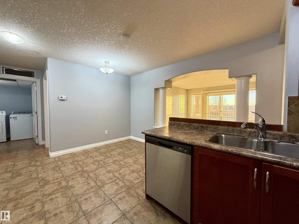
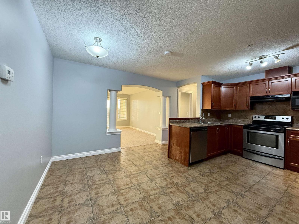
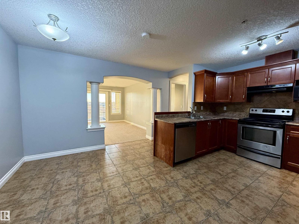
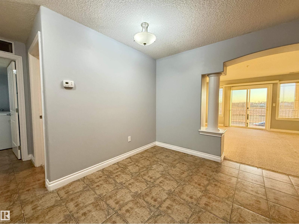
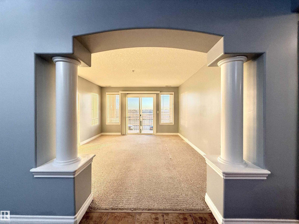
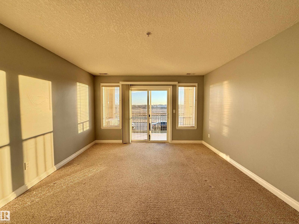
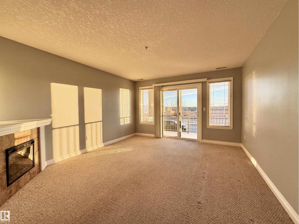
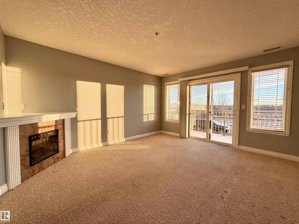
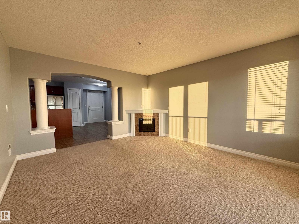
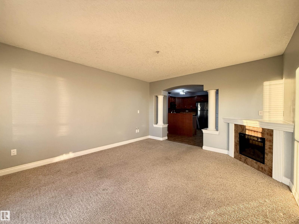
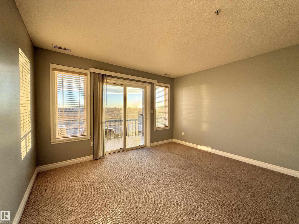
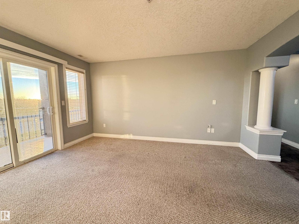
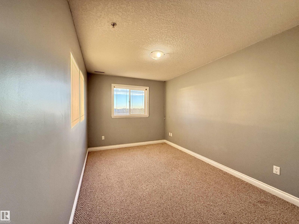
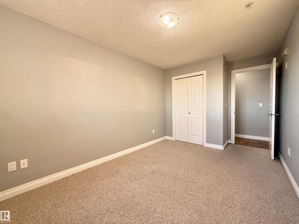
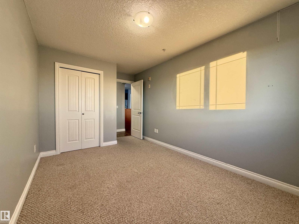
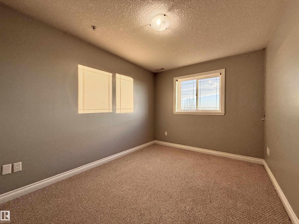
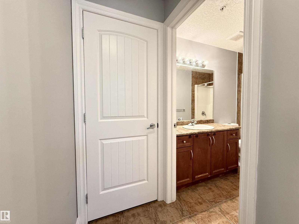
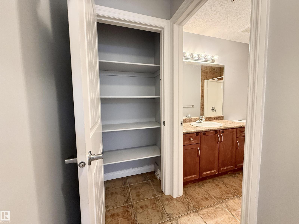
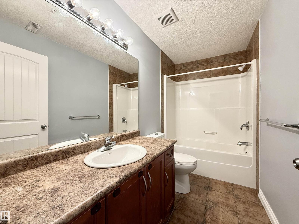
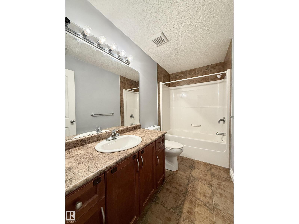
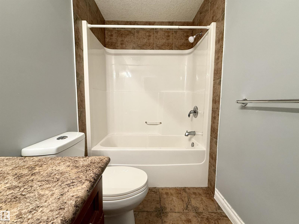
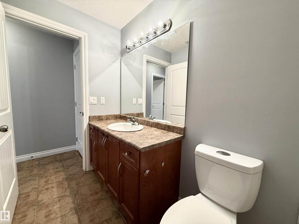
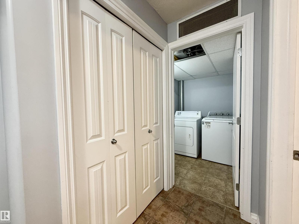
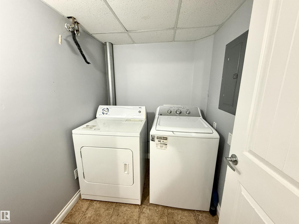
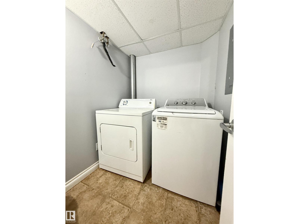
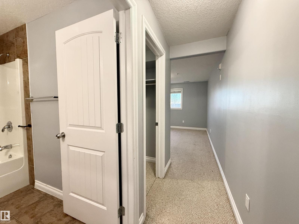
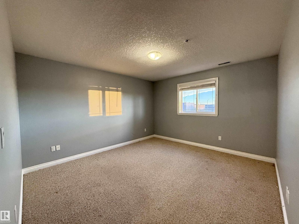
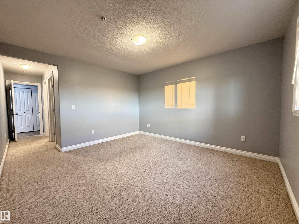
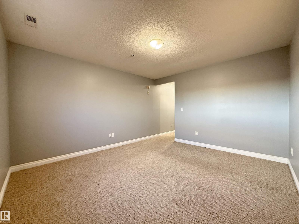
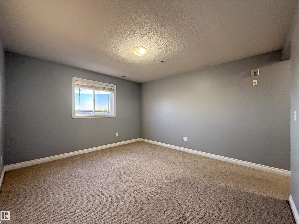
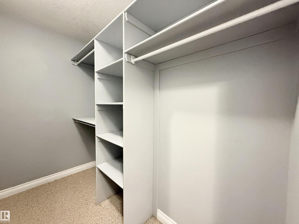
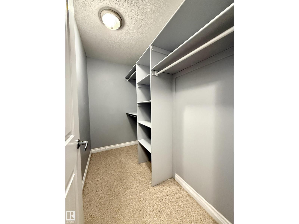
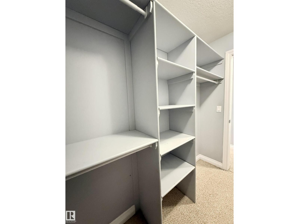
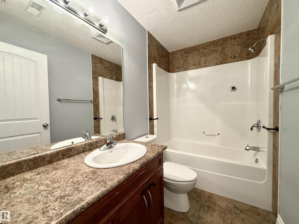
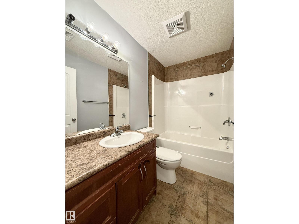
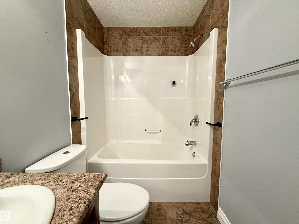
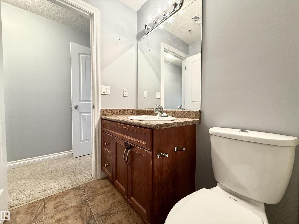
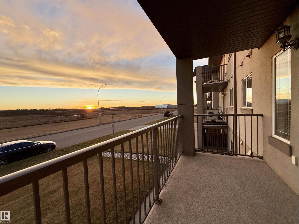
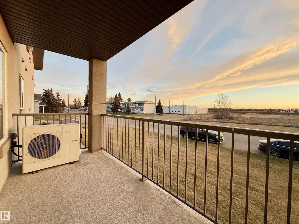
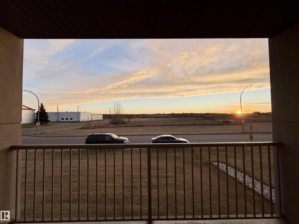
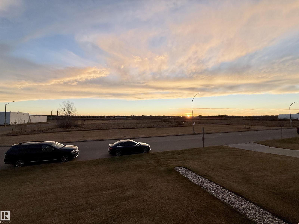
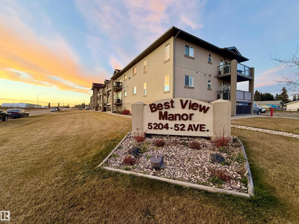
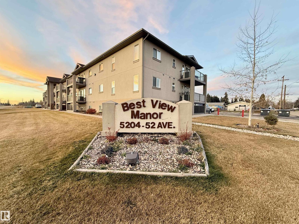
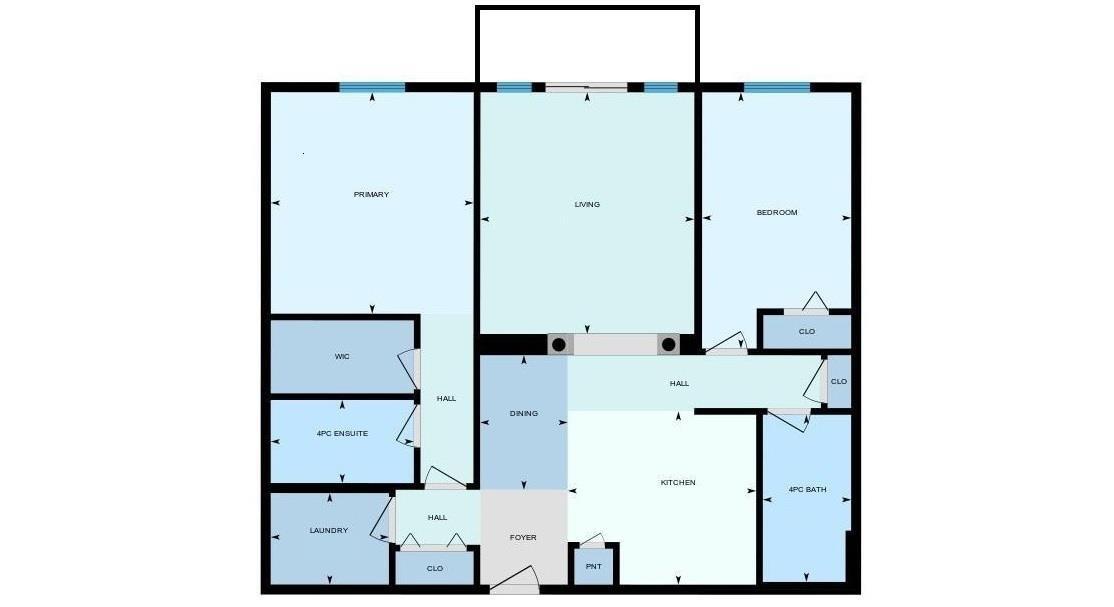
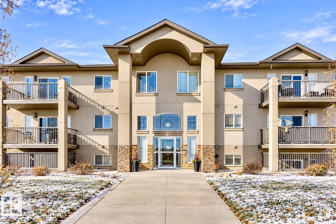
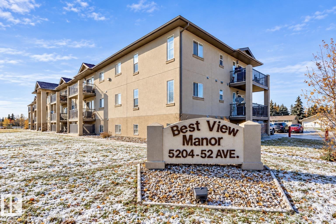
$462 MonthlyFantastic opportunity in the heart of Tofield, just 30 minutes from Edmonton and 20 minutes from Sherwood Park! This beautifully maintained 2 bedroom, 2 bathroom condo offers a bright, open layout, a large functional kitchen, and a spacious primary suite with a walk-in closet and private 4 piece ensuite. Enjoy the convenience of in-suite laundry, built-in A/C, ample storage, and a private balcony with a sunset view! Parking is a breeze with your single assigned outdoor stall and plenty of on-street parking. The low monthly condo fees of $462 include heat, water, exterior maintenance, common area insurance, and landscaping/snow removal! This property offers an excellent opportunity for investors seeking a turnkey rental or buyers looking for an affordable, low maintenance home. Whether you're buying your first home, downsizing, or expanding your portfolio this one checks all the boxes. Affordable, well maintained, and ready for its next owner, don't miss out! Immediate possession is avaliable. (id:63125)
| MLS® Number | E4516139 |
| Property Type | Single Family |
| Neigbourhood | Tofield |
| Features | See Remarks |
| Parking Space Total | 1 |
| Bathroom Total | 2 |
| Bedrooms Total | 2 |
| Appliances | Dishwasher, Dryer, Hood Fan, Refrigerator, Stove, Washer |
| Basement Type | None |
| Constructed Date | 2009 |
| Cooling Type | Central Air Conditioning |
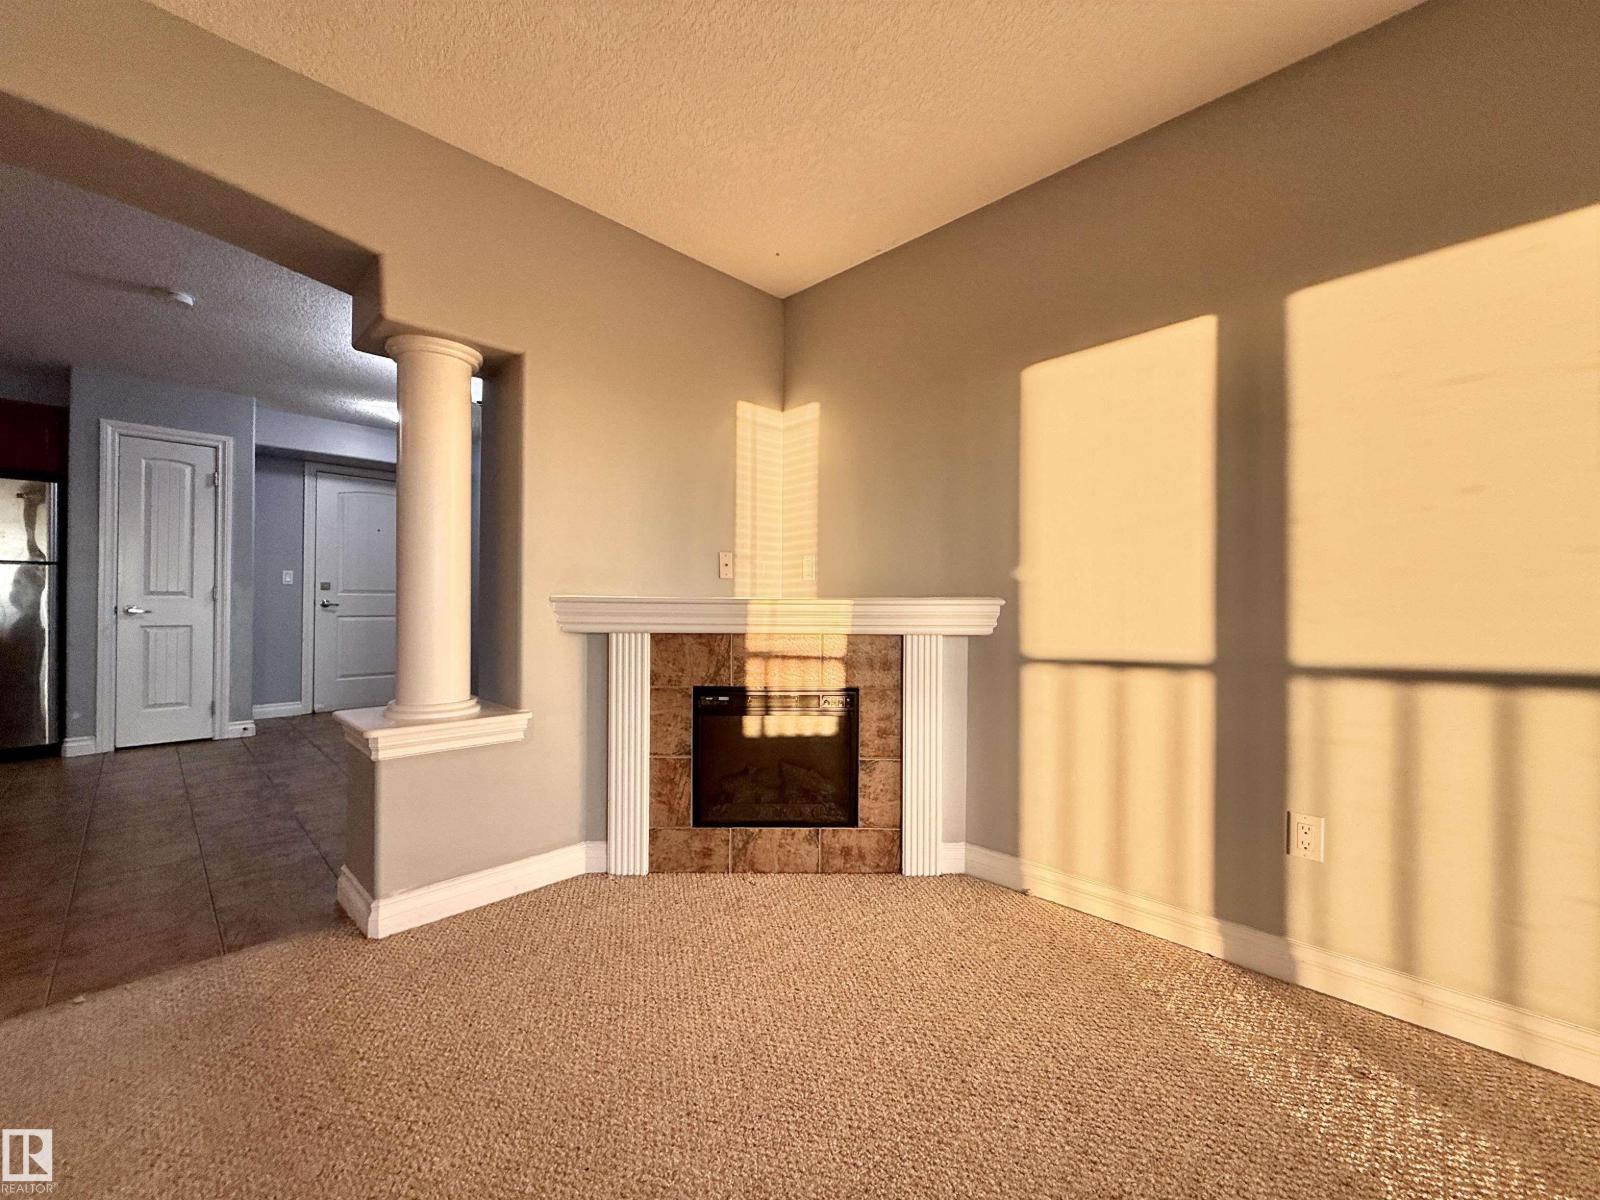
| Fireplace Fuel | Electric |
| Fireplace Present | Yes |
| Fireplace Type | Corner |
| Heating Type | Hot Water Radiator Heat |
| Size Interior | 987 Ft2 |
| Type | Apartment |
| Stall |
| Acreage | No |
| Level | Type | Length | Width | Dimensions |
|---|---|---|---|---|
| Main Level | Living Room | 4.33 m | 3.64 m | 4.33 m x 3.64 m |
| Main Level | Dining Room | 1.57 m | 2.72 m | 1.57 m x 2.72 m |
| Main Level | Kitchen | 3.38 m | 3.11 m | 3.38 m x 3.11 m |
| Main Level | Primary Bedroom | 3.97 m | 3.64 m | 3.97 m x 3.64 m |
| Main Level | Bedroom 2 | 4.59 m | 2.68 m | 4.59 m x 2.68 m |
Contact us for more information

The trademarks REALTOR®, REALTORS®, and the REALTOR® logo are controlled by The Canadian Real Estate Association (CREA) and identify real estate professionals who are members of CREA. The trademarks MLS®, Multiple Listing Service® and the associated logos are owned by The Canadian Real Estate Association (CREA) and identify the quality of services provided by real estate professionals who are members of CREA. The trademark DDF® is owned by The Canadian Real Estate Association (CREA) and identifies CREA's Data Distribution Facility (DDF®)