Maintenance, Exterior Maintenance, Heat, Property Management, Other, See Remarks, Water
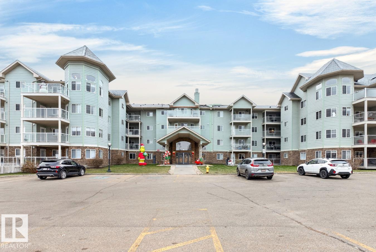
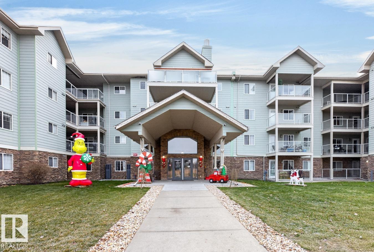
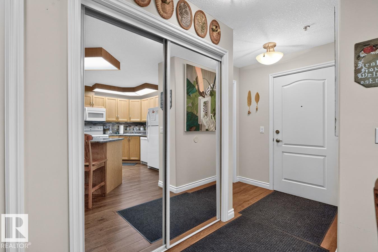
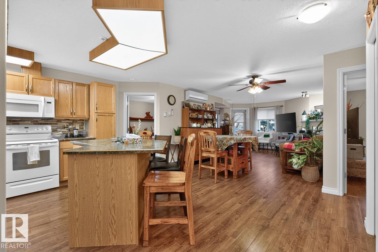
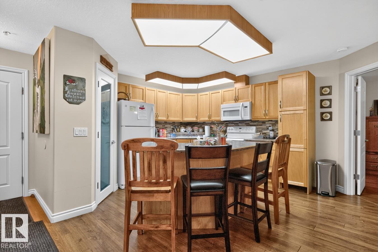
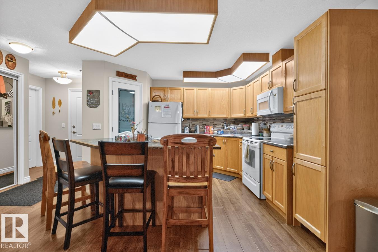
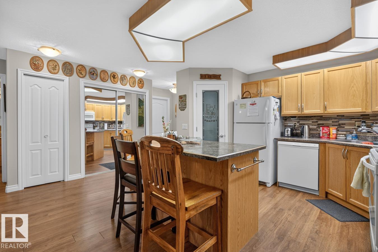
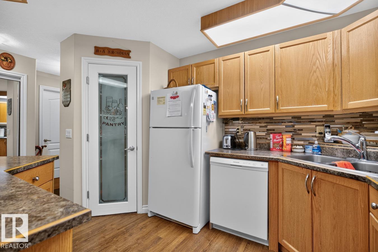
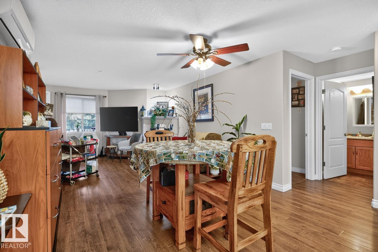
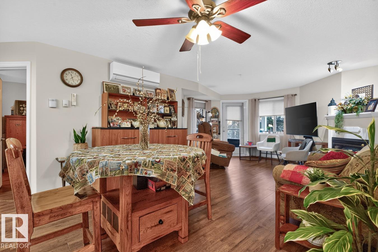
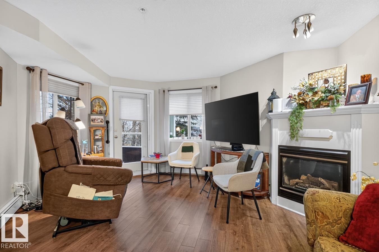
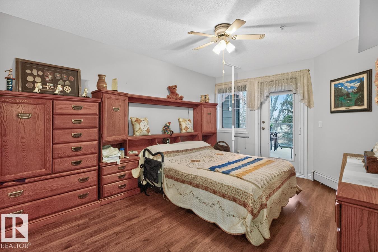
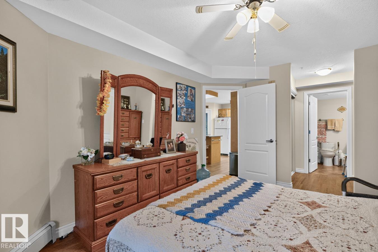
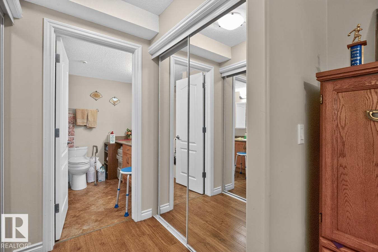
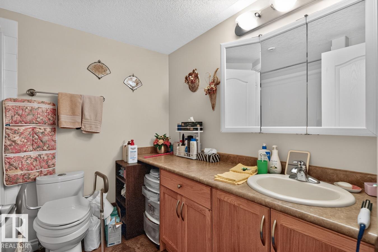
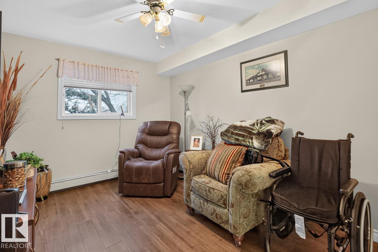
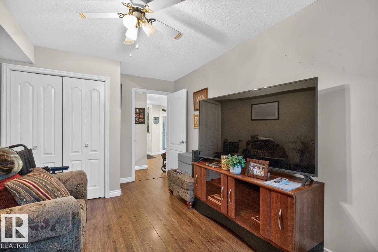
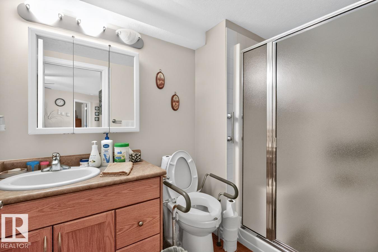
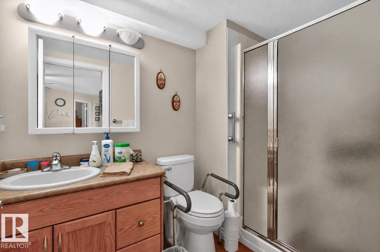
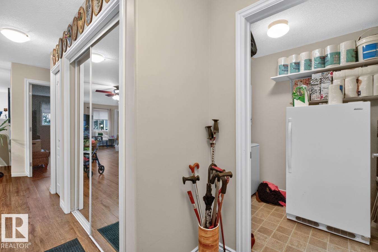
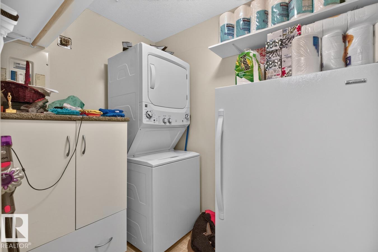
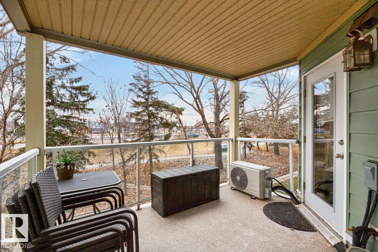
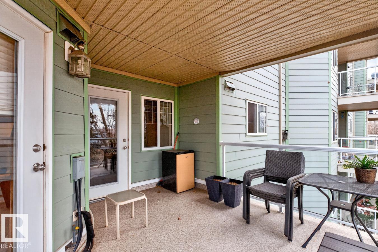
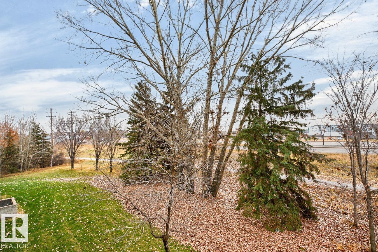
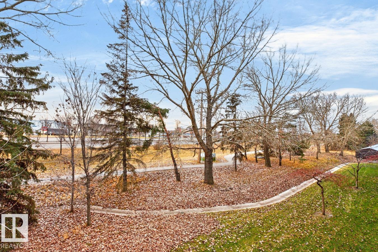
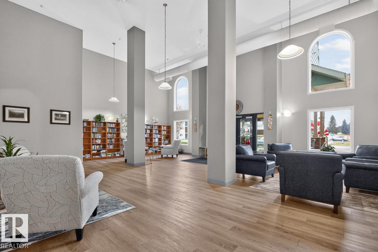
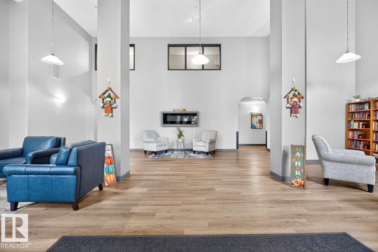
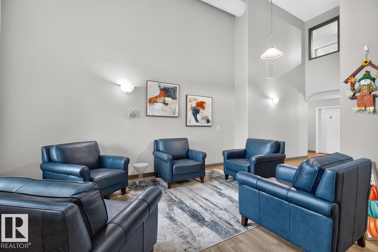
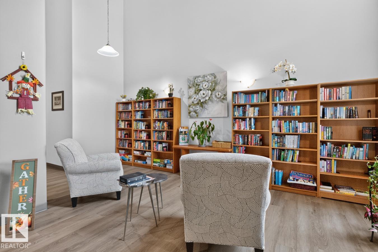
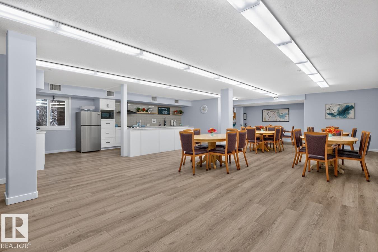
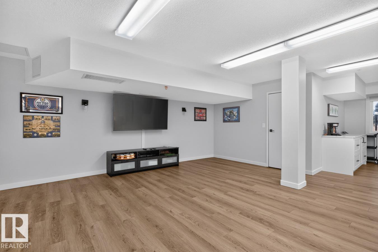
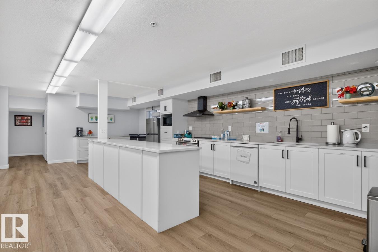
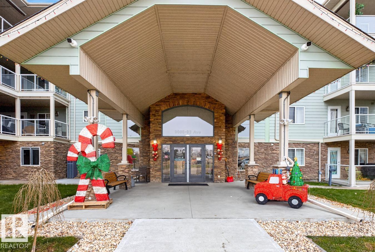
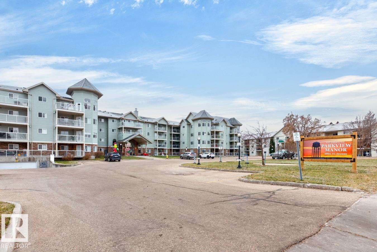
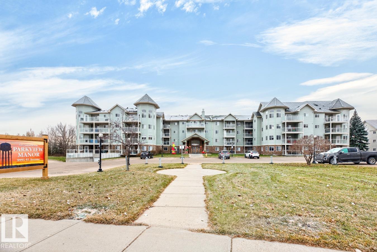
$612.21 MonthlyLESS MAINTENANCE, MORE LIVING! Welcome to Parkview Manor in Sherridon Heights, Fort Saskatchewan, where carefree 45+ living meets comfort & convenience! Perfect for downsizing or embracing a lock-and-leave lifestyle, this spacious 1,036 sq ft condo offers 9' ceilings, newer vinyl plank flooring & an open-concept design ideal for entertaining. The kitchen features an island, corner pantry & updated backsplash, while the inviting living room boasts a cozy GAS FIREPLACE. Enjoy morning coffee or evening BBQs on your balcony! The generous primary suite offers a walk-through closet & 4pc ensuite, while the privately situated second bedroom is perfect for guests or a home office. Enjoy IN-SUITE LAUNDRY, CENTRAL A/C, HEATED UNDERGROUND PARKING, storage, elevator access & a party room for gatherings. HEAT, WATER & SEWER INCLUDED in condo fees! Close to shopping, schools & public transit. Spend less time on maintenance & more time enjoying life! (id:63125)
| MLS® Number | E4517113 |
| Property Type | Single Family |
| Neigbourhood | Sherridon Heights |
| Amenities Near By | Public Transit, Schools, Shopping |
| Features | See Remarks |
| Structure | Patio(s) |
| Bathroom Total | 2 |
| Bedrooms Total | 2 |
| Amenities | Ceiling - 9ft |
| Appliances | Dishwasher, Dryer, Microwave Range Hood Combo, Refrigerator, Stove, Washer, Window Coverings |
| Basement Type | None |
| Constructed Date | 2003 |
| Cooling Type | Central Air Conditioning |
| Fireplace Fuel | Gas |
| Fireplace Present | Yes |
| Fireplace Type | Corner |
| Heating Type | Hot Water Radiator Heat |
| Size Interior | 1,045 Ft2 |
| Type | Apartment |
| Heated Garage | |
| Underground |
| Acreage | No |
| Land Amenities | Public Transit, Schools, Shopping |
| Size Irregular | 98.01 |
| Size Total | 98.01 M2 |
| Size Total Text | 98.01 M2 |
| Level | Type | Length | Width | Dimensions |
|---|---|---|---|---|
| Main Level | Living Room | Measurements not available | ||
| Main Level | Dining Room | Measurements not available | ||
| Main Level | Kitchen | Measurements not available | ||
| Main Level | Primary Bedroom | Measurements not available | ||
| Main Level | Bedroom 2 | Measurements not available |
Contact us for more information

The trademarks REALTOR®, REALTORS®, and the REALTOR® logo are controlled by The Canadian Real Estate Association (CREA) and identify real estate professionals who are members of CREA. The trademarks MLS®, Multiple Listing Service® and the associated logos are owned by The Canadian Real Estate Association (CREA) and identify the quality of services provided by real estate professionals who are members of CREA. The trademark DDF® is owned by The Canadian Real Estate Association (CREA) and identifies CREA's Data Distribution Facility (DDF®)