Maintenance, Exterior Maintenance, Insurance, Common Area Maintenance, Landscaping, Property Management, Other, See Remarks
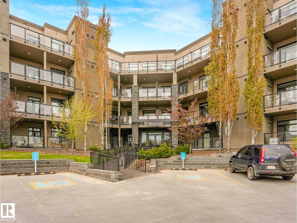
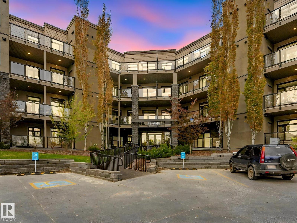
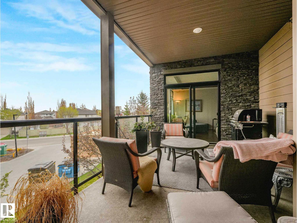
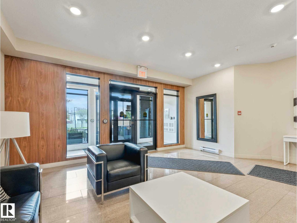
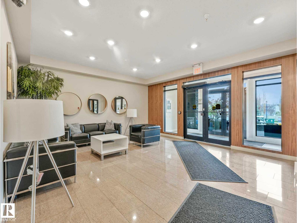
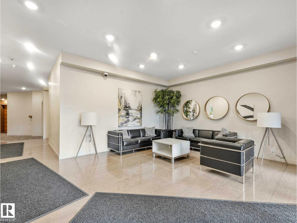
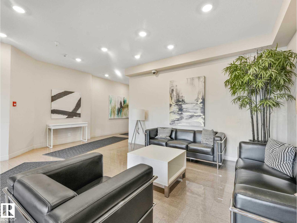
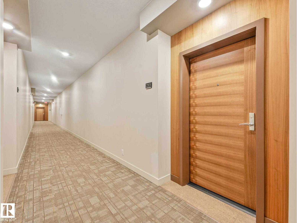
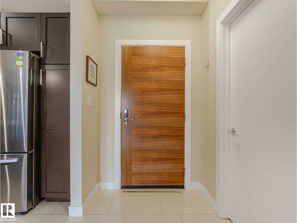
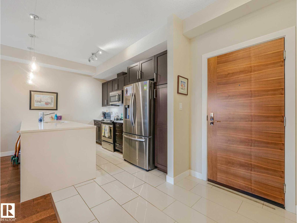
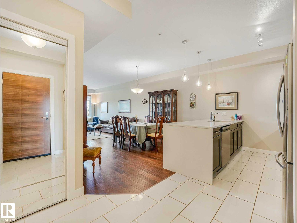
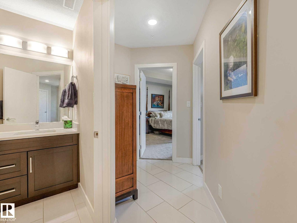
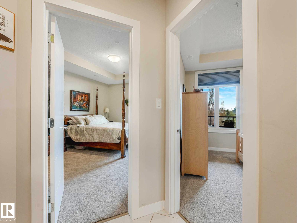
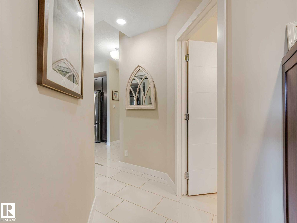
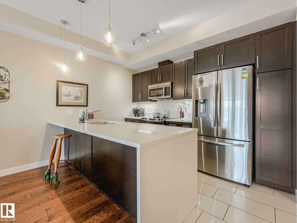
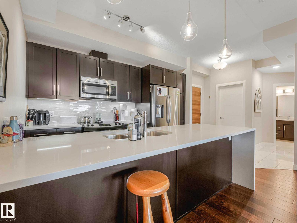
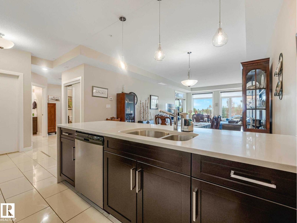
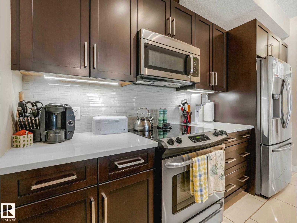
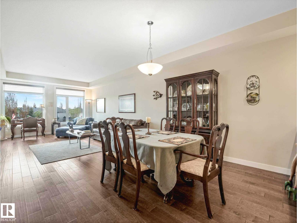
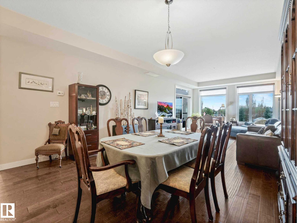
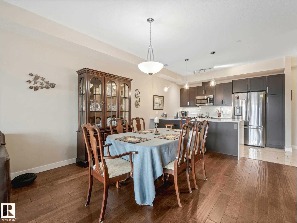
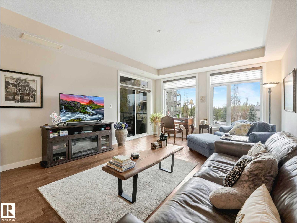
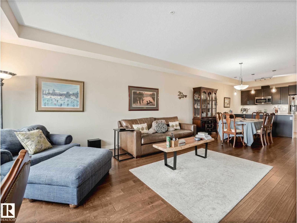
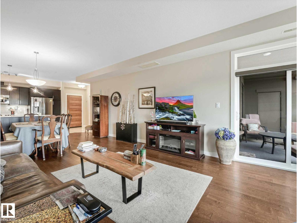
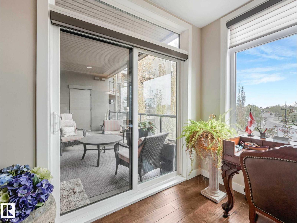
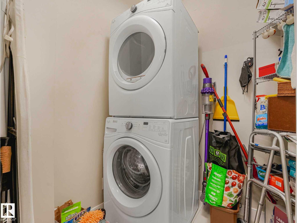
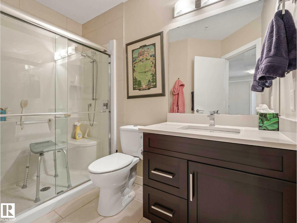
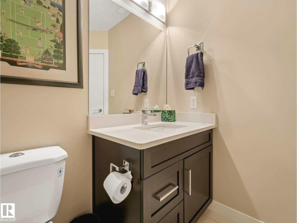
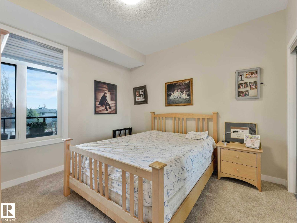
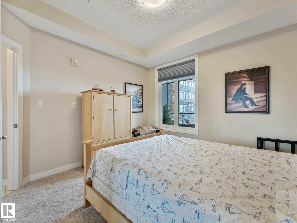
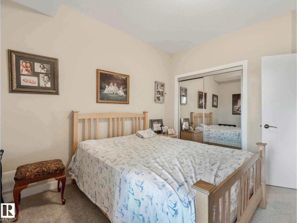
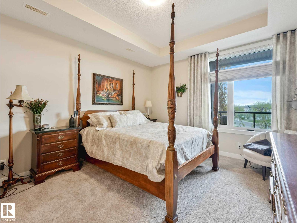
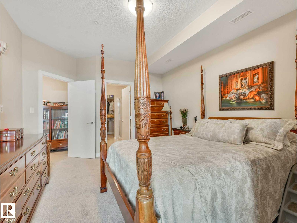
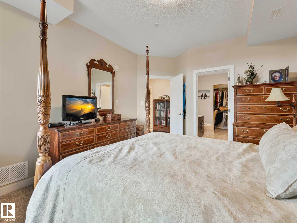
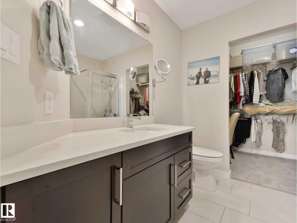
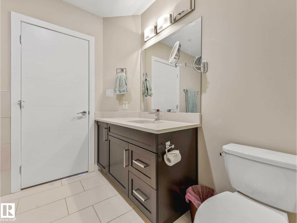
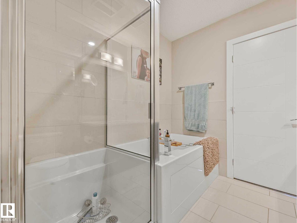
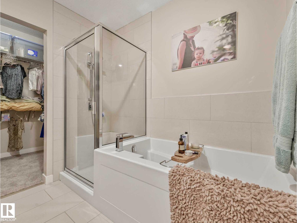
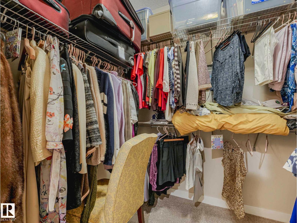
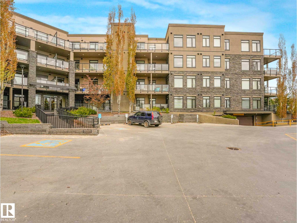
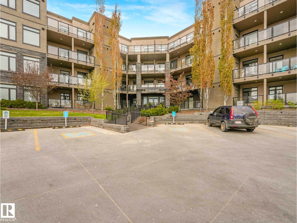
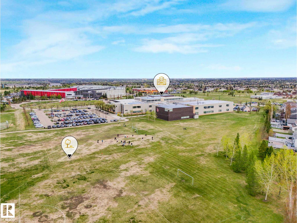
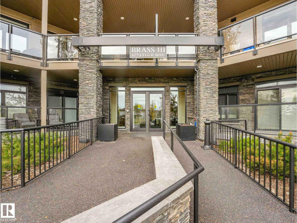
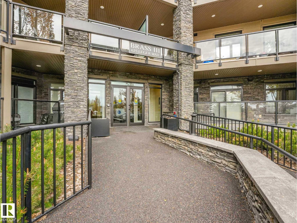
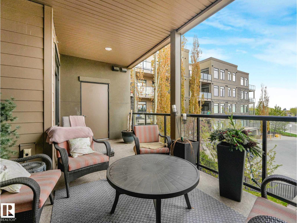
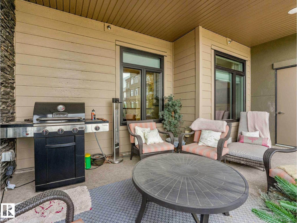
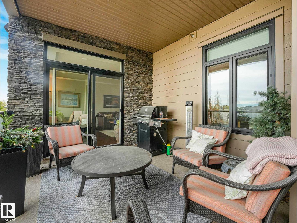
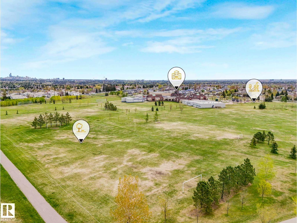
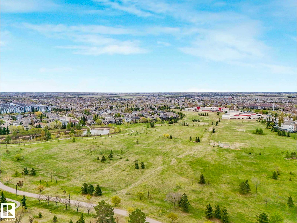
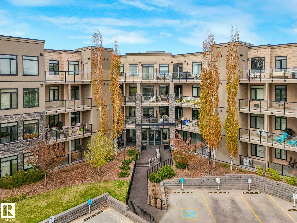
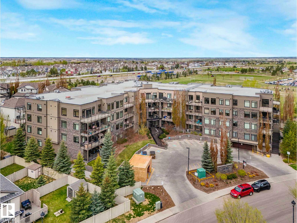
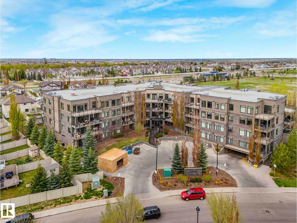
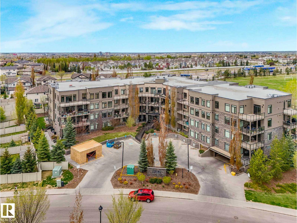
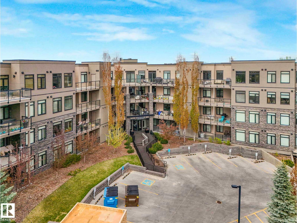
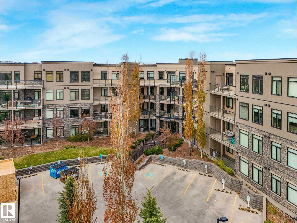
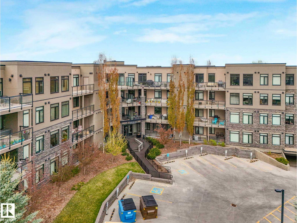
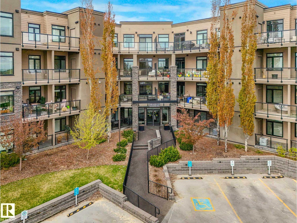
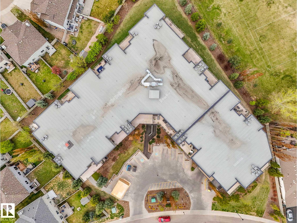
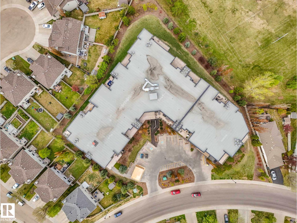
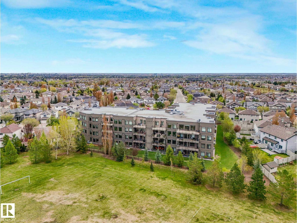
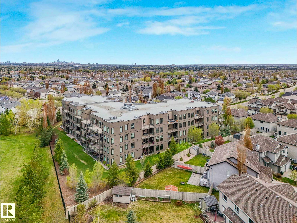
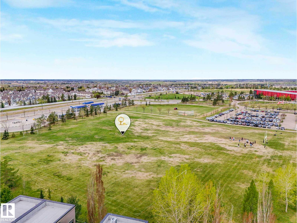
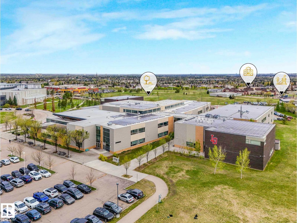
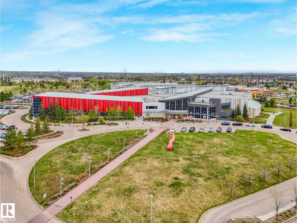
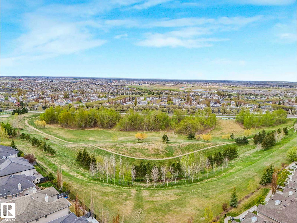
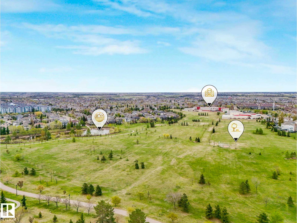
$426.77 MonthlyWest facing Executive 2 bedroom condo in the Luxurious Brass III. nestled in a quiet community, The Leger is a great very well managed complex with convenient access to shopping, restaurants, theatres, airport, and a short walk to the Terwillegar Recreation Centre and transit station. With over 1100 square feet of space, this home boasts the finest in finishes including: hand scraped hard wood floors, quartz countertops, stainless steel appliances, ceramic tiles, extra high ceilings, and air conditioning With two generous sized bedrooms, two bathrooms including a spa like ensuite with oversized tub and separate stand up glass shower large walkin closet. Oversized, north facing, balcony perfect for entertaining, underground parking, and in suite laundry. living room windows with motorized blinds . small dogs allowed with approval. (id:63125)
| MLS® Number | E4489691 |
| Property Type | Single Family |
| Neigbourhood | Leger |
| Amenities Near By | Public Transit, Shopping |
| Community Features | Public Swimming Pool |
| Features | See Remarks, Park/reserve |
| Structure | Patio(s) |
| Bathroom Total | 2 |
| Bedrooms Total | 2 |
| Amenities | Ceiling - 10ft |
| Appliances | Dishwasher, Dryer, Garburator, Microwave Range Hood Combo, Refrigerator, Stove, Washer, Window Coverings |
| Basement Type | None |
| Constructed Date | 2015 |
| Heating Type | Forced Air |
| Size Interior | 1,150 Ft2 |
| Type | Apartment |
| Parkade |
| Acreage | No |
| Land Amenities | Public Transit, Shopping |
| Size Irregular | 86.06 |
| Size Total | 86.06 M2 |
| Size Total Text | 86.06 M2 |
| Level | Type | Length | Width | Dimensions |
|---|---|---|---|---|
| Main Level | Living Room | 5.56 m | 4.28 m | 5.56 m x 4.28 m |
| Main Level | Dining Room | 4.28 m | 3.36 m | 4.28 m x 3.36 m |
| Main Level | Kitchen | 3.66 m | 2.27 m | 3.66 m x 2.27 m |
| Main Level | Primary Bedroom | 4.79 m | 3.56 m | 4.79 m x 3.56 m |
| Main Level | Bedroom 2 | 3.68 m | 3.46 m | 3.68 m x 3.46 m |
Contact us for more information

The trademarks REALTOR®, REALTORS®, and the REALTOR® logo are controlled by The Canadian Real Estate Association (CREA) and identify real estate professionals who are members of CREA. The trademarks MLS®, Multiple Listing Service® and the associated logos are owned by The Canadian Real Estate Association (CREA) and identify the quality of services provided by real estate professionals who are members of CREA. The trademark DDF® is owned by The Canadian Real Estate Association (CREA) and identifies CREA's Data Distribution Facility (DDF®)