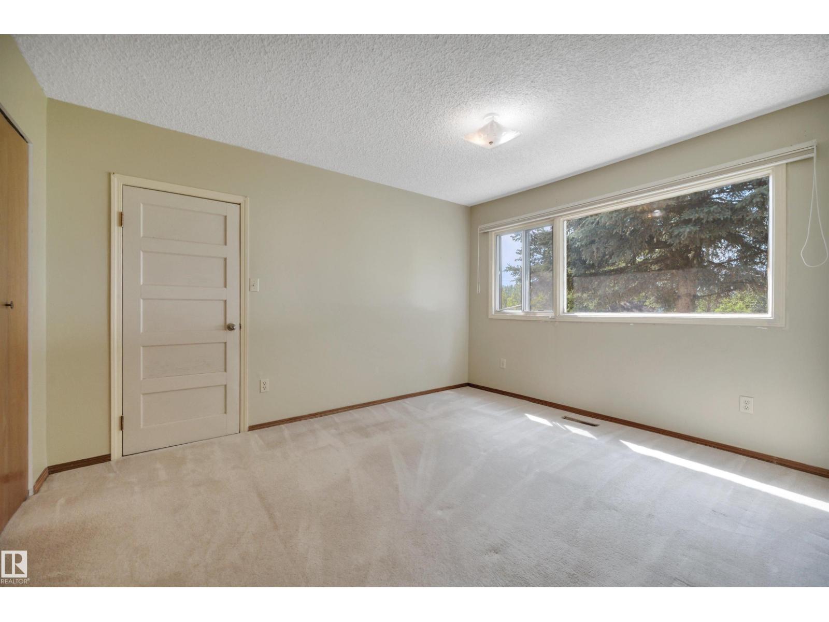
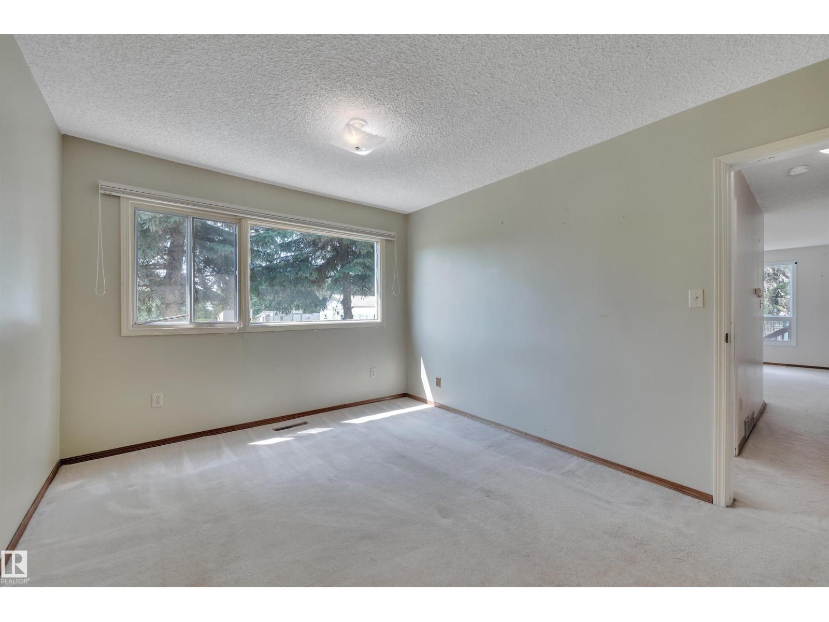
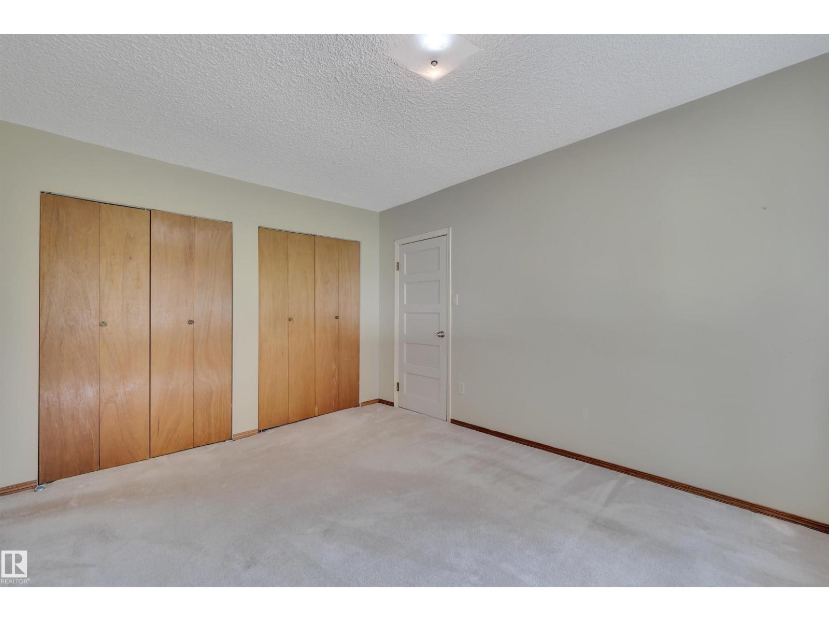
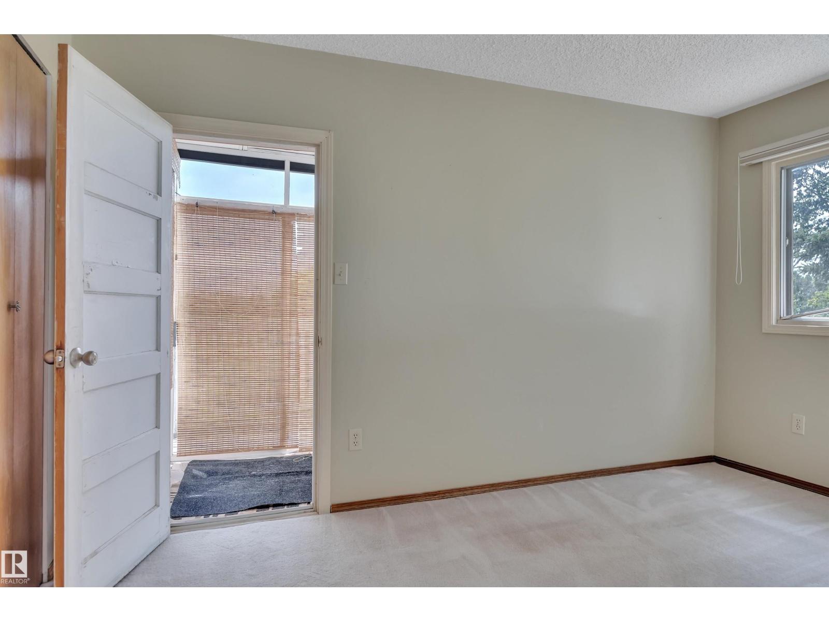
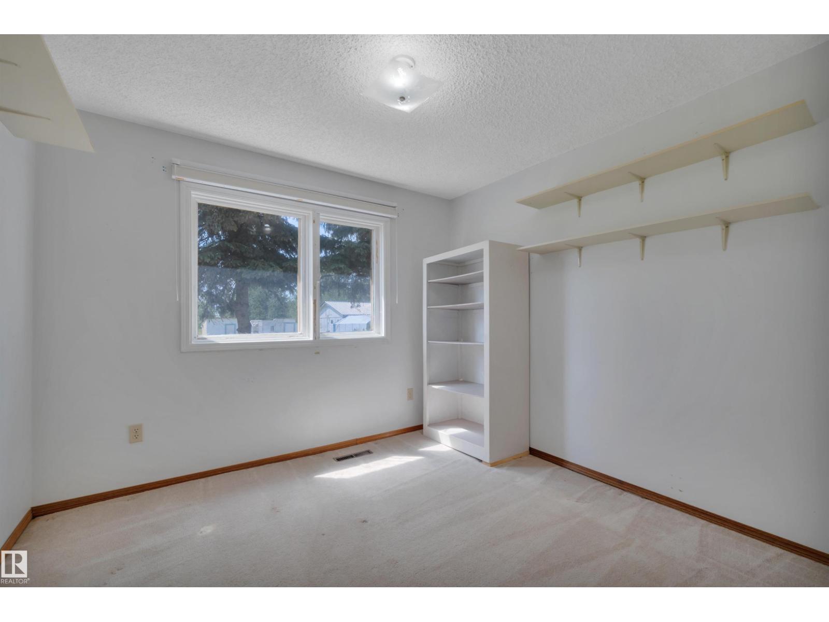
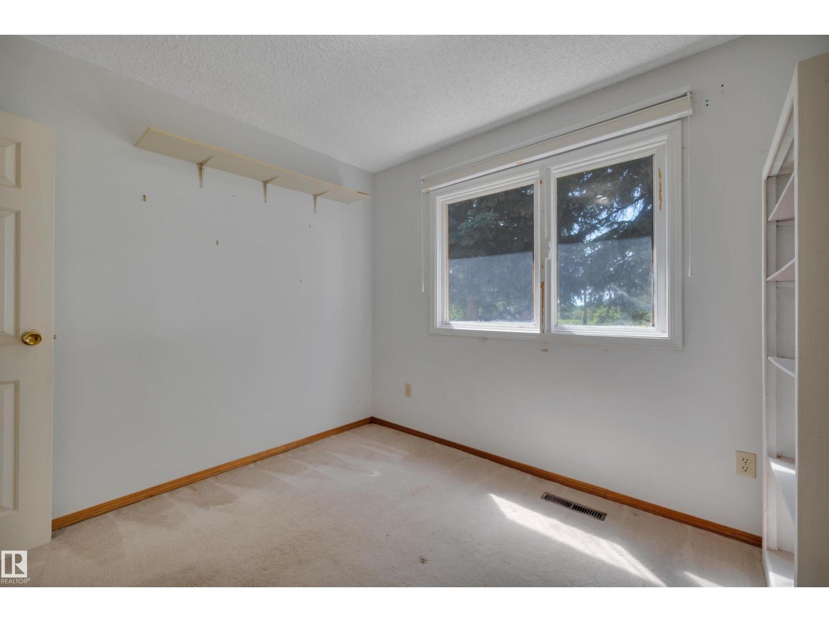
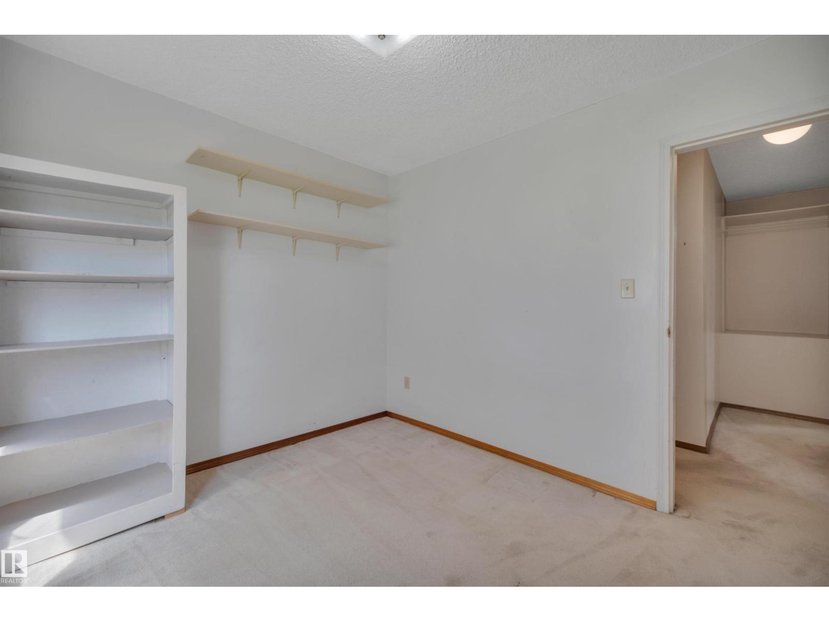
2 Bedroom
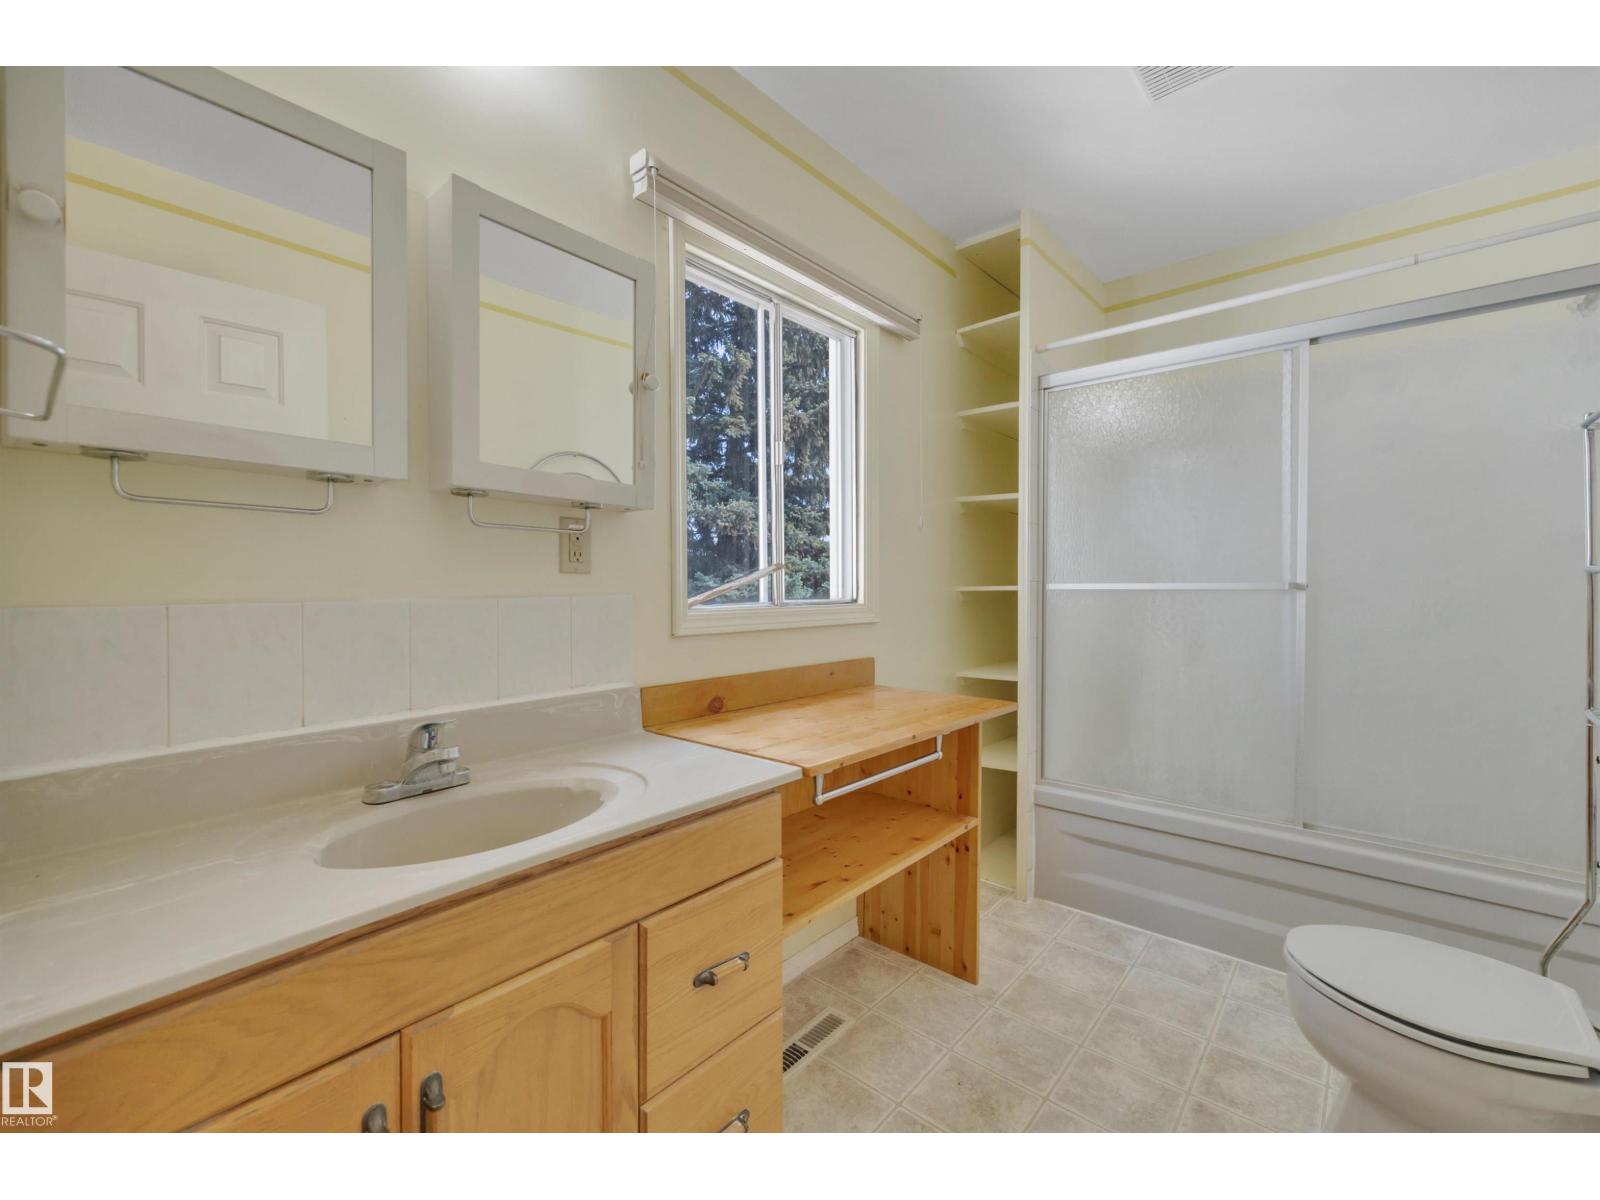
1 Bathroom
933 ft2
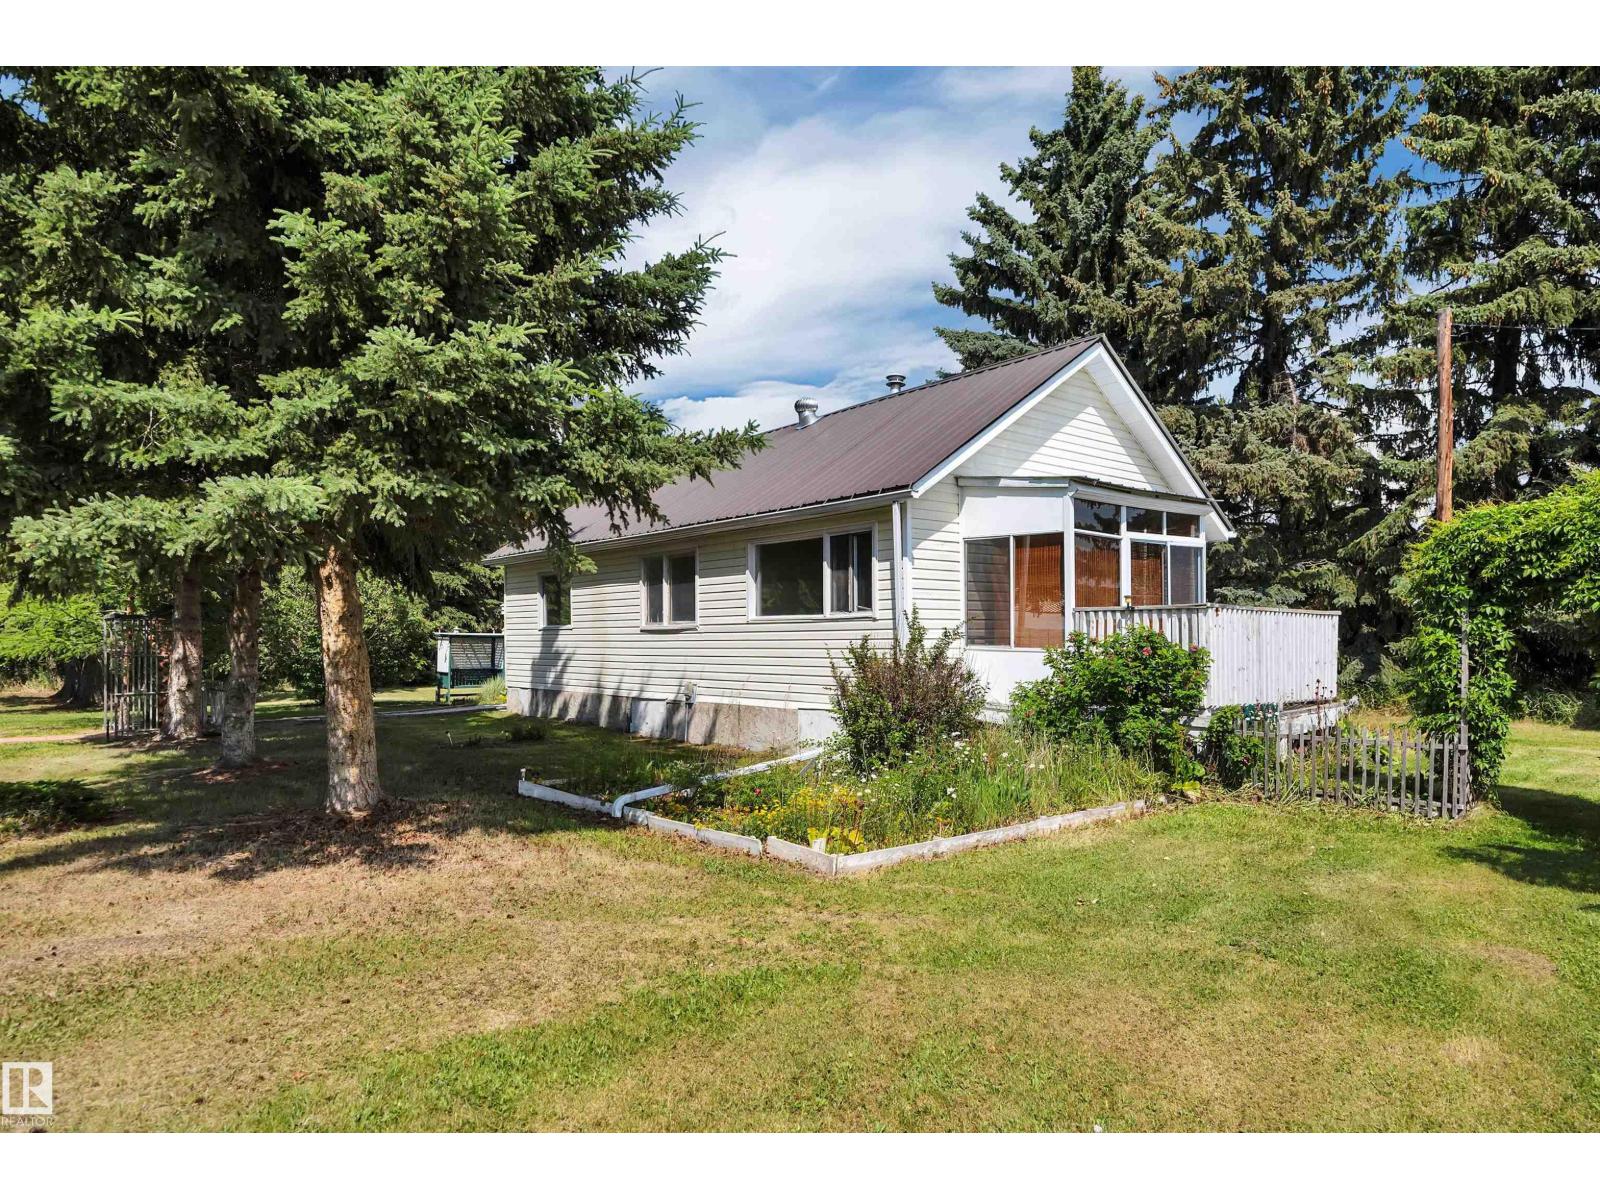
Bungalow
Forced Air
Acreage
$319,000
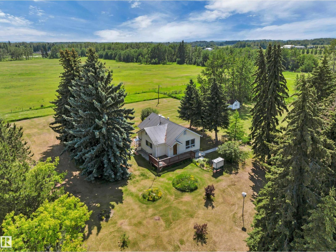
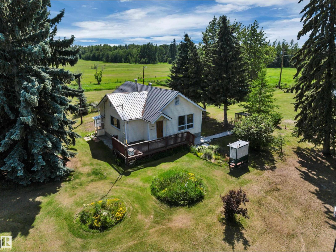
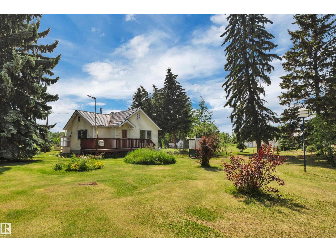
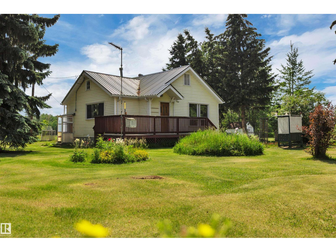
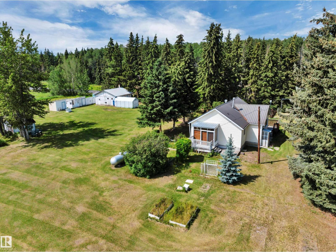
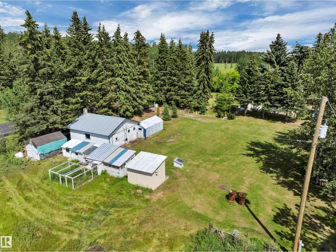
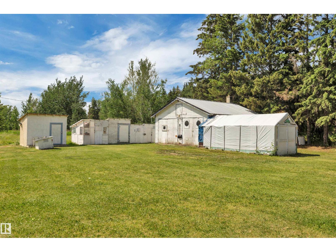
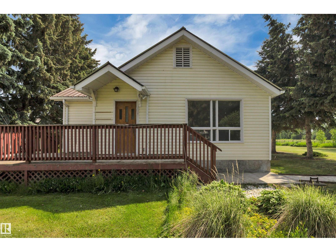
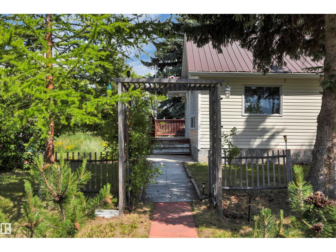
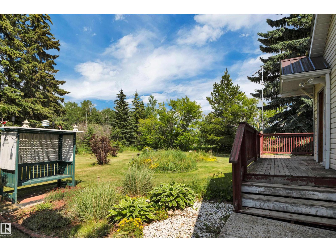
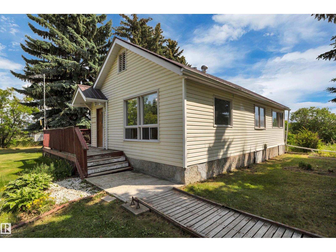
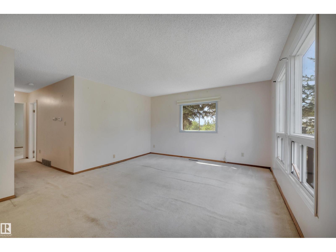
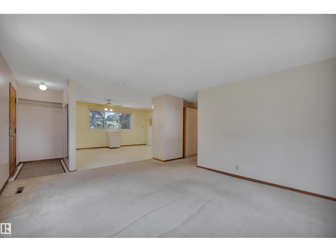
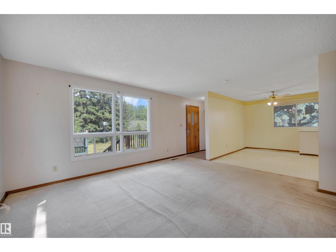
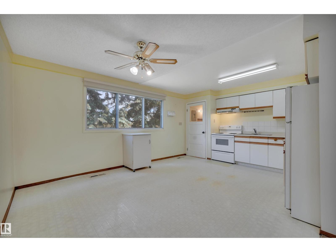
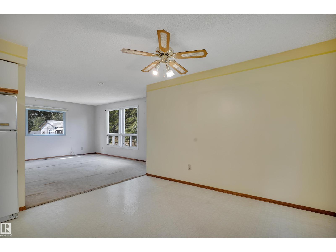
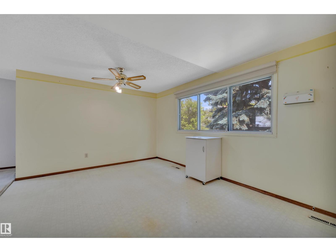
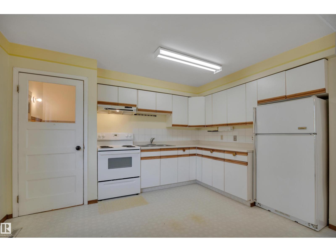

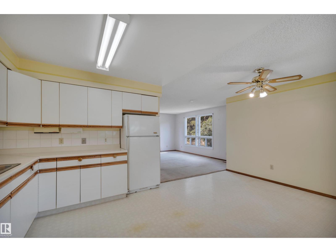
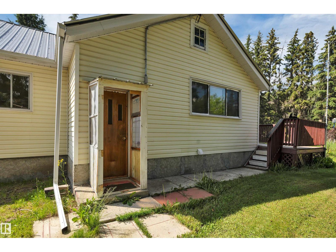
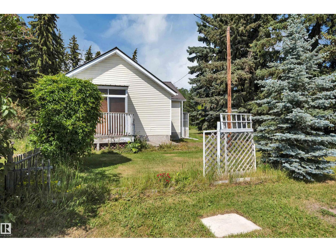
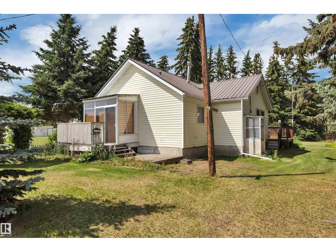
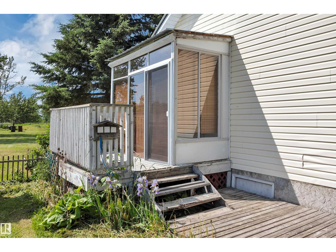
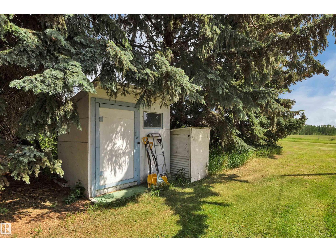
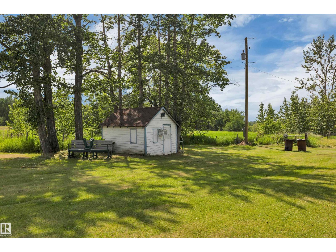
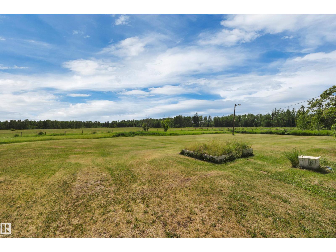
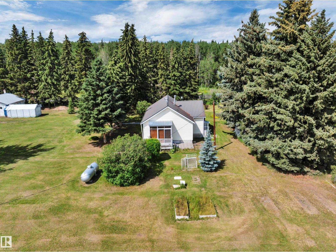
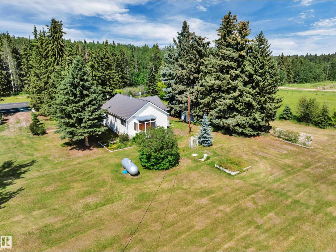
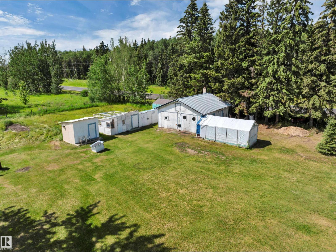
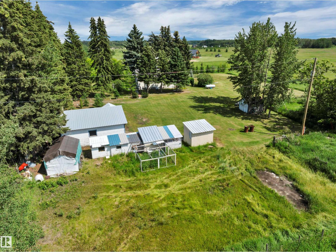
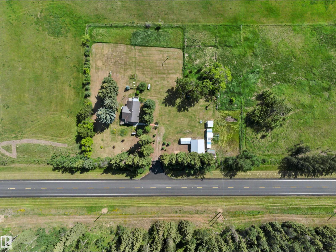
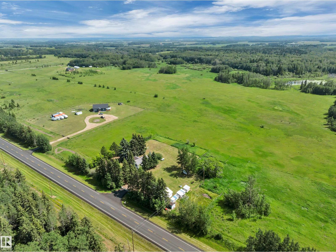
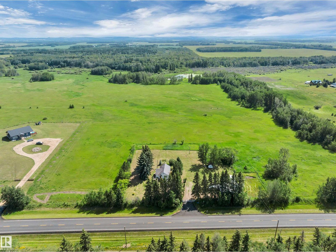
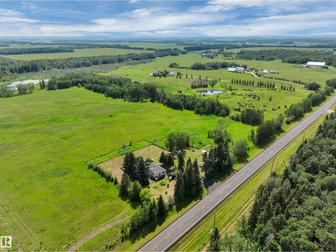
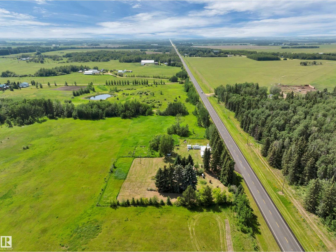
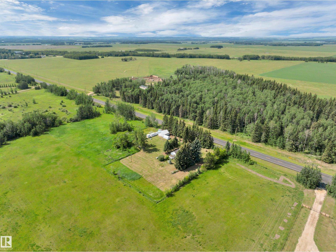
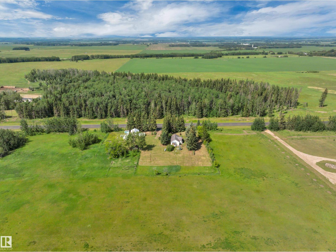
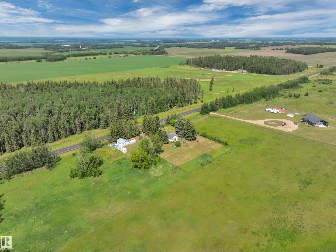
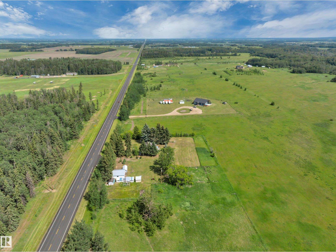
3.26 Acres. Not in Subdivision. On Pavement-Glen Park Road. The Property Has Been Landscaped by Nature With a Perimeter of Mature Trees & Offers Much Seclusion Without Isolation. Only Minutes to Thorsby & Warburg. Quick Commute to HWY #39 & QE2. The Existing Structure(s) Needs Significant Work & is Being Sold As-Is, Where-Is, Making it the Perfect Candidate for a Major Top-To-Bottom Transformation, or a Complete Removal to Make Way for your Dream Country Home. The Value Here is in the Total Acreage, Location, Services & Little Value for House / Garage Structure(s). FEATURES: Power. Drilled Well. Septic Tank & Straight Discharge System. The Property is Serviced w/Propane. Possibility to Covert to Natural Gas May Exist. Partial Basement-Does Not Have Enough Space to Lend Itself to Development. 2 Bedrooms. 1- 4 Pc Bath. Furnace Internal Components & HWT Upgraded in 2021. The Property Exudes Character & Charm. Ample Space for Gardens, Shops, or a New Custom Build. Excellent Potential -Bring Your Vision (id:63125)
Property Details
|
MLS® Number
|
E4481351 |
|
Property Type
|
Single Family |
|
Features
|
Treed, Flat Site |
|
Structure
|
Deck |
Building
|
Bathroom Total
|
1 |
|
Bedrooms Total
|
2 |
|
Appliances
|
Dryer, Fan, Hood Fan, Refrigerator, Storage Shed, Stove, Window Coverings, See Remarks |
|
Architectural Style
|
Bungalow |
|
Basement Development
|
Unfinished |
|
Basement Type
|
Partial (unfinished) |
|
Constructed Date
|
1940 |
|
Construction Style Attachment
|
Detached |
|
Heating Type
|
Forced Air |
|
Stories Total
|
1 |
|
Size Interior
|
933 Ft2 |
|
Type
|
House |
Parking
|
Detached Garage
|
|
|
R V
|
|
|
See Remarks
|
|
Land
|
Acreage
|
Yes |
|
Fence Type
|
Cross Fenced, Fence |
|
Size Irregular
|
3.26 |
|
Size Total
|
3.26 Ac |
|
Size Total Text
|
3.26 Ac |
Rooms
| Level |
Type |
Length |
Width |
Dimensions |
|
Basement |
Laundry Room |
|
|
Measurements not available |
|
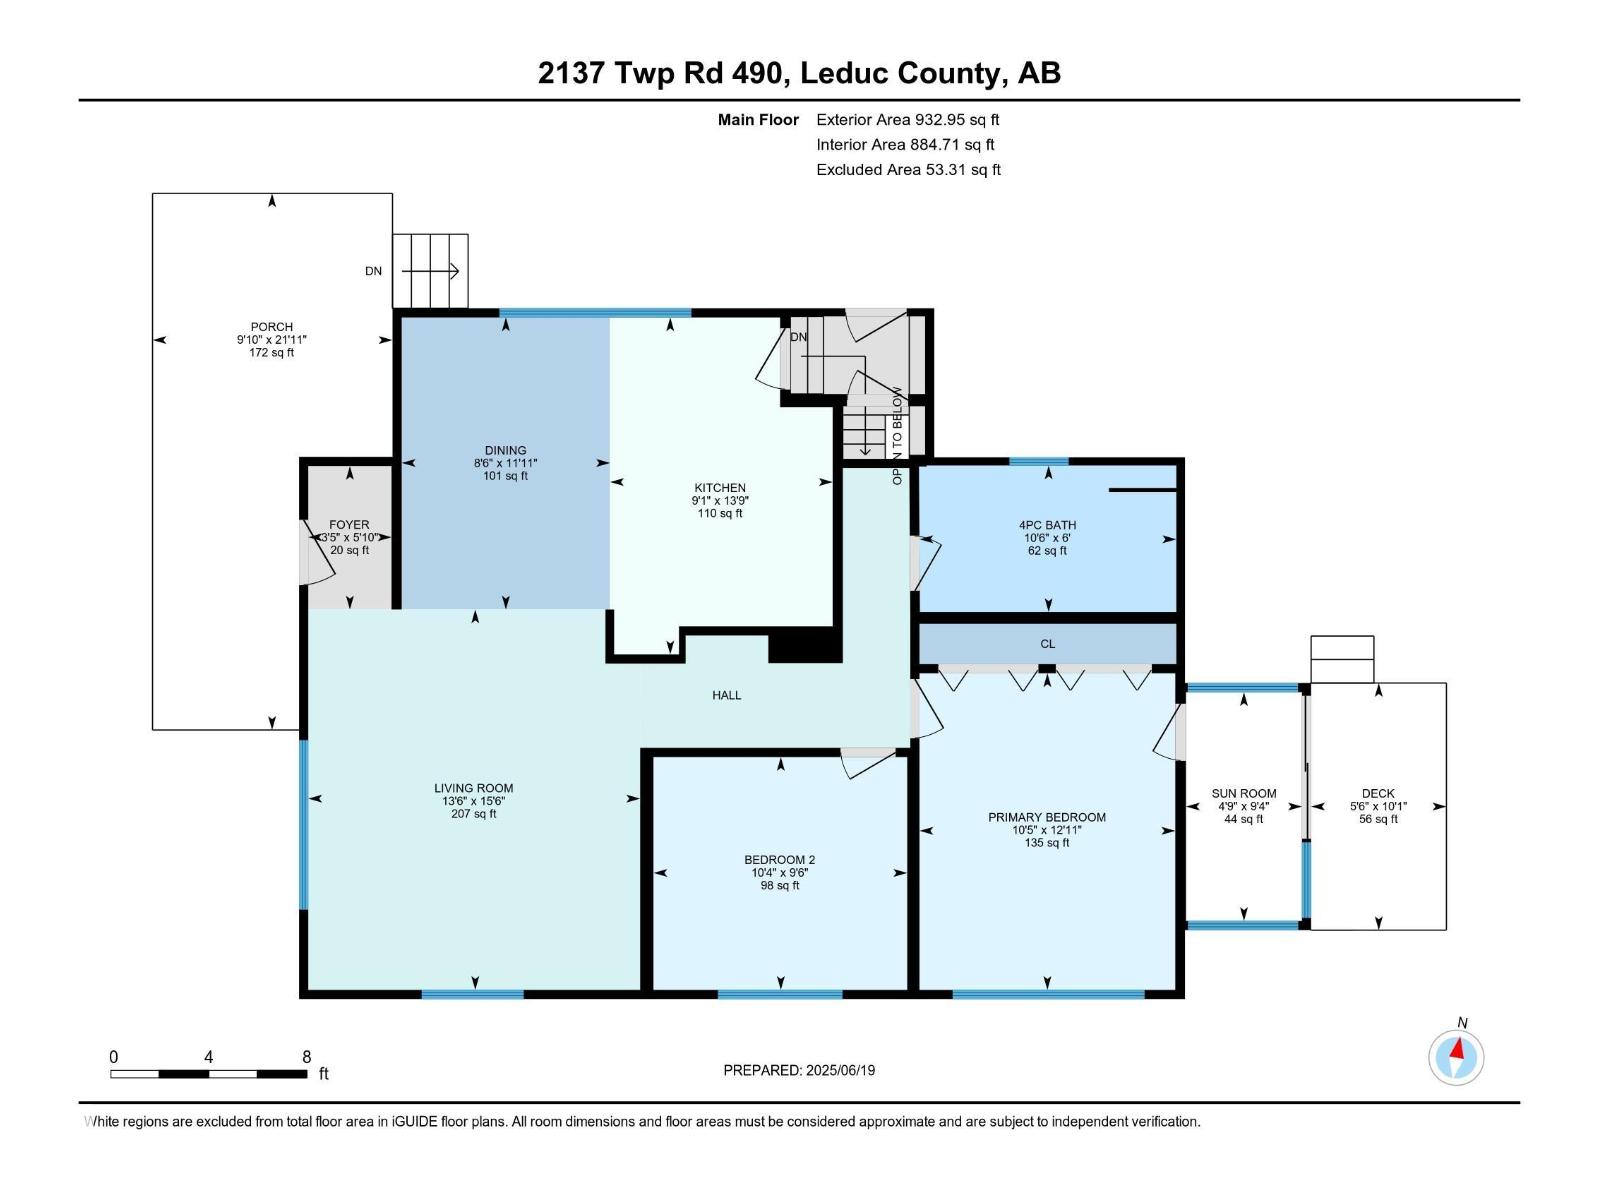
Main Level |
Living Room |
4.73 m |
4.13 m |
4.73 m x 4.13 m |
|
Main Level |
Dining Room |
3.63 m |
2.59 m |
3.63 m x 2.59 m |
|
Main Level |
Kitchen |
4.19 m |
2.77 m |
4.19 m x 2.77 m |
|
Main Level |
Primary Bedroom |
3.94 m |
3.18 m |
3.94 m x 3.18 m |
|
Main Level |
Bedroom 2 |
2.9 m |
3.16 m |
2.9 m x 3.16 m |
|
Main Level |
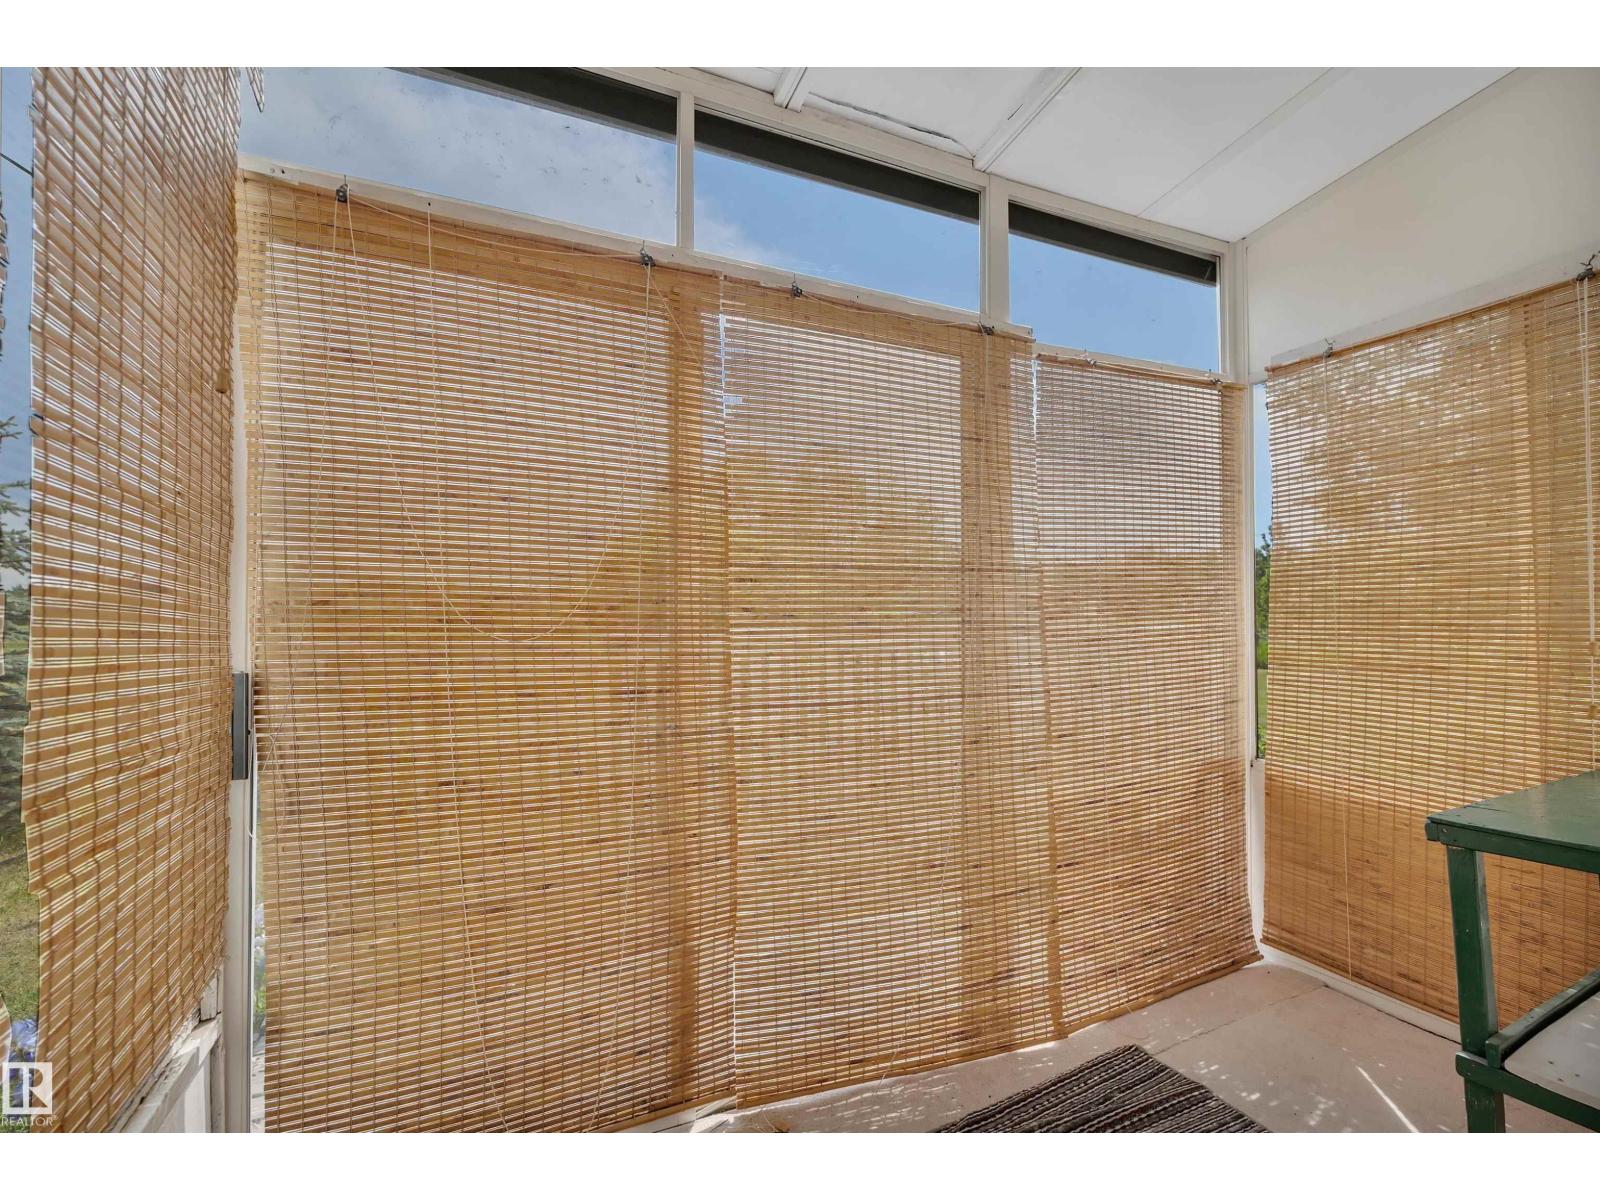
Sunroom |
2.85 m |
1.44 m |
2.85 m x 1.44 m |