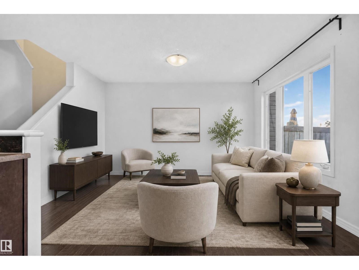
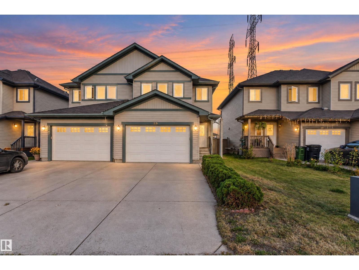
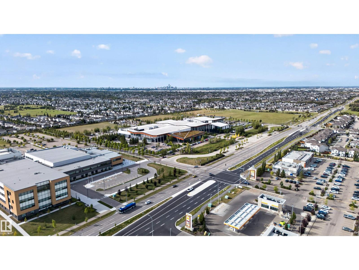
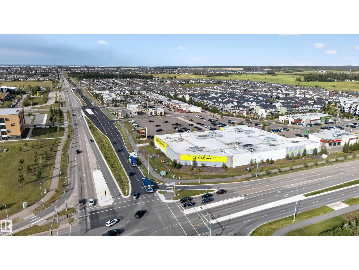
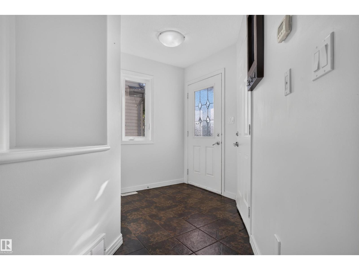
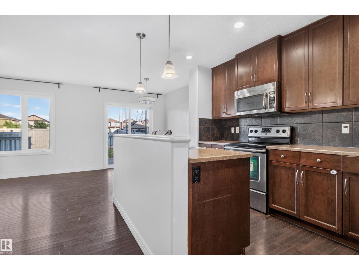
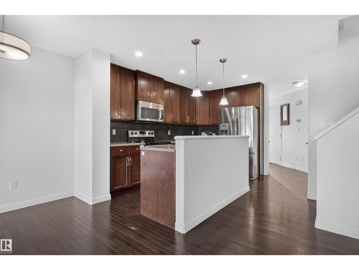
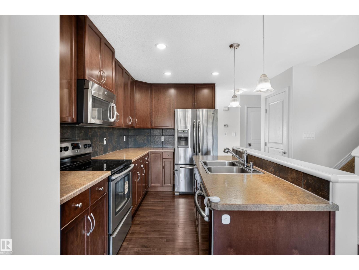
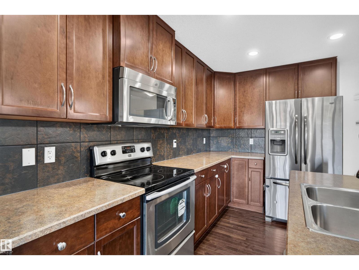
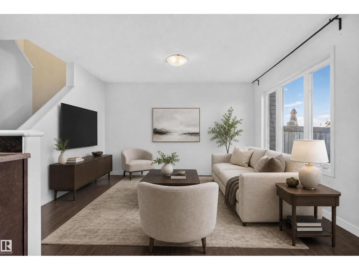
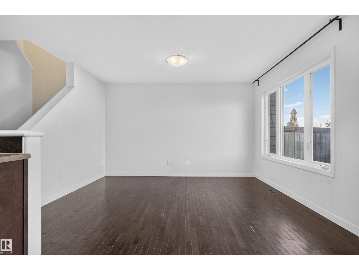
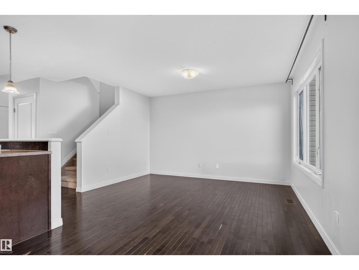
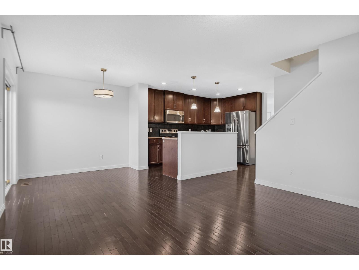
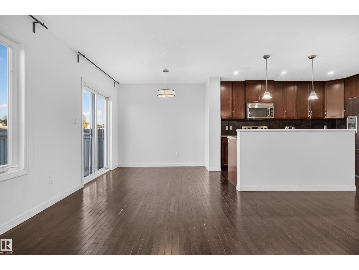
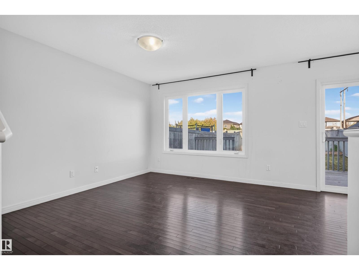
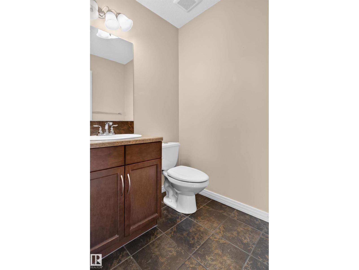
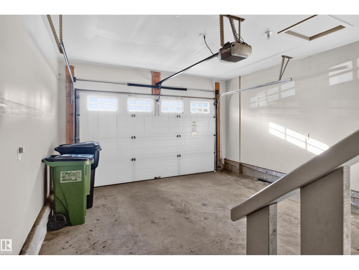
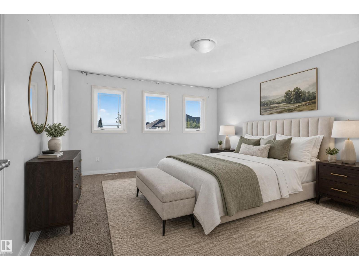
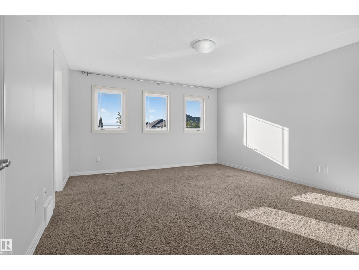
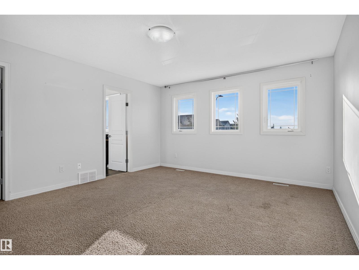
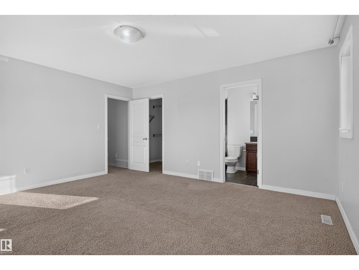
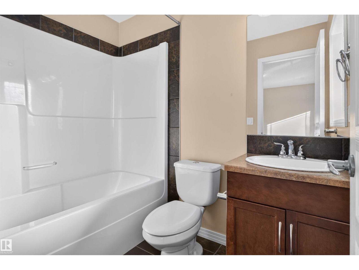
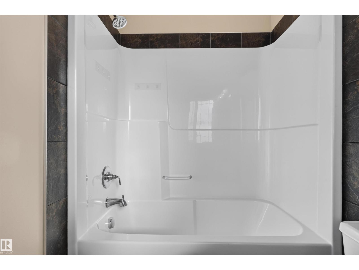
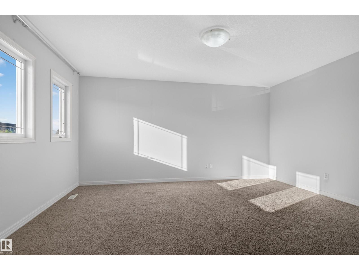
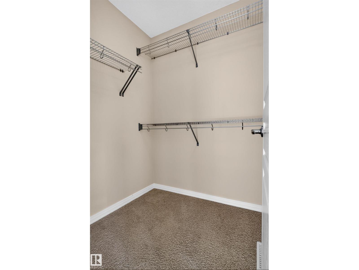
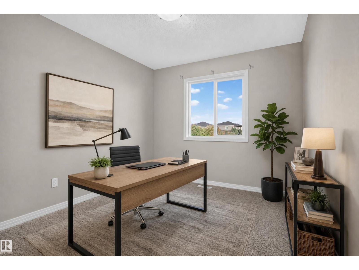
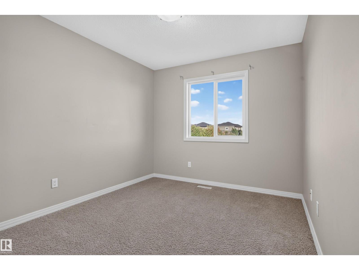
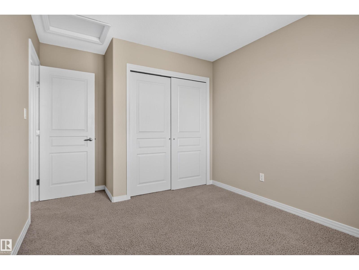
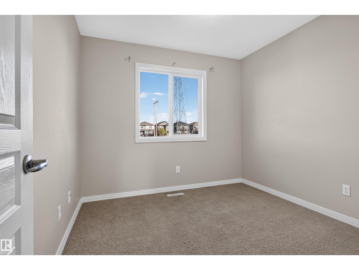
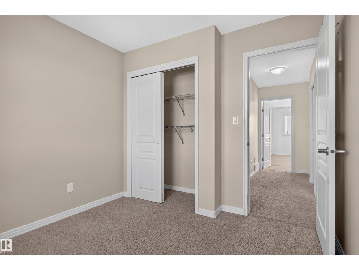
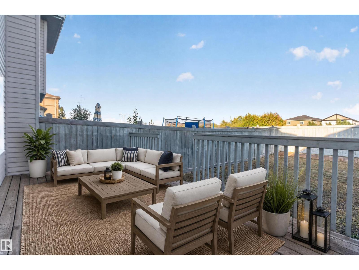
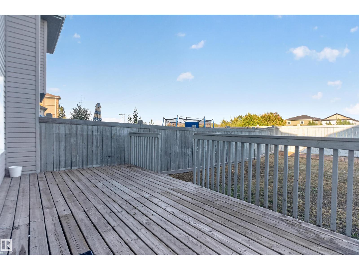
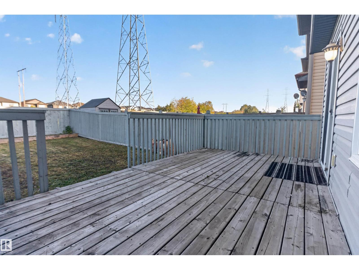
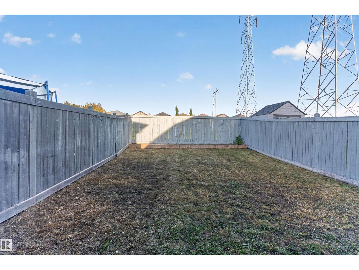
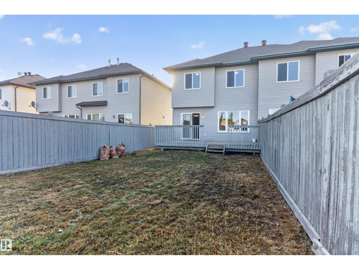
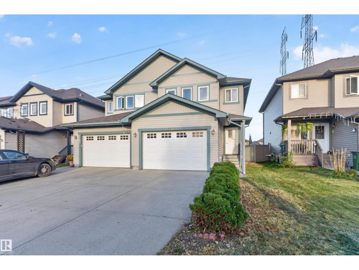
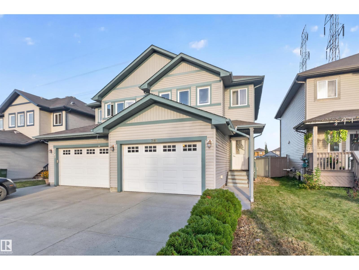
NO CONDO FEES, a huge backyard, and an attached garage — this Laurel half duplex checks a lot of boxes. Offering over 1,339 sq. ft., this well-kept home features 3 bedrooms and 2.5 bathrooms, with a bright, functional main-floor layout. The kitchen offers an island, full-height cabinetry, a modern backsplash and plenty of workspace, all opening into the living and dining areas. Upstairs, you’ll find 3 bedrooms and 2 full bathrooms, including a spacious primary suite with a large walk-in closet and private 4-piece ensuite. Outside, enjoy a large, fenced, landscaped backyard with a deck, plus an oversized single attached garage. The full unfinished basement leaves plenty of room for future development. Close to schools, playgrounds, shopping, transit and Anthony Henday access, this is a great option for first-time buyers, families or investors. (id:63125)
12:00 pm
Ends at:3:00 pm
12:00 pm
Ends at:3:00 pm
| MLS® Number | E4510321 |
| Property Type | Single Family |
| Neigbourhood | Laurel |
| Amenities Near By | Airport, Golf Course, Playground, Shopping |
| Features | See Remarks, No Back Lane, Closet Organizers |
| Parking Space Total | 3 |
| Bathroom Total | 3 |
| Bedrooms Total | 3 |
| Appliances | Dishwasher, Dryer, Microwave Range Hood Combo, Refrigerator, Stove, Washer |
| Basement Development | Unfinished |
| Basement Type | Full (unfinished) |
| Constructed Date | 2010 |
| Construction Style Attachment | Semi-detached |
| Fire Protection | Smoke Detectors |
| Half Bath Total | 1 |
| Heating Type | Forced Air |
| Stories Total | 2 |
| Size Interior | 1,340 Ft2 |
| Type | Duplex |
| Attached Garage |
| Acreage | No |
| Fence Type | Fence |
| Land Amenities | Airport, Golf Course, Playground, Shopping |
| Size Irregular | 269.92 |
| Size Total | 269.92 M2 |
| Size Total Text | 269.92 M2 |
| Level | Type | Length | Width | Dimensions |
|---|---|---|---|---|
| Main Level | Living Room | Measurements not available | ||
| Main Level | Dining Room | Measurements not available | ||
| Main Level | Kitchen | Measurements not available | ||
| Upper Level | Primary Bedroom | Measurements not available | ||
| Upper Level | Bedroom 2 | Measurements not available | ||
| Upper Level | Bedroom 3 | Measurements not available |
Contact us for more information

The trademarks REALTOR®, REALTORS®, and the REALTOR® logo are controlled by The Canadian Real Estate Association (CREA) and identify real estate professionals who are members of CREA. The trademarks MLS®, Multiple Listing Service® and the associated logos are owned by The Canadian Real Estate Association (CREA) and identify the quality of services provided by real estate professionals who are members of CREA. The trademark DDF® is owned by The Canadian Real Estate Association (CREA) and identifies CREA's Data Distribution Facility (DDF®)