Maintenance, Exterior Maintenance, Heat, Insurance, Other, See Remarks, Property Management, Water
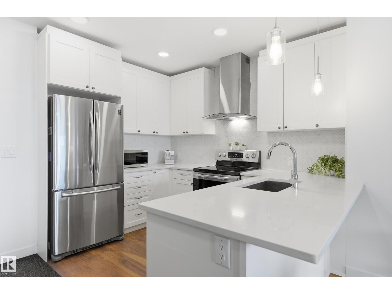
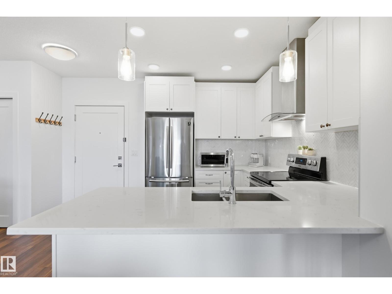
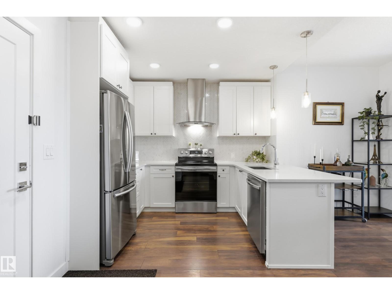
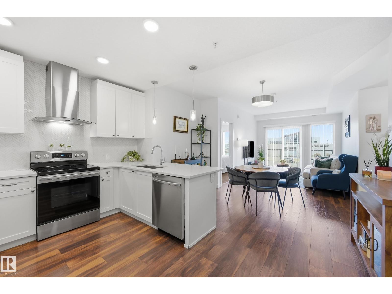
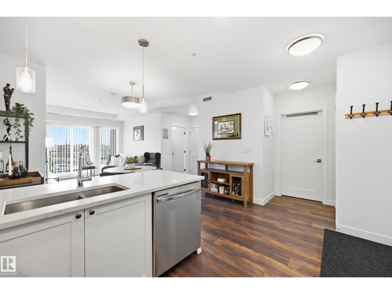
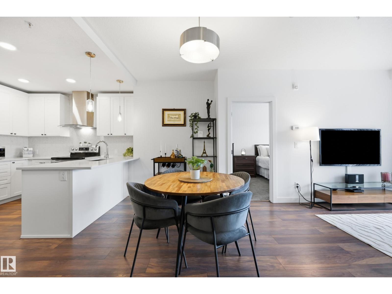
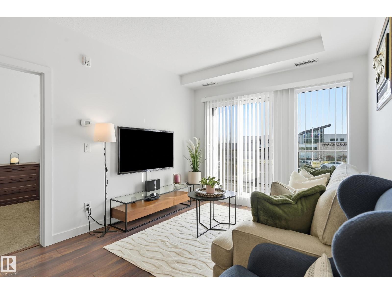
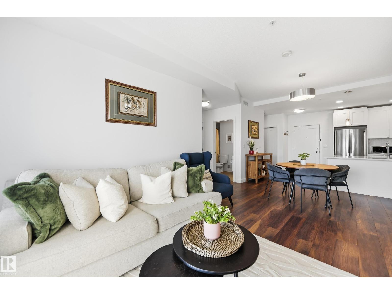
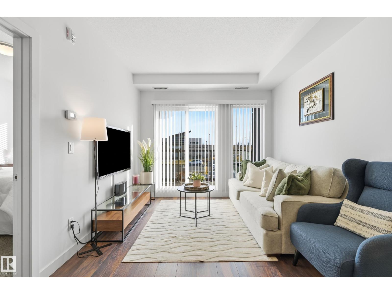
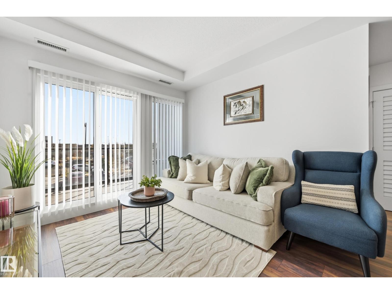
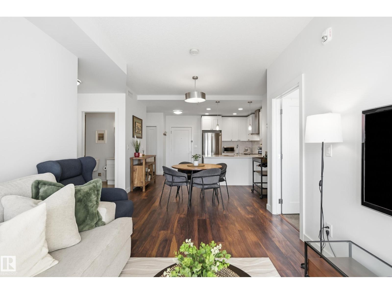
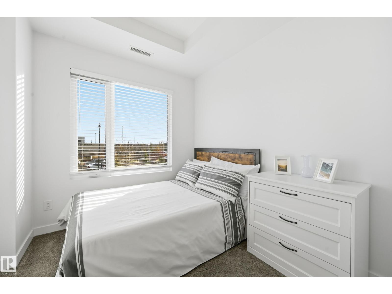
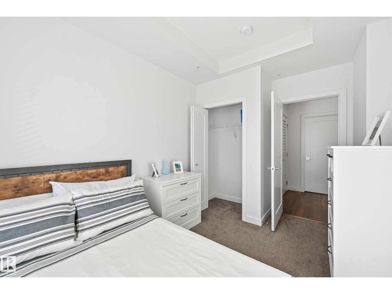
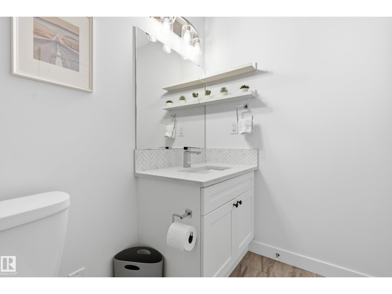
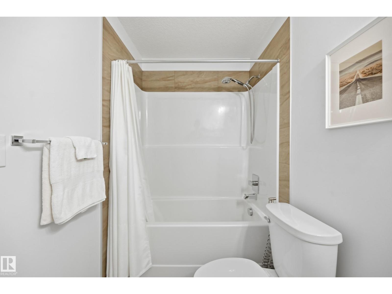
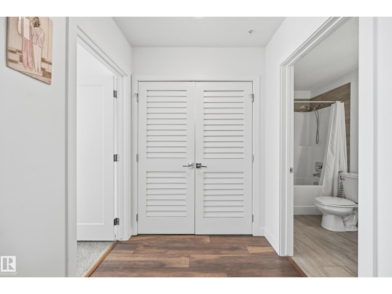
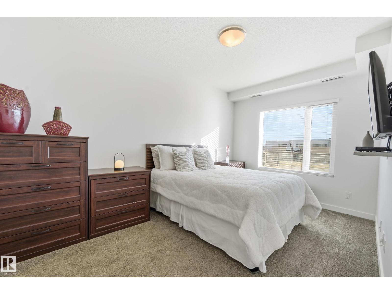
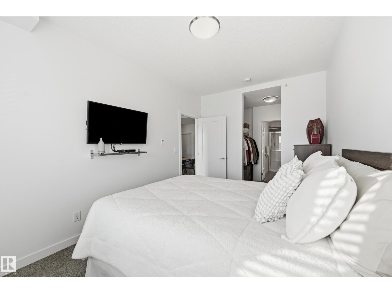
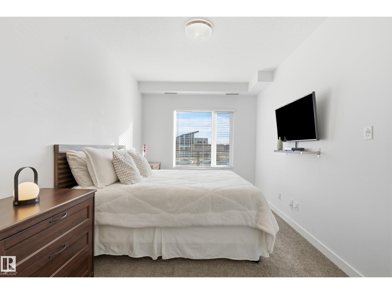
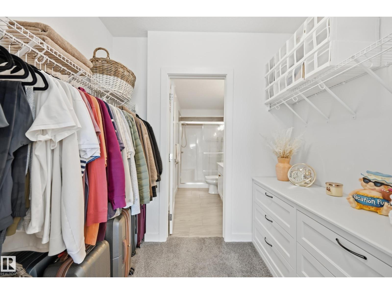
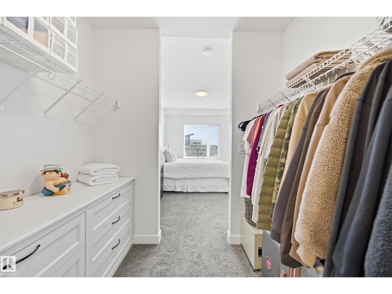
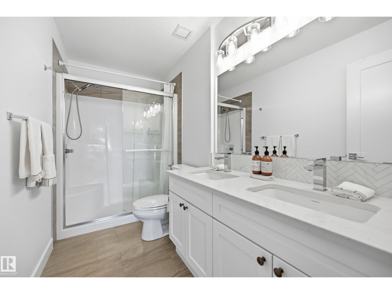
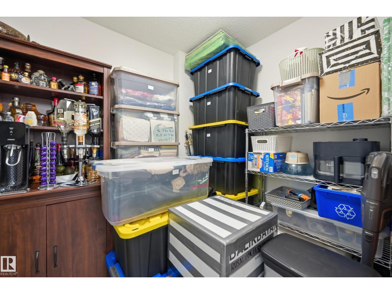
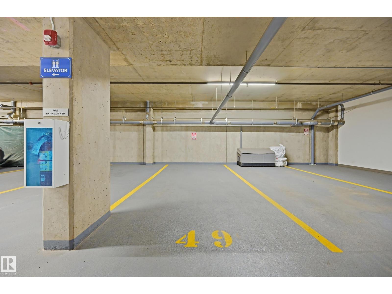
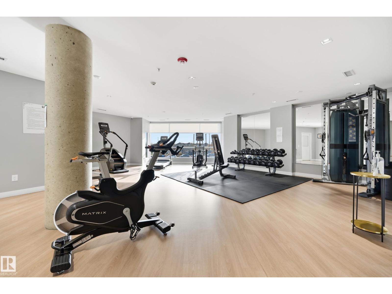
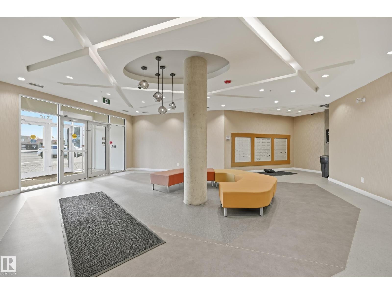
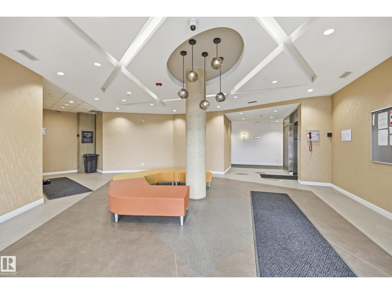
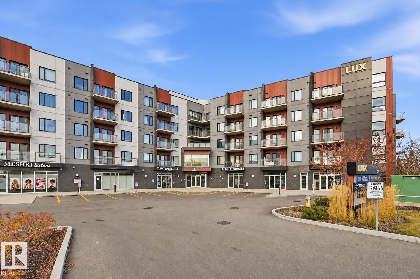
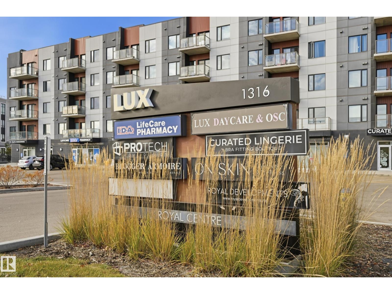
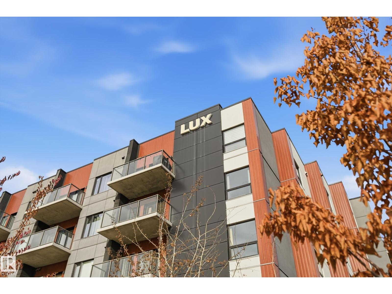
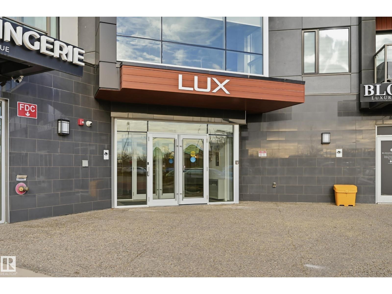
$499.56 MonthlyThis quality built, 2nd floor Liberty 902sf floorplan is in immaculate condition. Highlighting a 2 bedroom, 2 bathroom & den unit. Cast-in-place concrete construction, architecturally designed LUX at Upper Windermere is within close proximity to all conveniences including: ponds, walking trails, restaurants, shopping, golf & skiing. Open concept layout with 9' ceilings, large windows, wide plank flooring & 24x12 tile. U shaped kitchen with white maple shaker cabinets, herringbone backsplash, white quartz counters (throughout) & stainless steel appliances. Dining nook faces living area & sun filled East exposure balcony. King sized primary bedroom includes a spacious walkthrough closet & 4pc ensuite. Additional bedroom, 2nd 4pc bathroom & laundry room are on the opposite side for noise reduction & privacy. Flex room can be utilized as home office, library, studio space or additional storage. Secured underground titled parking stall. Immediate possession available! (id:63125)
| MLS® Number | E4516023 |
| Property Type | Single Family |
| Neigbourhood | Windermere |
| Amenities Near By | Golf Course, Playground, Public Transit, Schools, Shopping, Ski Hill |
| Features | See Remarks, No Animal Home, No Smoking Home |
| Parking Space Total | 1 |
| Bathroom Total | 2 |
| Bedrooms Total | 2 |
| Amenities | Ceiling - 9ft |
| Appliances | Dishwasher, Dryer, Hood Fan, Microwave, Refrigerator, Stove, Washer, Window Coverings |
| Basement Type | None |
| Constructed Date | 2019 |
| Heating Type | Heat Pump |
| Size Interior | 902 Ft2 |
| Type | Apartment |
| Underground |
| Acreage | No |
| Land Amenities | Golf Course, Playground, Public Transit, Schools, Shopping, Ski Hill |
| Size Irregular | 40.03 |
| Size Total | 40.03 M2 |
| Size Total Text | 40.03 M2 |
| Level | Type | Length | Width | Dimensions |
|---|---|---|---|---|
| Main Level | Living Room | 3.23 m | 3.11 m | 3.23 m x 3.11 m |
| Main Level | Kitchen | 3.05 m | 2.38 m | 3.05 m x 2.38 m |
| Main Level | Primary Bedroom | 4.51 m | 2.9 m | 4.51 m x 2.9 m |
| Main Level | Bedroom 2 | 2.99 m | 2.59 m | 2.99 m x 2.59 m |
| Main Level | Breakfast | 3.72 m | 2.62 m | 3.72 m x 2.62 m |
| Main Level | Storage | 2.23 m | 1.89 m | 2.23 m x 1.89 m |
Contact us for more information

The trademarks REALTOR®, REALTORS®, and the REALTOR® logo are controlled by The Canadian Real Estate Association (CREA) and identify real estate professionals who are members of CREA. The trademarks MLS®, Multiple Listing Service® and the associated logos are owned by The Canadian Real Estate Association (CREA) and identify the quality of services provided by real estate professionals who are members of CREA. The trademark DDF® is owned by The Canadian Real Estate Association (CREA) and identifies CREA's Data Distribution Facility (DDF®)