3 Bedroom
3 Bathroom
2,132 ft2
Fireplace
Central Air Conditioning
Forced Air
Waterfront On Lake
$639,900
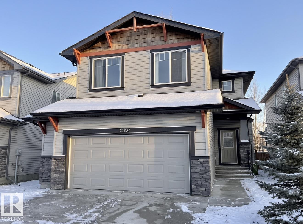
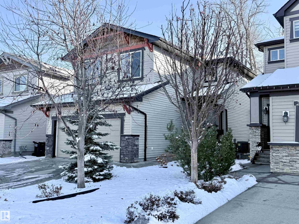
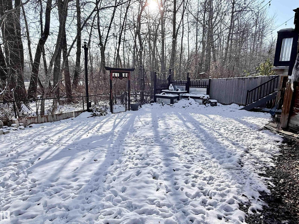
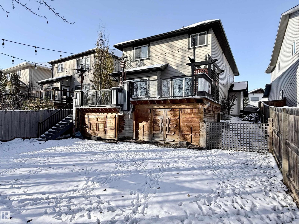
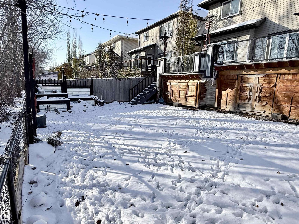
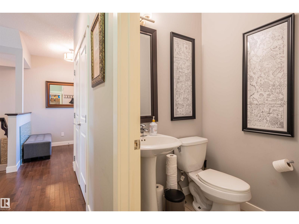
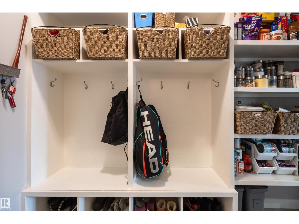
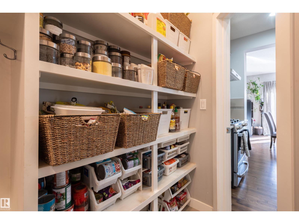
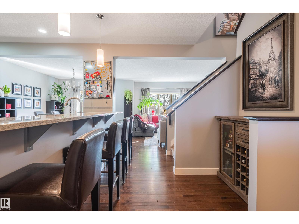
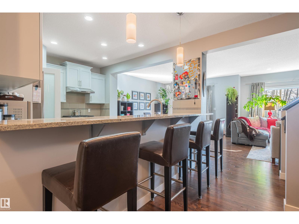
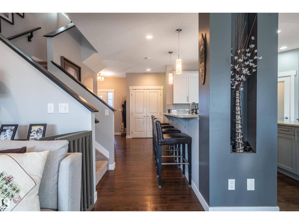
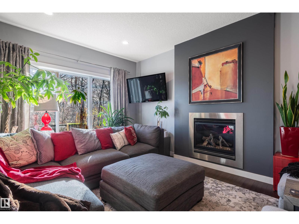
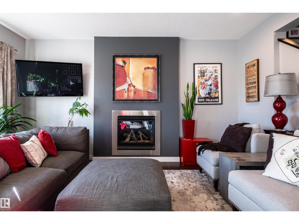
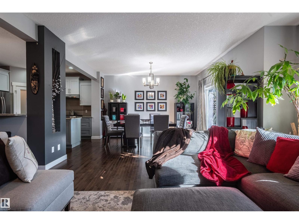
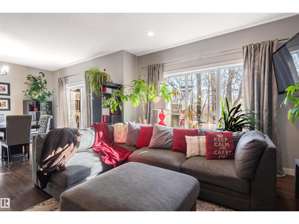
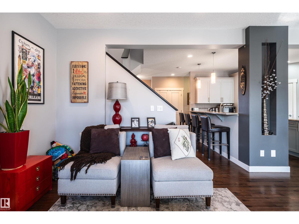
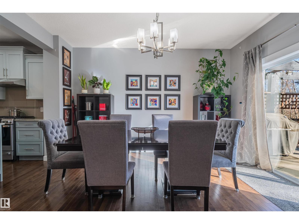
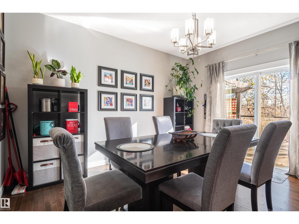
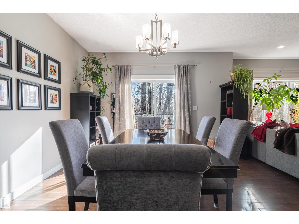
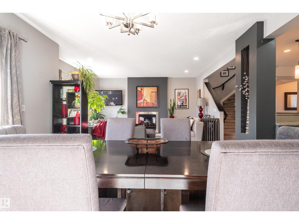
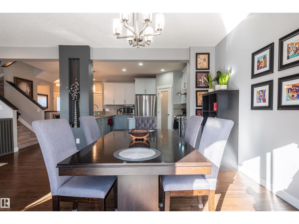
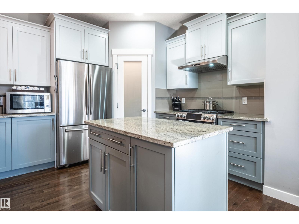
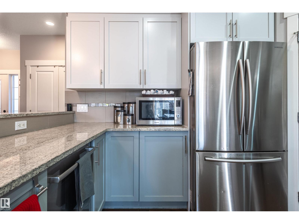
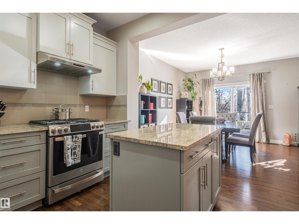
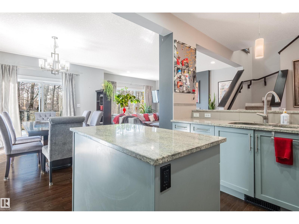
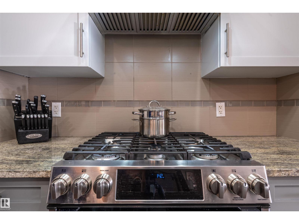
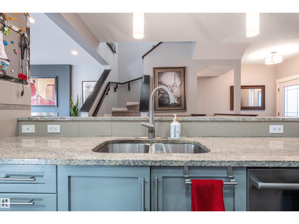
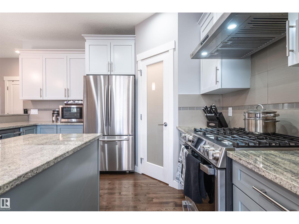
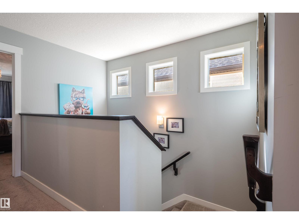
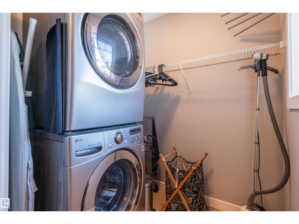
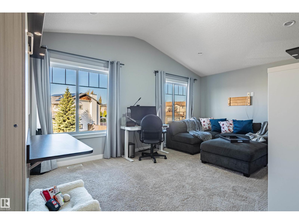
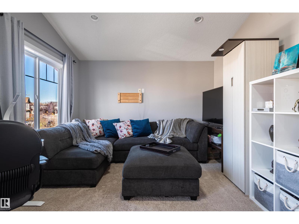
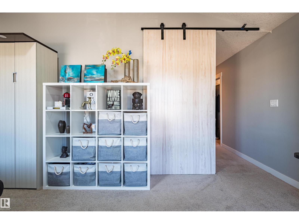
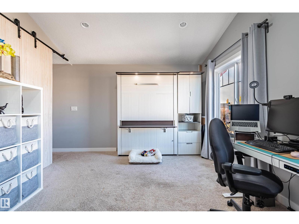
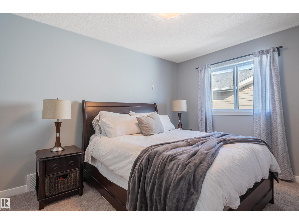
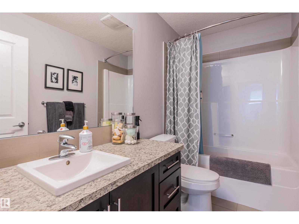
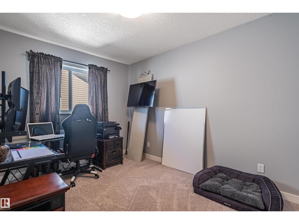
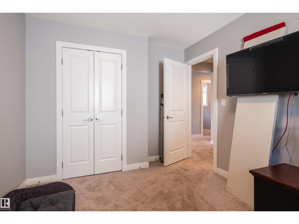
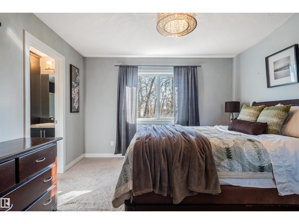
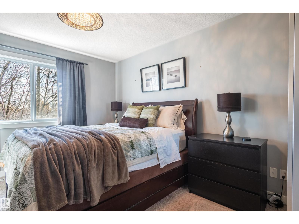
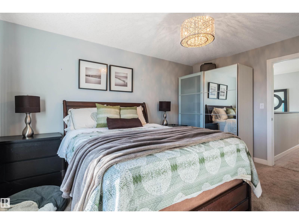
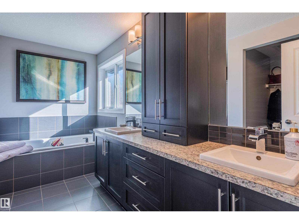
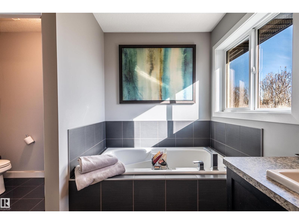
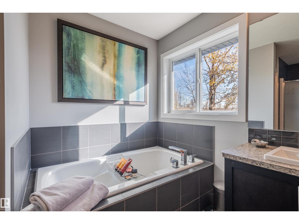
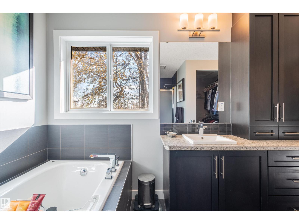
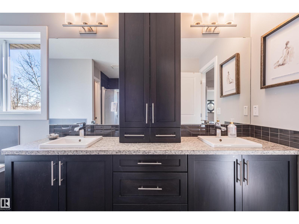
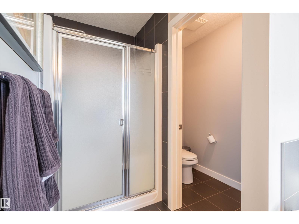
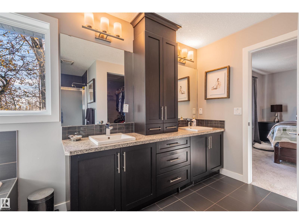
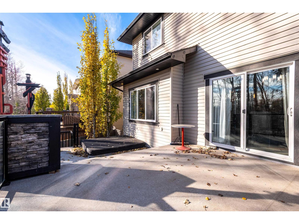
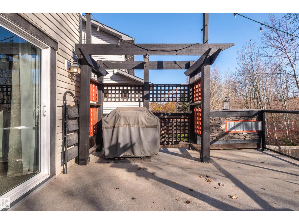
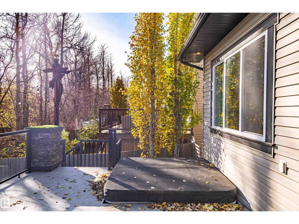
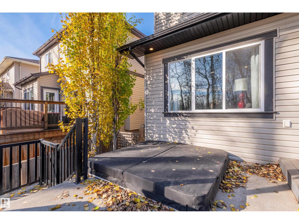
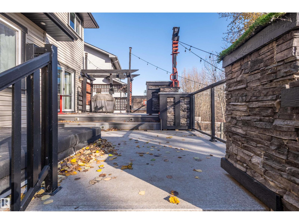
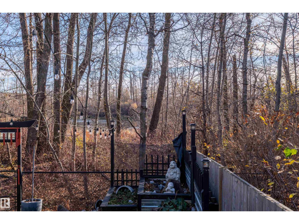
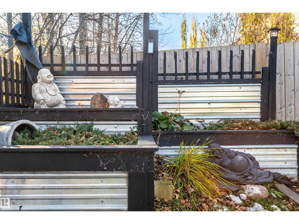
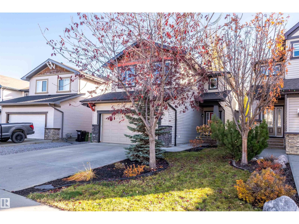
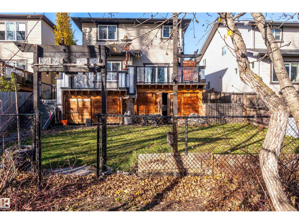
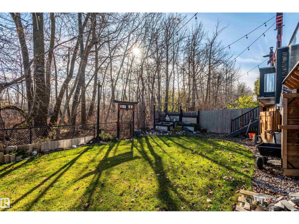
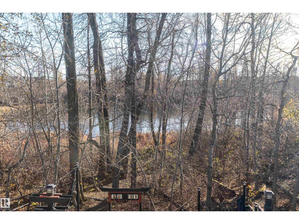
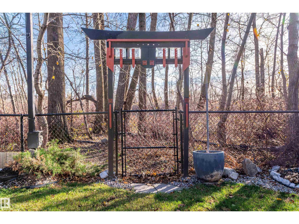
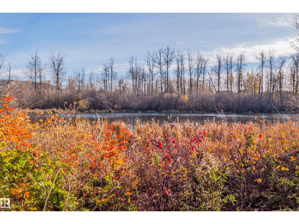
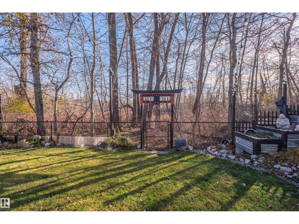
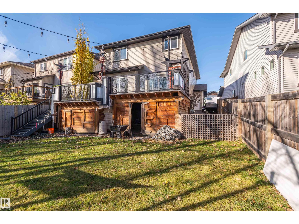
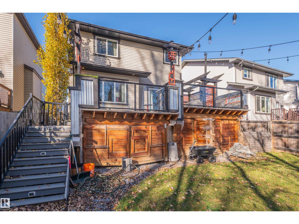
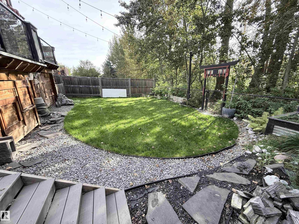
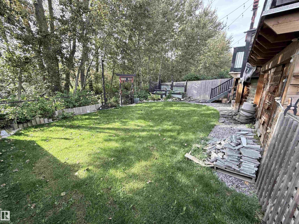
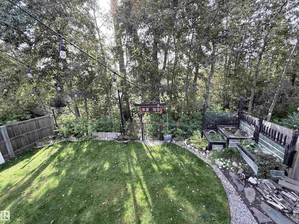
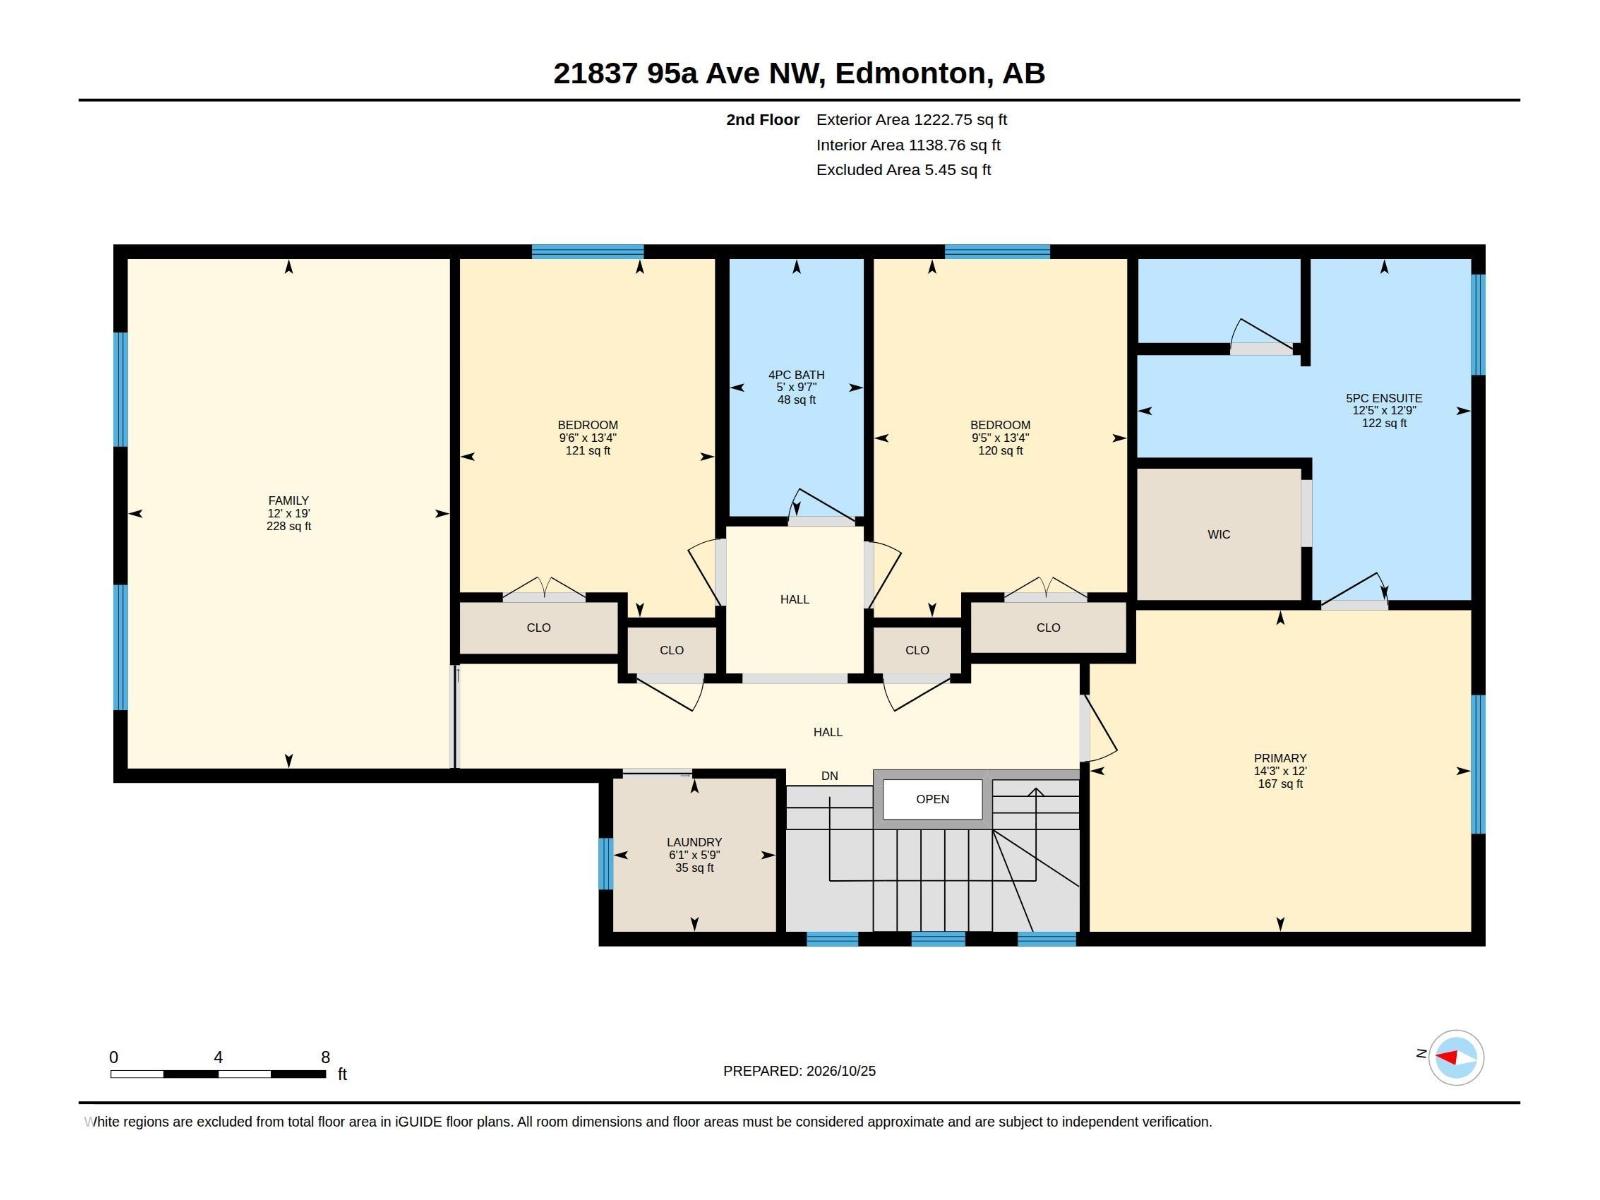
RARE NATURE-BACKING RETREAT IN SECORD! Backing directly onto the natural area and pond with zero rear neighbours, this upgraded 2-storey delivers total privacy and exceptional finishings. The main floor features hardwood throughout, a cozy gas fireplace in the living room, and a chef's two-tone kitchen boasting granite countertops, an island, and a walkthrough pantry. Upstairs showcases 3 beds, a 4pc main bath, dedicated laundry room, and a massive bonus room with vaulted ceilings. The primary retreat features a spa-like 5pc ensuite with a deep soaker tub and separate shower. Park full-size trucks with ease in the oversized 23' x 23'6 double attached garage. The basement is unfinished and features 9’6” ceiling height. Perfect for that future golf sim! Equipped with central air conditioning and on-demand tankless hot water for year-round comfort. Enjoy quiet living steps from parks, schools, walking trails, and quick Henday access. (id:63125)
Property Details
|
MLS® Number
|
E4514657 |
|
Property Type
|
Single Family |
|
Neigbourhood
|
Secord |
|
Amenities Near By
|
Schools |
|
Community Features
|
Lake Privileges |
|
Parking Space Total
|
4 |
|
Structure
|
Deck |
|
Water Front Type
|
Waterfront On Lake |
Building
|
Bathroom Total
|
3 |
|
Bedrooms Total
|
3 |
|
Appliances
|
Dryer, Hood Fan, Refrigerator, Gas Stove(s), Washer |
|
Basement Development
|
Unfinished |
|
Basement Type
|
Full (unfinished) |
|
Constructed Date
|
2012 |
|
Construction Style Attachment
|
Detached |
|
Cooling Type
|
Central Air Conditioning |
|
Fireplace Fuel
|
Gas |
|
Fireplace Present
|
Yes |
|
Fireplace Type
|
Unknown |
|
Half Bath Total
|
1 |
|
Heating Type
|
Forced Air |
|
Stories Total
|
2 |
|
Size Interior
|
2,132 Ft2 |
|
Type
|
House |
Parking
Land
|
Acreage
|
No |
|
Fence Type
|
Fence |
|
Land Amenities
|
Schools |
|
Size Irregular
|
454.25 |
|
Size Total
|
454.25 M2 |
|
Size Total Text
|
454.25 M2 |
Rooms
| Level |
Type |
Length |
Width |
Dimensions |
|
Main Level |
Living Room |
|
|
12'2 x 16'4 |
|
Main Level |
Dining Room |
13 m |
|
13 m x Measurements not available |
|
Main Level |
Kitchen |
|
|
12'10 x 10'9 |
|
Upper Level |
Primary Bedroom |
12 m |
|
12 m x Measurements not available |
|
Upper Level |
Bedroom 2 |
|
|
13'4 x 9'5 |
|
Upper Level |
Bedroom 3 |
|
|
13'5 x 9'5 |
|
Upper Level |
Bonus Room |
19 m |
12 m |
19 m x 12 m |