3 Bedroom
3 Bathroom
1,575 ft2
Forced Air
$489,500
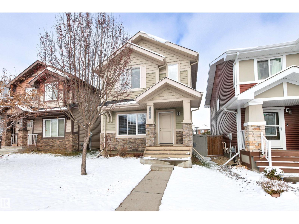
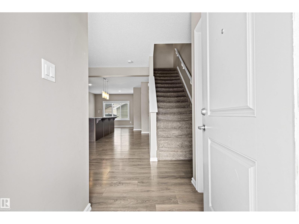
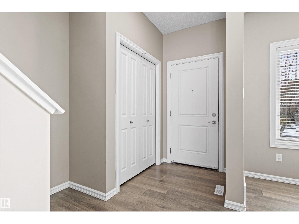
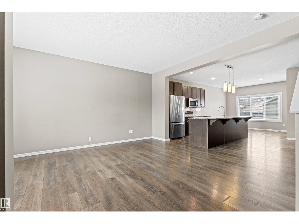
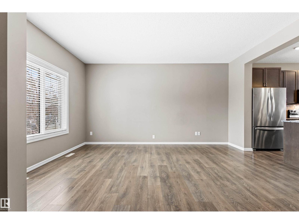
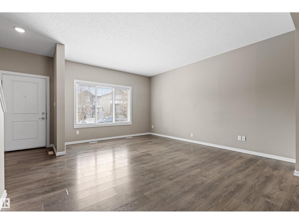
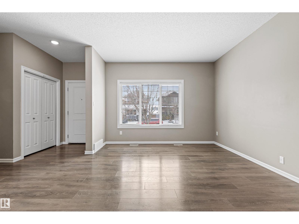
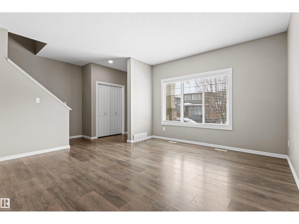
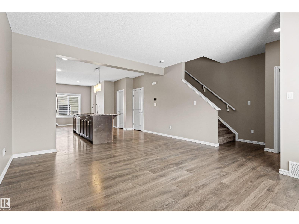
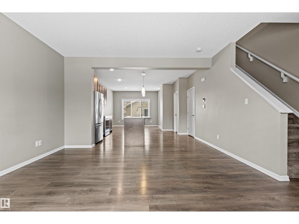
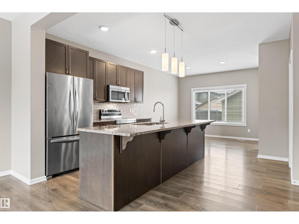
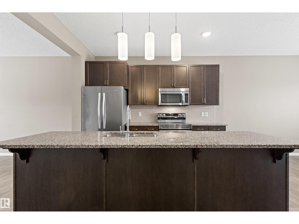
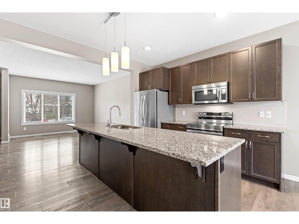
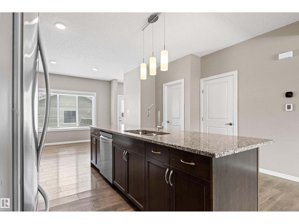
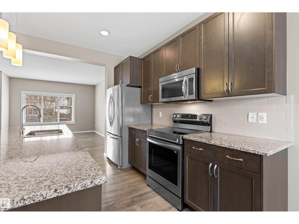
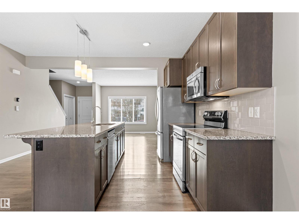
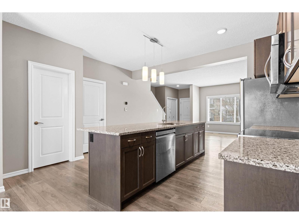
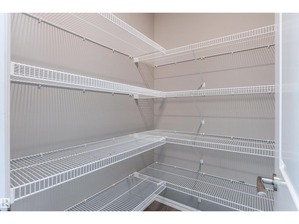
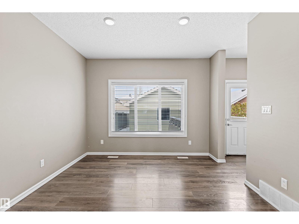
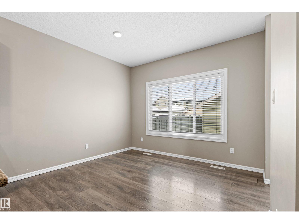
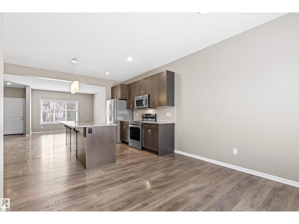
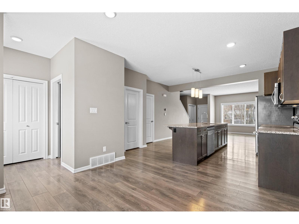
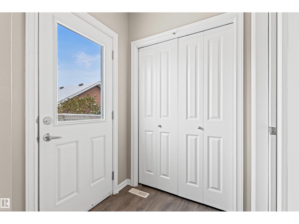
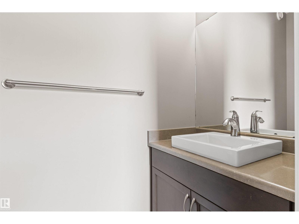
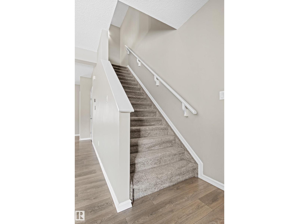
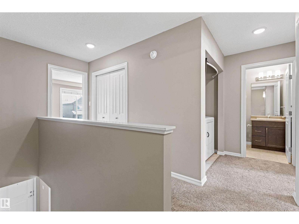
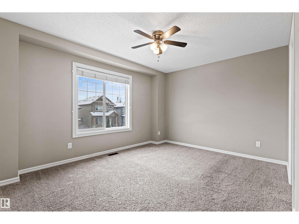
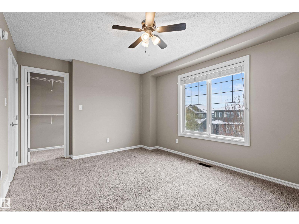
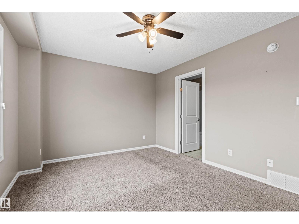
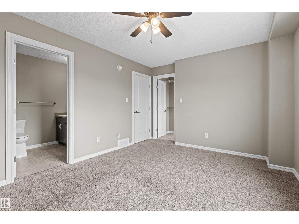
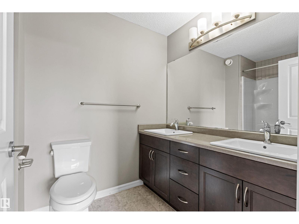
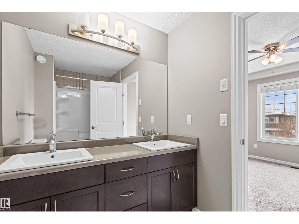
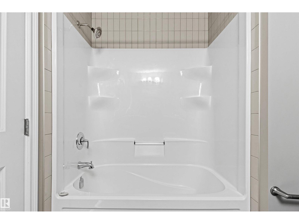
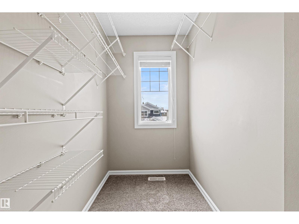
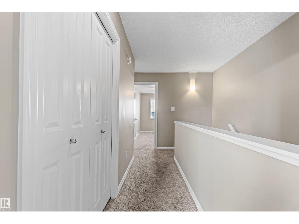
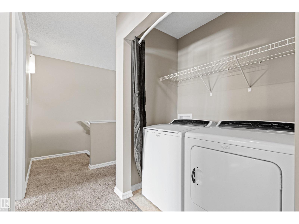
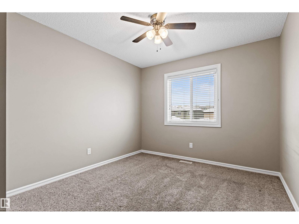
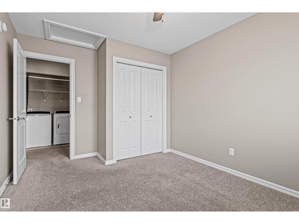
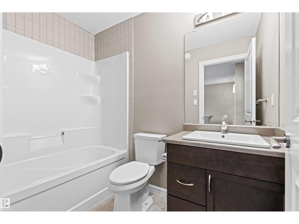
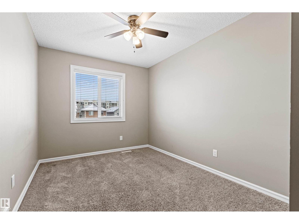
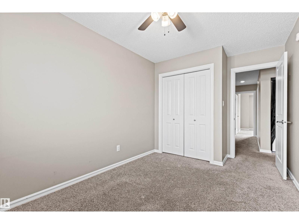
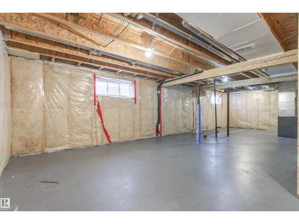
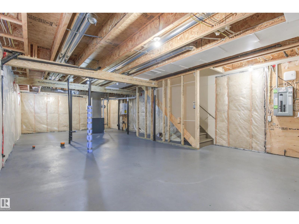
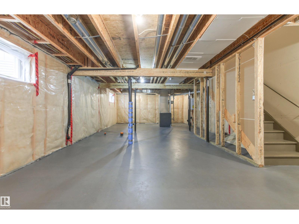
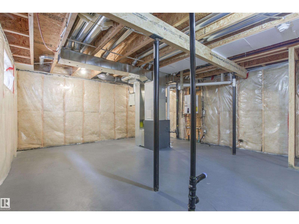
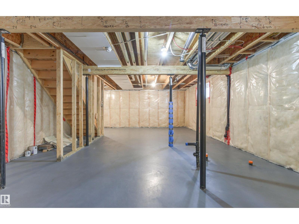
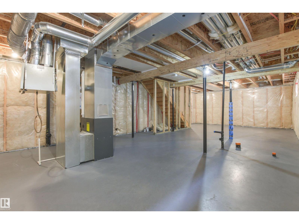
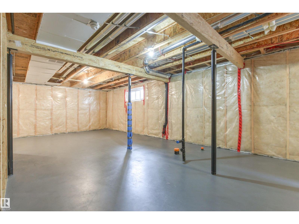
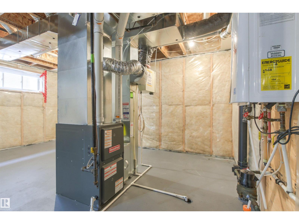
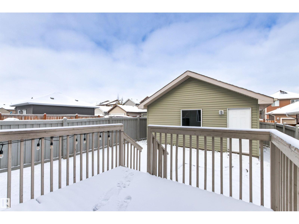
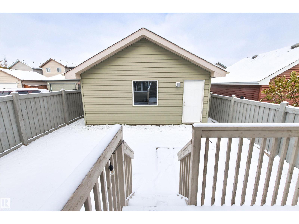
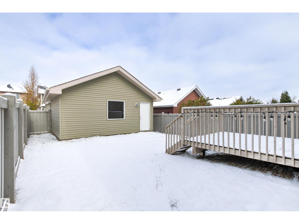
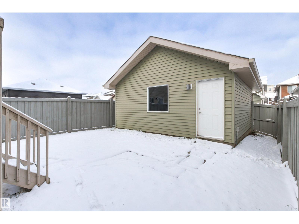
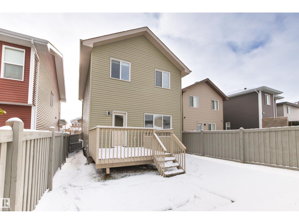
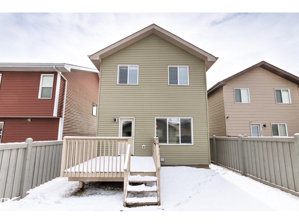
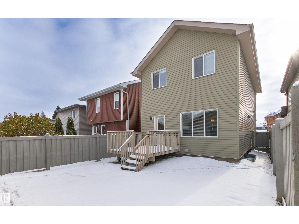
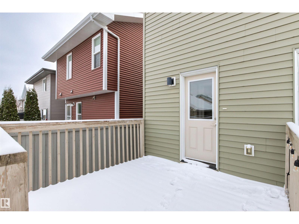
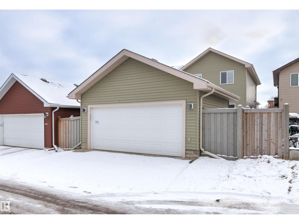
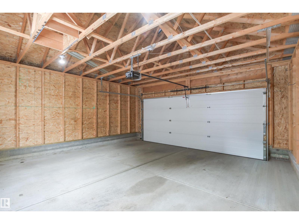
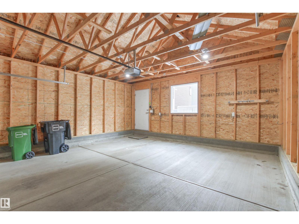
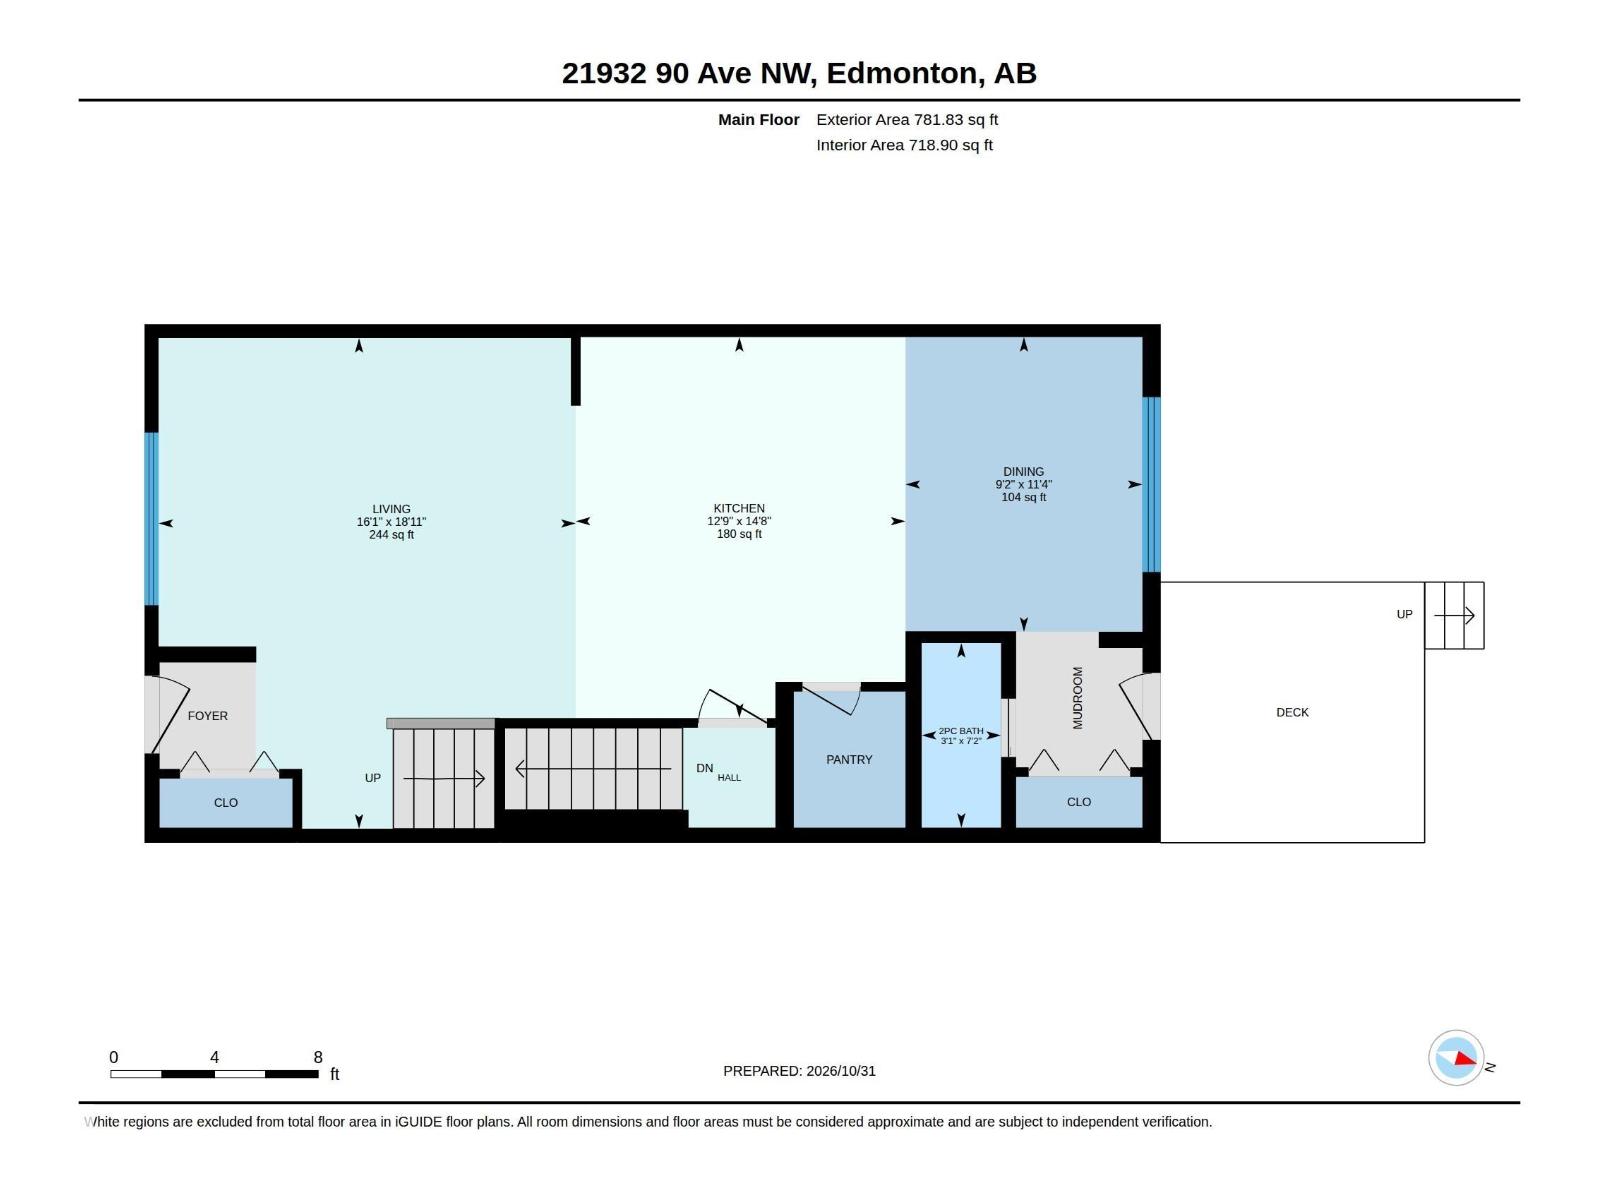
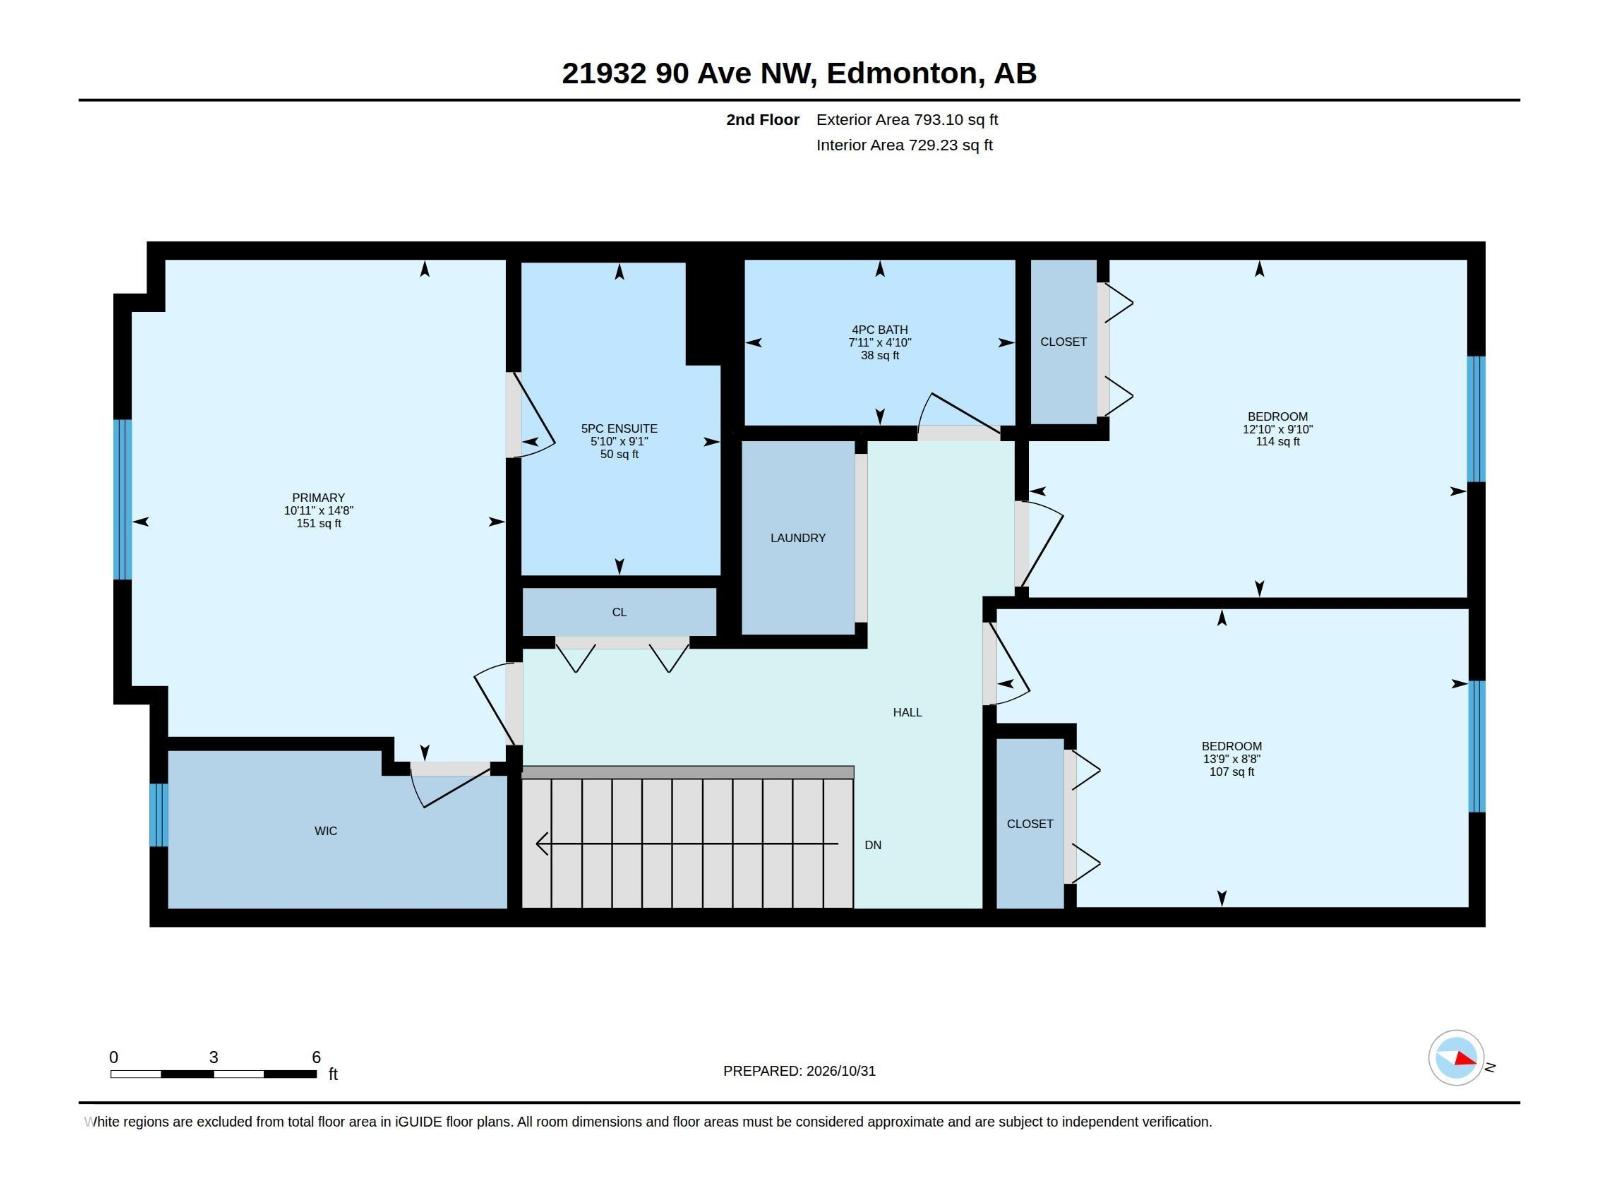
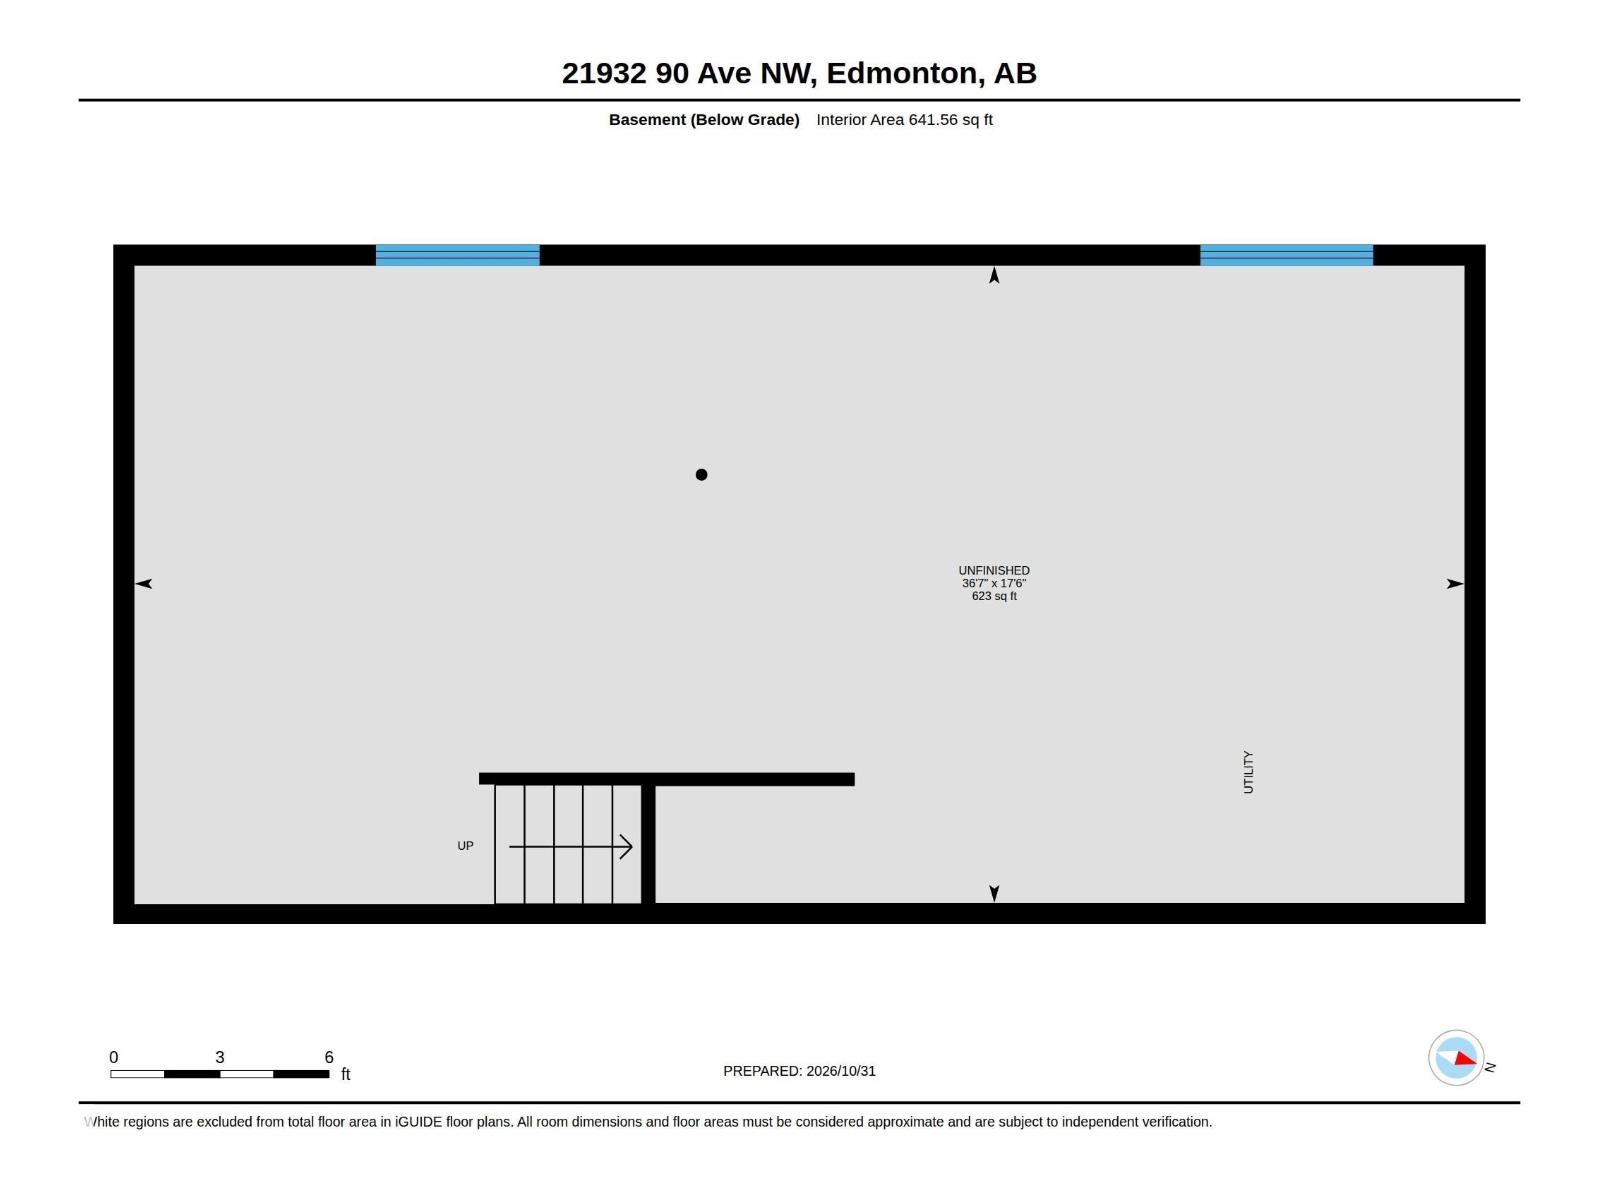
Charming 1575 sqft 2 story situated on a quiet street in the popular west end community of Rosenthal. The main level features laminate flooring and an open concept, great room style living space - combing the kitchen, dining area & sitting room. The kitchen offers an island with bar seating, stainless steel appliances, subway tile backsplash, granite countertops & walk in pantry. A two piece powder room completes this level. Upstairs hosts a generous primary bedroom with walk in closet & full 5 piece ensuite, two more bedrooms, another full bathroom and upstairs laundry. The unfinished basement offers open & functional space featuring plumbing rough ins & 2 windows allowing for great development options. The back yard is fully fenced, landscaped and completed with a back deck & double detached garage. All this plus the new rec center just up the street, many close amenities & more. Clean and ready to go!! (id:63125)
Property Details
|
MLS® Number
|
E4515070 |
|
Property Type
|
Single Family |
|
Neigbourhood
|
Rosenthal (Edmonton) |
|
Amenities Near By
|
Schools, Shopping |
|
Features
|
Park/reserve, Lane, No Smoking Home |
|
Structure
|
Deck |
Building
|
Bathroom Total
|
3 |
|
Bedrooms Total
|
3 |
|
Appliances
|
Dishwasher, Dryer, Garage Door Opener Remote(s), Garage Door Opener, Microwave Range Hood Combo, Refrigerator, Stove, Washer, Window Coverings |
|
Basement Development
|
Unfinished |
|
Basement Type
|
Full (unfinished) |
|
Constructed Date
|
2015 |
|
Construction Style Attachment
|
Detached |
|
Half Bath Total
|
1 |
|
Heating Type
|
Forced Air |
|
Stories Total
|
2 |
|
Size Interior
|
1,575 Ft2 |
|
Type
|
House |
Parking
Land
|
Acreage
|
No |
|
Fence Type
|
Fence |
|
Land Amenities
|
Schools, Shopping |
|
Size Irregular
|
306.98 |
|
Size Total
|
306.98 M2 |
|
Size Total Text
|
306.98 M2 |
Rooms
| Level |
Type |
Length |
Width |
Dimensions |
|
Main Level |
Living Room |
5.77 m |
4.91 m |
5.77 m x 4.91 m |
|
Main Level |
Dining Room |
3.47 m |
2.79 m |
3.47 m x 2.79 m |
|
Main Level |
Kitchen |
4.48 m |
3.88 m |
4.48 m x 3.88 m |
|
Upper Level |
Primary Bedroom |
4.46 m |
3.33 m |
4.46 m x 3.33 m |
|
Upper Level |
Bedroom 2 |
3.9 m |
3 m |
3.9 m x 3 m |
|
Upper Level |
Bedroom 3 |
4.2 m |
2.65 m |
4.2 m x 2.65 m |