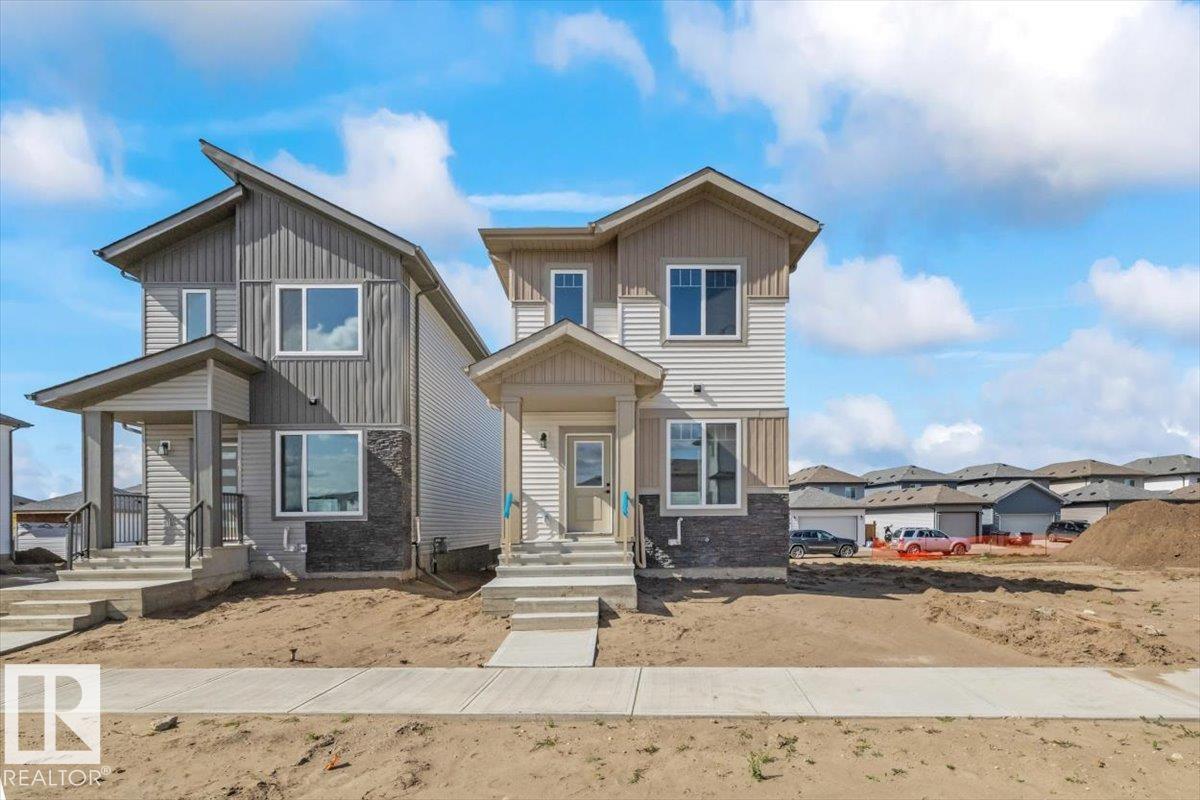
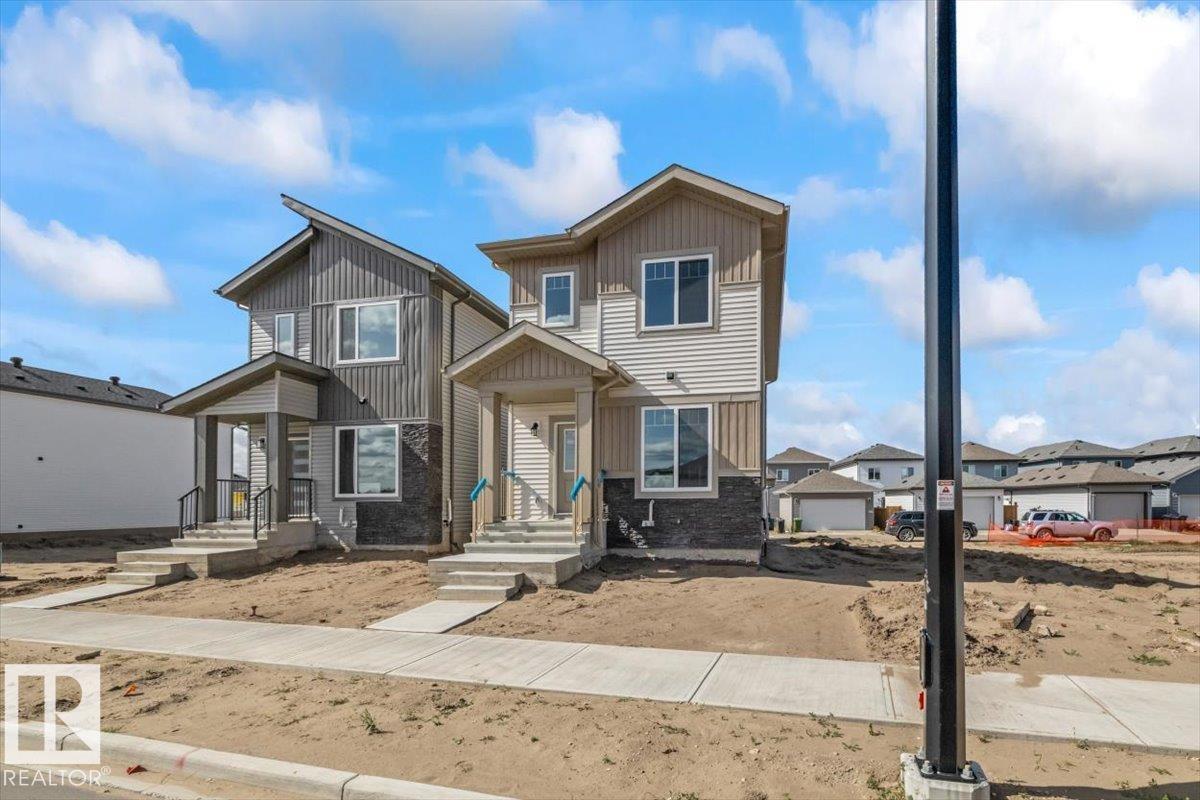
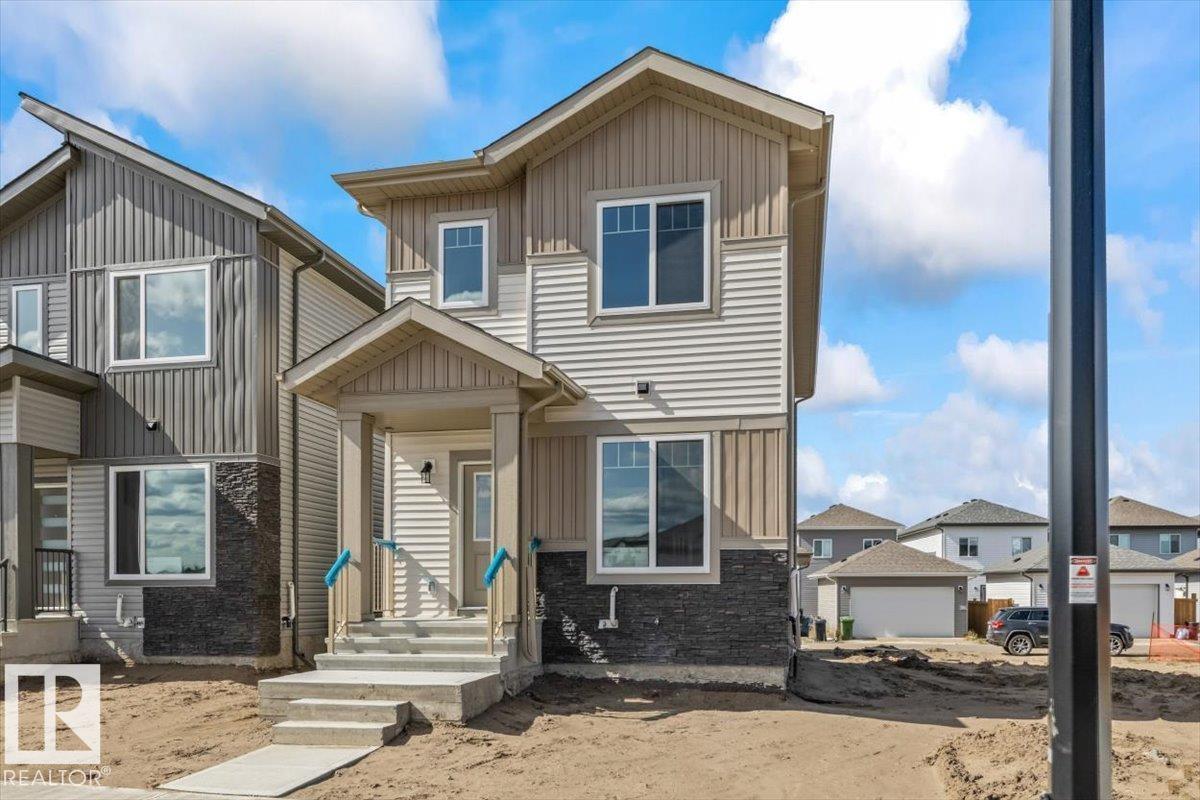
3 Bedroom
3 Bathroom
1,747 ft2
Fireplace
Forced Air
$429,900
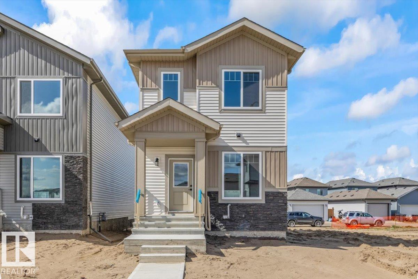
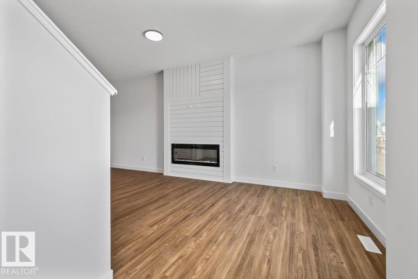
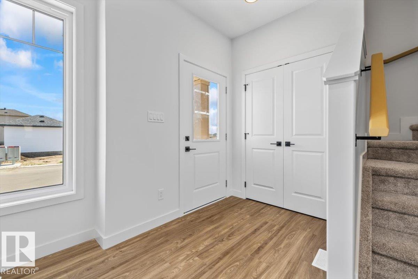
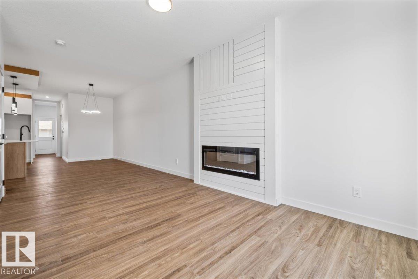
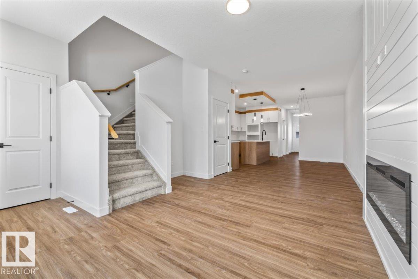
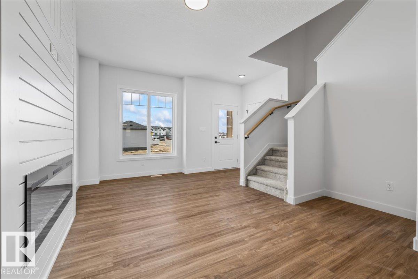
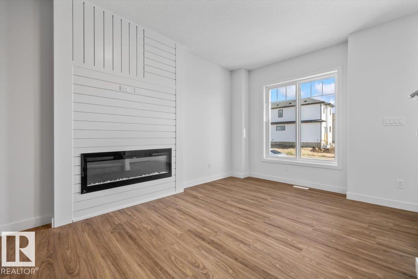
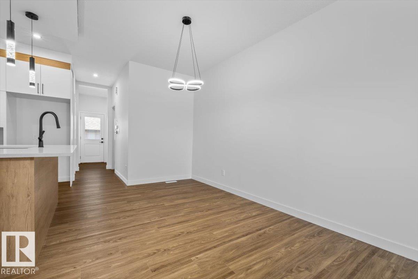
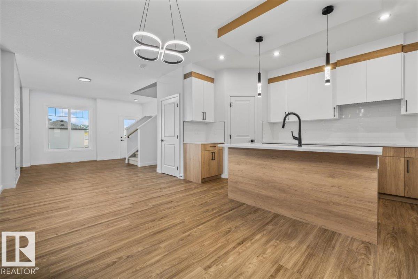
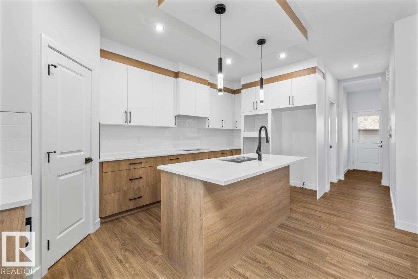
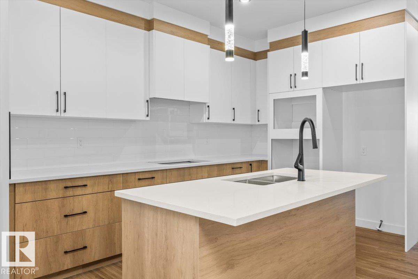
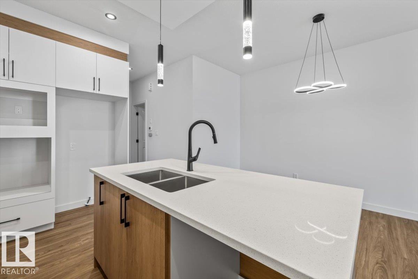
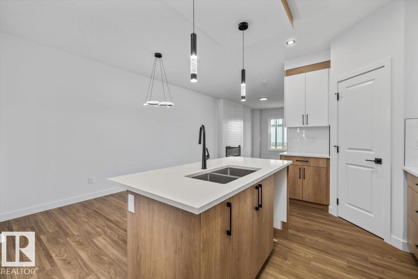
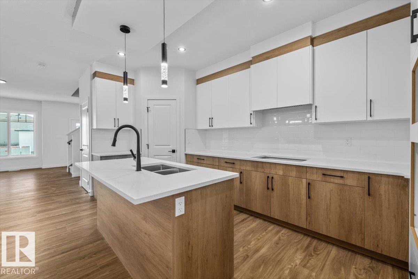
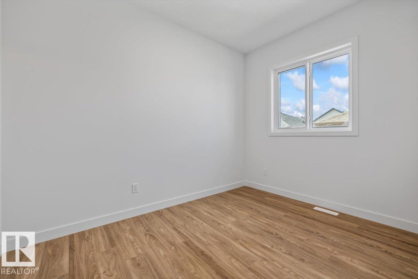
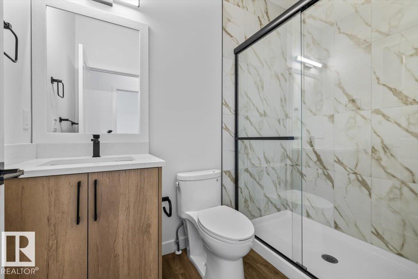
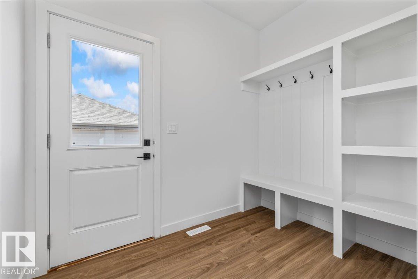
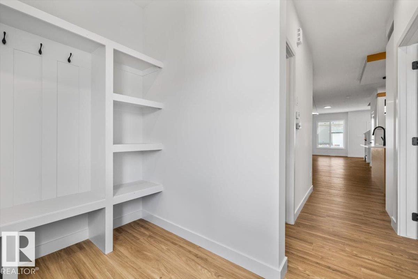
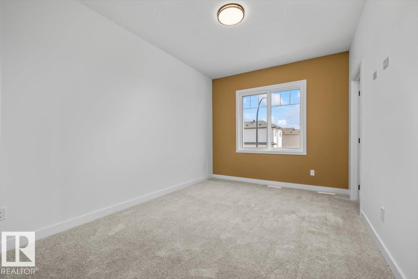
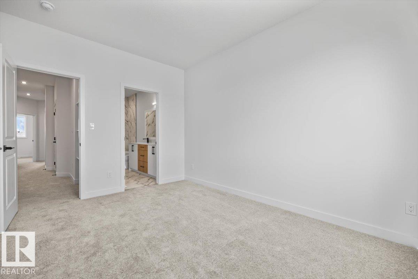
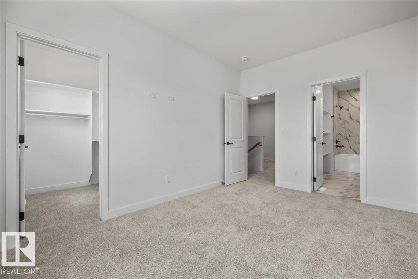
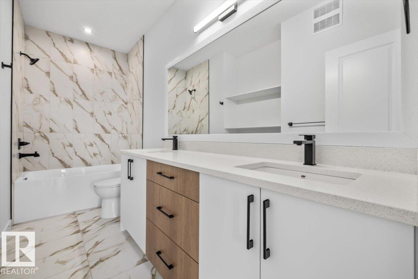
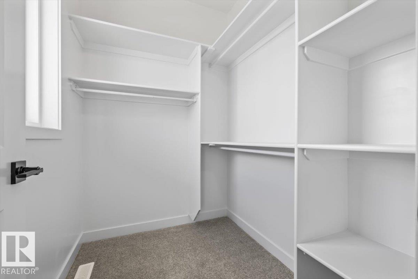
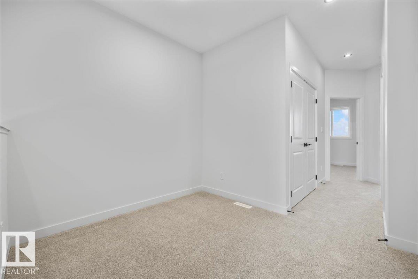
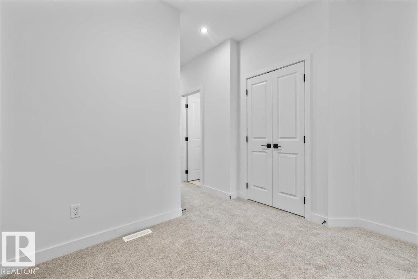
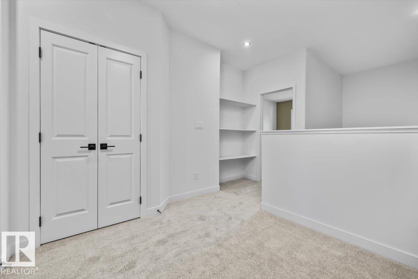
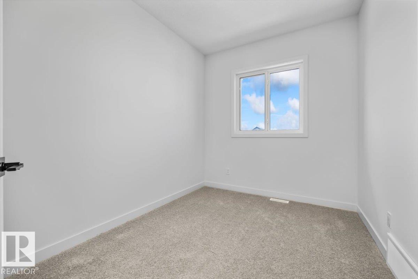
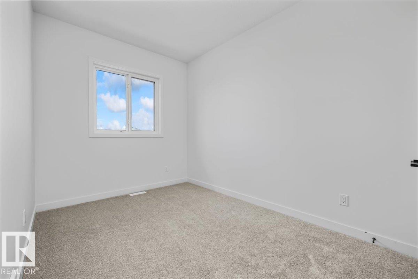
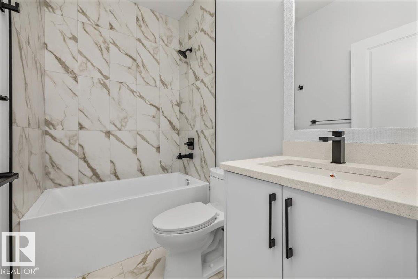
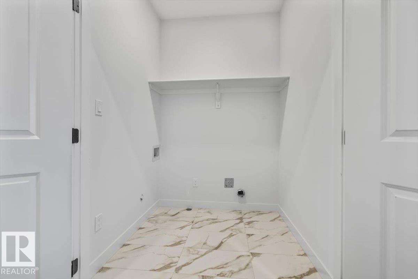
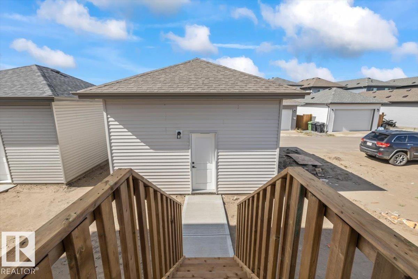
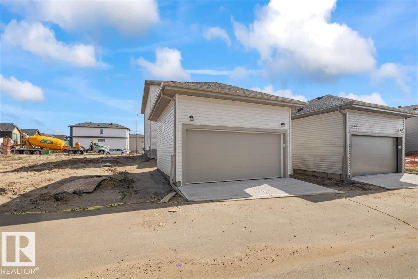
Step inside to a bright and spacious open-concept main floor where the large living room flows seamlessly into the dining area and kitchen, creating the perfect space for everyday living and entertaining. The main level also features a full 4-piece bathroom, a fourth bedroom that's ideal for guests or a home office, and a generous mudroom with convenient rear entry. Upstairs, you'll find a spacious primary retreat complete with a large walk-in closet and a luxurious 5-piece ensuite. The upper level is rounded out with a cozy bonus room, a convenient laundry room, two additional bedrooms, and another full 4-piece bathroom, offering plenty of space for the whole family. Now comes with a double detached garage. (id:63125)
Property Details
|
MLS® Number
|
E4508511 |
|
Property Type
|
Single Family |
|
Neigbourhood
|
Westpark_FSAS |
|
Amenities Near By
|
Playground, Public Transit, Schools, Shopping |
|
Community Features
|
Public Swimming Pool |
|
Features
|
Flat Site, Exterior Walls- 2x6" |
|
Parking Space Total
|
2 |
Building
|
Bathroom Total
|
3 |
|
Bedrooms Total
|
3 |
|
Appliances
|
Garage Door Opener Remote(s), Garage Door Opener, Hood Fan |
|
Basement Development
|
Unfinished |
|
Basement Type
|
Full (unfinished) |
|
Constructed Date
|
2026 |
|
Construction Style Attachment
|
Detached |
|
Fire Protection
|
Smoke Detectors |
|
Fireplace Fuel
|
Electric |
|
Fireplace Present
|
Yes |
|
Fireplace Type
|
Insert |
|
Heating Type
|
Forced Air |
|
Stories Total
|
2 |
|
Size Interior
|
1,747 Ft2 |
|
Type
|
House |
Parking
Land
|
Acreage
|
No |
|
Fence Type
|
Not Fenced |
|
Land Amenities
|
Playground, Public Transit, Schools, Shopping |
Rooms
| Level |
Type |
Length |
Width |
Dimensions |
|
Main Level |
Living Room |
3.89 m |
5.72 m |
3.89 m x 5.72 m |
|
Main Level |
Dining Room |
2.62 m |
4.05 m |
2.62 m x 4.05 m |
|
Main Level |
Kitchen |
2.53 m |
5.16 m |
2.53 m x 5.16 m |
|
Main Level |
Den |
2.41 m |
3.39 m |
2.41 m x 3.39 m |
|
Upper Level |
Primary Bedroom |
3.03 m |
4.24 m |
3.03 m x 4.24 m |
|
Upper Level |
Bedroom 2 |
2.52 m |
3.49 m |
2.52 m x 3.49 m |
|
Upper Level |
Bedroom 3 |
2.53 m |
3.65 m |
2.53 m x 3.65 m |