Maintenance, Exterior Maintenance, Heat, Insurance, Common Area Maintenance, Property Management, Other, See Remarks, Water
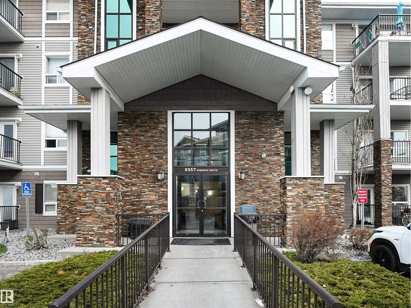
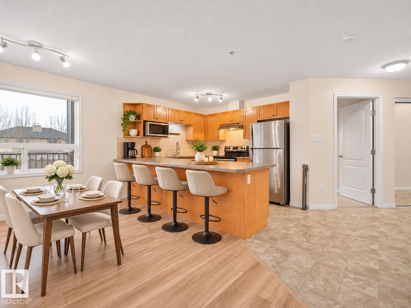
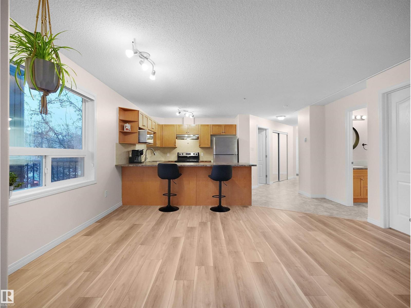
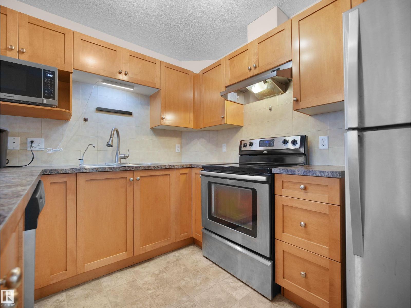
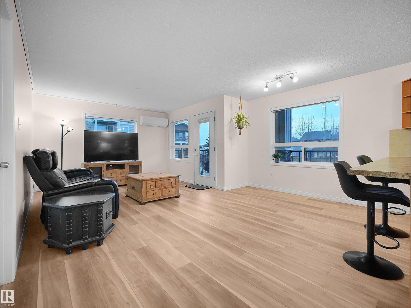
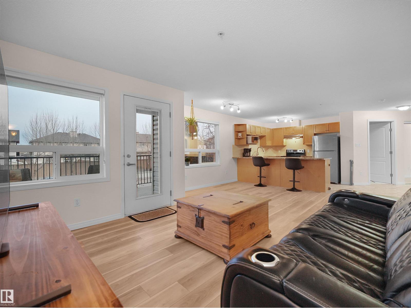
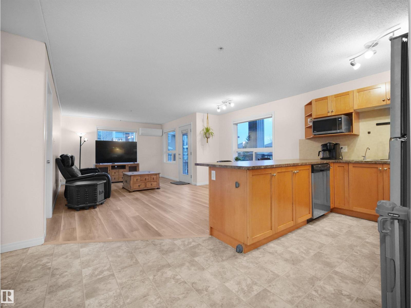
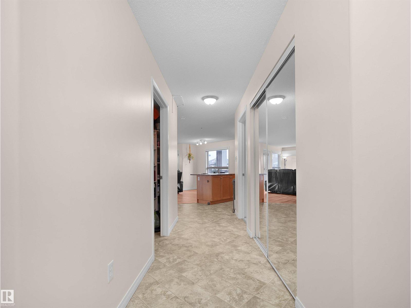
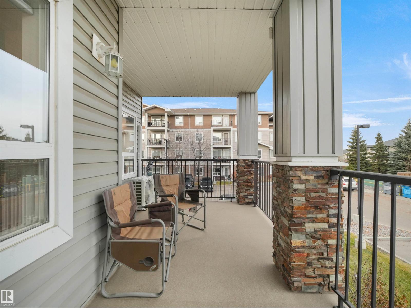
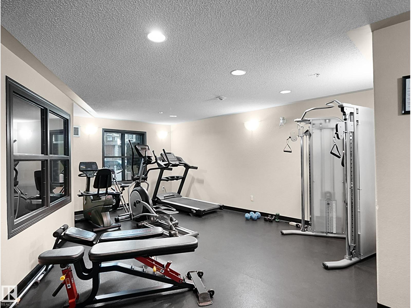
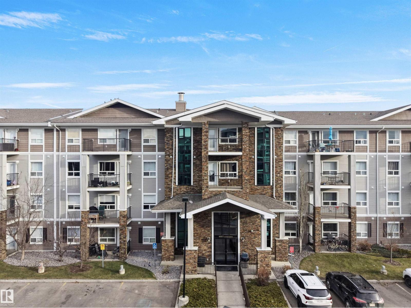
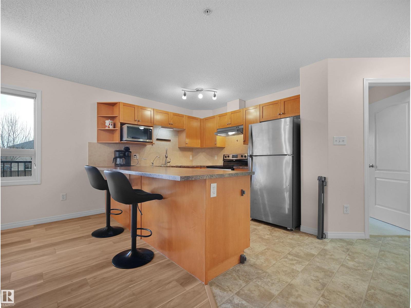
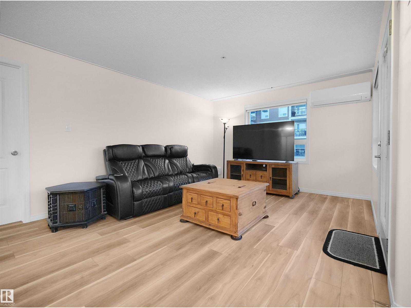
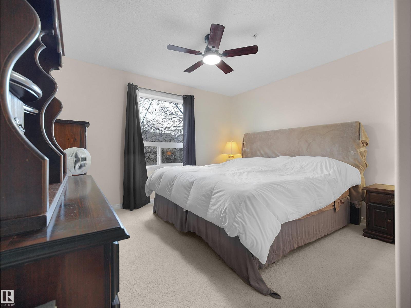
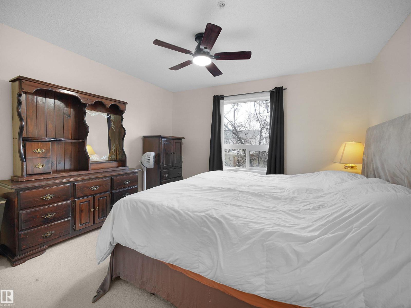
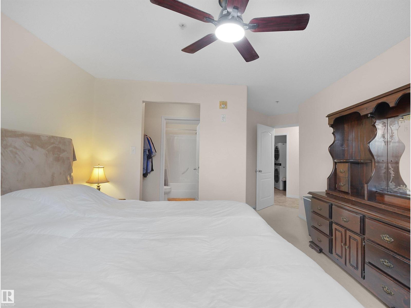
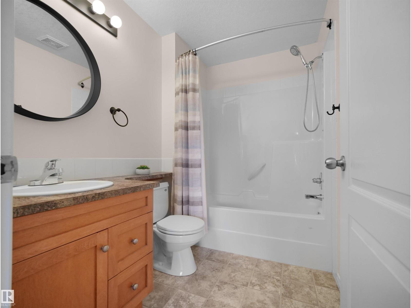
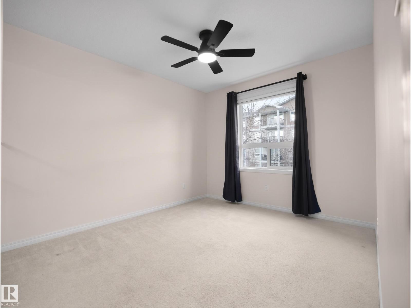
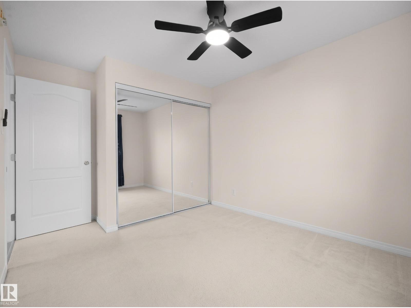
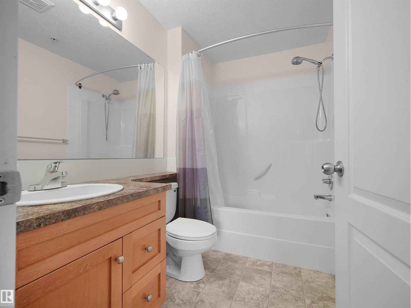
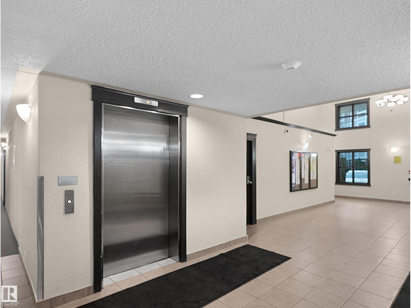
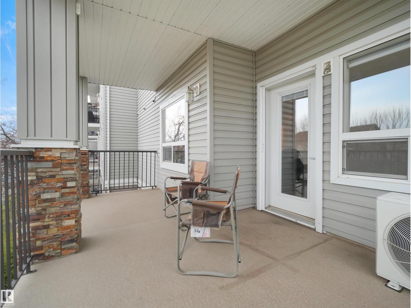
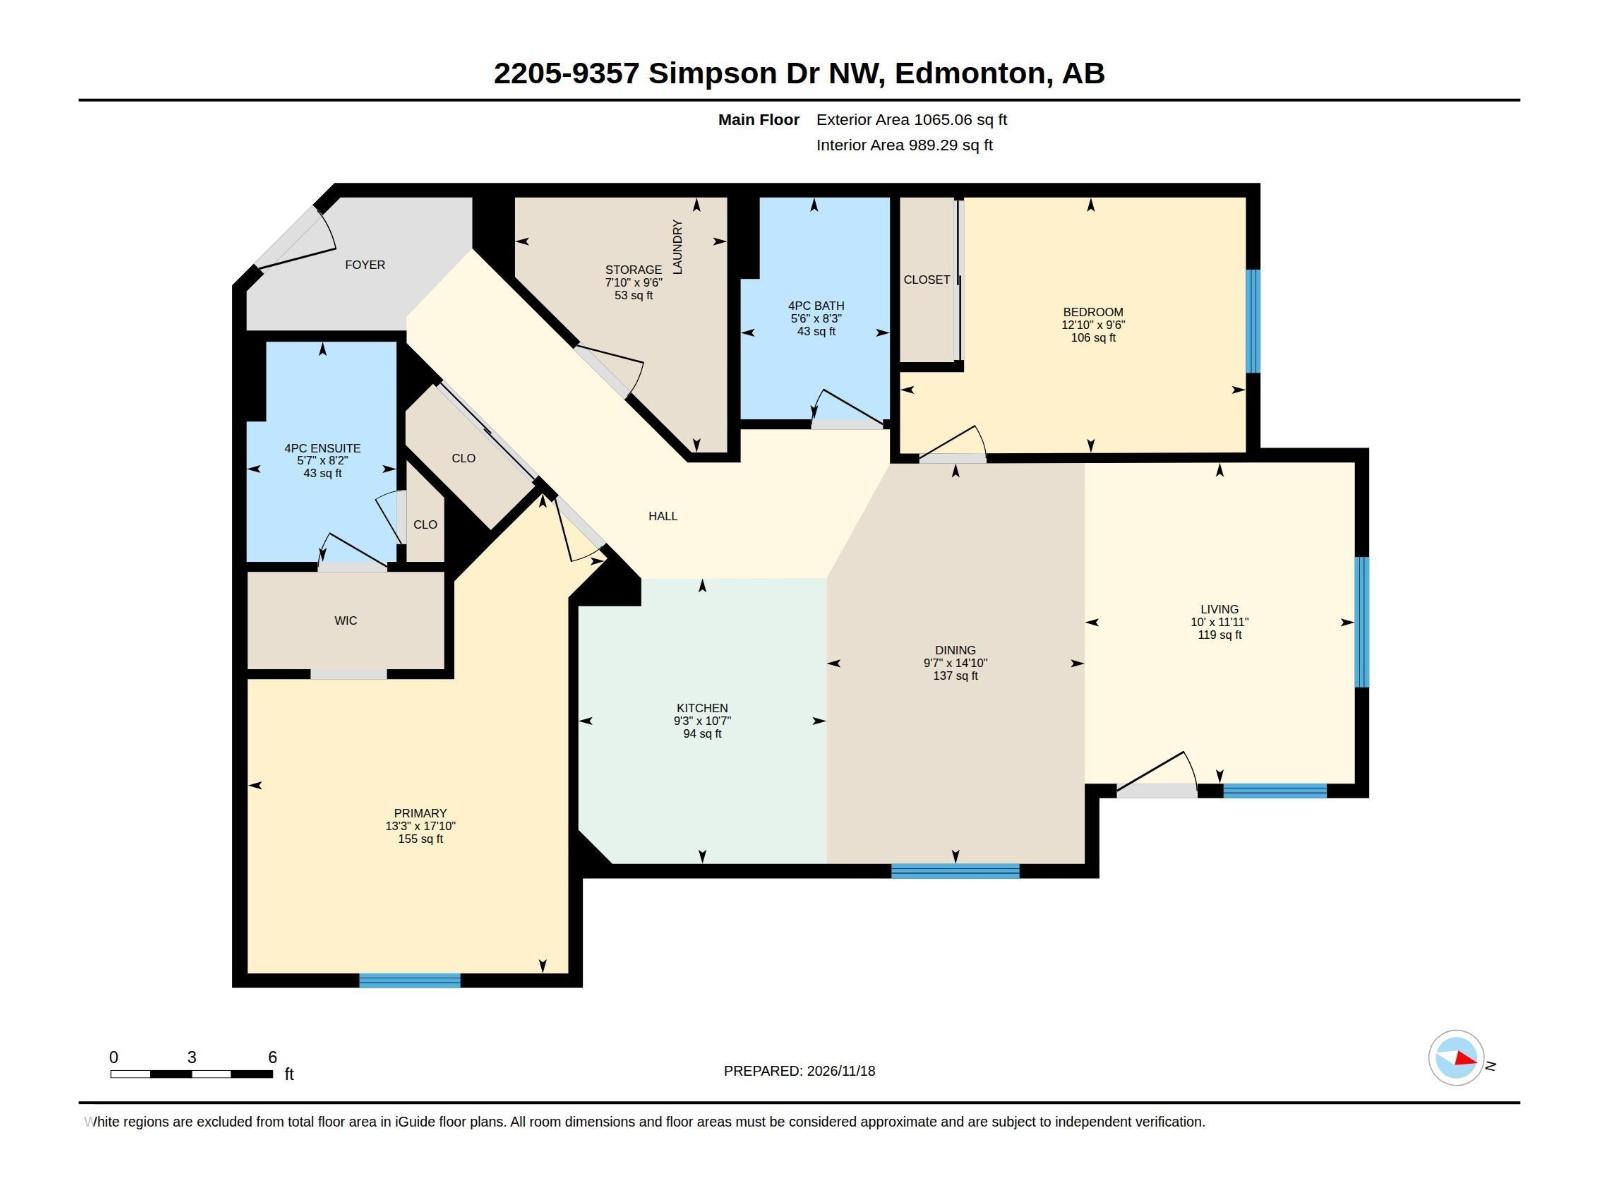
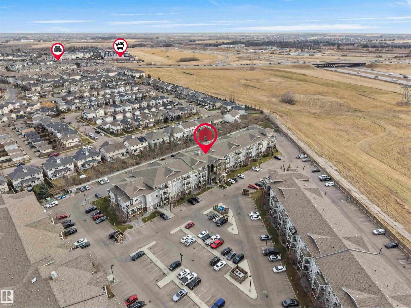
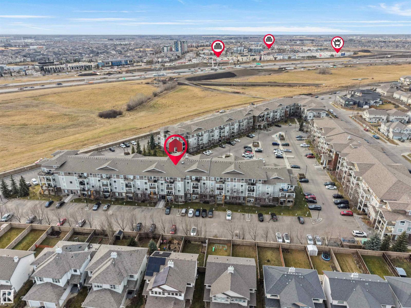
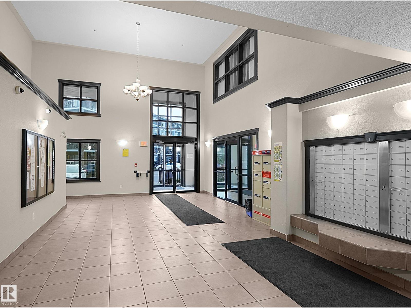
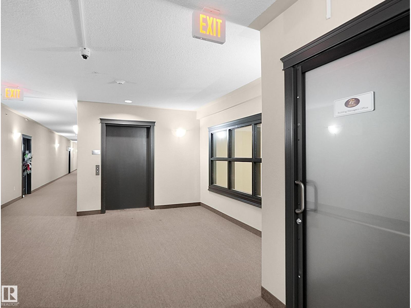
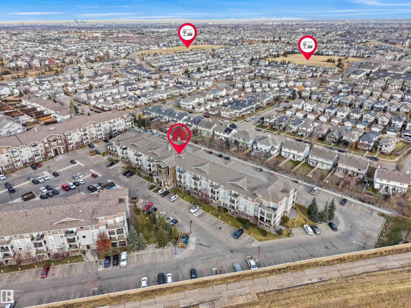
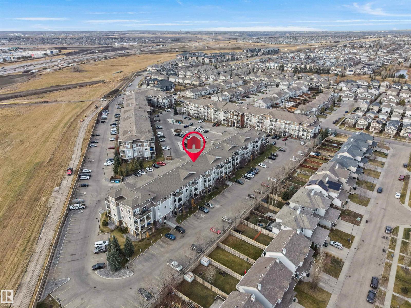
$702 MonthlyCORNER UNIT | 2 TITLED PARKING STALLS | WRAPAROUND BALCONY | A/C + IN-FLOOR HEATING | NEARLY 1,000 SQ FT! Beautifully updated in SOUTH TERWILLEGAR, this 2 BED, 2 FULL BATH condo offers TWO BEDROOMS LARGE ENOUGH FOR KING BEDS and a SPLIT-BEDROOM DESIGN for added privacy! The primary retreat features a WALK-THROUGH CLOSET, custom organizers & PRIVATE 4-PC ENSUITE. Enjoy NEW LUXURY VINYL PLANK FLOORING, FRESH PAINT THROUGHOUT, upgraded cabinetry & lighting, and a SPACIOUS OPEN-CONCEPT KITCHEN with STAINLESS STEEL APPLIANCES, LARGE ISLAND & EATING BAR! Relax on the HUGE BALCONY and enjoy year-round comfort with A/C & cozy IN-FLOOR HEAT. Newer fridge, washer & dryer, plus a RARE IN-SUITE LAUNDRY ROOM with BUILT-IN SHELVING! Condo fees include HEAT, WATER & SEWER. Building amenities include a FITNESS ROOM, ELEVATOR, SECURE ENTRY & VISITOR PARKING, plus recent ELEVATOR MODERNIZATION & FIRE PANEL REPLACEMENT! Minutes to WINDERMERE shopping, restaurants, parks, recreation & ANTHONY HENDAY. (id:63125)
| MLS® Number | E4517044 |
| Property Type | Single Family |
| Neigbourhood | South Terwillegar |
| Amenities Near By | Playground |
| Features | Corner Site, See Remarks |
| Parking Space Total | 2 |
| Structure | Deck, Patio(s) |
| Bathroom Total | 2 |
| Bedrooms Total | 2 |
| Appliances | Dishwasher, Dryer, Fan, Hood Fan, Refrigerator, Stove, Washer, Window Coverings, See Remarks |
| Basement Development | Other, See Remarks |
| Basement Type | None (other, See Remarks) |
| Constructed Date | 2008 |
| Cooling Type | Central Air Conditioning |
| Fire Protection | Sprinkler System-fire |
| Heating Type | In Floor Heating |
| Size Interior | 990 Ft2 |
| Type | Apartment |
| Stall |
| Acreage | No |
| Land Amenities | Playground |
| Size Irregular | 113.24 |
| Size Total | 113.24 M2 |
| Size Total Text | 113.24 M2 |
| Level | Type | Length | Width | Dimensions |
|---|---|---|---|---|
| Main Level | Living Room | Measurements not available | ||
| Main Level | Dining Room | Measurements not available | ||
| Main Level | Kitchen | Measurements not available | ||
| Main Level | Family Room | Measurements not available | ||
| Main Level | Primary Bedroom | Measurements not available | ||
| Main Level | Bedroom 2 | Measurements not available | ||
| Main Level | Laundry Room | Measurements not available |
Contact us for more information

The trademarks REALTOR®, REALTORS®, and the REALTOR® logo are controlled by The Canadian Real Estate Association (CREA) and identify real estate professionals who are members of CREA. The trademarks MLS®, Multiple Listing Service® and the associated logos are owned by The Canadian Real Estate Association (CREA) and identify the quality of services provided by real estate professionals who are members of CREA. The trademark DDF® is owned by The Canadian Real Estate Association (CREA) and identifies CREA's Data Distribution Facility (DDF®)