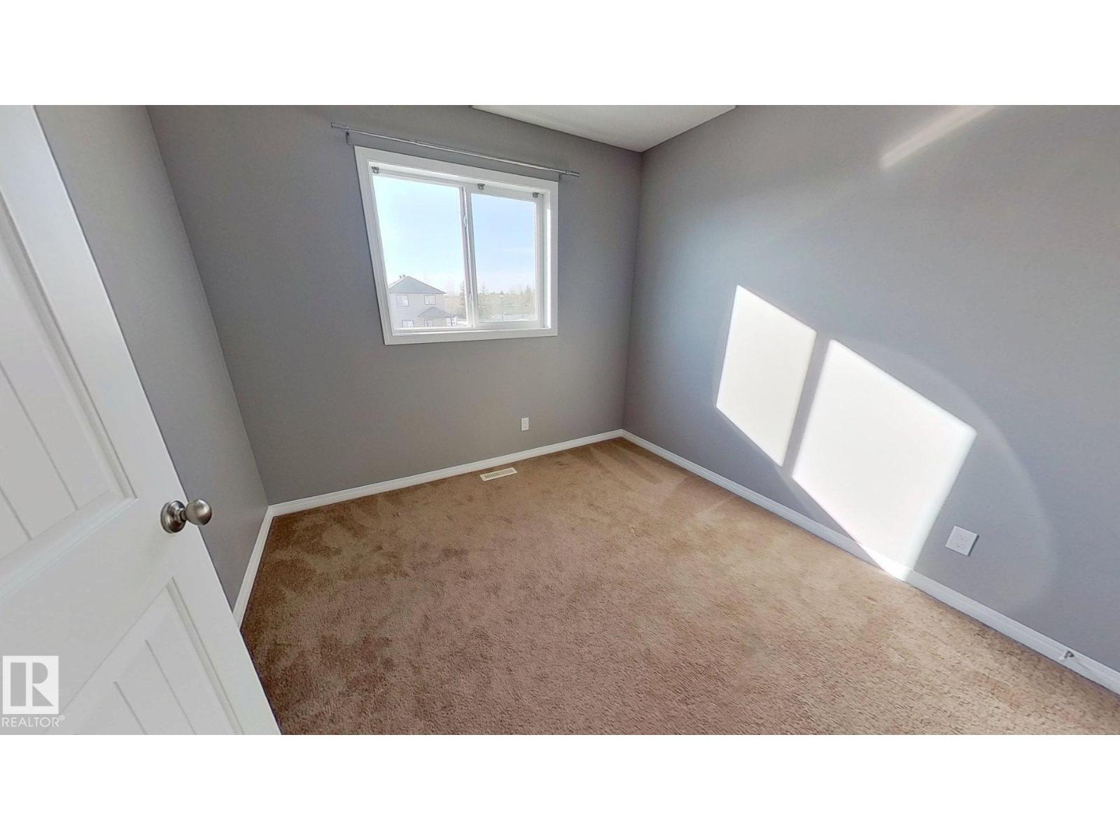
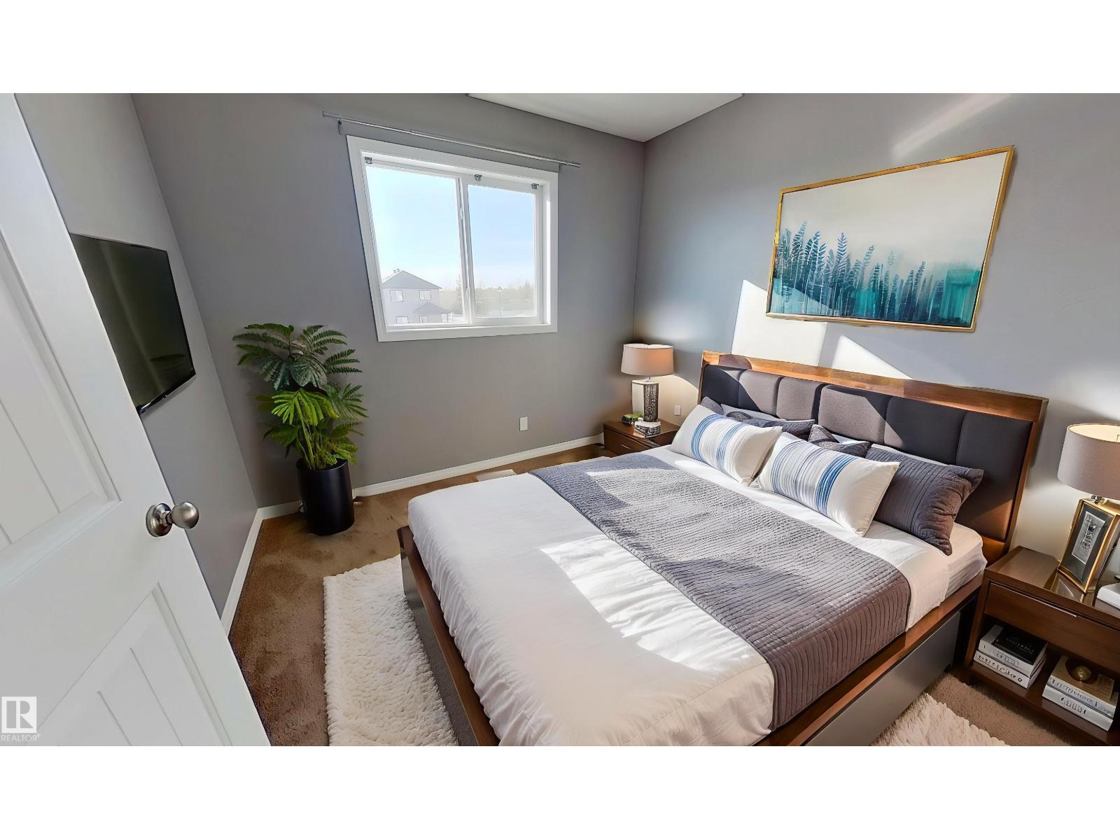
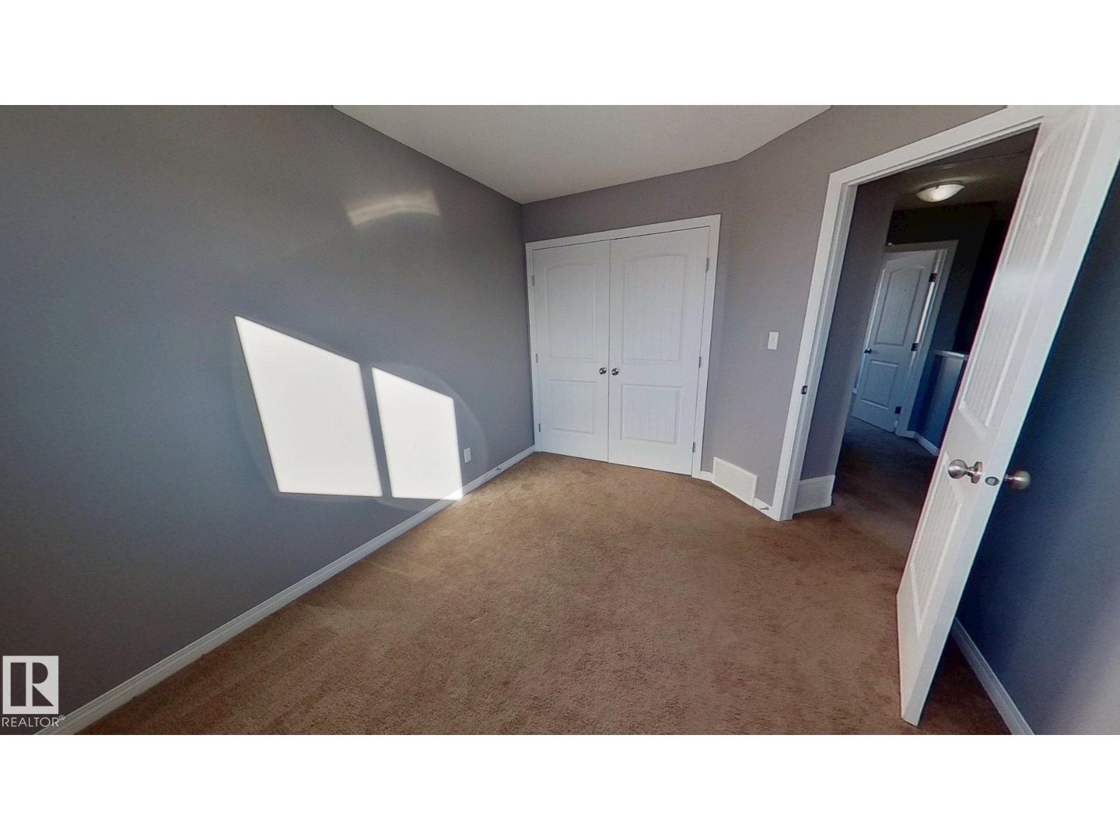
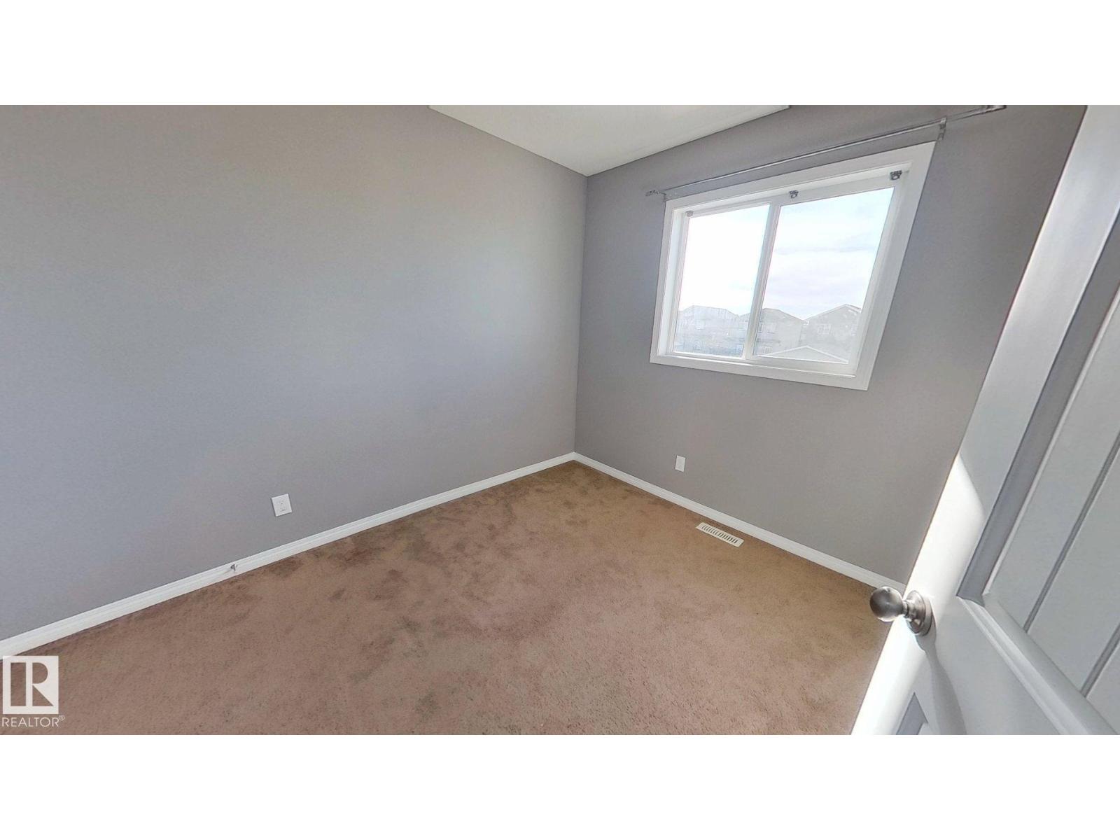
3 Bedroom
2 Bathroom
1,275 ft2
Forced Air
$389,500
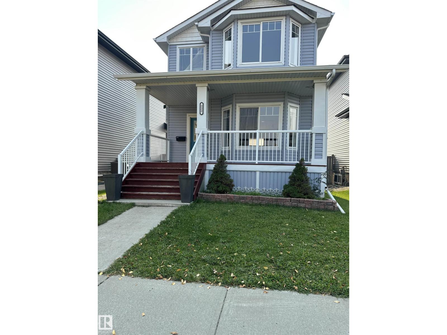
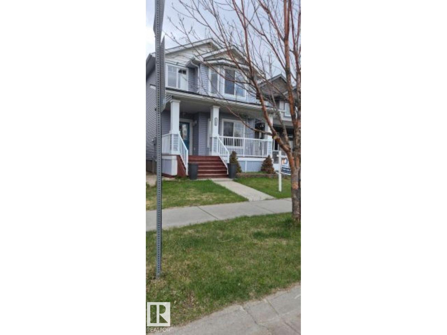
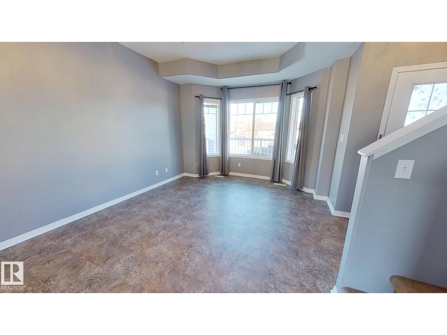
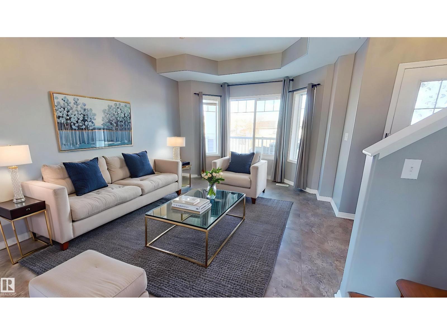
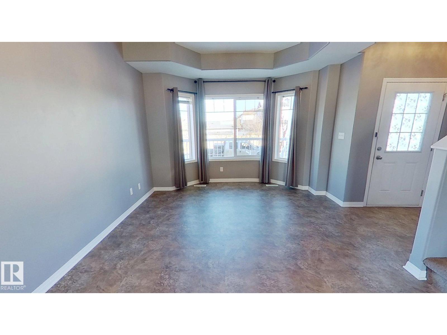
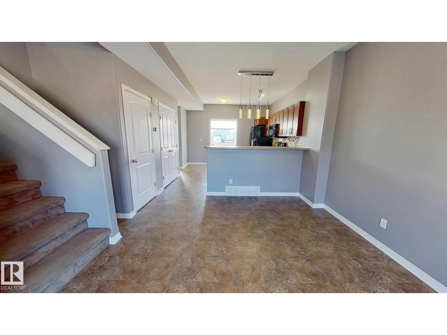
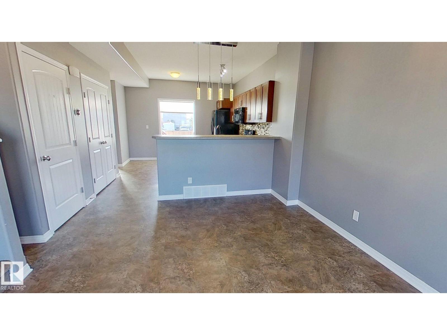
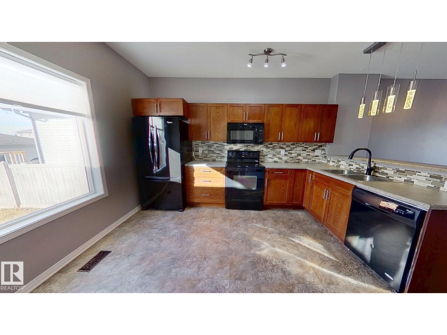
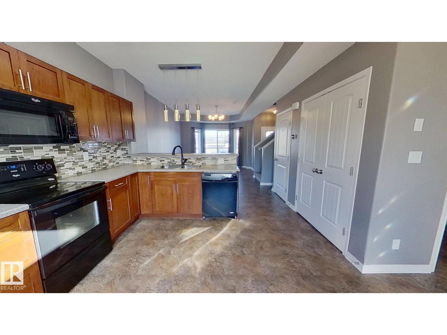
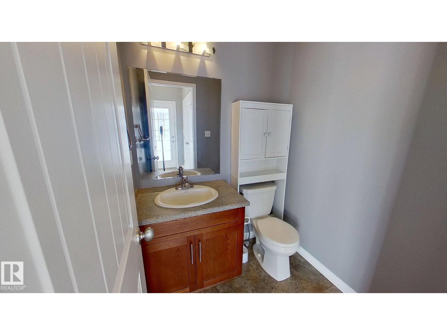
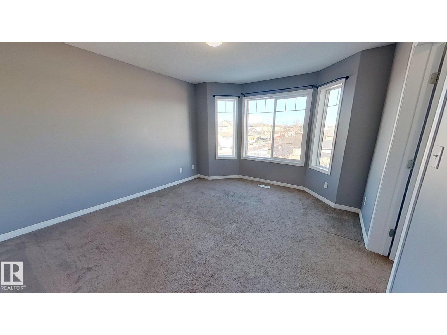
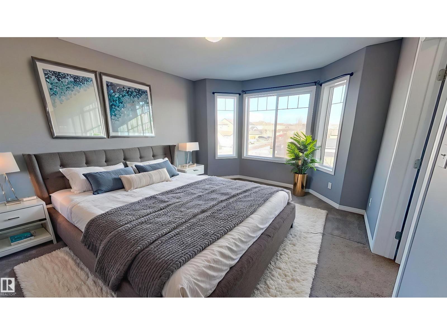
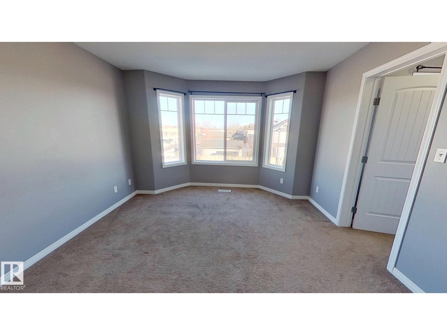
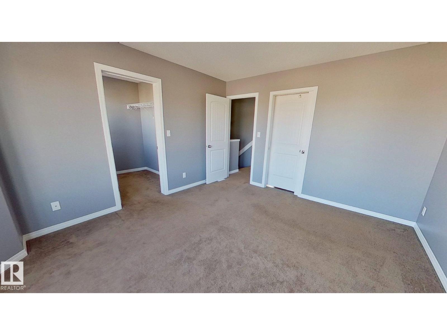
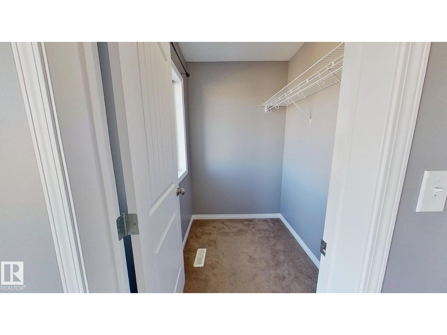
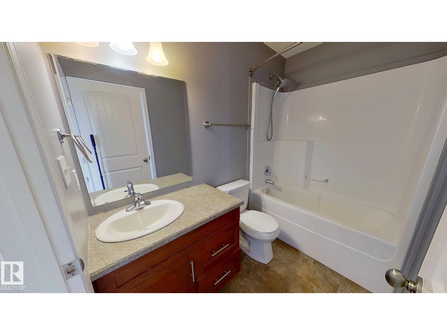
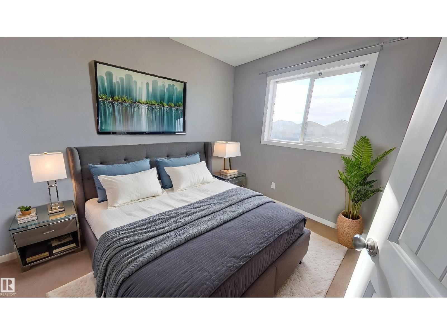
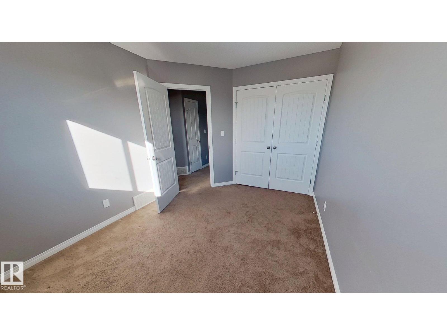
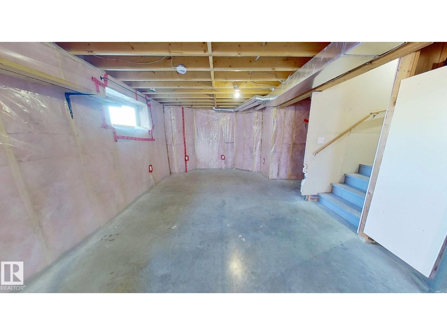
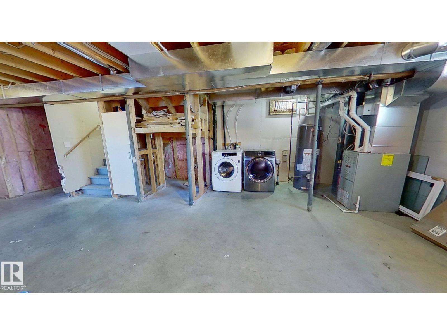
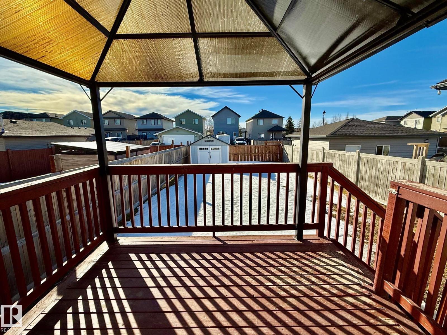
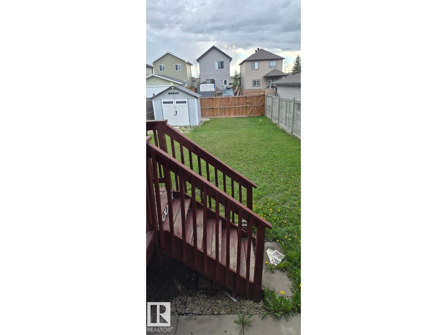
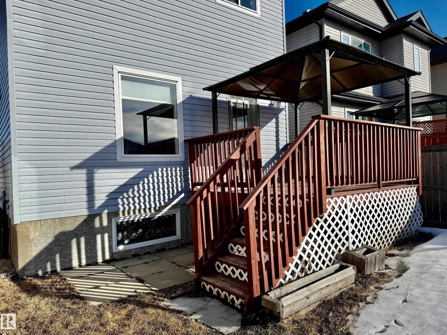
This well-maintained detached home is currently leased under a fixed-term lease, providing the opportunity for immediate rental income for a new owner. Located in the sought-after Suntree neighbourhood, this 1,273 sq. ft. two-storey home features: 3 spacious bedrooms 2.5 bathrooms Bright open-concept main floor Functional kitchen with breakfast bar. Partially finished basement with additional living space or future development potential. Fully fenced backyard with gazebo and storage shed. Built in 2013. Situated across from a park and playground and close to schools, walking trails, recreation facilities, and shopping, this home continues to be in a desirable area for tenants and homeowners alike. A fantastic opportunity for purchasers seeking a home with an existing tenancy in place. (id:63125)
Property Details
|
MLS® Number
|
E4473152 |
|
Property Type
|
Single Family |
|
Neigbourhood
|
Suntree (Leduc) |
|
Amenities Near By
|
Playground, Schools, Shopping |
|
Features
|
Flat Site, Paved Lane, Lane, Closet Organizers, No Animal Home, No Smoking Home, Level |
|
Structure
|
Deck, Porch |
Building
|
Bathroom Total
|
2 |
|
Bedrooms Total
|
3 |
|
Amenities
|
Ceiling - 10ft |
|
Appliances
|
Dryer, Microwave, Refrigerator, Storage Shed, Stove, Washer |
|
Basement Development
|
Partially Finished |
|
Basement Type
|
Full (partially Finished) |
|
Ceiling Type
|
Vaulted |
|
Constructed Date
|
2013 |
|
Construction Style Attachment
|
Detached |
|
Half Bath Total
|
1 |
|
Heating Type
|
Forced Air |
|
Stories Total
|
2 |
|
Size Interior
|
1,275 Ft2 |
|
Type
|
House |
Parking
|
No Garage
|
|
|
Oversize
|
|
|
Rear
|
|
|
R V
|
|
Land
|
Acreage
|
No |
|
Fence Type
|
Fence |
|
Land Amenities
|
Playground, Schools, Shopping |
|
Size Irregular
|
400.04 |
|
Size Total
|
400.04 M2 |
|
Size Total Text
|
400.04 M2 |
Rooms
| Level |
Type |
Length |
Width |
Dimensions |
|
Main Level |
Living Room |
|
|
Measurements not available |
|
Main Level |
Dining Room |
|
|
Measurements not available |
|
Main Level |
Kitchen |
|
|
Measurements not available |
|
Upper Level |
Primary Bedroom |
|
|
Measurements not available |
|
Upper Level |
Bedroom 2 |
|
|
Measurements not available |
|
Upper Level |
Bedroom 3 |
|
|
Measurements not available |