Maintenance, Exterior Maintenance, Heat, Insurance, Landscaping, Property Management, Other, See Remarks, Water
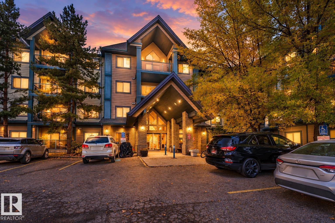
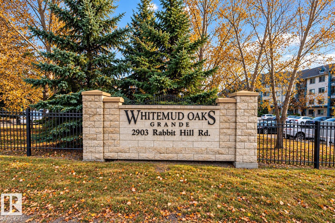
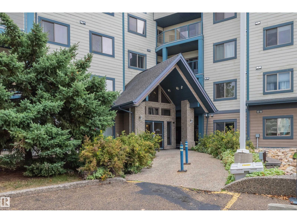
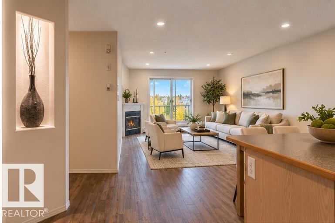
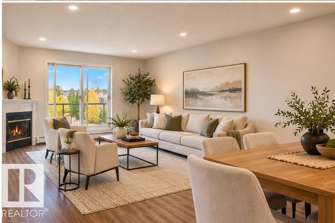
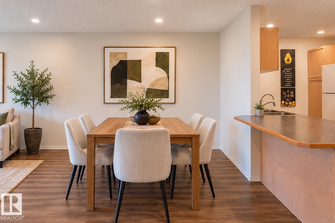
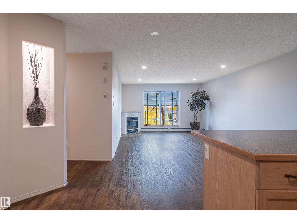
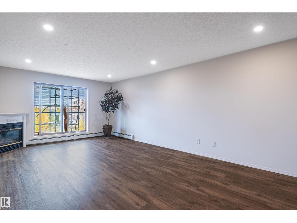
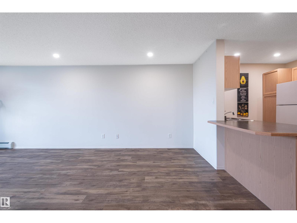
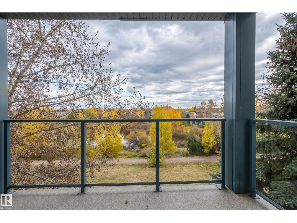
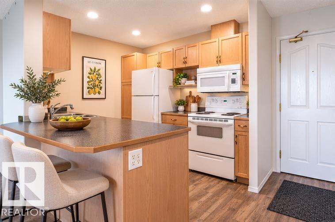
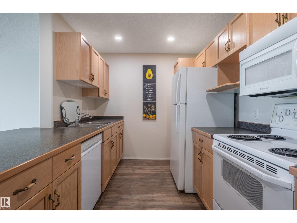
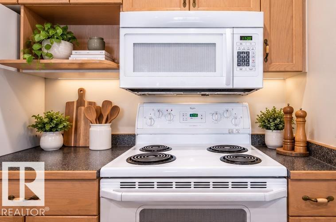
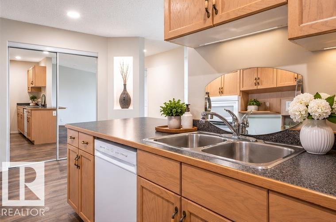
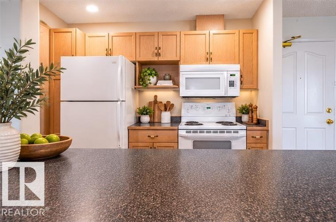
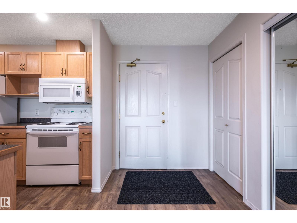
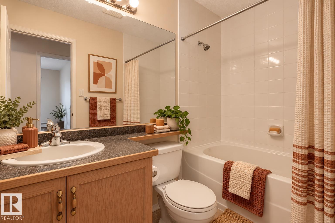
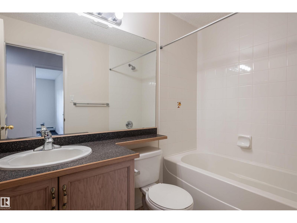
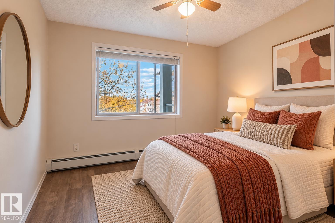
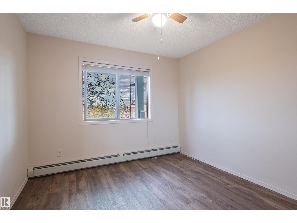
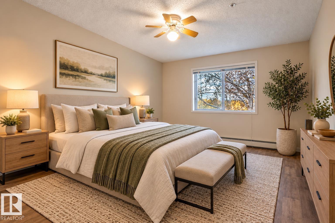
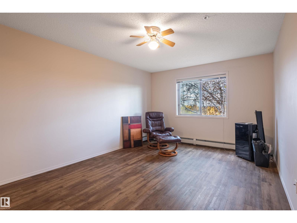
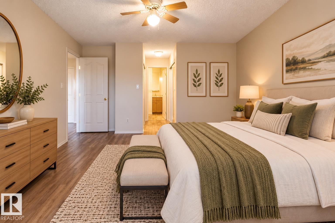
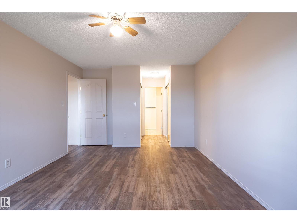
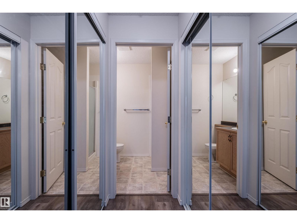
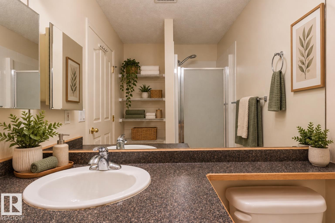
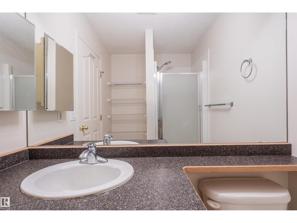
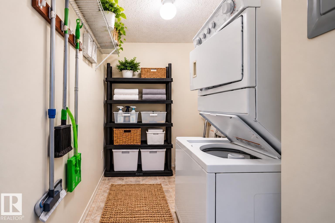
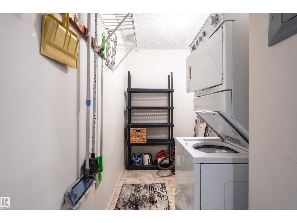
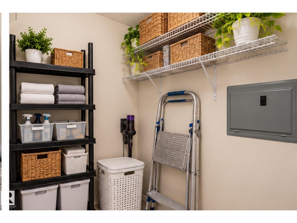
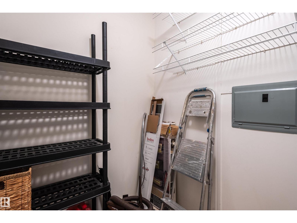
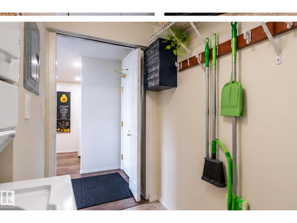
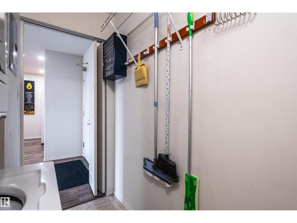
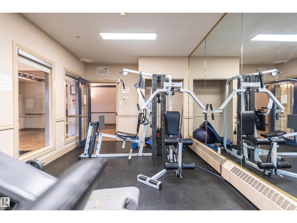
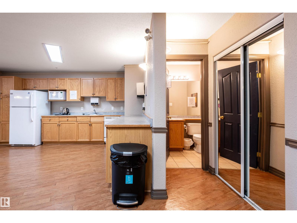
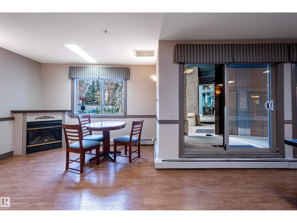
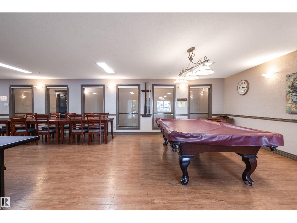
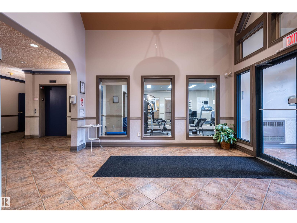
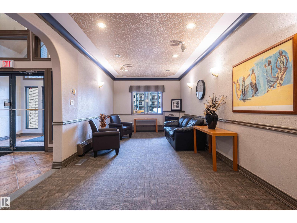
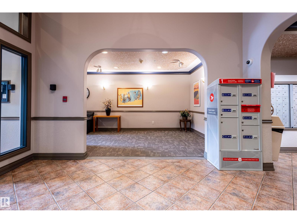
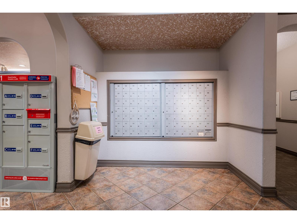
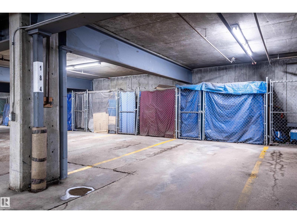
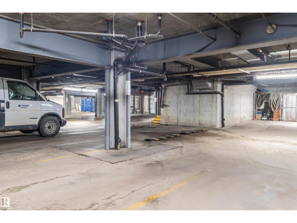
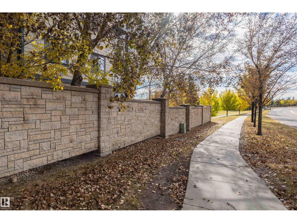
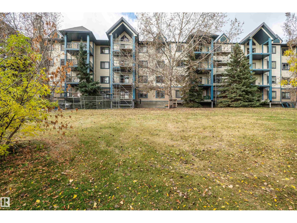
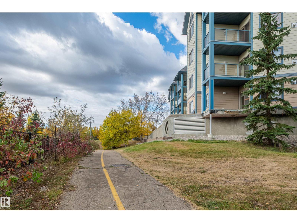
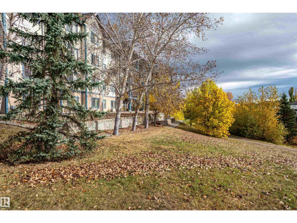
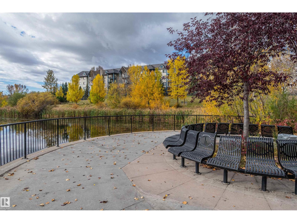
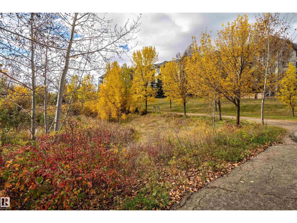
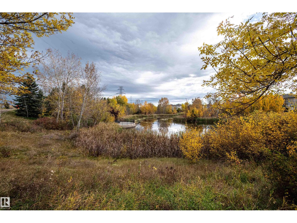
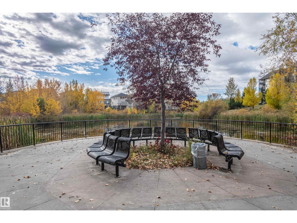
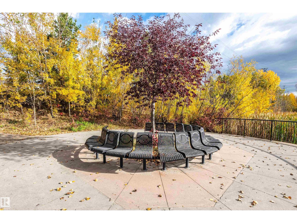
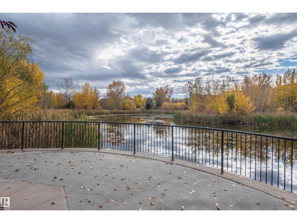
$486.36 Monthly**WATCH THE SEASONS CHANGE FROM YOUR LIVING ROOM!** Enjoy peaceful pond views, scenic walking trails & nature at your doorstep in this LOVELY 2 BEDROOM, 2 BATH CONDO in desirable HODGSON! MOVE-IN READY with NEW VINYL PLANK FLOORING, RECESSED LIGHTING & FRESH NEUTRAL PAINT throughout. The primary bedroom features a private ensuite & double walk-through closets. Relax in the main bath’s soaker tub, then cozy up by the gas fireplace with a warm drink while enjoying spectacular views! Recent complex upgrades include NEW BALCONIES, FLOORING MEMBRANE, RAILINGS & GLASS PANELS. Enjoy IN-SUITE LAUNDRY, HEATED UNDERGROUND PARKING & STORAGE CAGE. Fantastic amenities include a GYM, PARTY ROOM, GAMES ROOM, LIBRARY & GUEST SUITE. All this in a peaceful setting, minutes from shopping, restaurants, banks, transit & Terwillegar Drive. **NATURE, COMFORT & CONVENIENCE — ALL IN ONE!** Please note: Some of the photos have been virtually staged to show the space with furnishings. Not Pets allowed. (id:63125)
| MLS® Number | E4512526 |
| Property Type | Single Family |
| Neigbourhood | Hodgson |
| Amenities Near By | Park, Public Transit, Schools |
| Features | Park/reserve |
| Parking Space Total | 1 |
| Bathroom Total | 2 |
| Bedrooms Total | 2 |
| Amenities | Vinyl Windows |
| Appliances | Dishwasher, Microwave Range Hood Combo, Refrigerator, Washer/dryer Stack-up, Stove, Window Coverings, See Remarks |
| Basement Type | None |
| Constructed Date | 2000 |
| Heating Type | Baseboard Heaters |
| Size Interior | 1,051 Ft2 |
| Type | Apartment |
| Underground |
| Acreage | No |
| Land Amenities | Park, Public Transit, Schools |
| Size Irregular | 70.58 |
| Size Total | 70.58 M2 |
| Size Total Text | 70.58 M2 |
| Surface Water | Ponds |
| Level | Type | Length | Width | Dimensions |
|---|---|---|---|---|
| Main Level | Living Room | 6.88 m | 4.53 m | 6.88 m x 4.53 m |
| Main Level | Kitchen | 2.6 m | 3.14 m | 2.6 m x 3.14 m |
| Main Level | Primary Bedroom | 5.34 m | 3.45 m | 5.34 m x 3.45 m |
| Main Level | Bedroom 2 | 4.02 m | 3.1 m | 4.02 m x 3.1 m |
| Main Level | Laundry Room | 1.74 m | 3.15 m | 1.74 m x 3.15 m |
Contact us for more information

The trademarks REALTOR®, REALTORS®, and the REALTOR® logo are controlled by The Canadian Real Estate Association (CREA) and identify real estate professionals who are members of CREA. The trademarks MLS®, Multiple Listing Service® and the associated logos are owned by The Canadian Real Estate Association (CREA) and identify the quality of services provided by real estate professionals who are members of CREA. The trademark DDF® is owned by The Canadian Real Estate Association (CREA) and identifies CREA's Data Distribution Facility (DDF®)