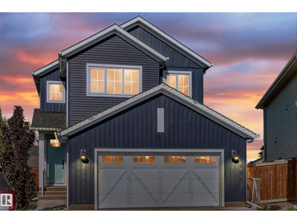
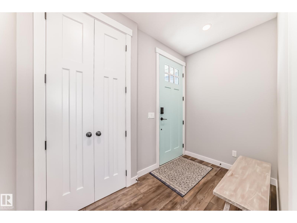
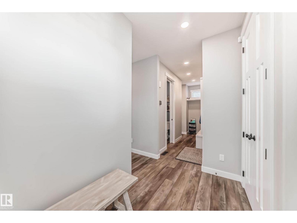
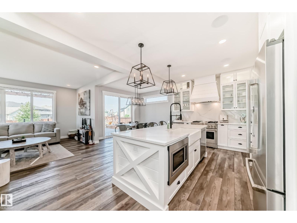
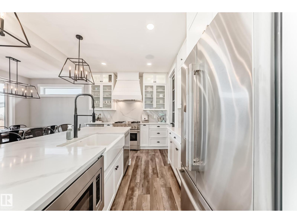
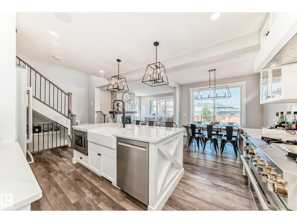
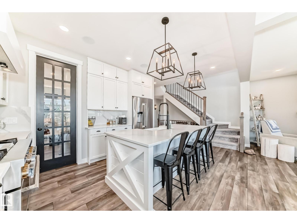
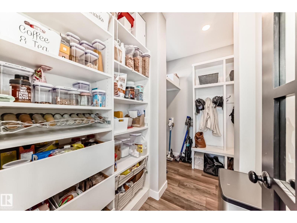
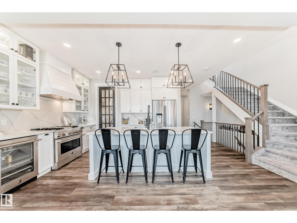
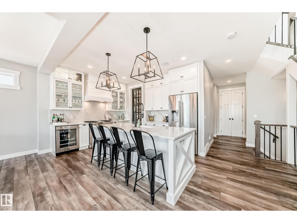
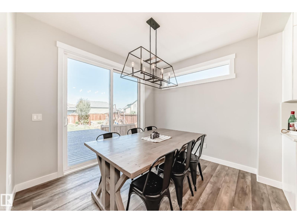
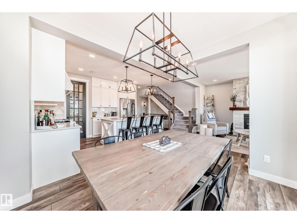
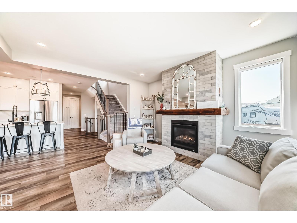
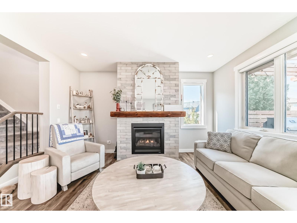
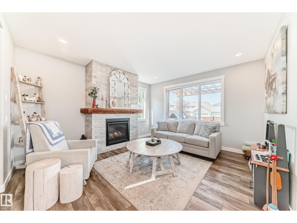
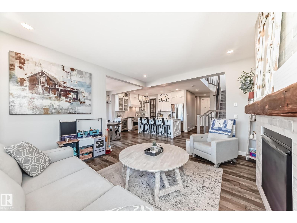
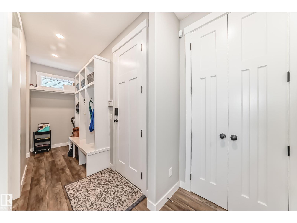
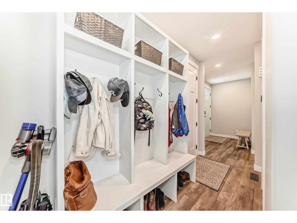
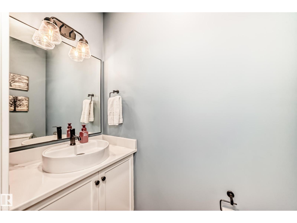
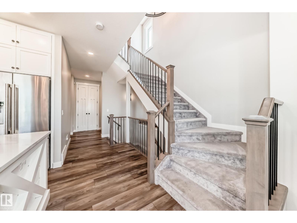
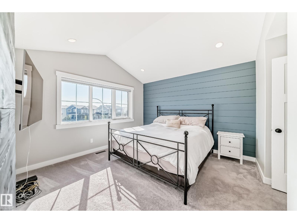
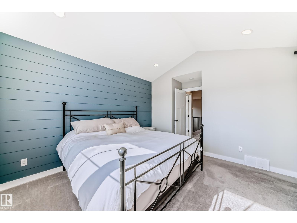
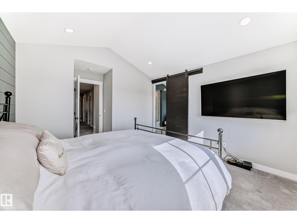
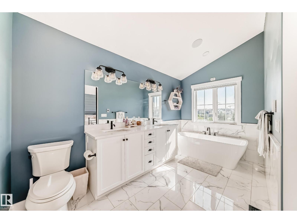
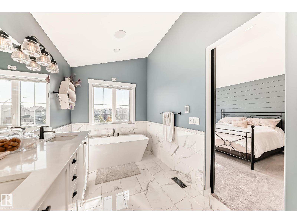
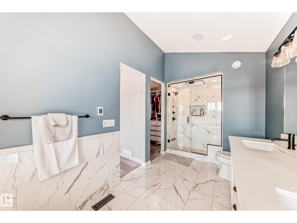
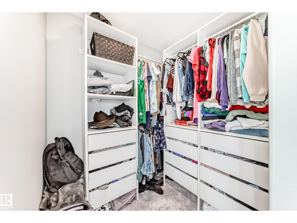
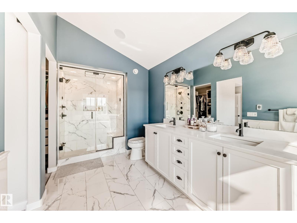
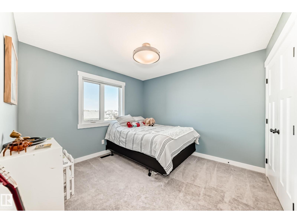
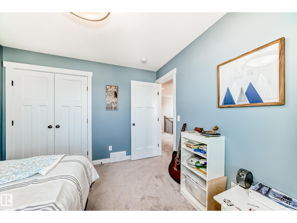
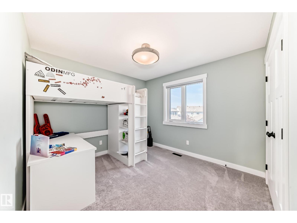
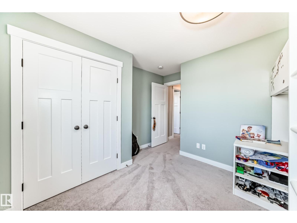
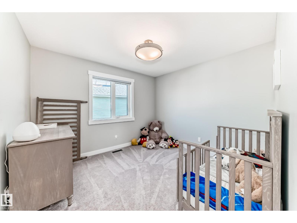
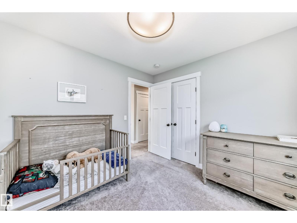
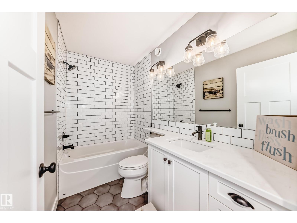
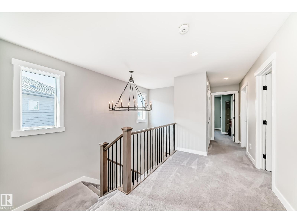
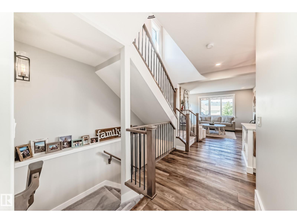
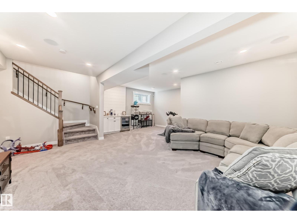
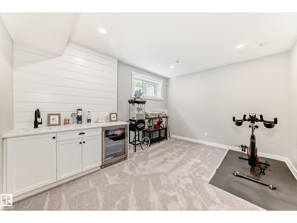
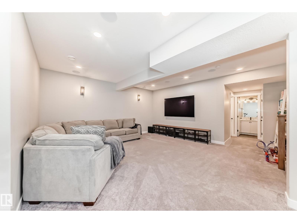
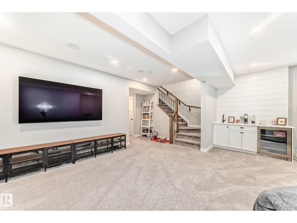
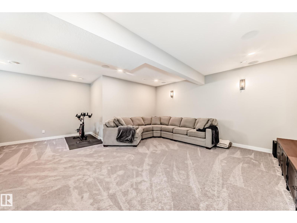
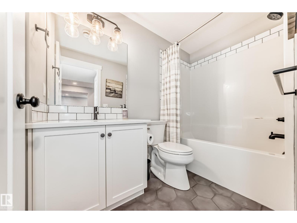
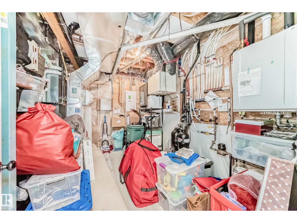
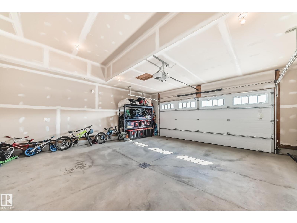
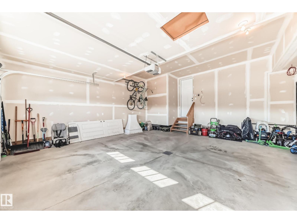
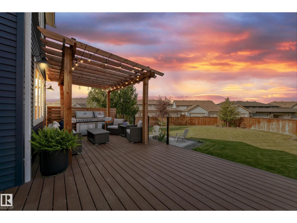
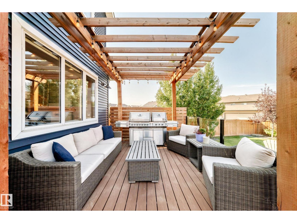
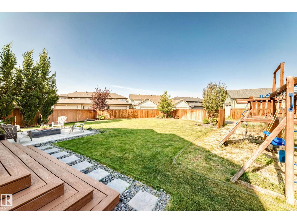
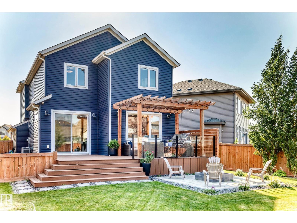
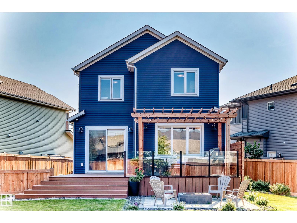
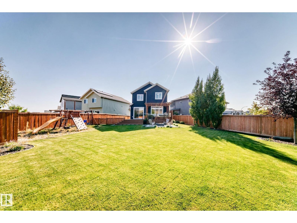
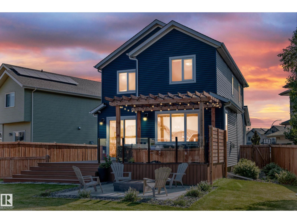
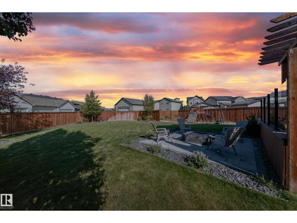
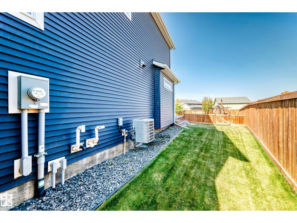
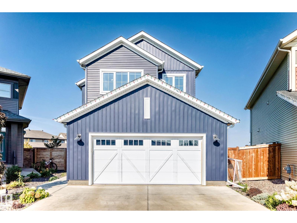
A rare offering of scale and sophistication on a generous pie-shaped lot in a quiet cul-de-sac. This 4-bedroom, 3.5-bath residence features soaring 9-ft ceilings, triple-pane windows, 8-ft doors, upgraded flooring, custom millwork and Control4 automation. The chef’s kitchen impresses with rich oak cabinetry, extended island, custom wood hood, farmhouse sink and Jenn Air appliances. The vaulted primary suite is a private sanctuary with heated-tile ensuite, oversized freestanding tub and custom steam shower. The fully finished basement features a quartz wet bar, beverage fridge and full bath. Throughout: built-in speakers, automated Hunter Douglas blinds, upgraded lighting and 200-amp service. Outside: 24’ x 24’ oversized garage with gas line, widened driveway, composite deck with glass railing and pergola, privacy fencing, stone patio with firepit, irrigation, dog run, room for detached garage and hot tub hookup. Secluded yet connected to Anthony Henday, amenities and recreation. (id:63125)
1:00 pm
Ends at:3:00 pm
1:00 pm
Ends at:3:00 pm
| MLS® Number | E4510325 |
| Property Type | Single Family |
| Neigbourhood | Secord |
| Amenities Near By | Playground, Schools, Shopping |
| Features | Cul-de-sac, Wet Bar, Closet Organizers |
| Structure | Deck, Dog Run - Fenced In, Fire Pit, Patio(s) |
| Bathroom Total | 4 |
| Bedrooms Total | 4 |
| Amenities | Ceiling - 9ft, Vinyl Windows |
| Appliances | Dishwasher, Dryer, Garage Door Opener Remote(s), Garage Door Opener, Hood Fan, Microwave, Refrigerator, Gas Stove(s), Washer, Window Coverings, Wine Fridge |
| Basement Development | Finished |
| Basement Type | Full (finished) |
| Ceiling Type | Vaulted |
| Constructed Date | 2020 |
| Construction Style Attachment | Detached |
| Cooling Type | Central Air Conditioning |
| Fireplace Fuel | Gas |
| Fireplace Present | Yes |
| Fireplace Type | Unknown |
| Half Bath Total | 1 |
| Heating Type | Forced Air |
| Stories Total | 2 |
| Size Interior | 1,950 Ft2 |
| Type | House |
| Attached Garage | |
| Oversize |
| Acreage | No |
| Fence Type | Fence |
| Land Amenities | Playground, Schools, Shopping |
| Size Irregular | 762.41 |
| Size Total | 762.41 M2 |
| Size Total Text | 762.41 M2 |
| Level | Type | Length | Width | Dimensions |
|---|---|---|---|---|
| Basement | Recreation Room | 5.08 × 5.04 | ||
| Basement | Storage | 1.54 × 1.88 | ||
| Main Level | Living Room | 4.25 × 4.56 | ||
| Main Level | Dining Room | 3.19 × 2.92 | ||
| Main Level | Kitchen | 2.89 × 3.97 | ||
| Main Level | Mud Room | 3.84 × 1.28 | ||
| Upper Level | Primary Bedroom | 3.68 × 3.64 | ||
| Upper Level | Bedroom 2 | 3.46 × 3.03 | ||
| Upper Level | Bedroom 3 | 3.11 × 3.34 | ||
| Upper Level | Bedroom 4 | 3.12 × 3.34 | ||
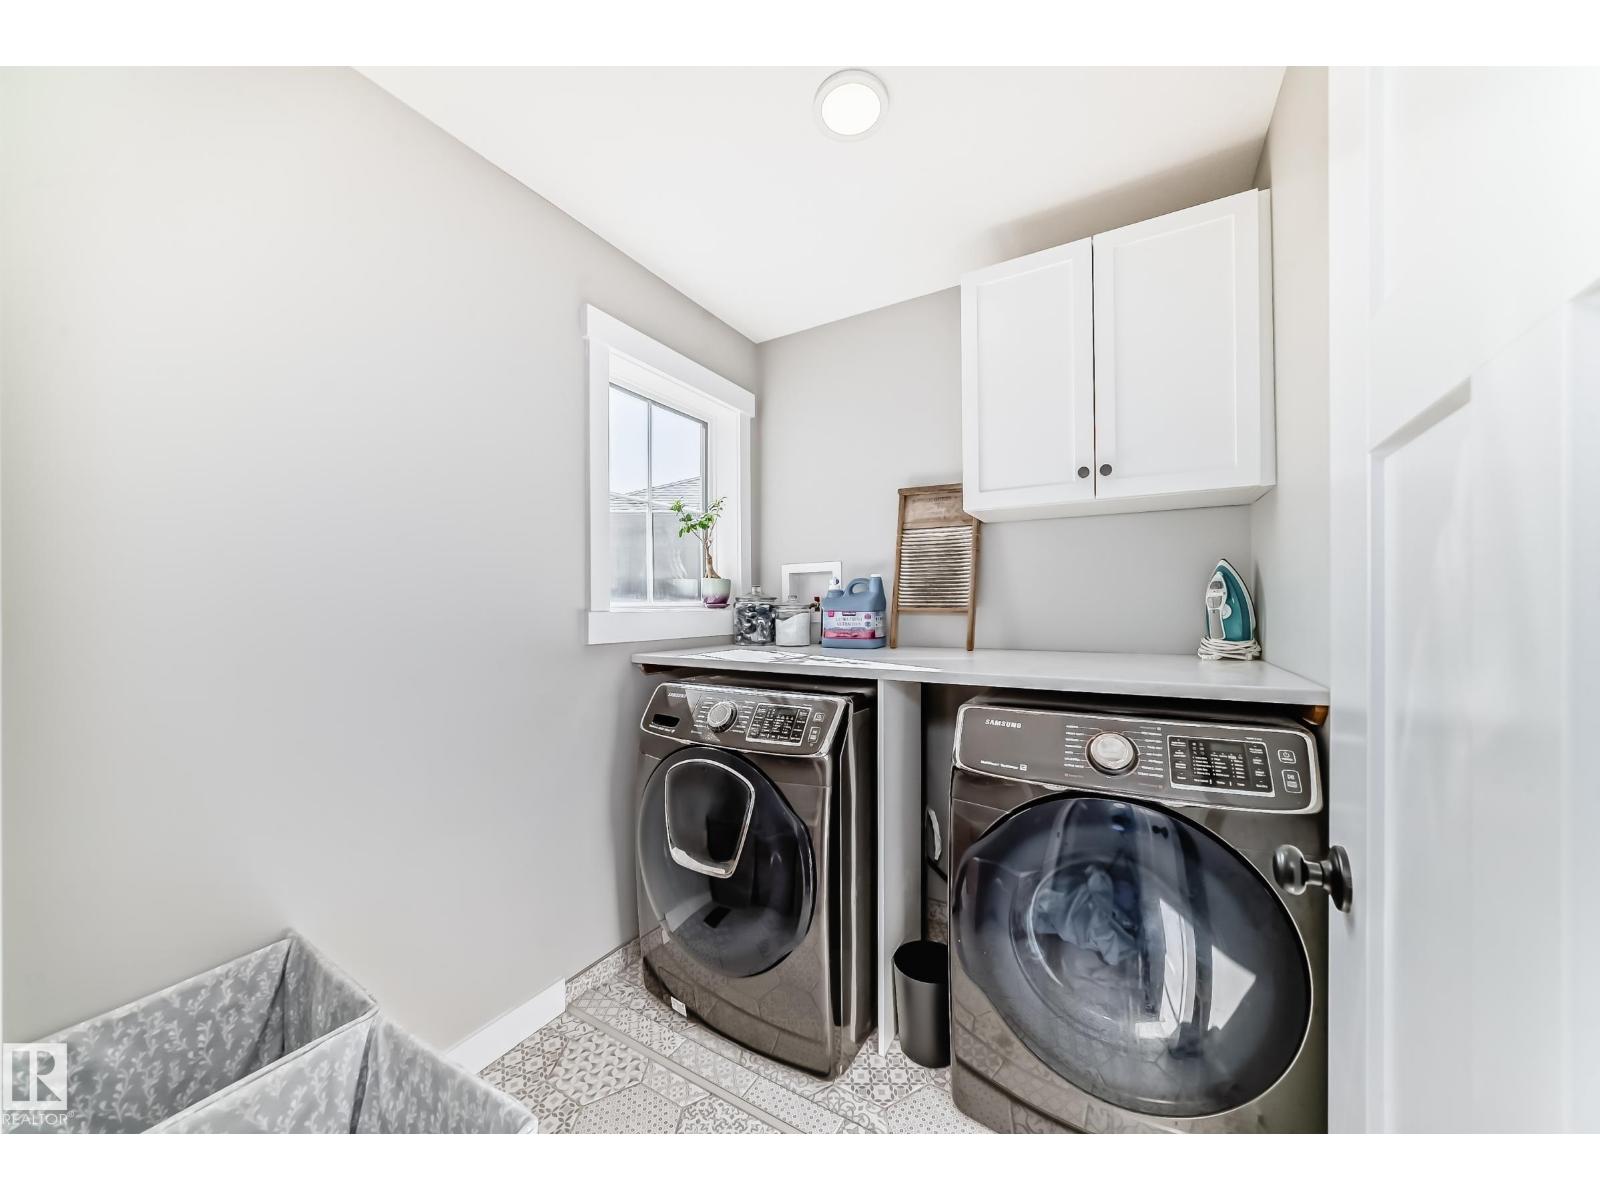
| Upper Level | Laundry Room | 2.09 × 1.82 |
Contact us for more information

The trademarks REALTOR®, REALTORS®, and the REALTOR® logo are controlled by The Canadian Real Estate Association (CREA) and identify real estate professionals who are members of CREA. The trademarks MLS®, Multiple Listing Service® and the associated logos are owned by The Canadian Real Estate Association (CREA) and identify the quality of services provided by real estate professionals who are members of CREA. The trademark DDF® is owned by The Canadian Real Estate Association (CREA) and identifies CREA's Data Distribution Facility (DDF®)