2 Bedroom
4 Bathroom
1,087 ft2
Forced Air
$370,000
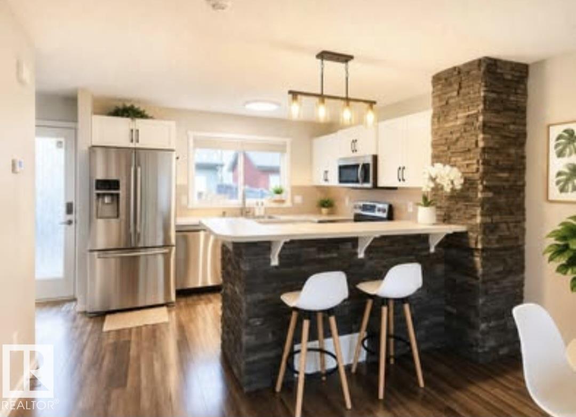
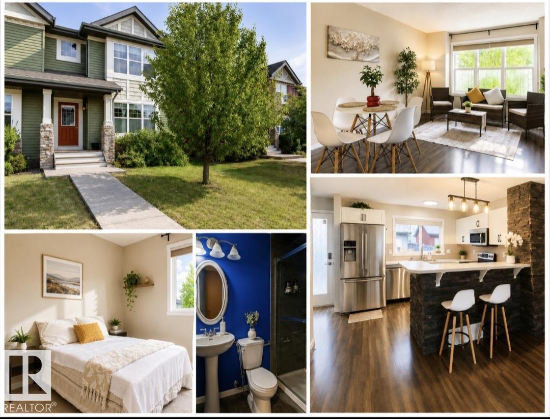
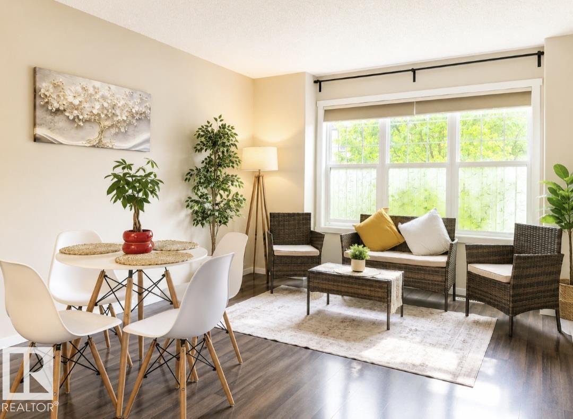
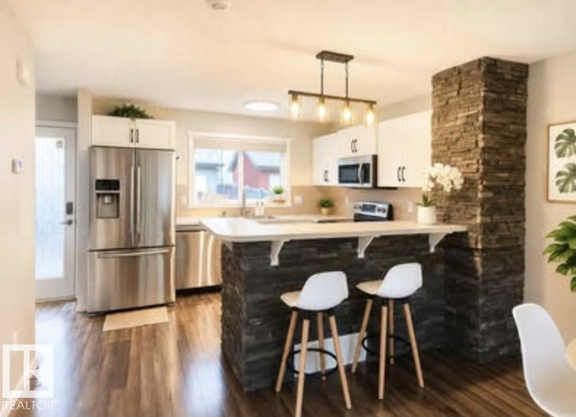
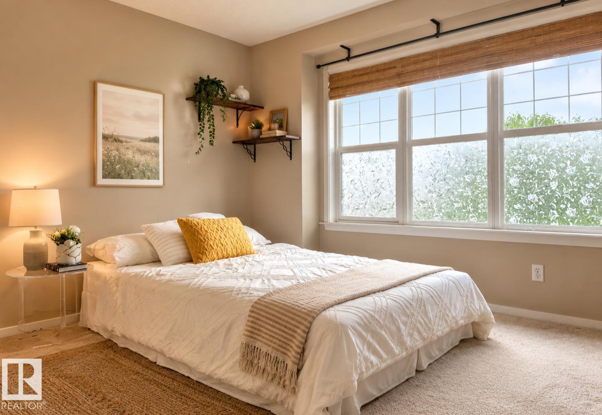
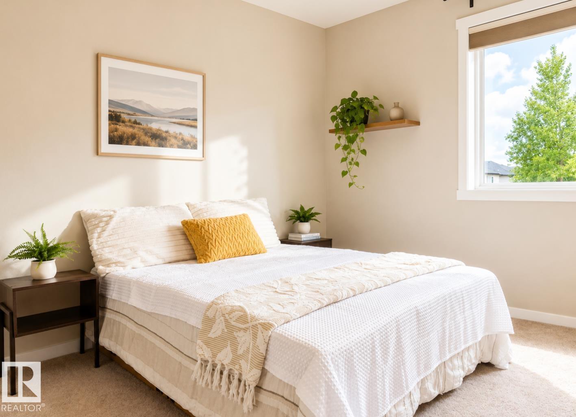
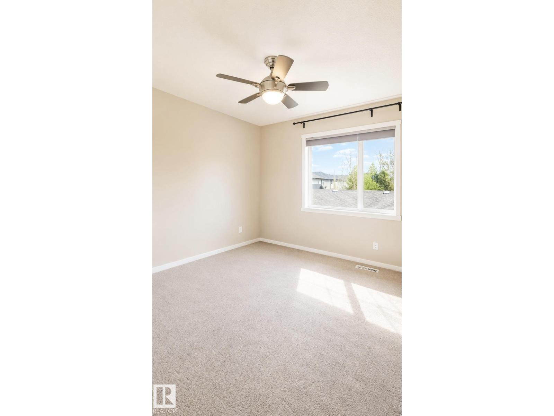
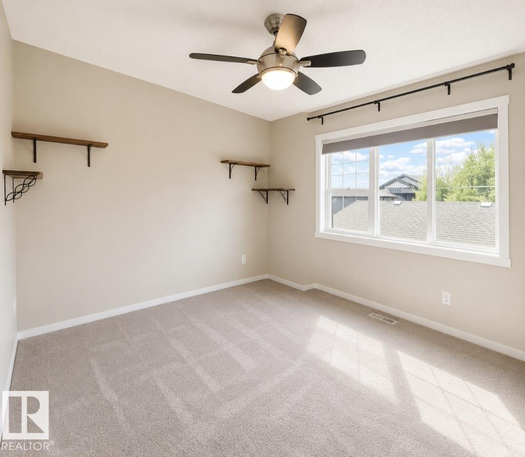
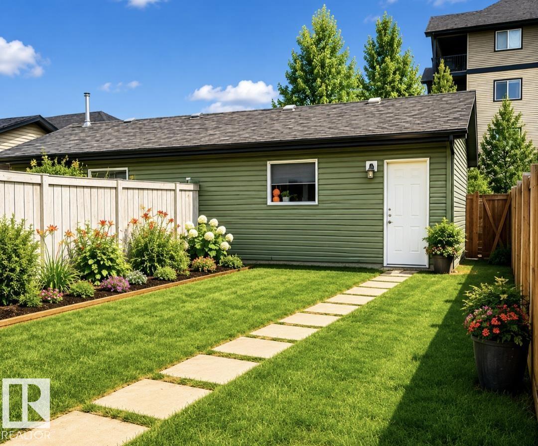
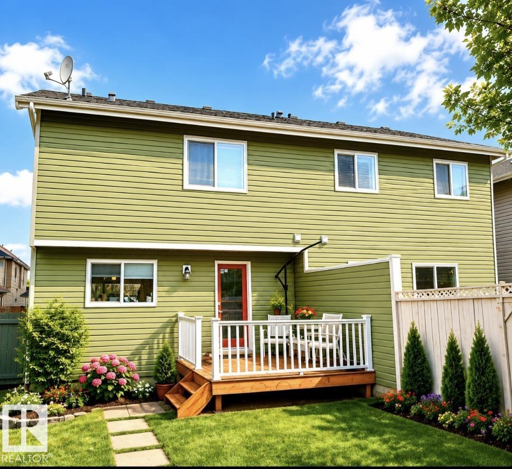
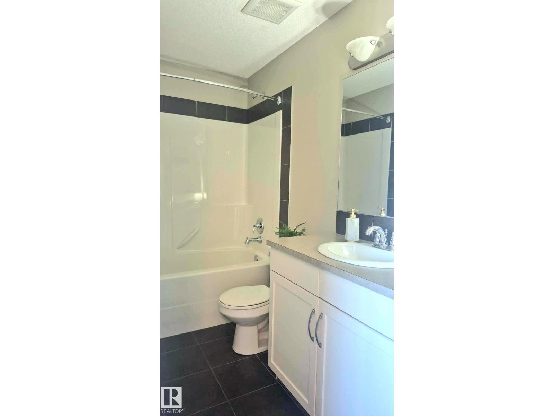
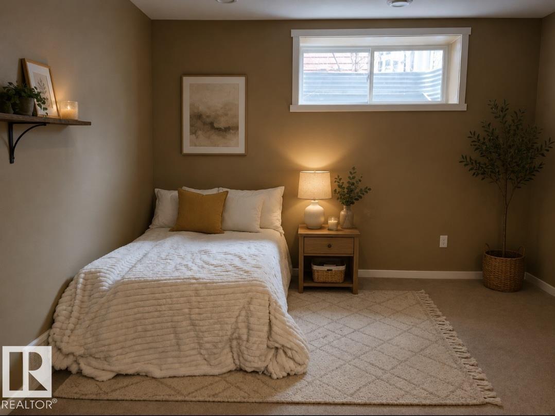
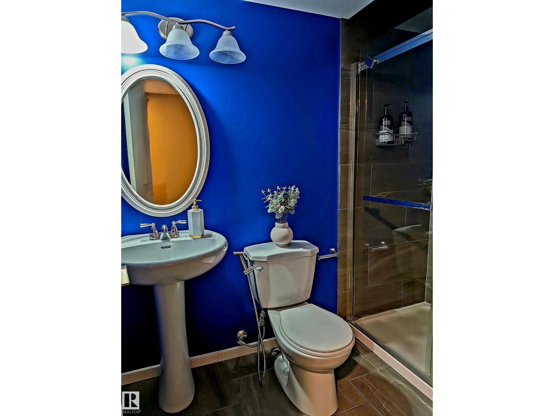
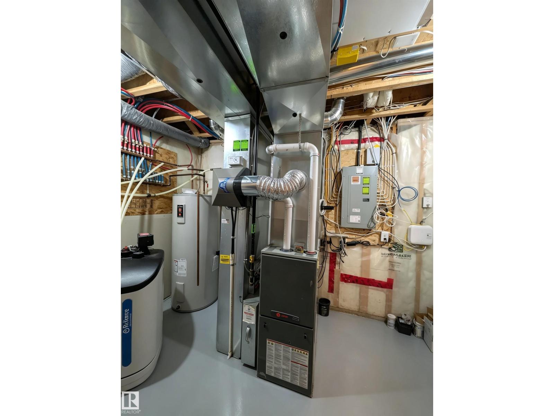
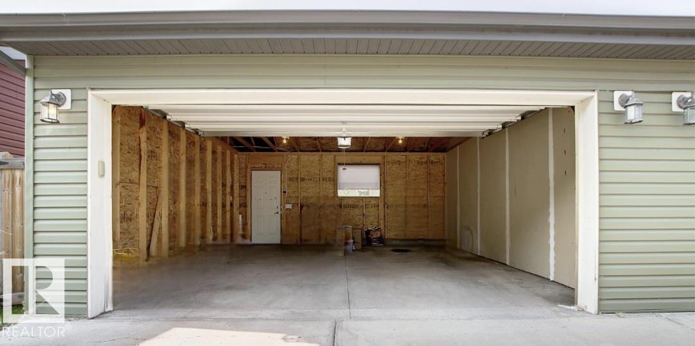
NO CONDO FEES! Beautifully maintained HALF DUPLEX featuring a BRIGHT OPEN-CONCEPT LIVING AND DINING AREA with a modern kitchen and stainless steel appliances. Upstairs offers TWO SPACIOUS PRIMARY BEDROOMS, each with its own PRIVATE ENSUITE and LARGE WALK-IN CLOSET. The FINISHED BASEMENT with a 3-PIECE BATHROOM provides versatile FLEX SPACE for a family room, home office, gym, or guest area. Enjoy a DOUBLE DETACHED GARAGE and a PRIVATE FULLY FENCED BACKYARD WITH A SPACIOUS DECK. Conveniently located in CHARLESWORTH, close to shopping, schools, parks, public transit, and Anthony Henday Drive. (id:63125)
Property Details
|
MLS® Number
|
E4499682 |
|
Property Type
|
Single Family |
|
Neigbourhood
|
Charlesworth |
|
Features
|
Lane |
|
Structure
|
Deck, Porch |
Building
|
Bathroom Total
|
4 |
|
Bedrooms Total
|
2 |
|
Appliances
|
Dishwasher, Washer/dryer Combo, Microwave Range Hood Combo, Oven - Built-in |
|
Basement Development
|
Finished |
|
Basement Type
|
Full (finished) |
|
Constructed Date
|
2011 |
|
Construction Style Attachment
|
Semi-detached |
|
Fire Protection
|
Smoke Detectors |
|
Half Bath Total
|
1 |
|
Heating Type
|
Forced Air |
|
Stories Total
|
2 |
|
Size Interior
|
1,087 Ft2 |
|
Type
|
Duplex |
Parking
Land
|
Acreage
|
No |
|
Fence Type
|
Fence |
|
Size Irregular
|
262.5 |
|
Size Total
|
262.5 M2 |
|
Size Total Text
|
262.5 M2 |
Rooms
| Level |
Type |
Length |
Width |
Dimensions |
|
Main Level |
Living Room |
3.95 m |
4.77 m |
3.95 m x 4.77 m |
|
Upper Level |
Primary Bedroom |
4.11 m |
3.12 m |
4.11 m x 3.12 m |
|
Upper Level |
Bedroom 2 |
3.87 m |
3.38 m |
3.87 m x 3.38 m |