4 Bedroom
4 Bathroom
2,000 ft2
Fireplace
Forced Air
$620,000
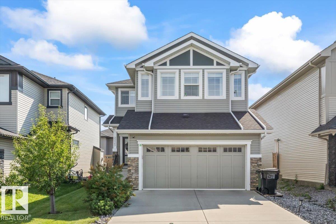
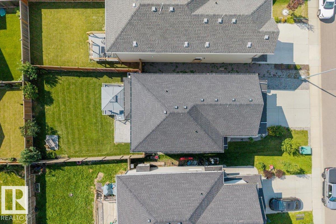
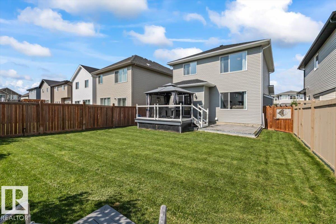
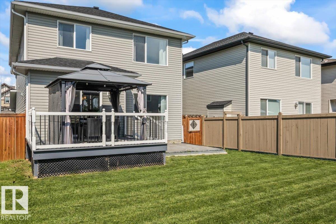
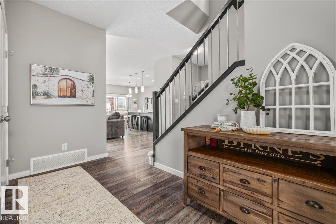
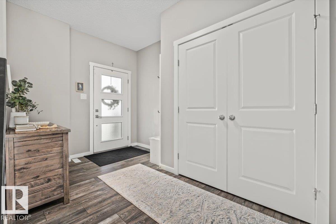
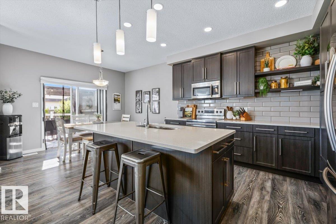
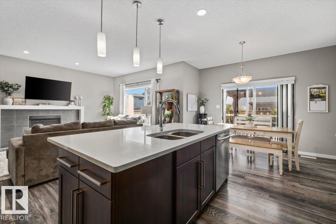
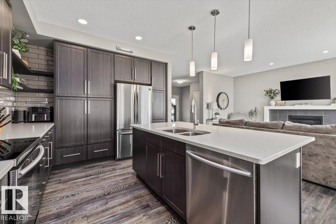
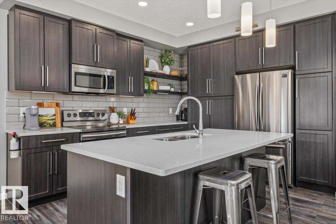
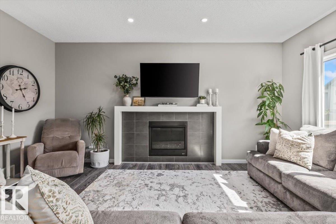
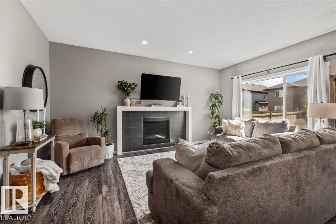
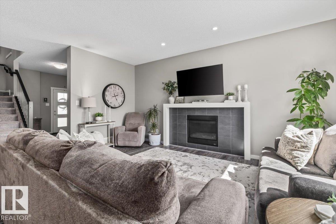
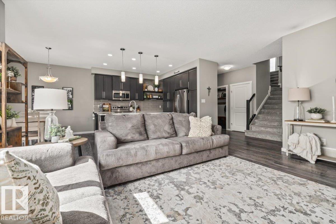
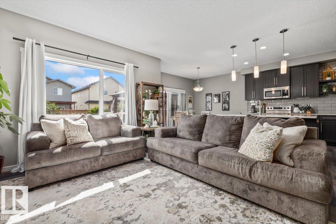
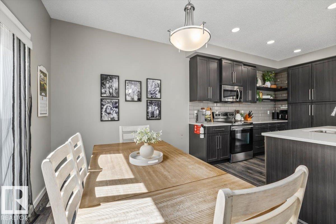
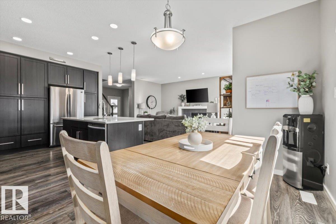
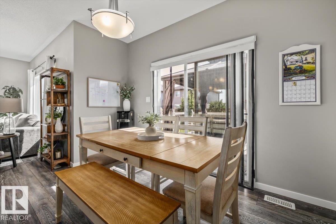
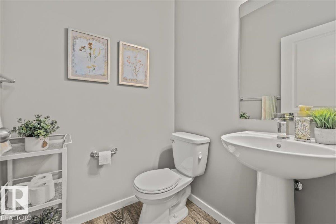
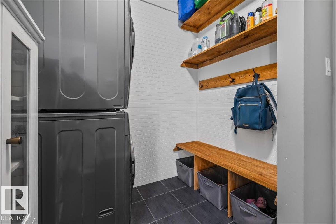
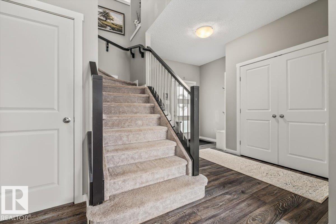
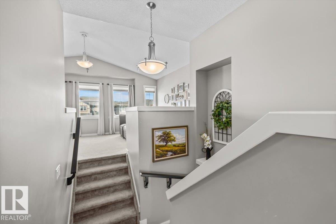
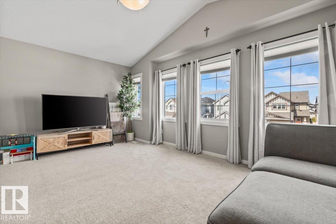
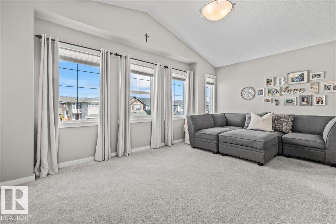
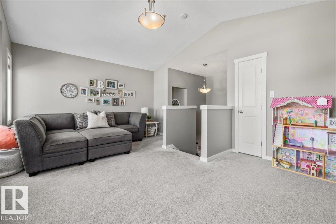
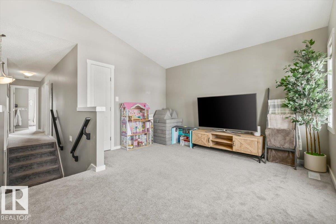
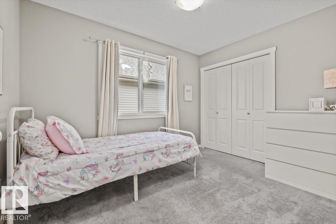
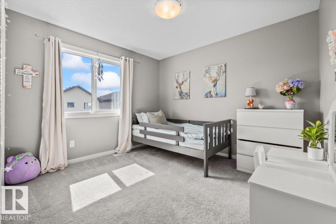
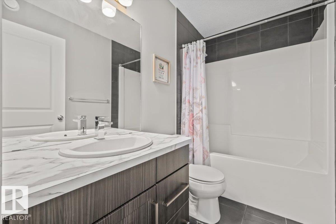
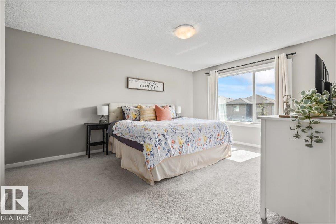
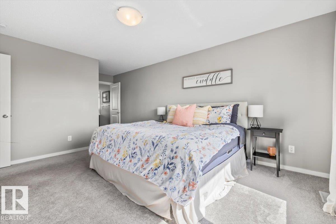
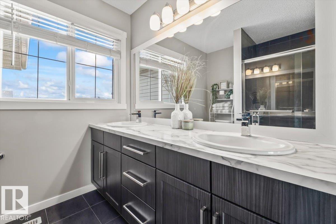
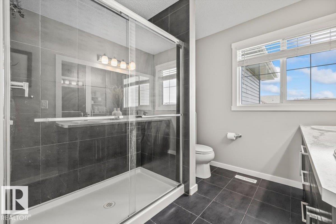
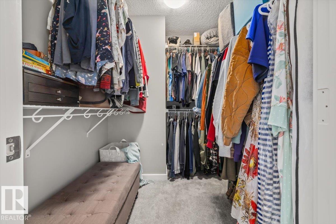
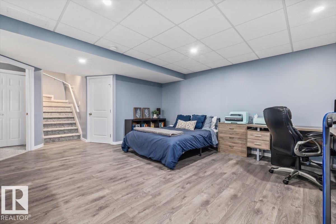
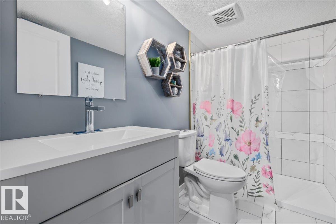
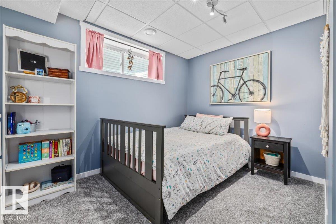
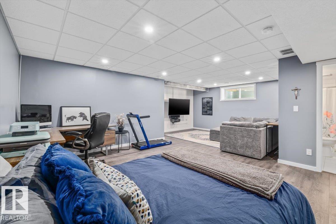
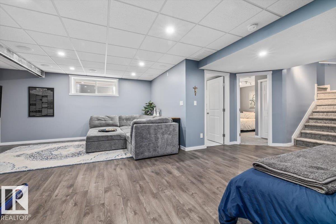
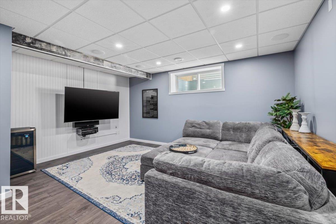
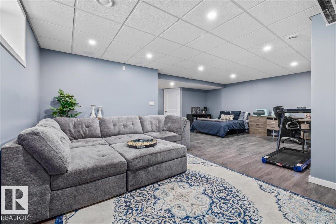
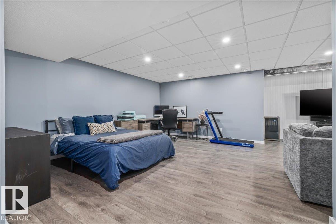
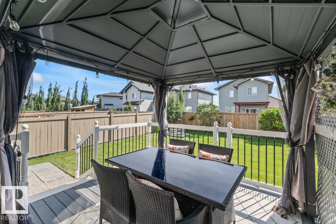
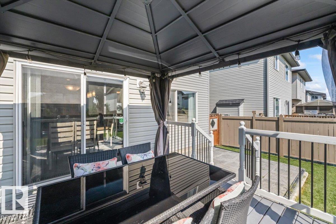
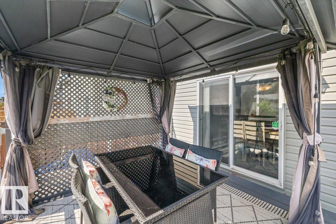
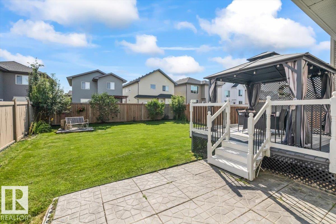
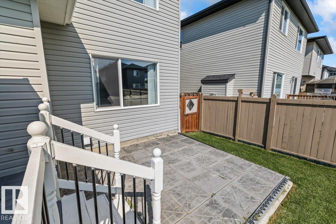
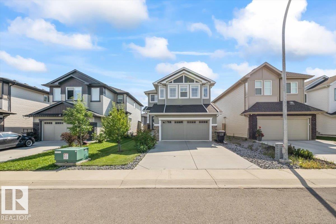
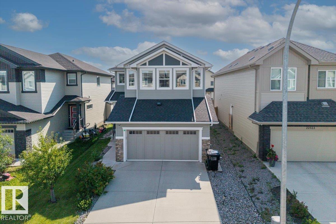
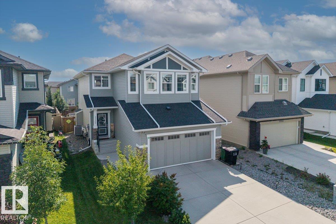
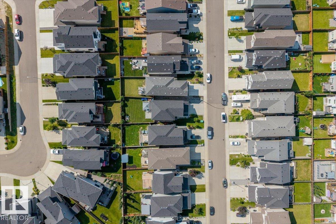
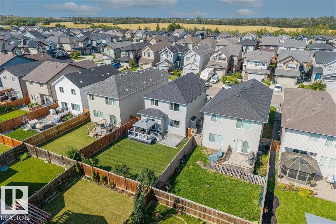
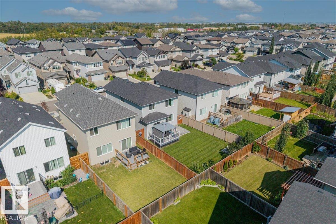
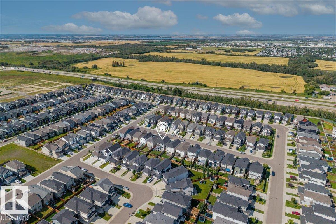
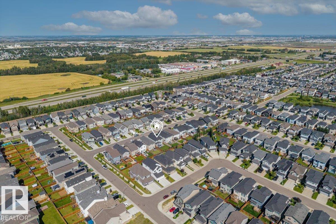
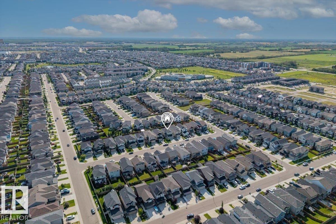
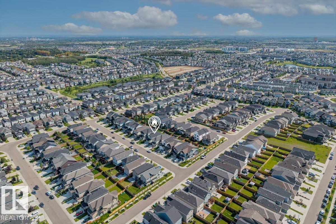
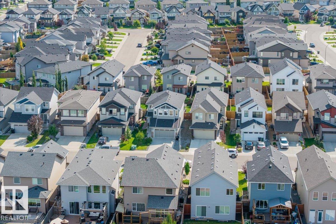
WELCOME TO SECORD! This home has it all and is in pristine condition! Situated in the perfect location, near playgrounds, schools, a dog park, and the upcoming Lewis Farms Facility and Park Project, a huge Tri-Leisure facility just a bike ride away. The main floor is bright and beautiful, with plenty of natural light from the south-facing exposure. The modern kitchen features stainless steel appliances, quartz countertops and pantry storage, while the spacious dining area opens onto the south-facing deck. Upstairs, you’ll find a vaulted bonus room, a four-piece bathroom and three bedrooms. The primary suite includes a walk-in closet and four-piece ensuite. The finished basement adds a bedroom, three-piece bathroom and built-in speakers! The perfect space for a home theatre. Enjoy the spacious, fully fenced south-facing backyard, complete with a raised deck and concrete patio. Don’t miss your chance to make it yours! (id:63125)
Property Details
|
MLS® Number
|
E4513775 |
|
Property Type
|
Single Family |
|
Neigbourhood
|
Secord |
|
Amenities Near By
|
Playground, Schools, Shopping |
|
Features
|
See Remarks, No Smoking Home, Level |
|
Structure
|
Deck |
Building
|
Bathroom Total
|
4 |
|
Bedrooms Total
|
4 |
|
Appliances
|
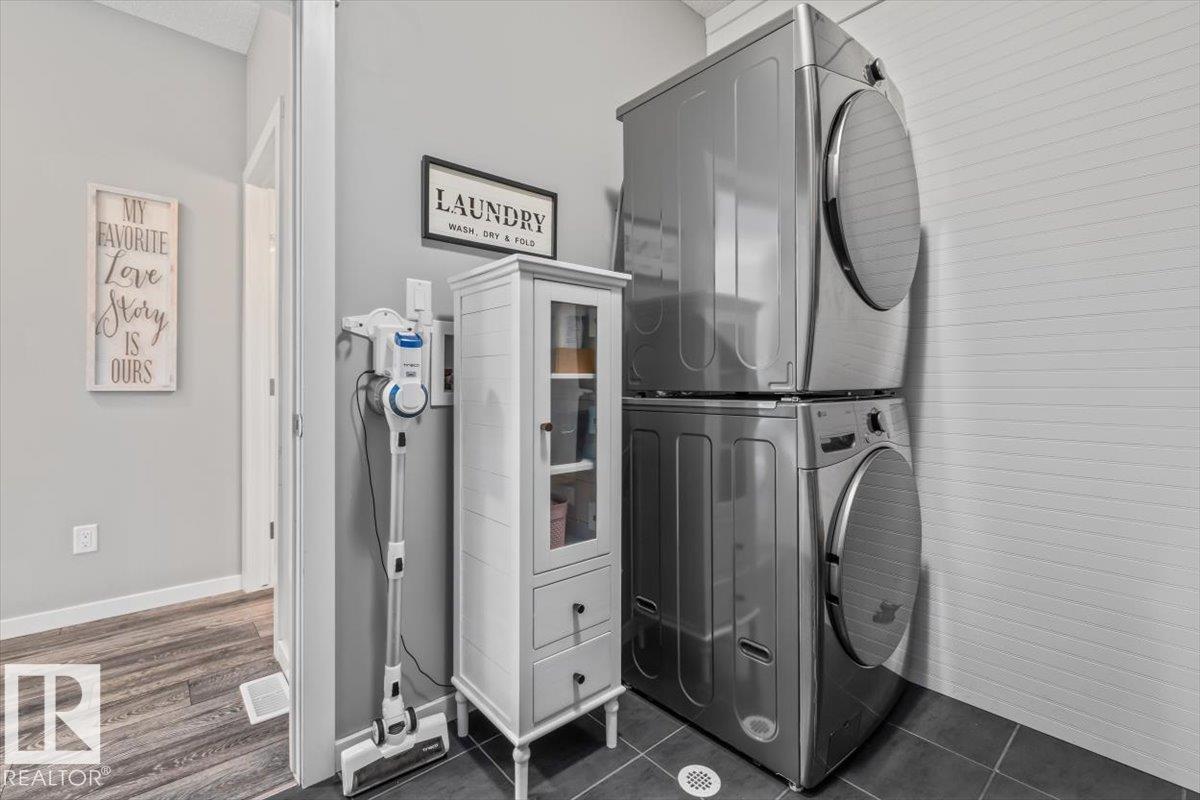
Dishwasher, Dryer, Refrigerator, Gas Stove(s), Washer |
|
Basement Development
|
Finished |
|
Basement Type
|
Full (finished) |
|
Constructed Date
|
2018 |
|
Construction Style Attachment
|
Detached |
|
Fireplace Fuel
|
Gas |
|
Fireplace Present
|
Yes |
|
Fireplace Type
|
Unknown |
|
Half Bath Total
|
1 |
|
Heating Type
|
Forced Air |
|
Stories Total
|
2 |
|
Size Interior
|
2,000 Ft2 |
|
Type
|
House |
Parking
|
Attached Garage
|
|
|
Heated Garage
|
|
Land
|
Acreage
|
No |
|
Fence Type
|
Fence |
|
Land Amenities
|
Playground, Schools, Shopping |
|
Size Irregular
|
442.4 |
|
Size Total
|
442.4 M2 |
|
Size Total Text
|
442.4 M2 |
Rooms
| Level |
Type |
Length |
Width |
Dimensions |
|
Basement |
Bedroom 4 |
|
|
Measurements not available |
|
Main Level |
Living Room |
|
|
Measurements not available |
|
Upper Level |
Primary Bedroom |
|
|
Measurements not available |
|
Upper Level |
Bedroom 2 |
|
|
Measurements not available |
|
Upper Level |
Bedroom 3 |
|
|
Measurements not available |