Maintenance, Electricity, Exterior Maintenance, Heat, Landscaping, Property Management, Water
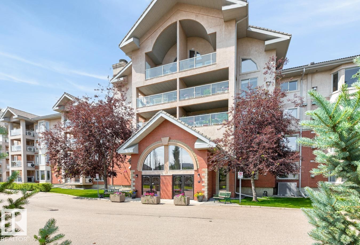
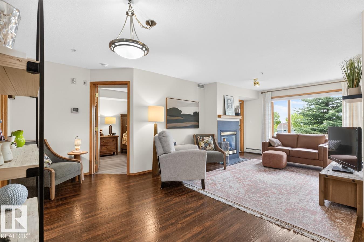
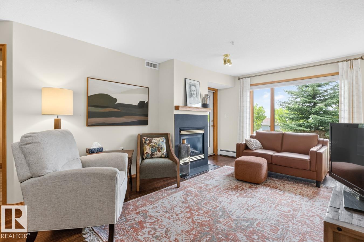
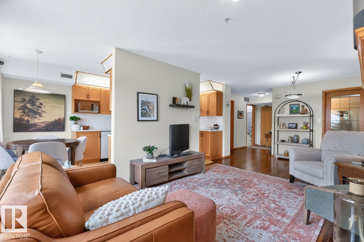
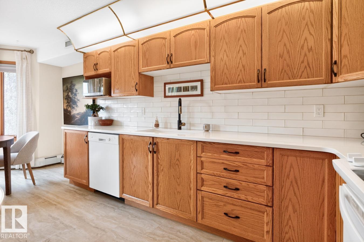
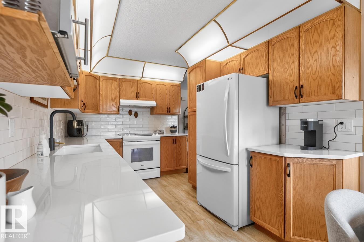
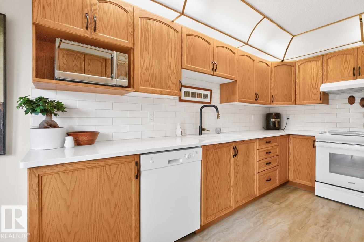
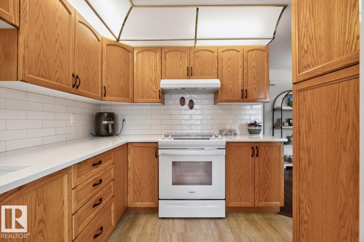
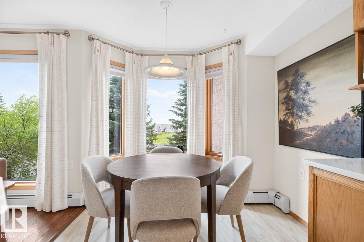
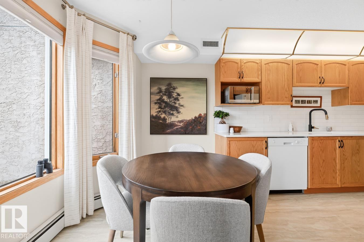
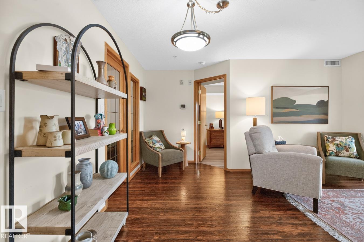
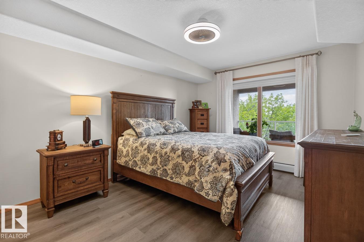
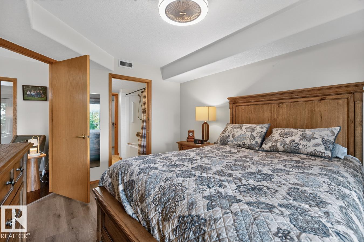
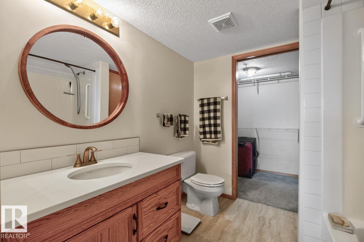
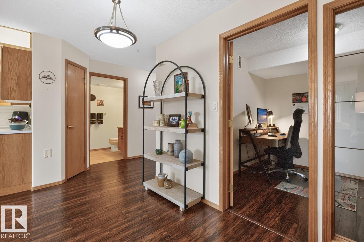
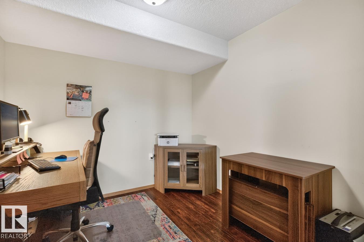
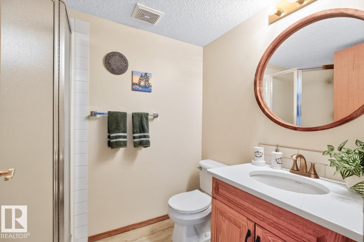
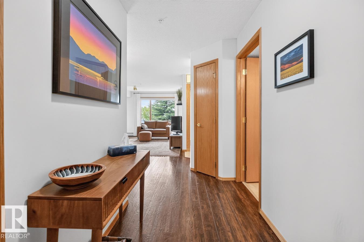
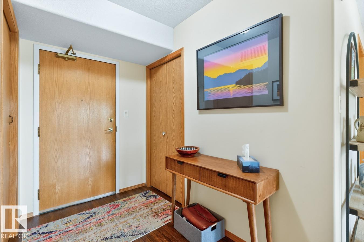
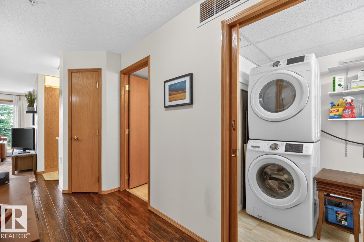
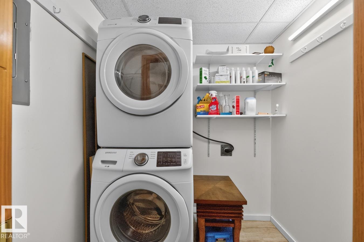
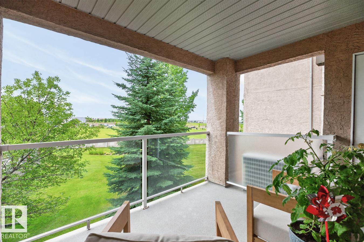
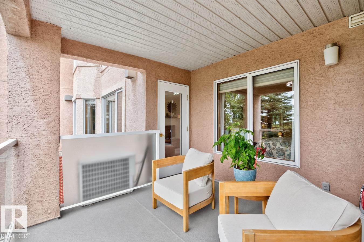
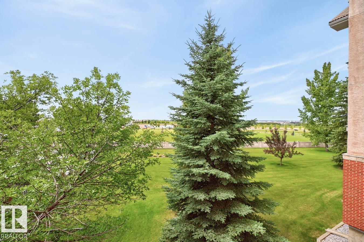
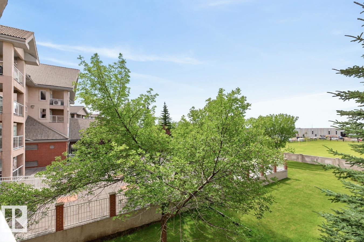
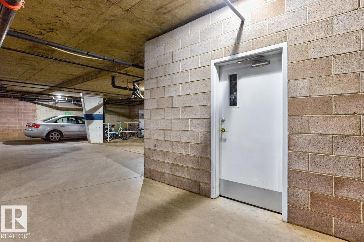
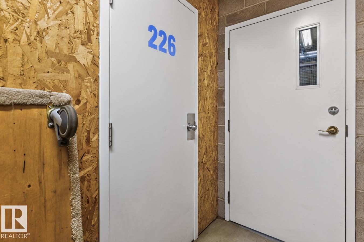
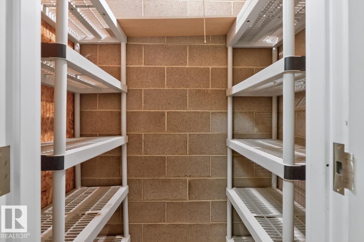
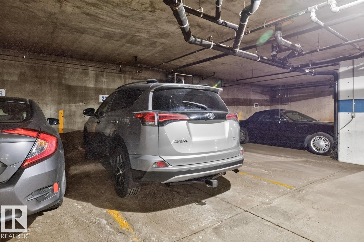
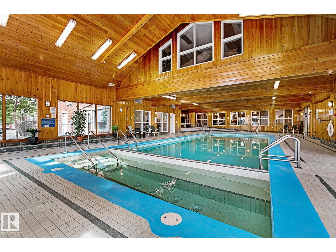
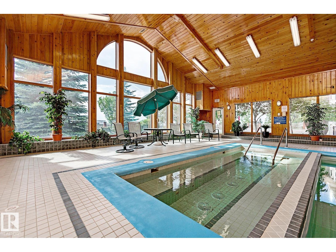
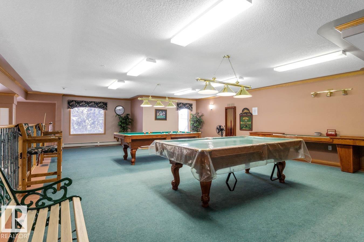
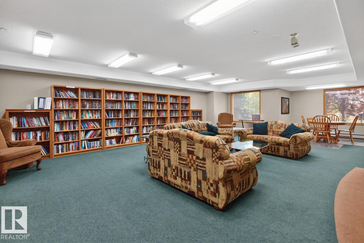
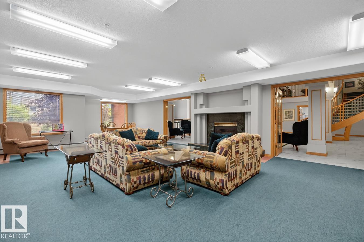
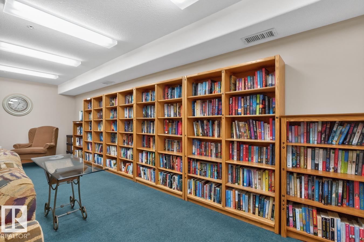
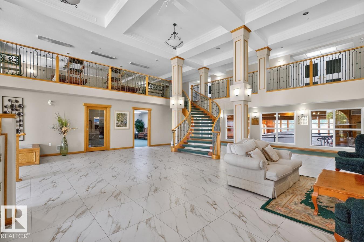
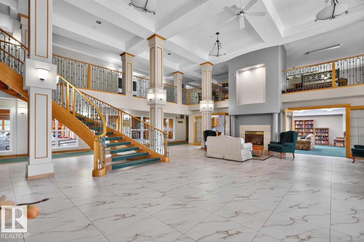
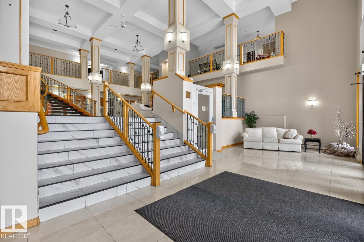
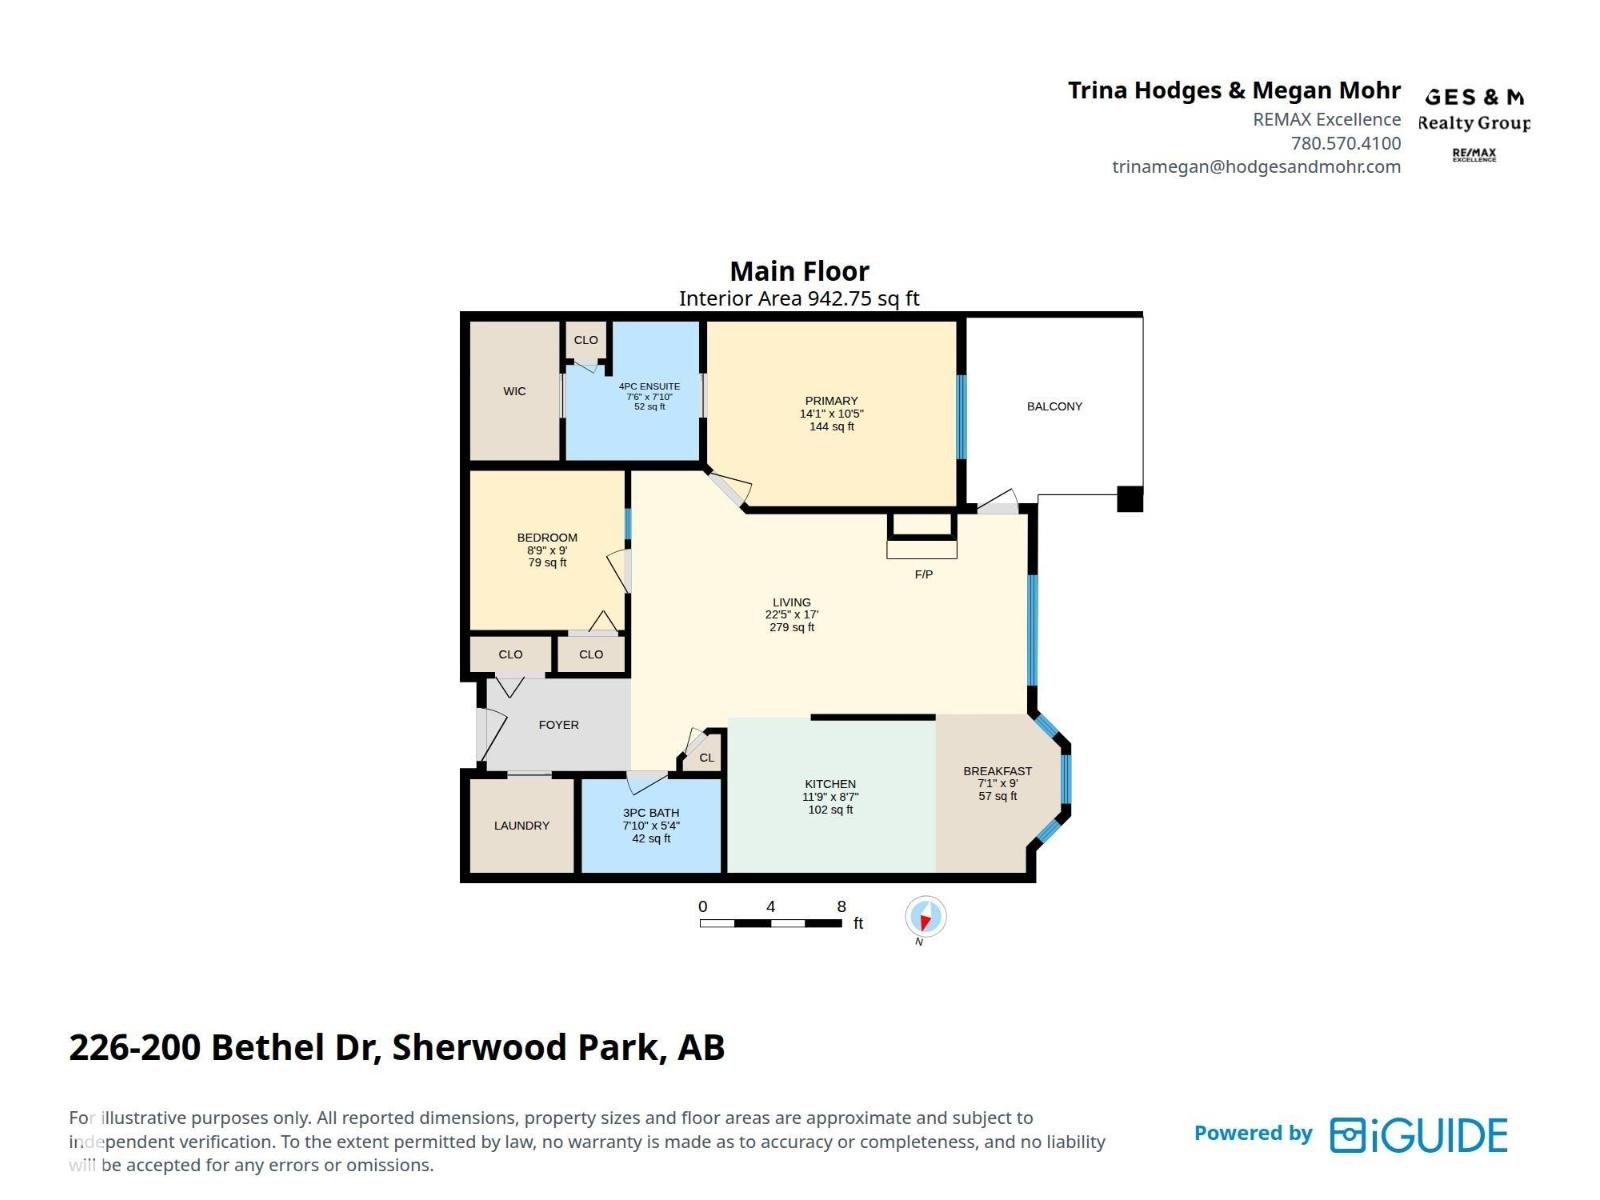
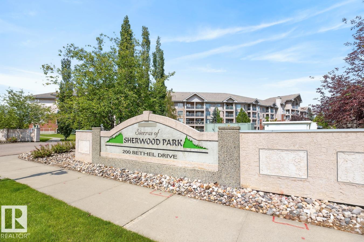
$688.04 MonthlyExperience carefree living in The Sierras of Sherwood Park, one of the area's premier 55+ adult communities! This beautifully maintained condo offers comfort, convenience & exceptional amenities. Relax on your west-facing balcony with a BBQ gas line, perfect for summer evenings, while A/C keeps you comfortable indoors. The inviting living room features a gas fireplace & the bright kitchen includes NEW quartz countertops & backsplash. The spacious primary suite offers a walk-in closet & private 4pc ensuite, while the versatile den with a closet is ideal for guests or home office. A 2nd bath & in-suite laundry add everyday convenience. Enjoy heated underground parking with a secure storage locker. Condo fees include heat, water & power, plus incredible amenities: indoor pool, hot tub, fitness centre, library, media room, hobby & woodworking rooms, billiards, guest suites, car wash, patio, & party room. The building has been refreshed with new flooring & paint, all supported by a healthy reserve fund. (id:63125)
| MLS® Number | E4498702 |
| Property Type | Single Family |
| Neigbourhood | Strathcona Village |
| Amenities Near By | Playground, Public Transit, Shopping |
| Features | Private Setting, See Remarks |
| Pool Type | Indoor Pool |
| Structure | Patio(s) |
| Bathroom Total | 2 |
| Bedrooms Total | 1 |
| Appliances | Dishwasher, Dryer, Hood Fan, Microwave Range Hood Combo, Refrigerator, Stove, Washer, Window Coverings |
| Basement Type | None |
| Constructed Date | 2000 |
| Cooling Type | Central Air Conditioning |
| Heating Type | Hot Water Radiator Heat |
| Size Interior | 943 Ft2 |
| Type | Apartment |
| Heated Garage | |
| Underground |
| Acreage | No |
| Land Amenities | Playground, Public Transit, Shopping |
| Level | Type | Length | Width | Dimensions |
|---|---|---|---|---|
| Main Level | Living Room | Measurements not available | ||
| Main Level | Dining Room | Measurements not available | ||
| Main Level | Kitchen | Measurements not available | ||
| Main Level | Den | Measurements not available | ||
| Main Level | Primary Bedroom | Measurements not available |
Contact us for more information

The trademarks REALTOR®, REALTORS®, and the REALTOR® logo are controlled by The Canadian Real Estate Association (CREA) and identify real estate professionals who are members of CREA. The trademarks MLS®, Multiple Listing Service® and the associated logos are owned by The Canadian Real Estate Association (CREA) and identify the quality of services provided by real estate professionals who are members of CREA. The trademark DDF® is owned by The Canadian Real Estate Association (CREA) and identifies CREA's Data Distribution Facility (DDF®)