5 Bedroom
4 Bathroom
2,191 ft2
Fireplace
Forced Air
Acreage
$799,900
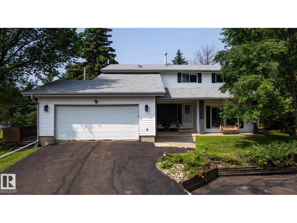
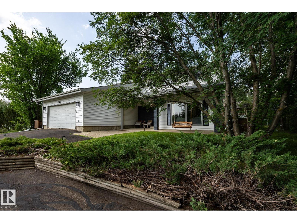
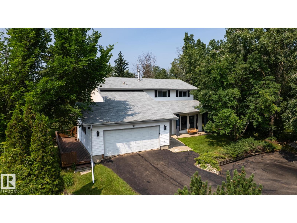
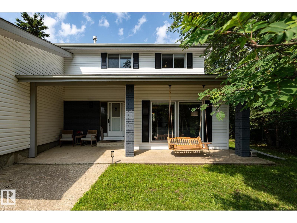
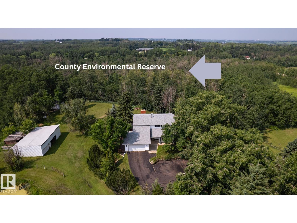
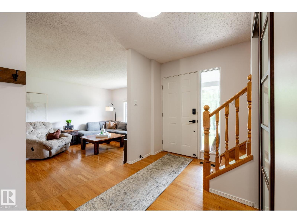
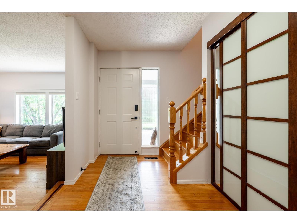
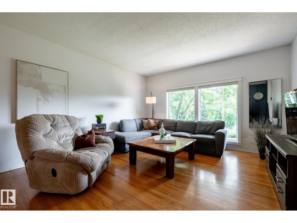
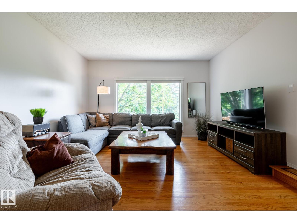
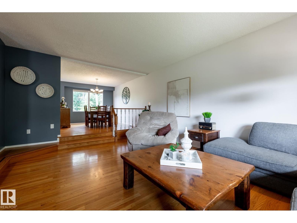
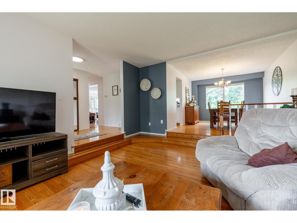
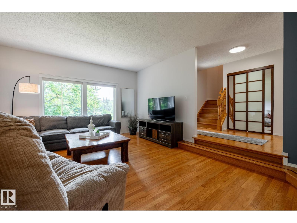
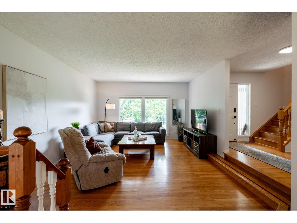
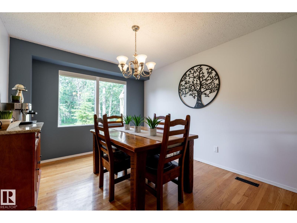
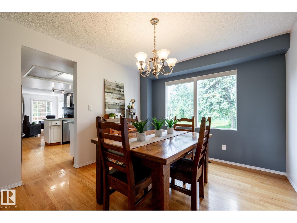
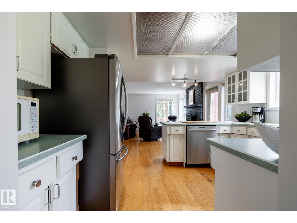
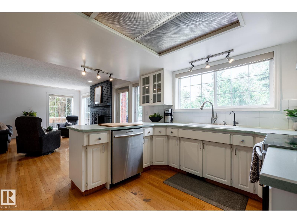
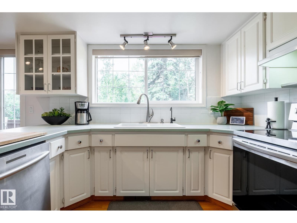
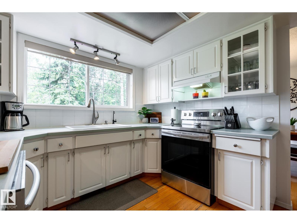
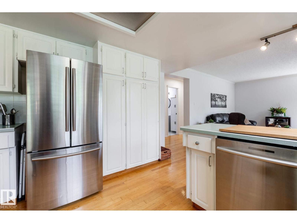
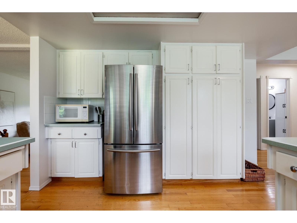
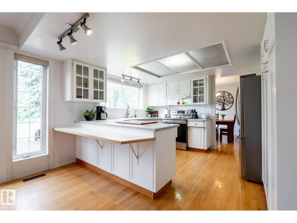
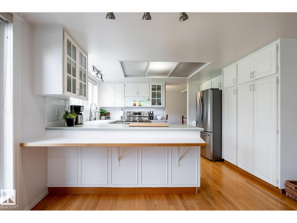
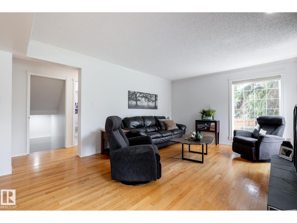
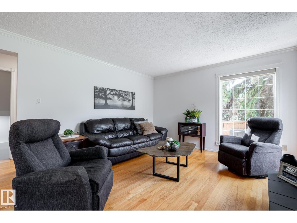
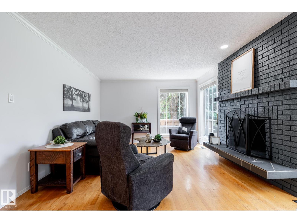
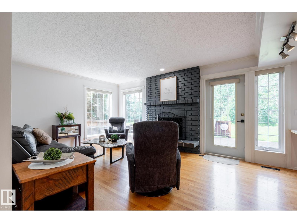
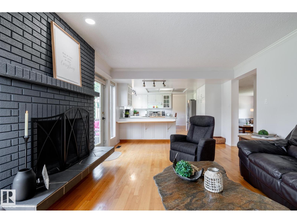
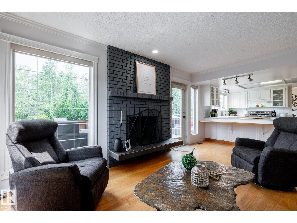
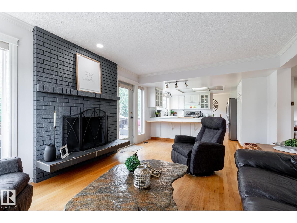
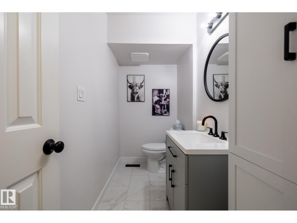
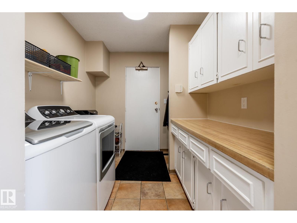
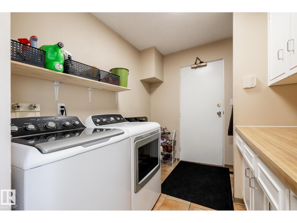
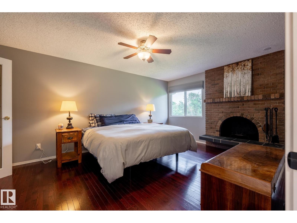
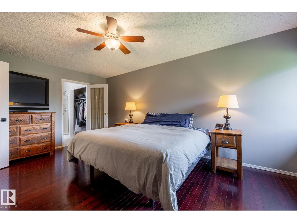
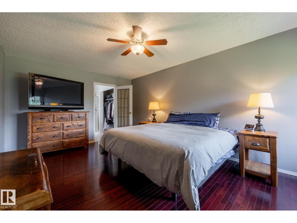
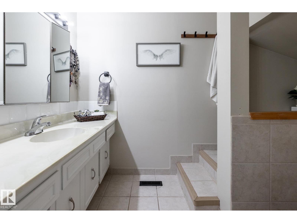
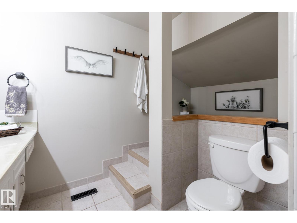
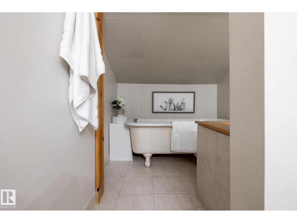
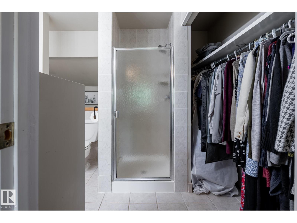
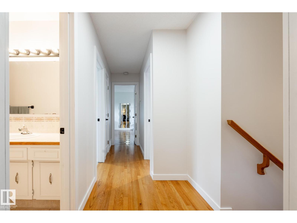
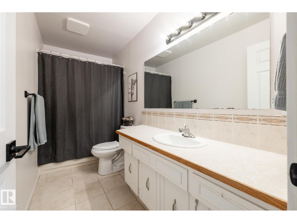
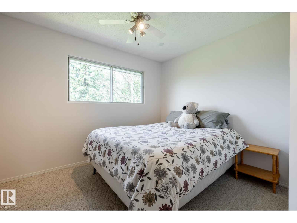
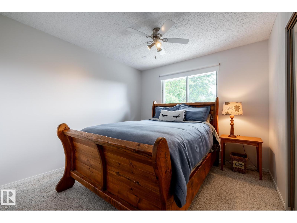
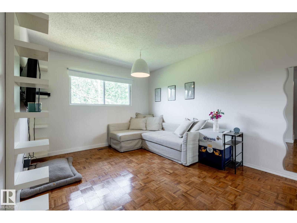
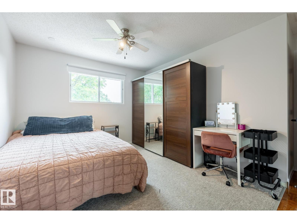
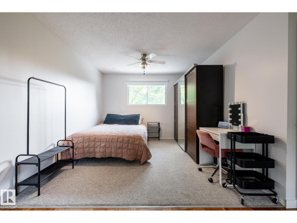
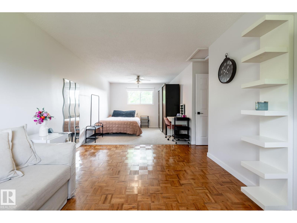
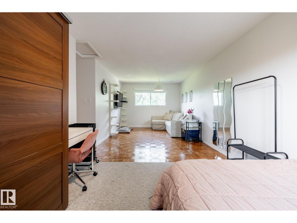
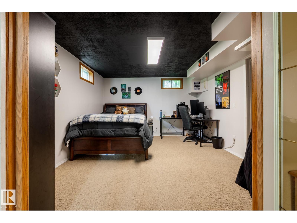
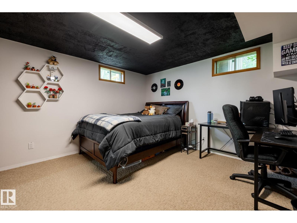
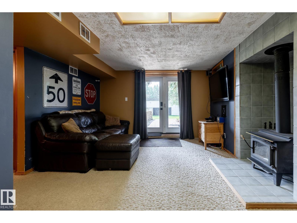
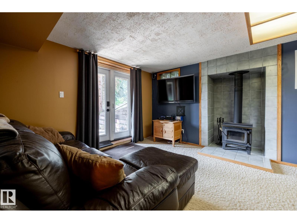
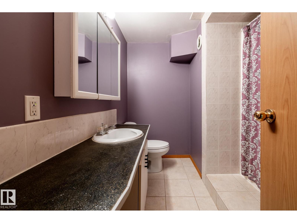
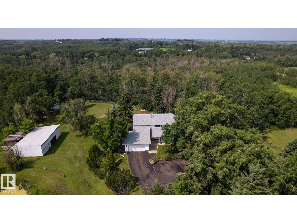
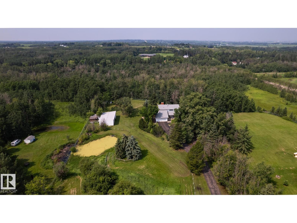
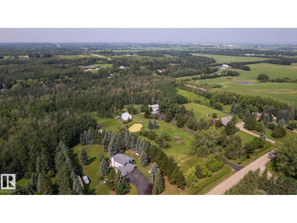
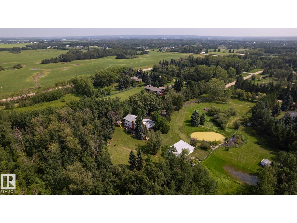
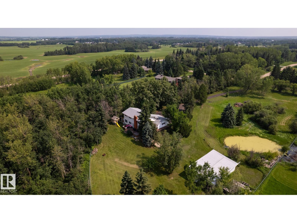
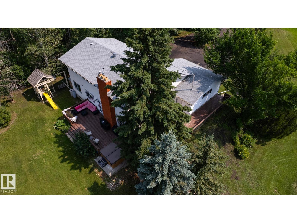
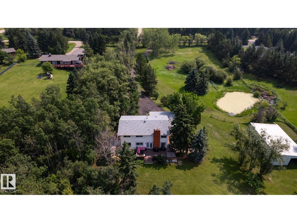
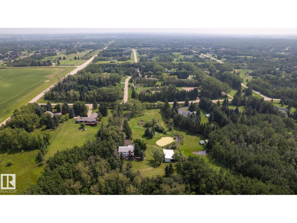
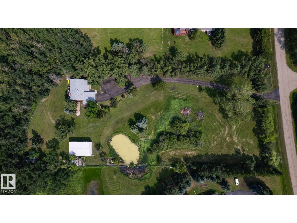
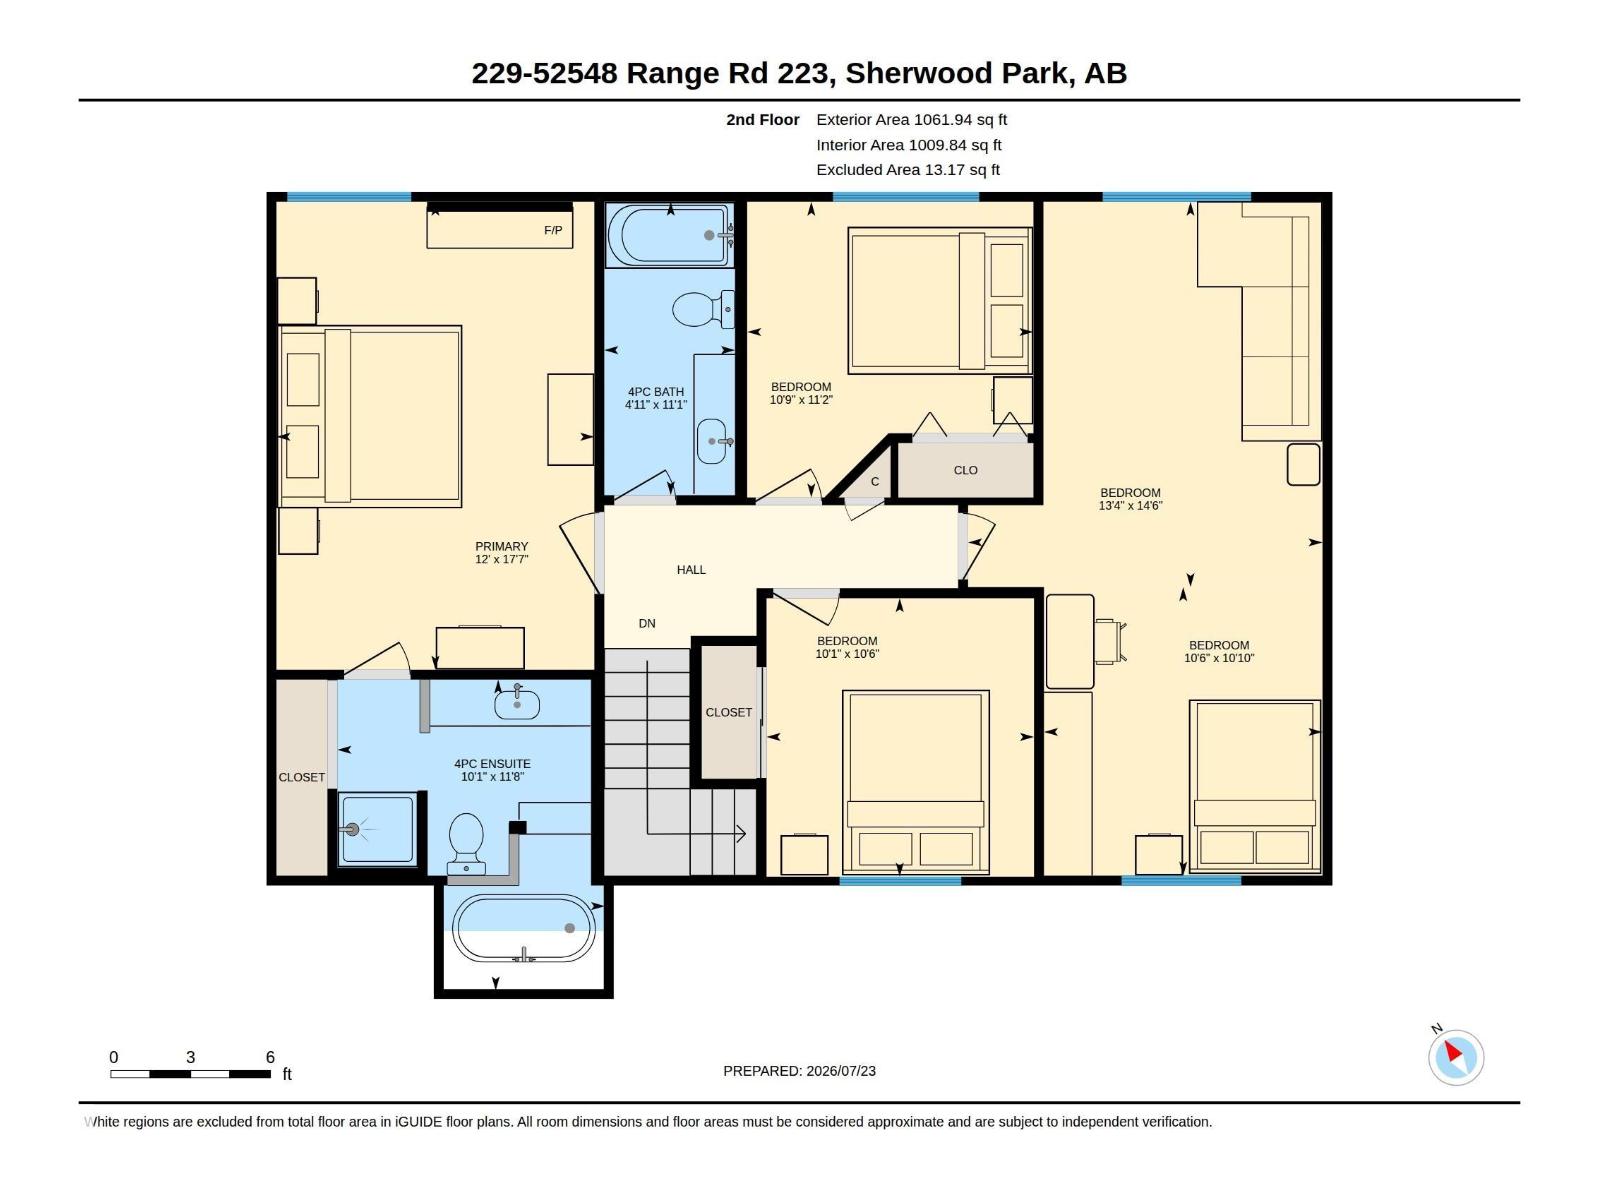
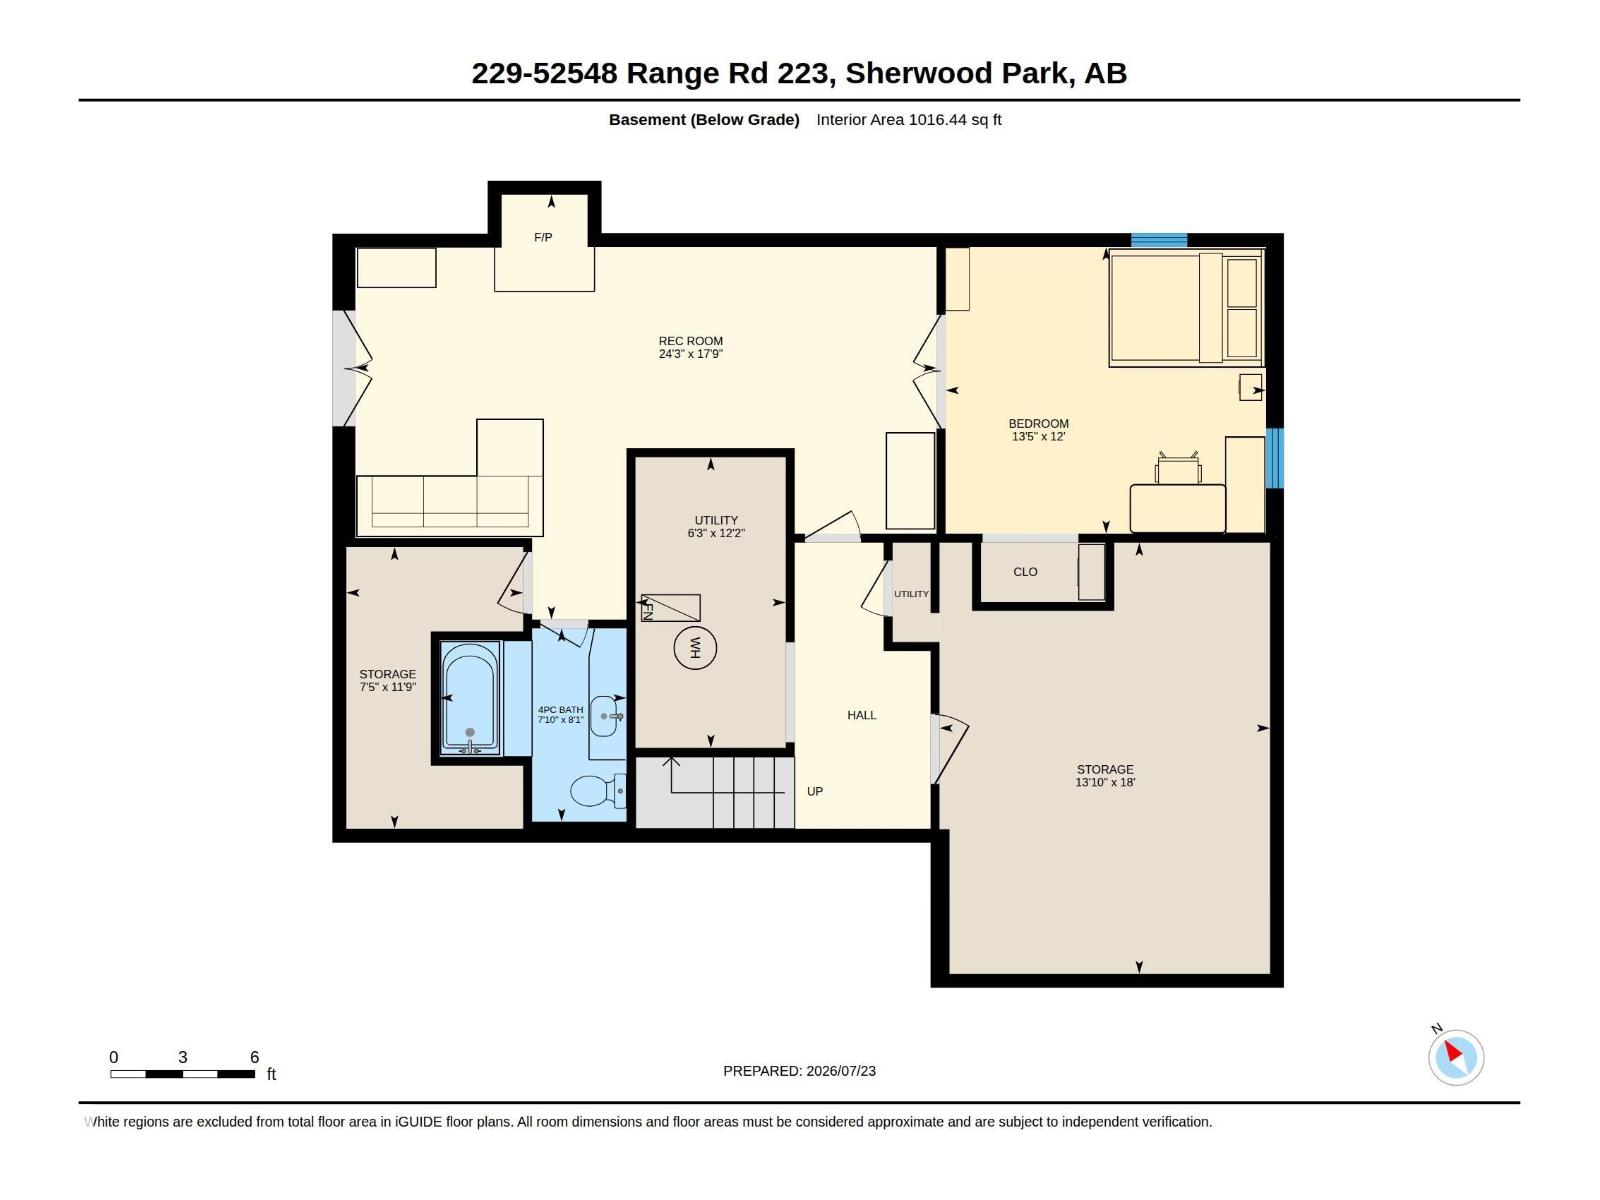
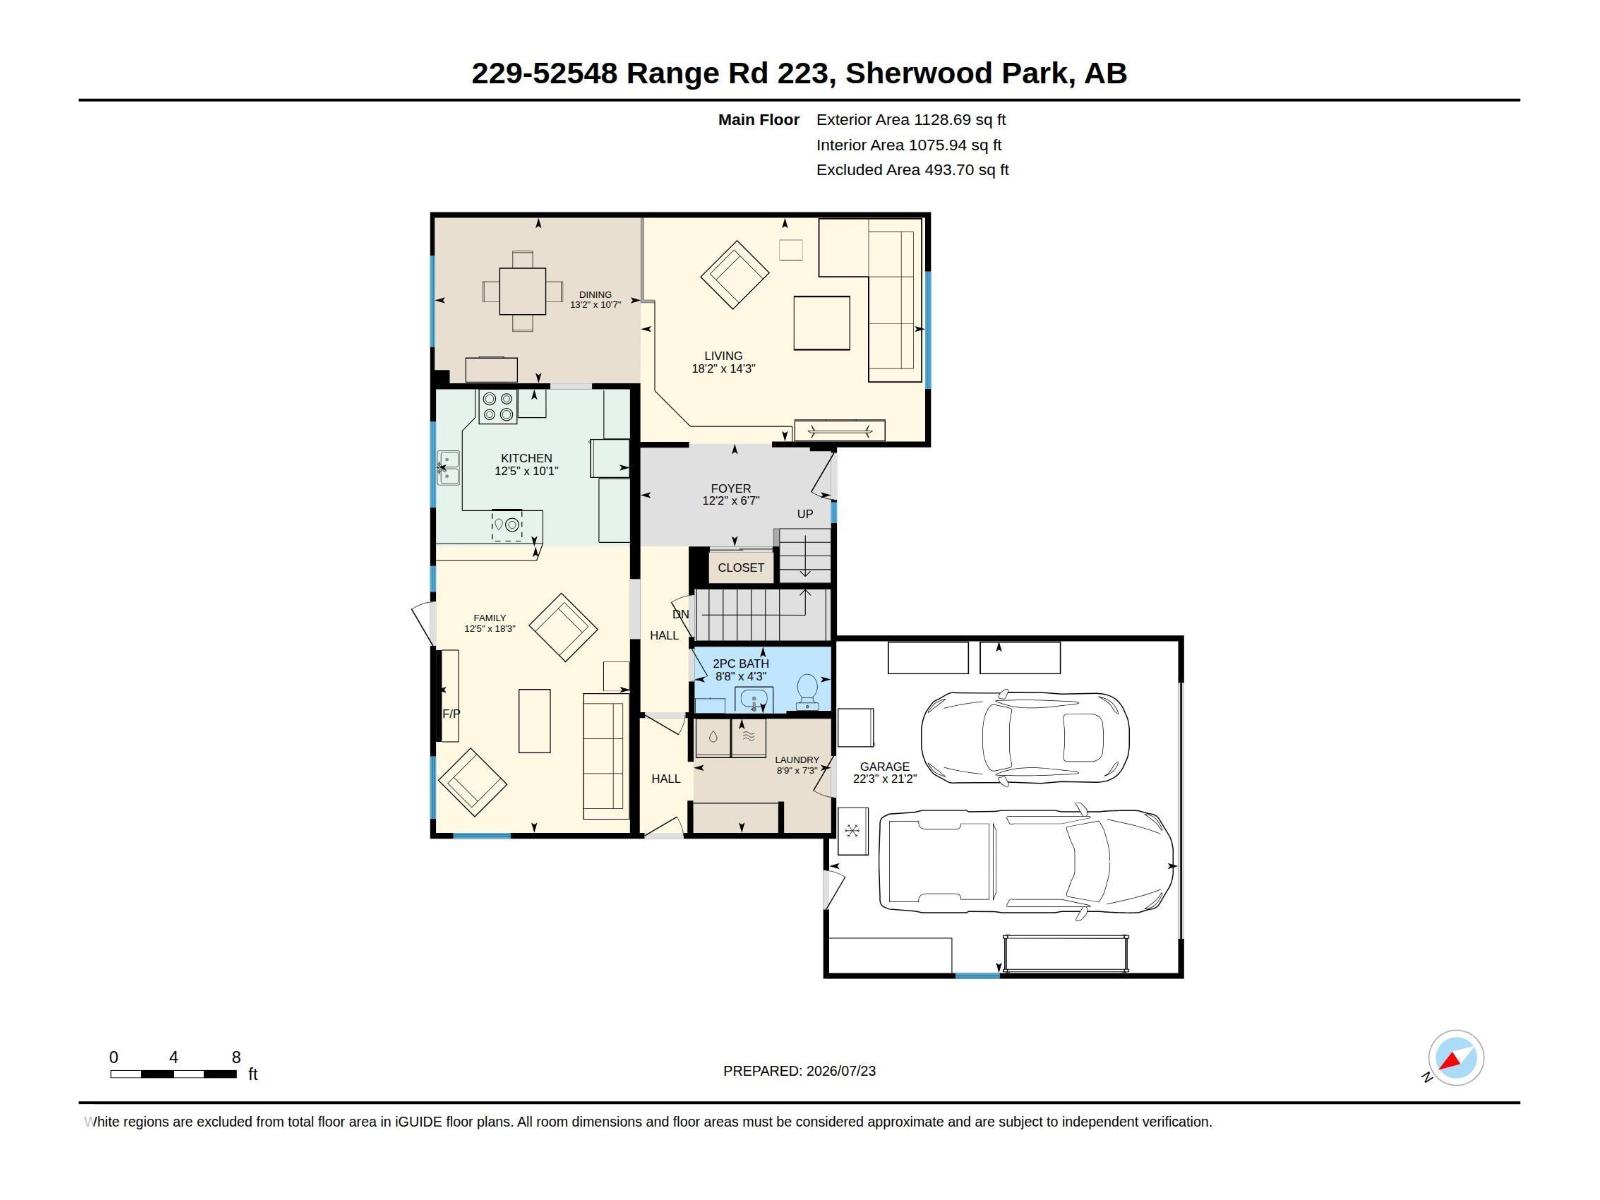
Custom Built 5 BR 2 storey WALKOUT minutes from Sherwood Park is in Beaver Brook Estates. This home sits on 3 ACRES surrounded by the 36 Acres County Environmental Reserve. The impressiveness starts at the gated entrance & long driveway. Original HW is found throughout the main floor & upstairs. Main floor features a Living Room, Dining Room, Kitchen w/ SS Fridge/Stove/Dishwasher & Family Room w/ Fireplace all overlooking the greenery of the County land. This floor is completed with a 2 PC Powder RM, Laundry & entrance to the Double Garage. Upstairs you will find 3 large bedrooms, 4 PC Main Bathroom AND the extra-large Primary Bedroom w/ 4 PC Ensuite, Hardwood & Wood FP. Downstairs you will find the 5th bedroom, 4 PC Bathroom, Family Room & a LOT of Storage. Outside is an impressive wrap around deck w/BI HotTub. Additional features include an additional Triple Garage/Workshop (28 x 48), Horse Paddock (w/ power), 2 Sheds, Reverse Osmosis (2025), Water Softener (2025), 2 Furnaces & Fully Fenced! (id:63125)
Property Details
|
MLS® Number
|
E4500642 |
|
Property Type
|
Single Family |
|
Neigbourhood
|
Beaver Brook Estates |
|
Amenities Near By
|
Park |
|
Features
|
Private Setting, Flat Site, No Smoking Home, Environmental Reserve |
|
Parking Space Total
|
8 |
|
Structure
|
Deck, Porch |
Building
|
Bathroom Total
|
4 |
|
Bedrooms Total
|
5 |
|
Appliances
|
Dishwasher, Dryer, Garage Door Opener Remote(s), Garage Door Opener, Refrigerator, Stove, Washer, Water Softener, Window Coverings |
|
Basement Development
|
Finished |
|
Basement Type
|
Full (finished) |
|
Constructed Date
|
1976 |
|
Construction Style Attachment
|
Detached |
|
Fireplace Fuel
|
Wood |
|
Fireplace Present
|
Yes |
|
Fireplace Type
|
Unknown |
|
Half Bath Total
|
1 |
|
Heating Type
|
Forced Air |
|
Stories Total
|
2 |
|
Size Interior
|
2,191 Ft2 |
|
Type
|
House |
Parking
Land
|
Acreage
|
Yes |
|
Fence Type
|
Fence |
|
Land Amenities
|
Park |
|
Size Irregular
|
3 |
|
Size Total
|
3 Ac |
|
Size Total Text
|
3 Ac |
Rooms
| Level |
Type |
Length |
Width |
Dimensions |
|
Lower Level |
Bedroom 5 |
12 m |
13.5 m |
12 m x 13.5 m |
|
Lower Level |
Recreation Room |
17.9 m |
24.3 m |
17.9 m x 24.3 m |
|
Main Level |
Living Room |
18.2 m |
14.3 m |
18.2 m x 14.3 m |
|
Main Level |
Dining Room |
13.2 m |
10.7 m |
13.2 m x 10.7 m |
|
Main Level |
Kitchen |
12.5 m |
10.1 m |
12.5 m x 10.1 m |
|
Main Level |
Family Room |
12.5 m |
18.3 m |
12.5 m x 18.3 m |
|
Upper Level |
Primary Bedroom |
17.7 m |
12 m |
17.7 m x 12 m |
|
Upper Level |
Bedroom 2 |
10.1 m |
10 m |
10.1 m x 10 m |
|
Upper Level |
Bedroom 3 |
11.2 m |
10.9 m |
11.2 m x 10.9 m |
|
Upper Level |
Bedroom 4 |
14.6 m |
13.4 m |
14.6 m x 13.4 m |