Maintenance, Exterior Maintenance, Property Management, Other, See Remarks
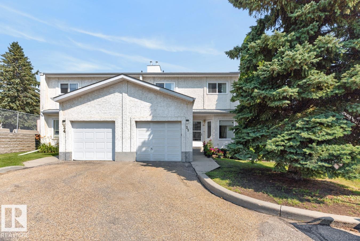
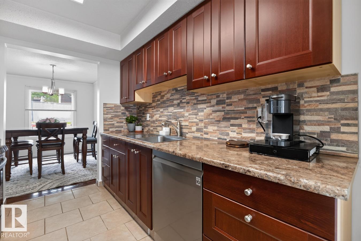
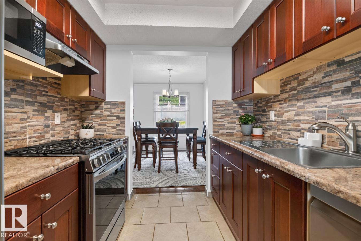
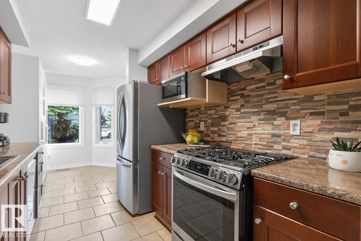
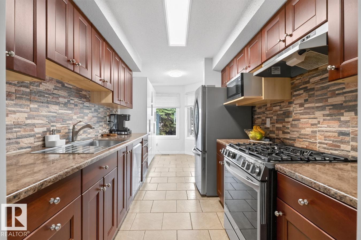
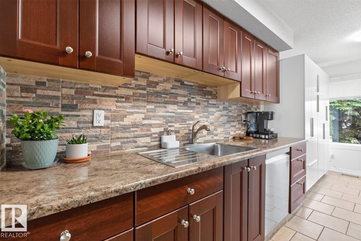
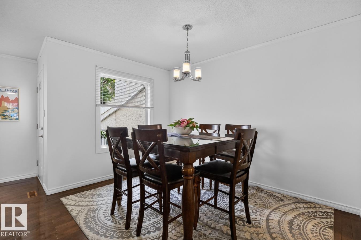
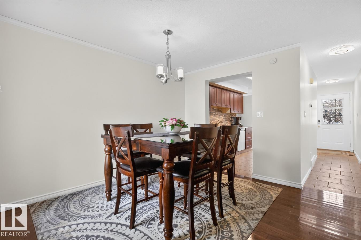
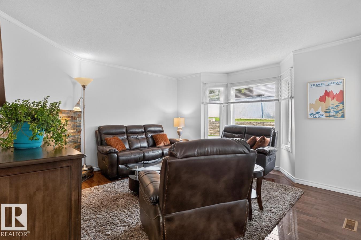
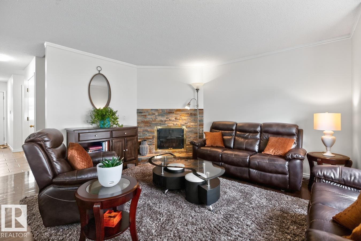
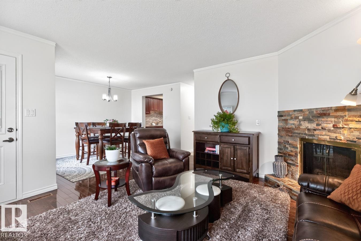
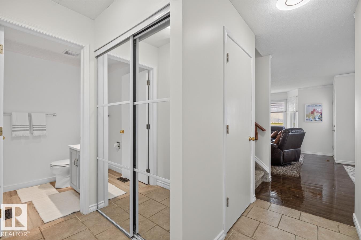
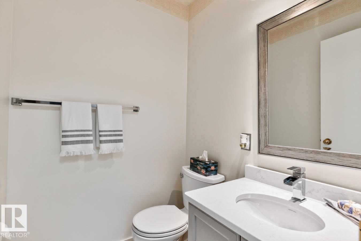
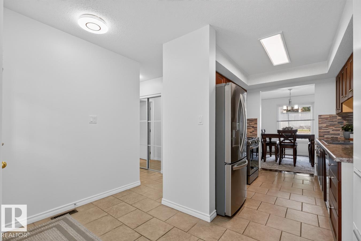
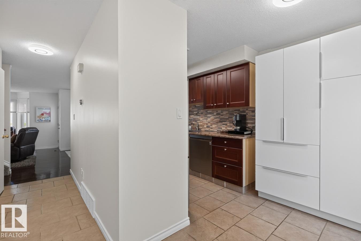
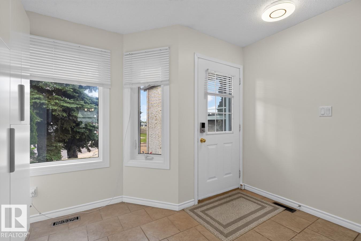
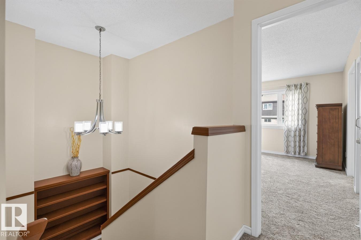
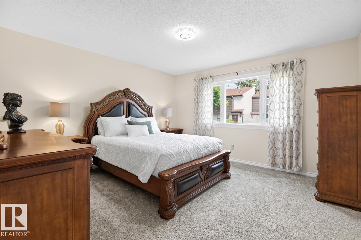
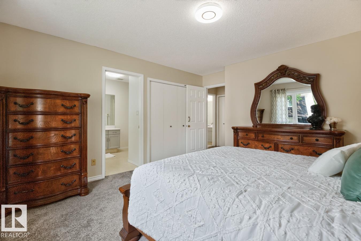
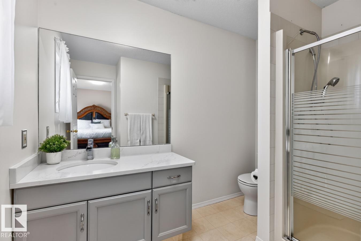
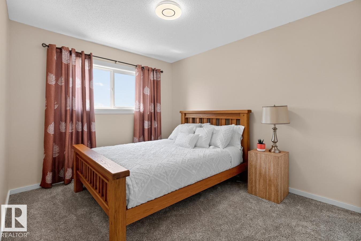
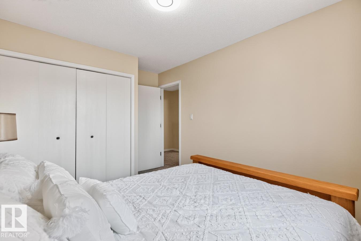
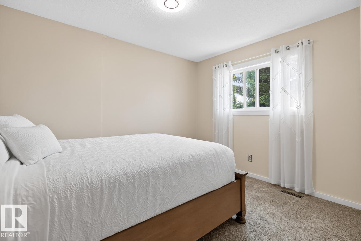
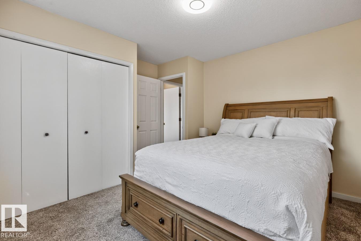
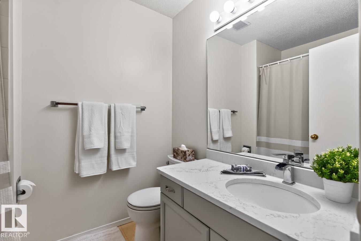
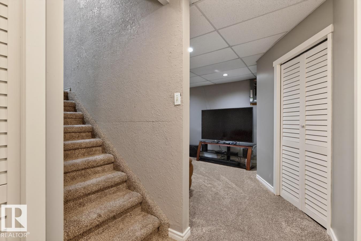
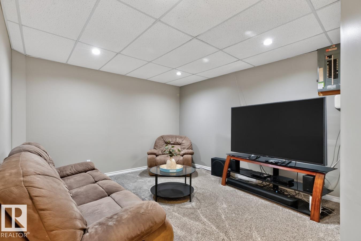
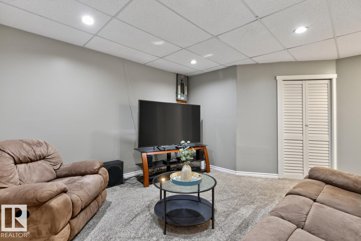
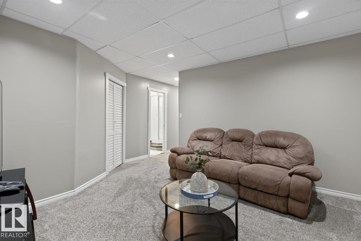
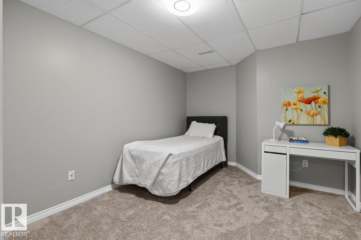
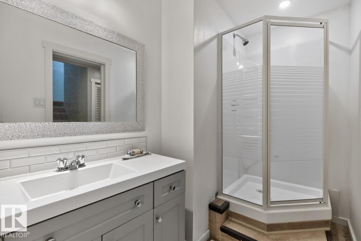
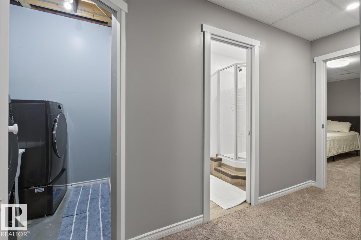
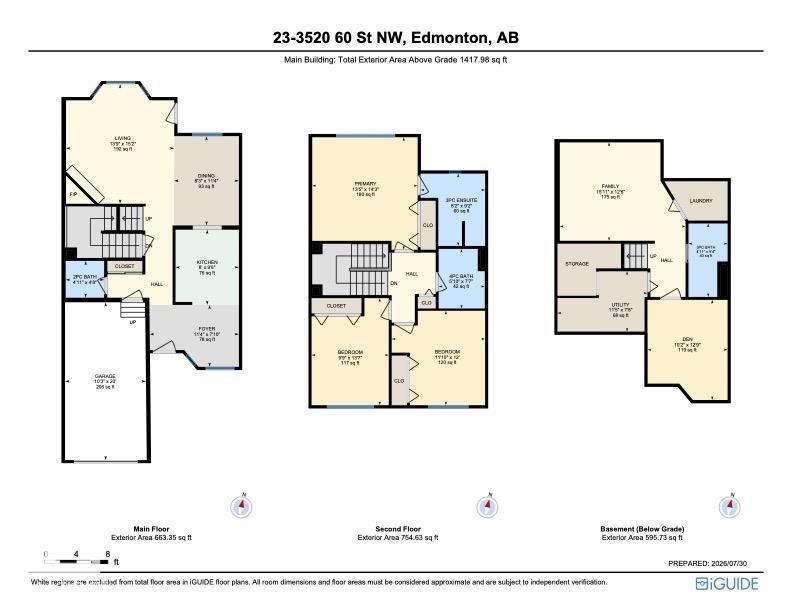
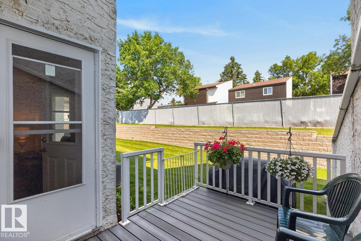
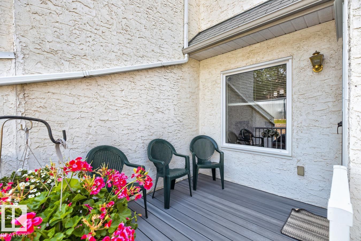
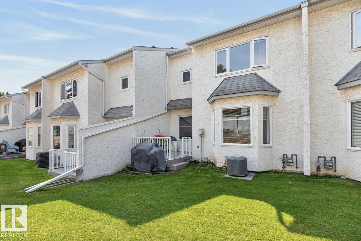
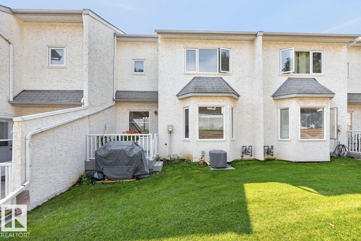
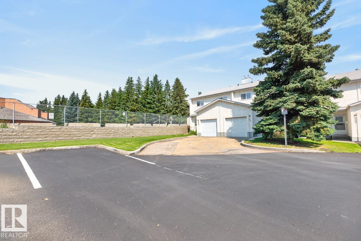
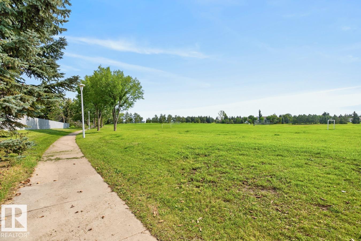
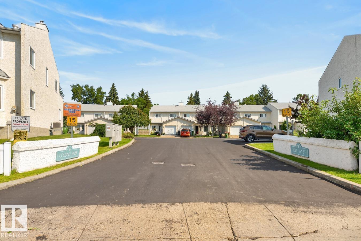
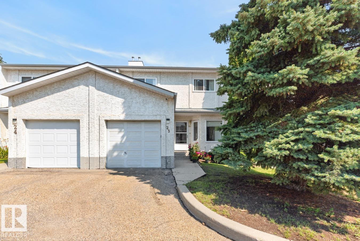
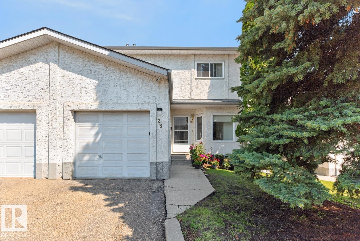
$400.38 MonthlyMove-in ready & beautifully maintained, this Hillview condo offers the perfect blend of comfort, style & convenience with 3 bedrooms, 3.5 baths & a fully finished basement! A spacious foyer welcomes you inside, where tile flooring leads to the bright kitchen featuring an abundance of cabinetry, granite countertops, stainless steel appliances, including a gas stove & plenty of workspace. Rich hardwood flooring flows throughout the sun-filled living room, complete with a cozy fireplace, & opens seamlessly to the dining area, perfect for entertaining. A convenient guest bath completes the main level. Upstairs, NEW carpet leads to a king-sized primary retreat with a private ensuite, plus two additional generous bedrooms & a 4pc bath. The finished basement adds even more living space with a large rec room, versatile den, 3pc bath & ample storage. Enjoy summer evenings on the maintenance-free deck, along with the convenience of a single attached garage. Ideally located just steps from parks, schools & shopping. (id:63125)
| MLS® Number | E4501991 |
| Property Type | Single Family |
| Neigbourhood | Hillview |
| Amenities Near By | Playground, Public Transit, Schools, Shopping |
| Features | Cul-de-sac, See Remarks |
| Bathroom Total | 4 |
| Bedrooms Total | 3 |
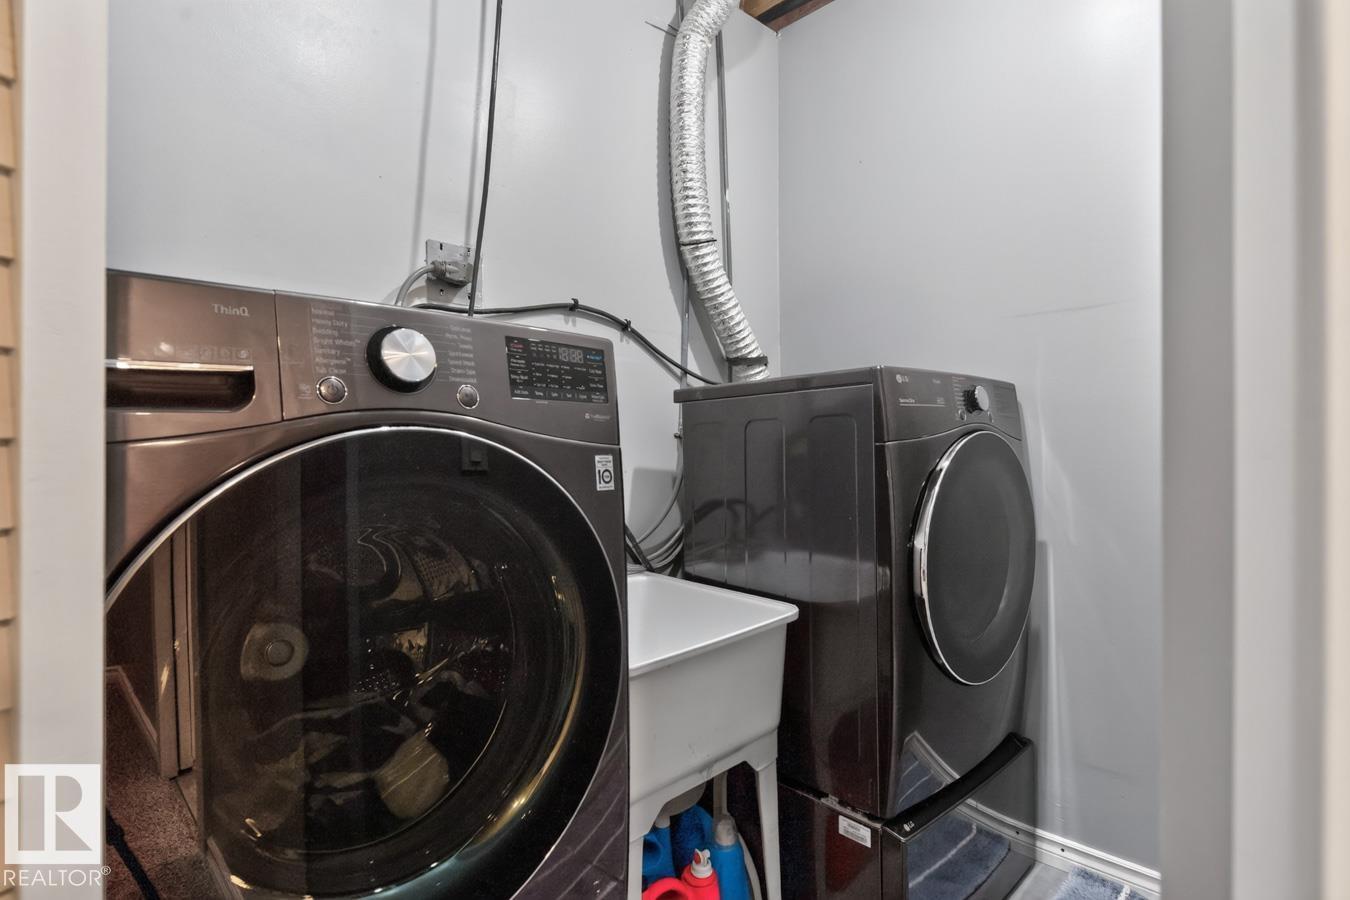
| Appliances | Dishwasher, Dryer, Hood Fan, Refrigerator, Stove, Washer |
| Basement Development | Finished |
| Basement Type | Full (finished) |
| Constructed Date | 1989 |
| Construction Style Attachment | Attached |
| Cooling Type | Central Air Conditioning |
| Fireplace Fuel | Gas |
| Fireplace Present | Yes |
| Fireplace Type | Unknown |
| Half Bath Total | 1 |
| Heating Type | Forced Air |
| Stories Total | 2 |
| Size Interior | 1,418 Ft2 |
| Type | Row / Townhouse |
| Attached Garage |
| Acreage | No |
| Land Amenities | Playground, Public Transit, Schools, Shopping |
| Size Irregular | 310 |
| Size Total | 310 M2 |
| Size Total Text | 310 M2 |
| Level | Type | Length | Width | Dimensions |
|---|---|---|---|---|
| Basement | Family Room | Measurements not available | ||
| Basement | Den | Measurements not available | ||
| Main Level | Living Room | Measurements not available | ||
| Main Level | Dining Room | Measurements not available | ||
| Main Level | Kitchen | Measurements not available | ||
| Upper Level | Primary Bedroom | Measurements not available | ||
| Upper Level | Bedroom 2 | Measurements not available | ||
| Upper Level | Bedroom 3 | Measurements not available |
Contact us for more information

The trademarks REALTOR®, REALTORS®, and the REALTOR® logo are controlled by The Canadian Real Estate Association (CREA) and identify real estate professionals who are members of CREA. The trademarks MLS®, Multiple Listing Service® and the associated logos are owned by The Canadian Real Estate Association (CREA) and identify the quality of services provided by real estate professionals who are members of CREA. The trademark DDF® is owned by The Canadian Real Estate Association (CREA) and identifies CREA's Data Distribution Facility (DDF®)