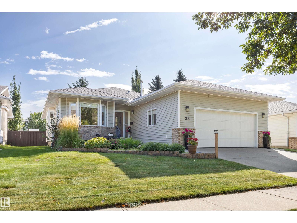
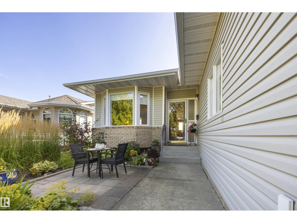
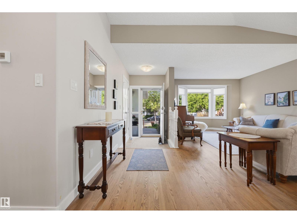
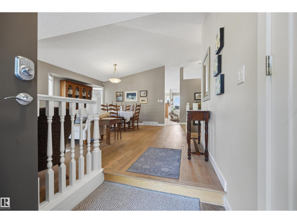
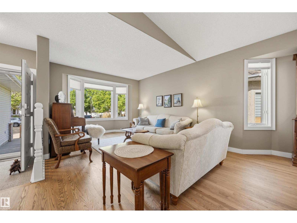
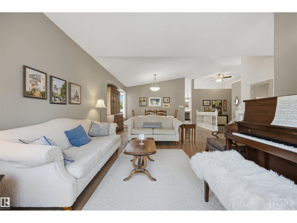
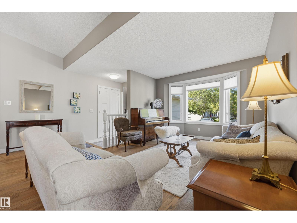
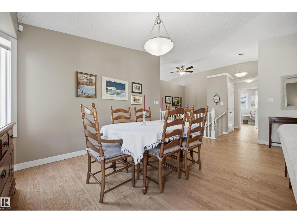
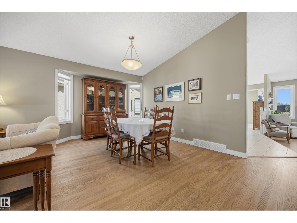
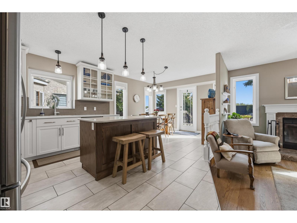
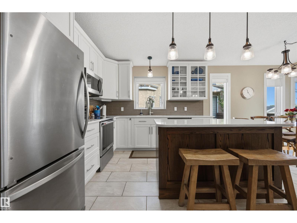
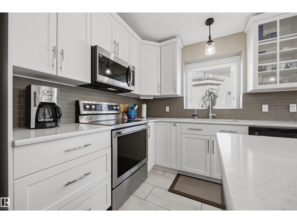
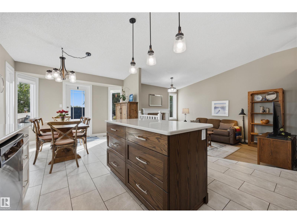
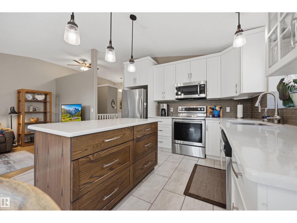
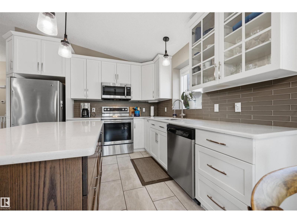
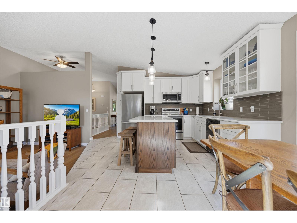
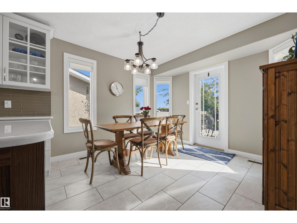
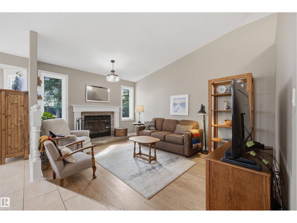
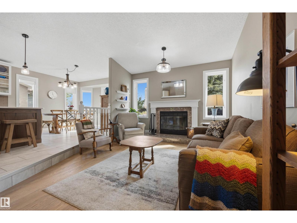
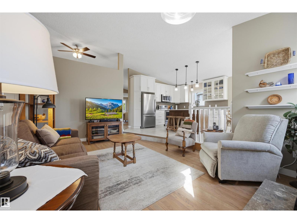
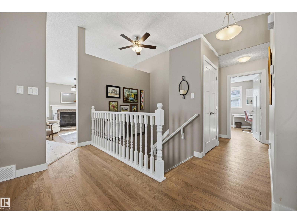
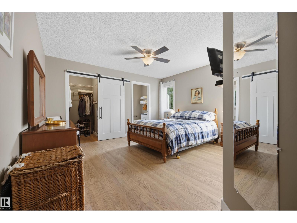
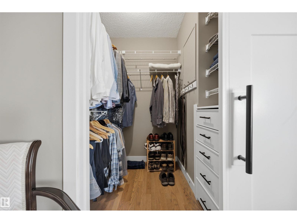
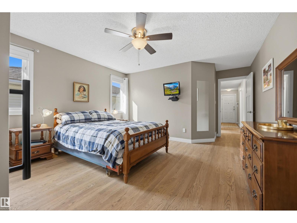
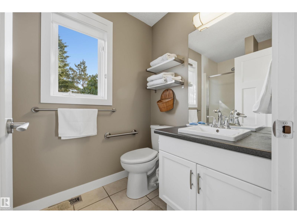
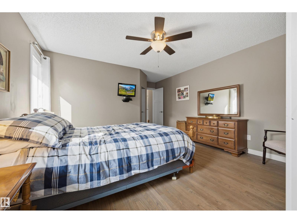
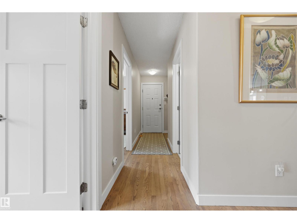
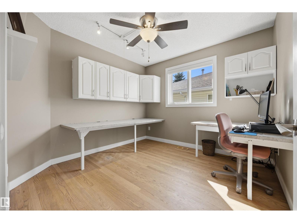
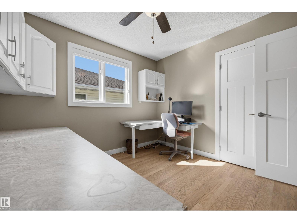
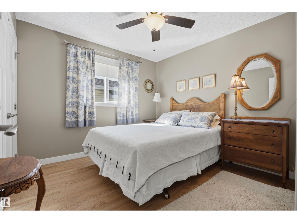
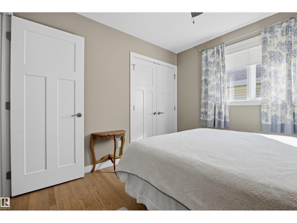
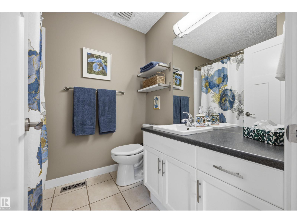
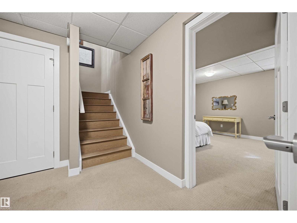
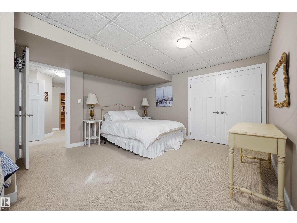
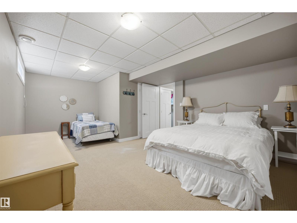
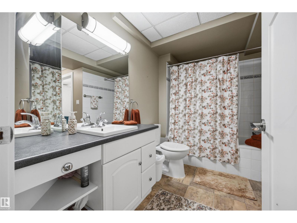
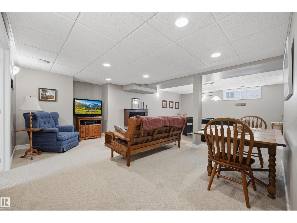
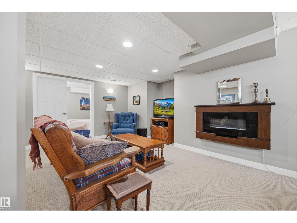
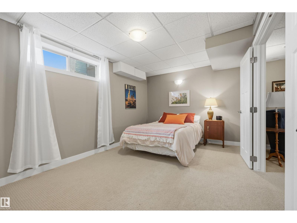
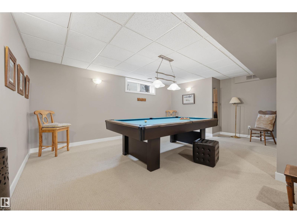
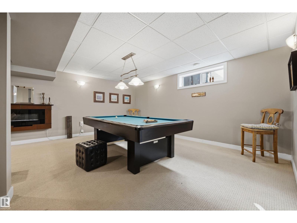
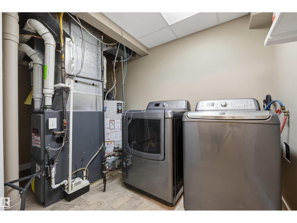
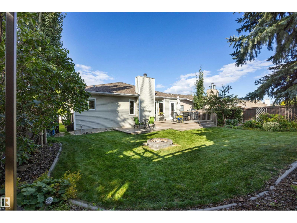
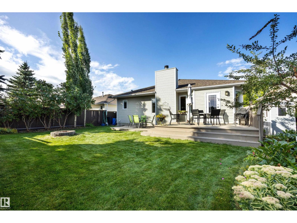
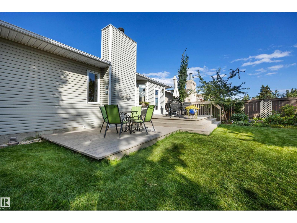
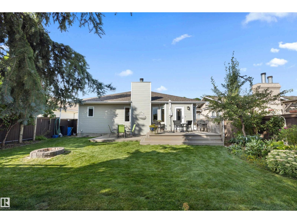
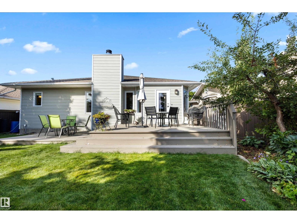
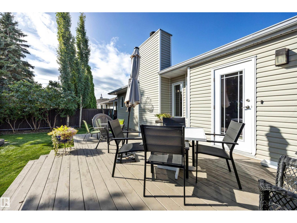
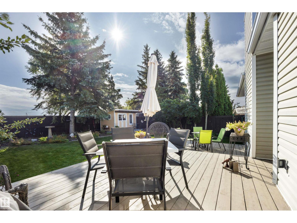
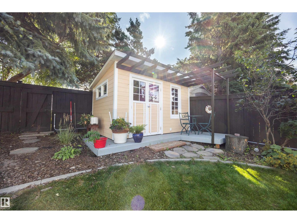
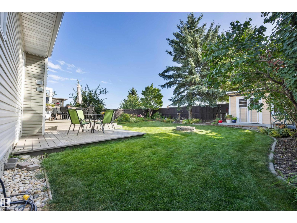
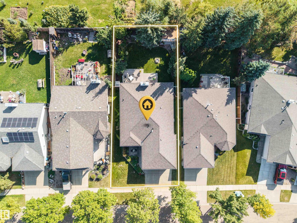
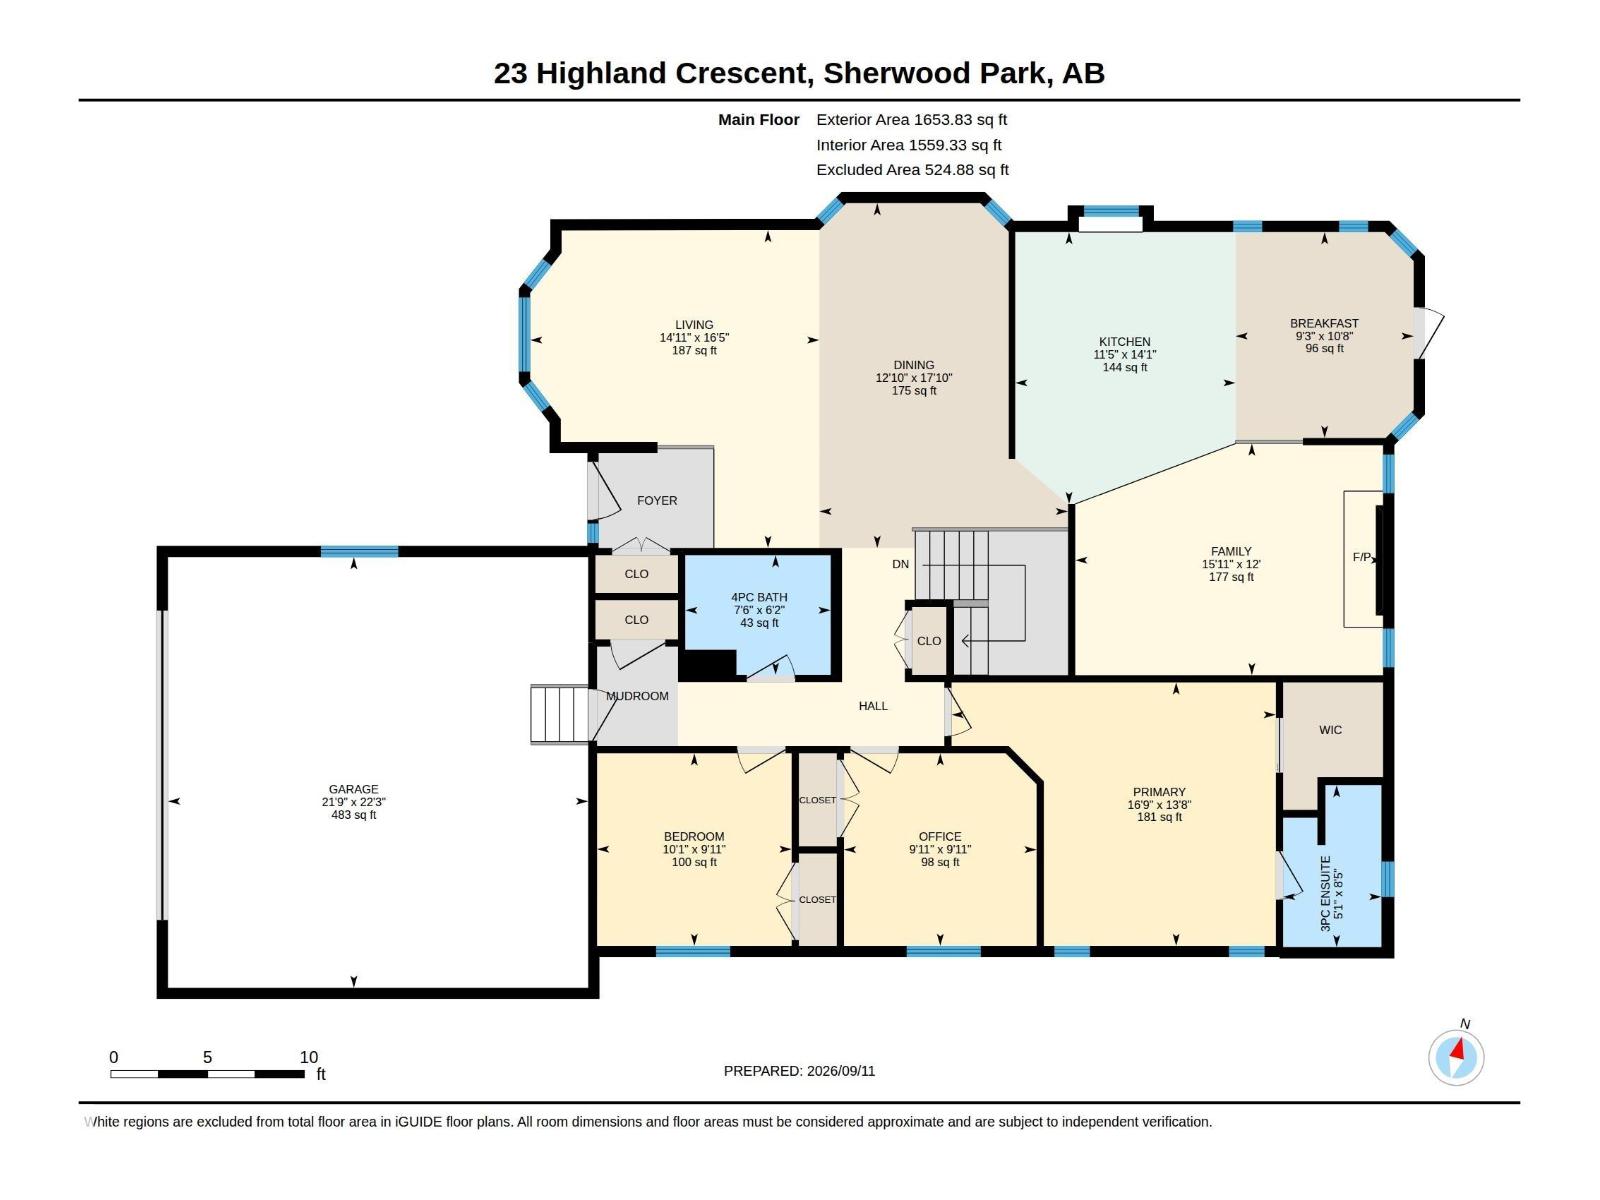
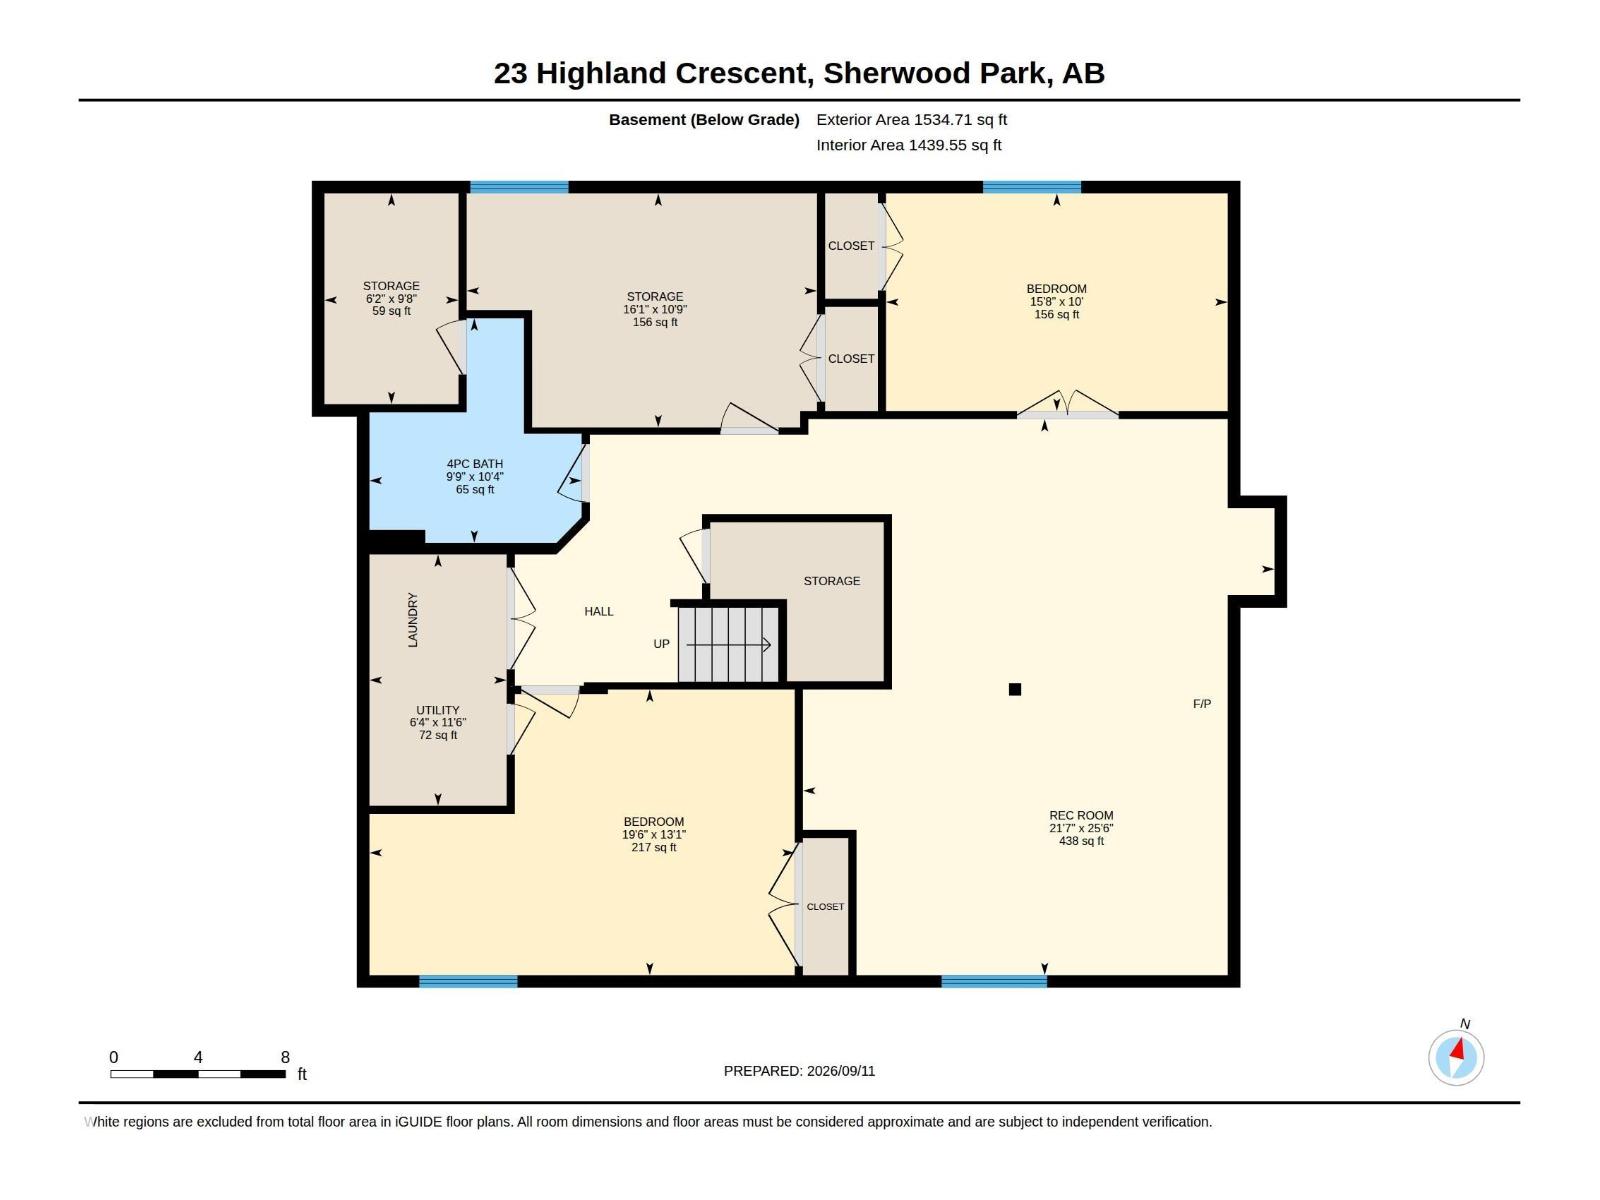
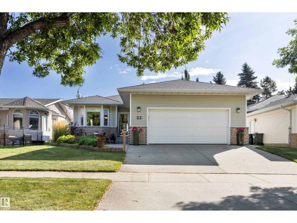
BEAUTIFUL BUNGALOW in Heritage Hills! MAIN FLOOR with 1650 sqft of awesomeness. Hardwood Floors, Renovated Kitchen with Stainless Steel Appliances, White Cabinets & Quartz Countertops, Modern Lights, Vaulted Ceilings, CENTRAL AIR CONDITIONING (2025), Furnace (2013). 6 Bedrooms (3 Up/3 Down), 3 Full Bathrooms, Family Room with Wood Burning Fireplace. Basement is Huge, great for entertaining. Private Backyard with 2-tiered deck, large Shed with electricity, and fantastic landscaping. Heated Double Garage (interior 22'3 wide by 21'4 deep) with high ceilings. Walking distance to Parks, Elementary School, Dog Park, & Heritage Wetlands. Hop in the car just minutes from all your shopping needs on Baseline Road and easy access to HWY 21. You’re going to love this place. (id:63125)
4:00 pm
Ends at:7:00 pm
1:00 pm
Ends at:4:00 pm
| MLS® Number | E4509810 |
| Property Type | Single Family |
| Neigbourhood | Heritage Hills |
| Amenities Near By | Playground, Public Transit, Schools, Shopping |
| Features | Private Setting, See Remarks, Flat Site, Closet Organizers, Exterior Walls- 2x6", No Animal Home, No Smoking Home |
| Parking Space Total | 4 |
| Structure | Deck, Fire Pit, Patio(s) |
| Bathroom Total | 3 |
| Bedrooms Total | 6 |
| Appliances | Dishwasher, Dryer, Garage Door Opener Remote(s), Garage Door Opener, Microwave Range Hood Combo, Microwave, Refrigerator, Storage Shed, Stove, Washer, Window Coverings, See Remarks |
| Architectural Style | Bungalow |
| Basement Development | Finished |
| Basement Type | Full (finished) |
| Ceiling Type | Vaulted |
| Constructed Date | 1992 |
| Construction Style Attachment | Detached |
| Cooling Type | Central Air Conditioning |
| Fire Protection | Smoke Detectors |
| Fireplace Fuel | Wood |
| Fireplace Present | Yes |
| Fireplace Type | Unknown |
| Heating Type | Forced Air |
| Stories Total | 1 |
| Size Interior | 1,654 Ft2 |
| Type | House |
| Attached Garage |
| Acreage | No |
| Fence Type | Fence |
| Land Amenities | Playground, Public Transit, Schools, Shopping |
| Level | Type | Length | Width | Dimensions |
|---|---|---|---|---|
| Basement | Bedroom 4 | 3.27 m | 4.9 m | 3.27 m x 4.9 m |
| Basement | Bedroom 5 | 3.99 m | 5.94 m | 3.99 m x 5.94 m |
| Basement | Bedroom 6 | 3.04 m | 4.78 m | 3.04 m x 4.78 m |
| Basement | Recreation Room | 7.77 m | 6.59 m | 7.77 m x 6.59 m |
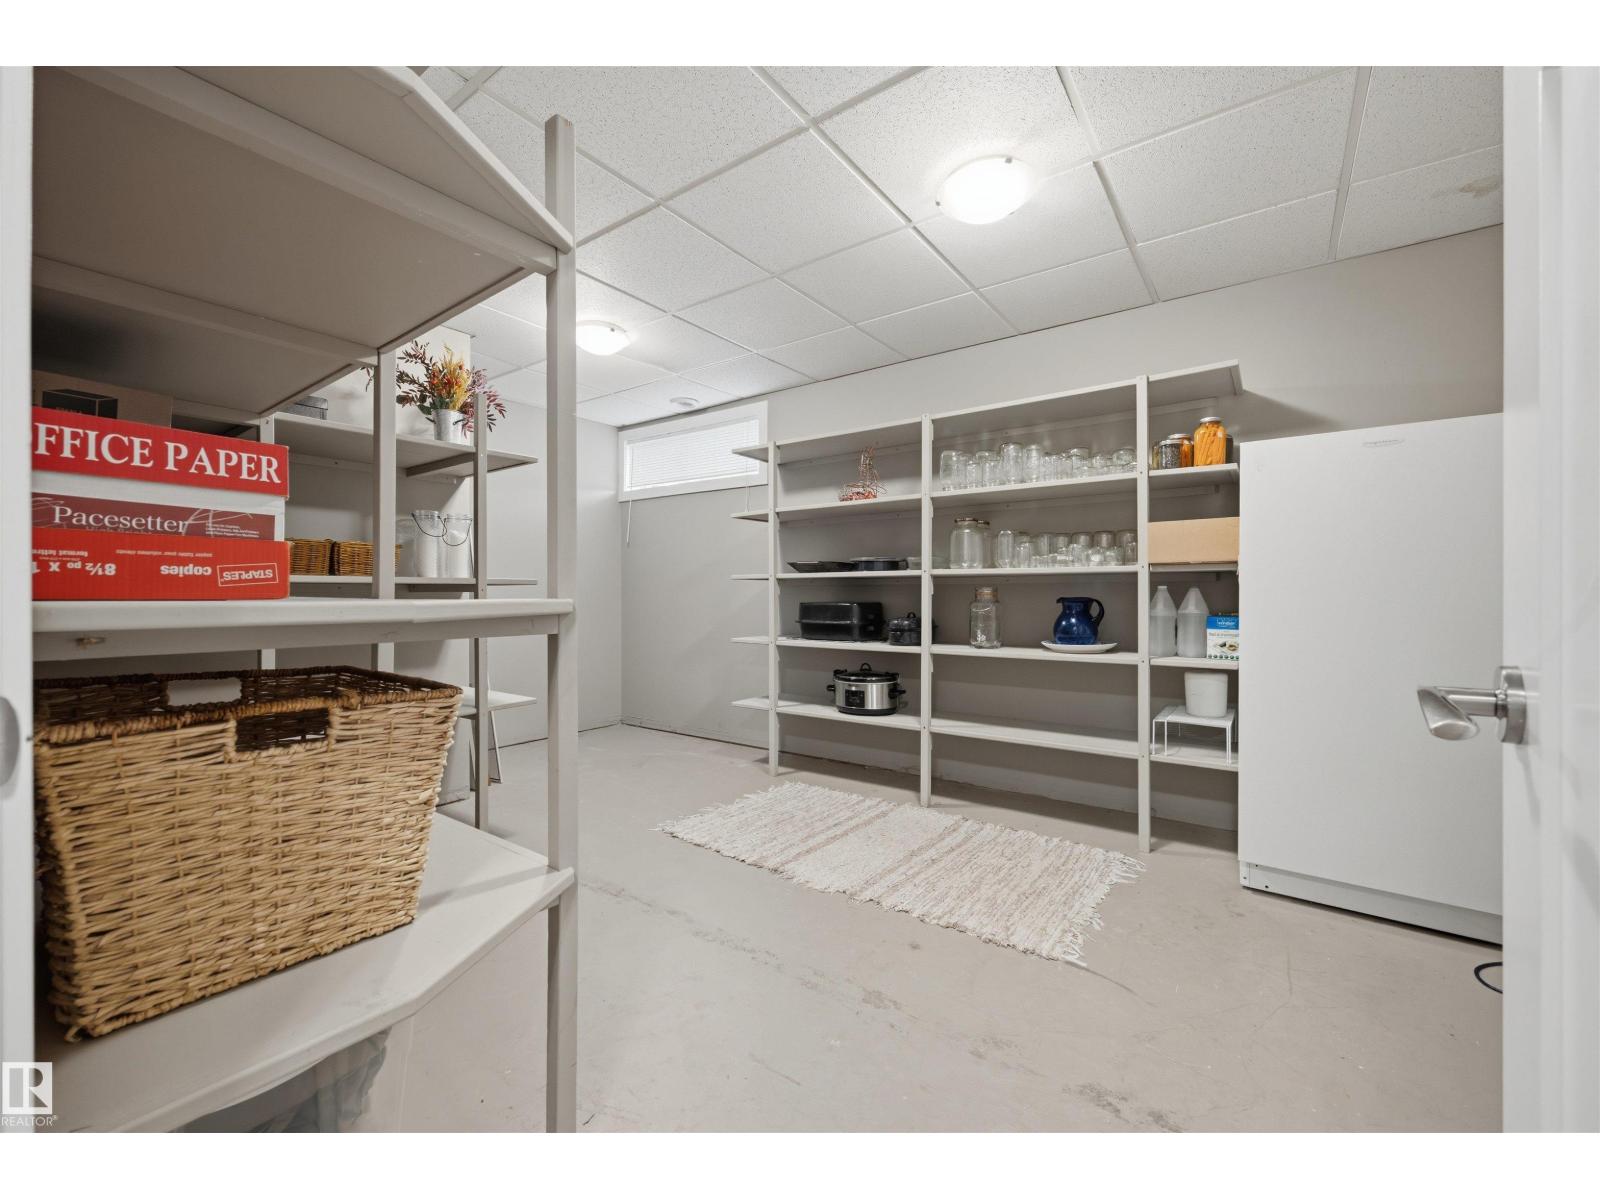
| Basement | Storage | 2.95 m | 1.87 m | 2.95 m x 1.87 m |
| Basement | Laundry Room | Measurements not available | ||
| Main Level | Living Room | 5.01 m | 4.56 m | 5.01 m x 4.56 m |
| Main Level | Dining Room | 5.44 m | 3.92 m | 5.44 m x 3.92 m |
| Main Level | Kitchen | 4.29 m | 3.47 m | 4.29 m x 3.47 m |
| Main Level | Family Room | 3.65 m | 4.85 m | 3.65 m x 4.85 m |
| Main Level | Primary Bedroom | 4.15 m | 5.11 m | 4.15 m x 5.11 m |
| Main Level | Bedroom 2 | 3.04 m | 3.07 m | 3.04 m x 3.07 m |
| Main Level | Bedroom 3 | 3.04 m | 3.04 m | 3.04 m x 3.04 m |
| Main Level | Breakfast | 3.25 m | 2.81 m | 3.25 m x 2.81 m |
Contact us for more information

The trademarks REALTOR®, REALTORS®, and the REALTOR® logo are controlled by The Canadian Real Estate Association (CREA) and identify real estate professionals who are members of CREA. The trademarks MLS®, Multiple Listing Service® and the associated logos are owned by The Canadian Real Estate Association (CREA) and identify the quality of services provided by real estate professionals who are members of CREA. The trademark DDF® is owned by The Canadian Real Estate Association (CREA) and identifies CREA's Data Distribution Facility (DDF®)