Maintenance, Caretaker, Exterior Maintenance, Heat, Insurance, Common Area Maintenance, Other, See Remarks, Water
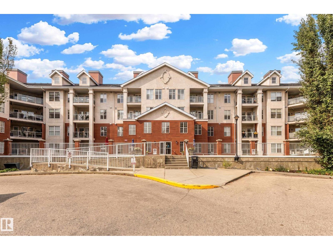
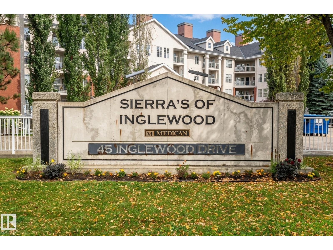
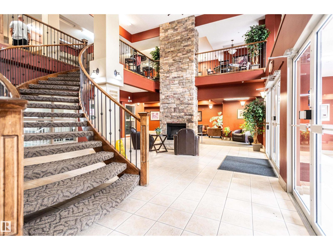
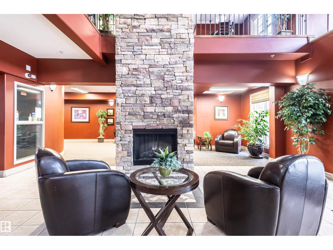
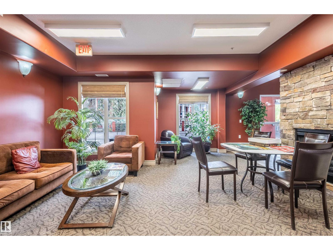
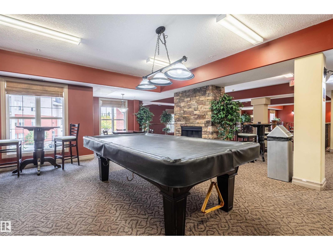
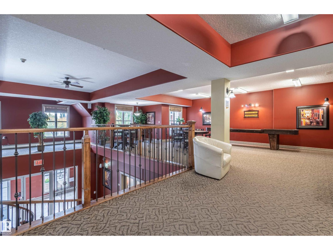
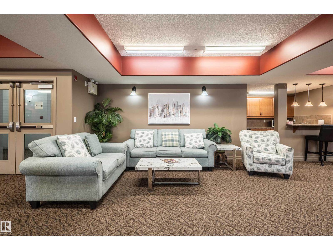
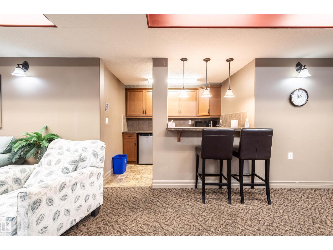
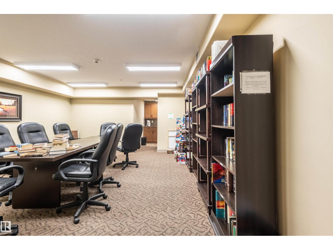
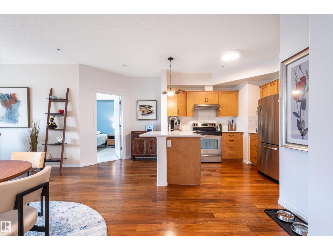
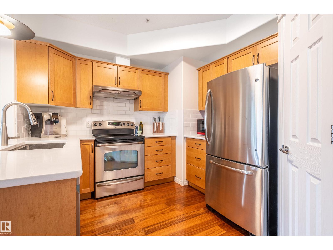
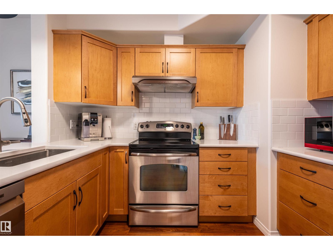
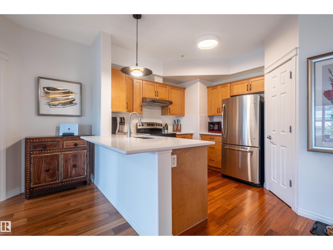
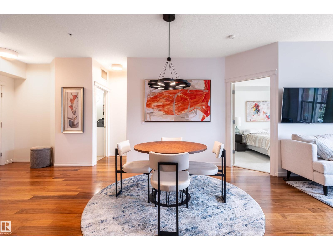
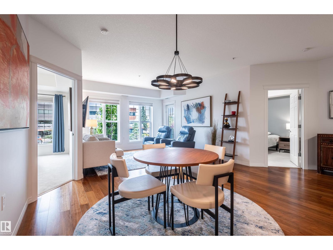
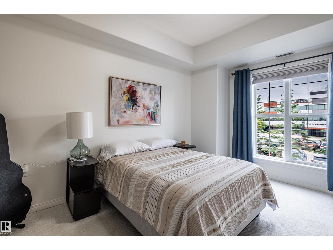
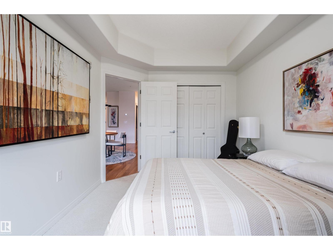
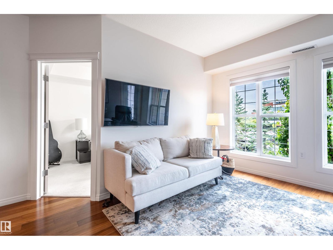
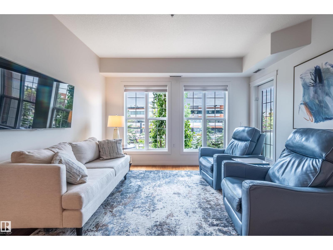
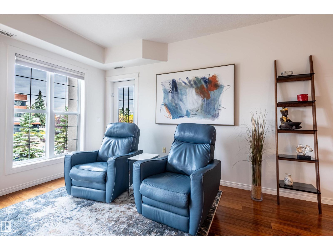
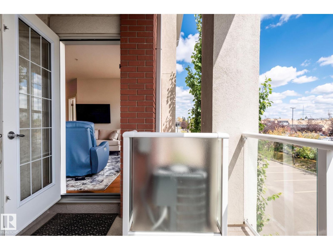
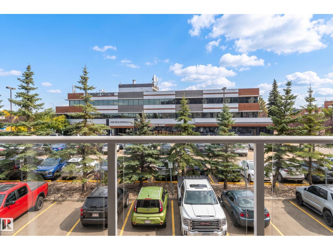
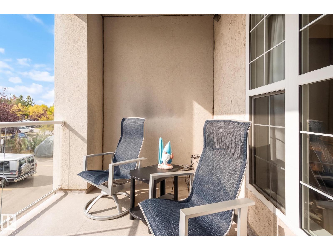
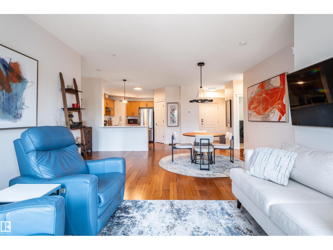
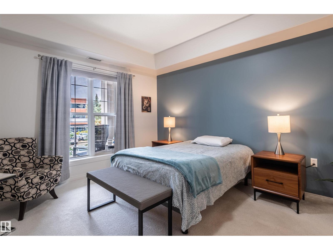
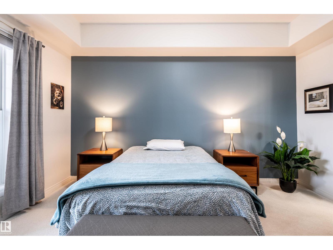
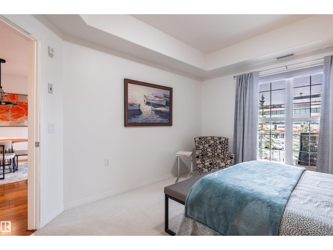
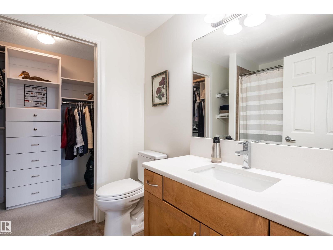
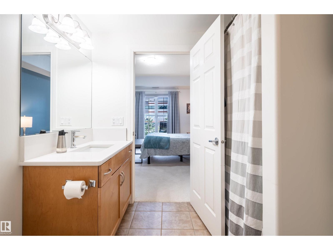
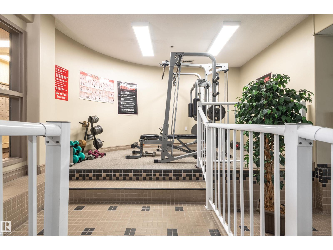
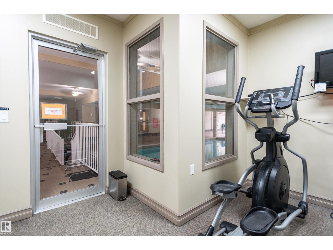
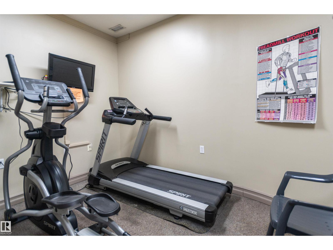
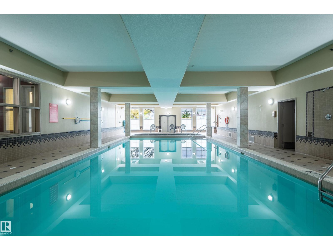
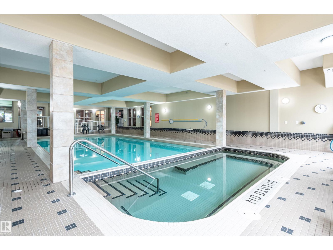
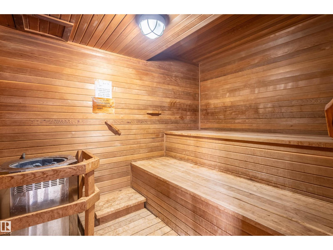
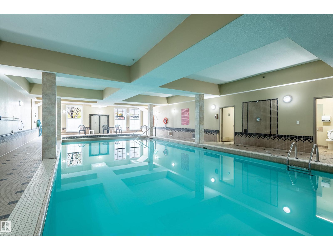
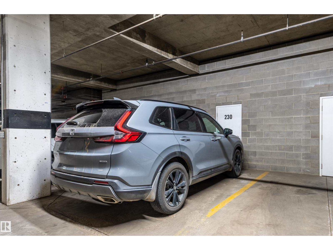
$633.69 MonthlyA beautifully maintained adult condo in the desirable Sierras of Inglewood in St. Albert. Walkable to everything you'd need, with top tier building amenities available. All with reasonable condo fees. A Unicorn? Perhaps. The building features games spaces, a pool & hot tub, underground parking, wood working shop, crafts room, and most importantly an amazing sense of community. This particular suite is a 2 bedroom, 2 bathroom condo. It has a fair sized balcony, bright natural light, and recent updates to make it a modern retreat. You'll feel relaxed and at home in this great condo, surrounded by a caring community, and walking to those great local restaurants, shops, and medical services. What's not to love here? (id:63125)
| MLS® Number | E4510168 |
| Property Type | Single Family |
| Neigbourhood | Inglewood (St. Albert) |
| Amenities Near By | Playground, Public Transit, Shopping |
| Features | No Smoking Home |
| Parking Space Total | 1 |
| Pool Type | Indoor Pool |
| View Type | City View |
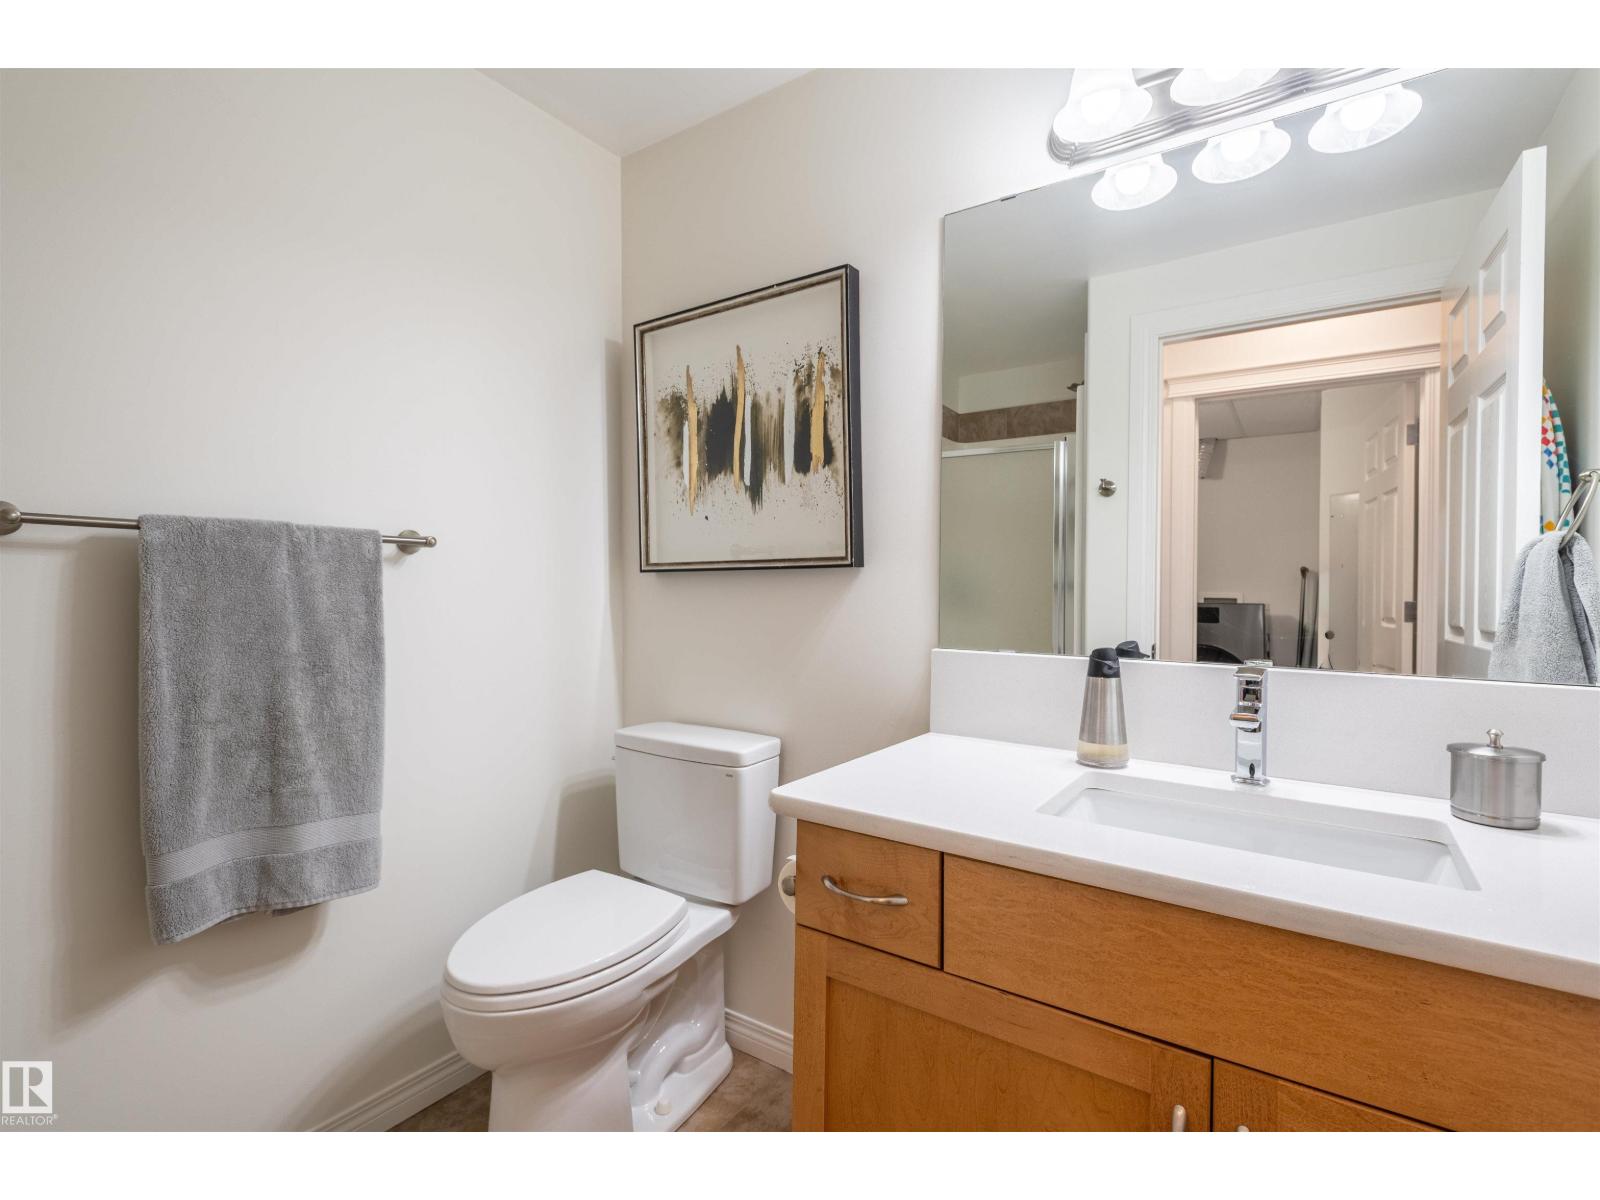
| Bathroom Total | 2 |
| Bedrooms Total | 2 |
| Amenities | Vinyl Windows |
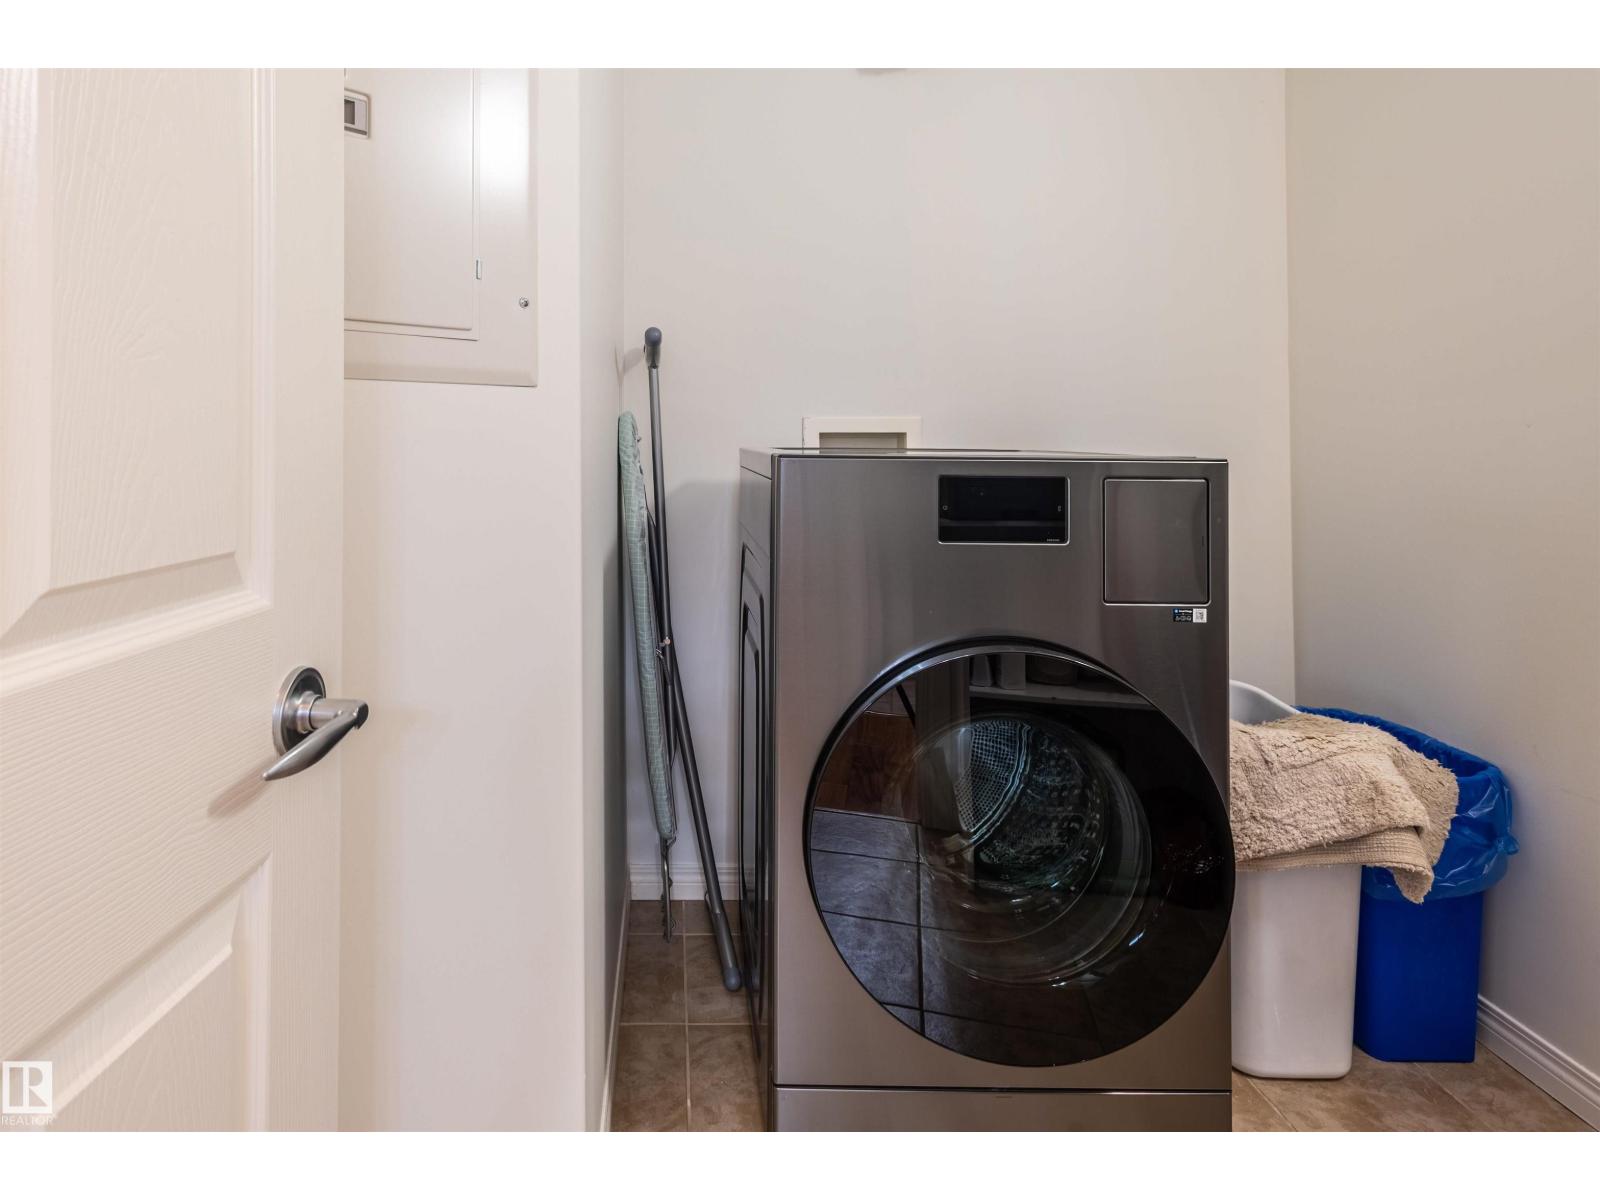
| Appliances | Dishwasher, Washer/dryer Combo, Hood Fan, Refrigerator, Stove, Window Coverings |
| Basement Type | None |
| Constructed Date | 2008 |
| Fire Protection | Smoke Detectors, Sprinkler System-fire |
| Heating Type | Hot Water Radiator Heat |
| Size Interior | 1,016 Ft2 |
| Type | Apartment |
| Underground |
| Acreage | No |
| Land Amenities | Playground, Public Transit, Shopping |
| Level | Type | Length | Width | Dimensions |
|---|---|---|---|---|
| Main Level | Living Room | 4.6 m | 4.38 m | 4.6 m x 4.38 m |
| Main Level | Dining Room | 5.72 m | 2.59 m | 5.72 m x 2.59 m |
| Main Level | Kitchen | 4.55 m | 3.01 m | 4.55 m x 3.01 m |
| Main Level | Primary Bedroom | 3.57 m | 4.23 m | 3.57 m x 4.23 m |
| Main Level | Bedroom 2 | 2.87 m | 4.21 m | 2.87 m x 4.21 m |
| Main Level | Laundry Room | 2.09 m | 2.37 m | 2.09 m x 2.37 m |
Contact us for more information

The trademarks REALTOR®, REALTORS®, and the REALTOR® logo are controlled by The Canadian Real Estate Association (CREA) and identify real estate professionals who are members of CREA. The trademarks MLS®, Multiple Listing Service® and the associated logos are owned by The Canadian Real Estate Association (CREA) and identify the quality of services provided by real estate professionals who are members of CREA. The trademark DDF® is owned by The Canadian Real Estate Association (CREA) and identifies CREA's Data Distribution Facility (DDF®)