Maintenance, Exterior Maintenance, Insurance, Property Management, Other, See Remarks
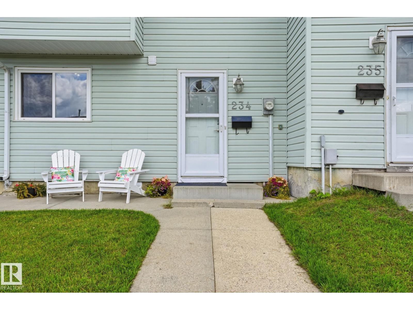
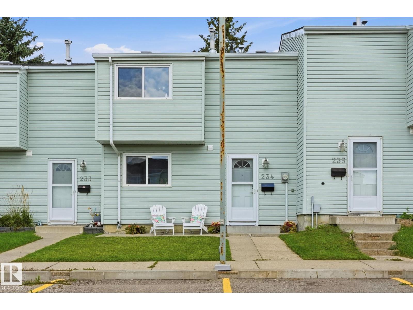
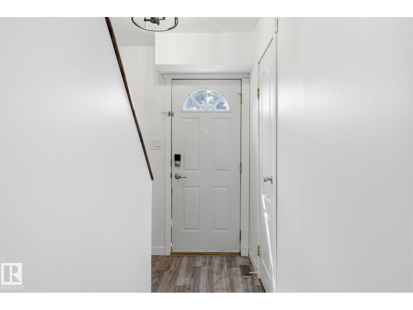
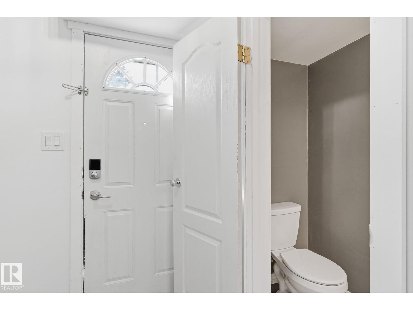
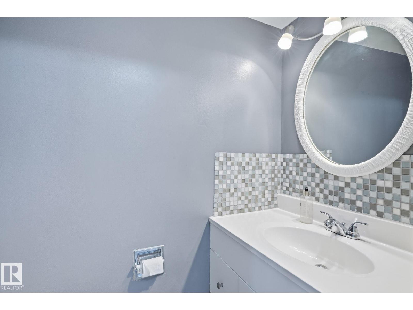
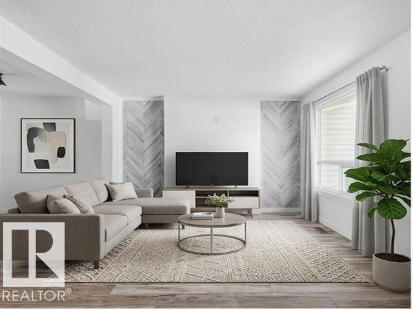
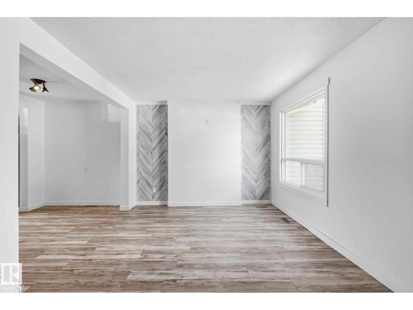
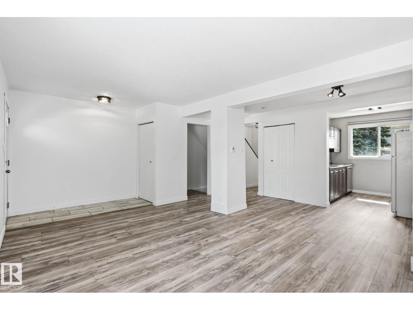
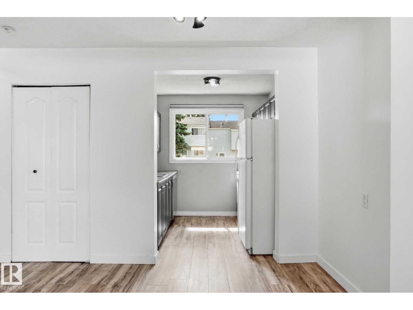
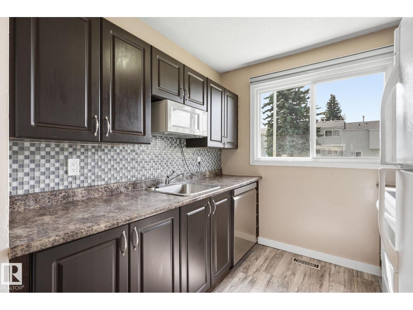
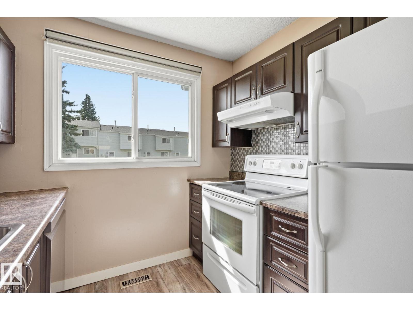
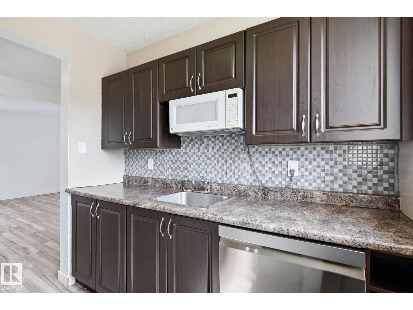
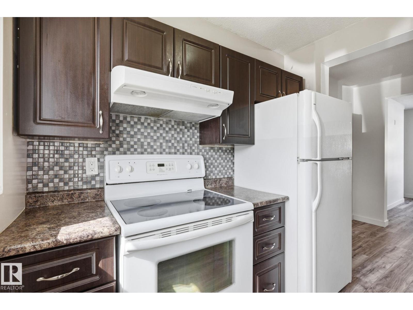
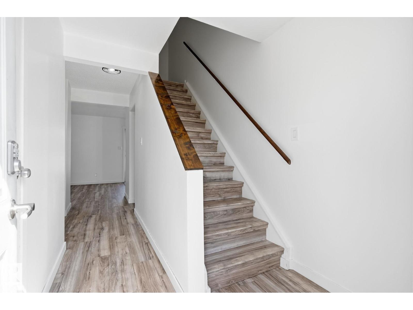
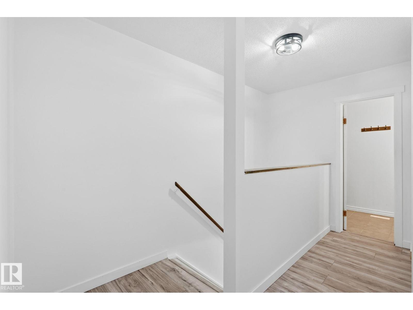
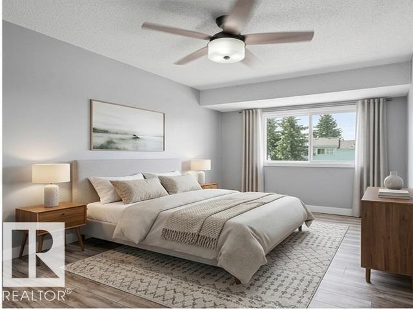
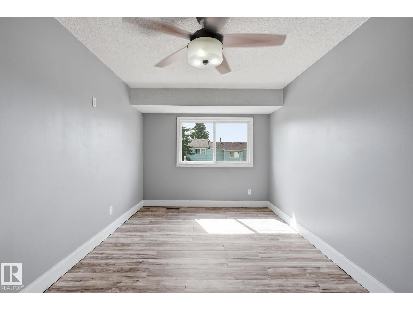
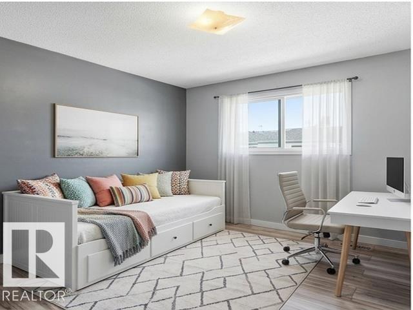
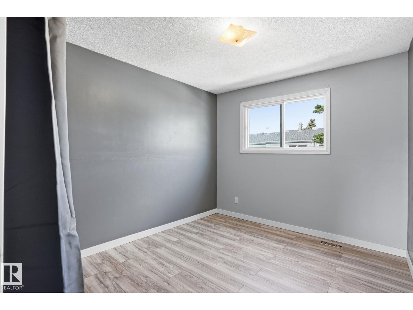
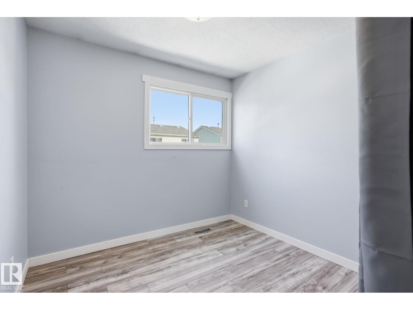
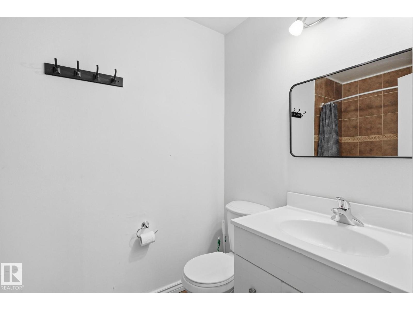
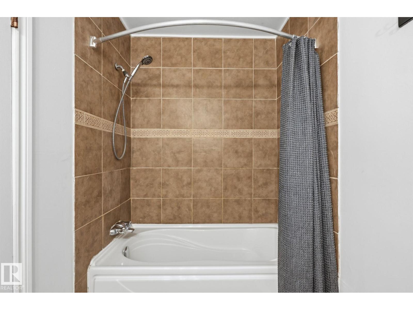
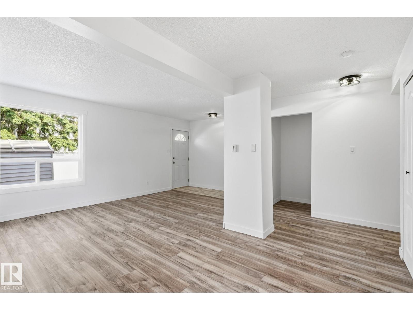
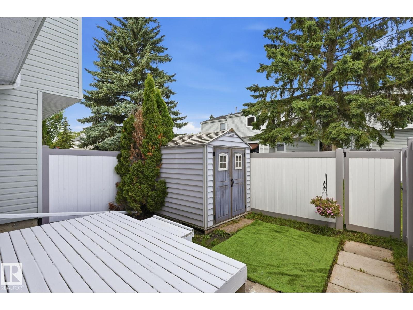
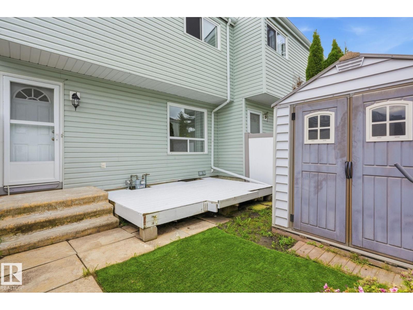
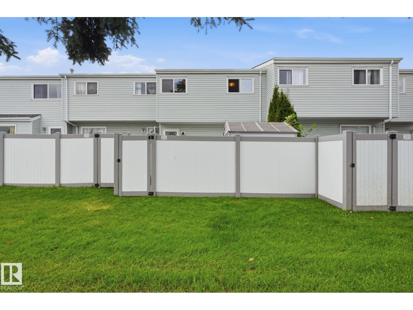
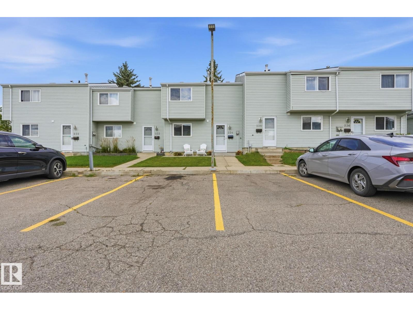
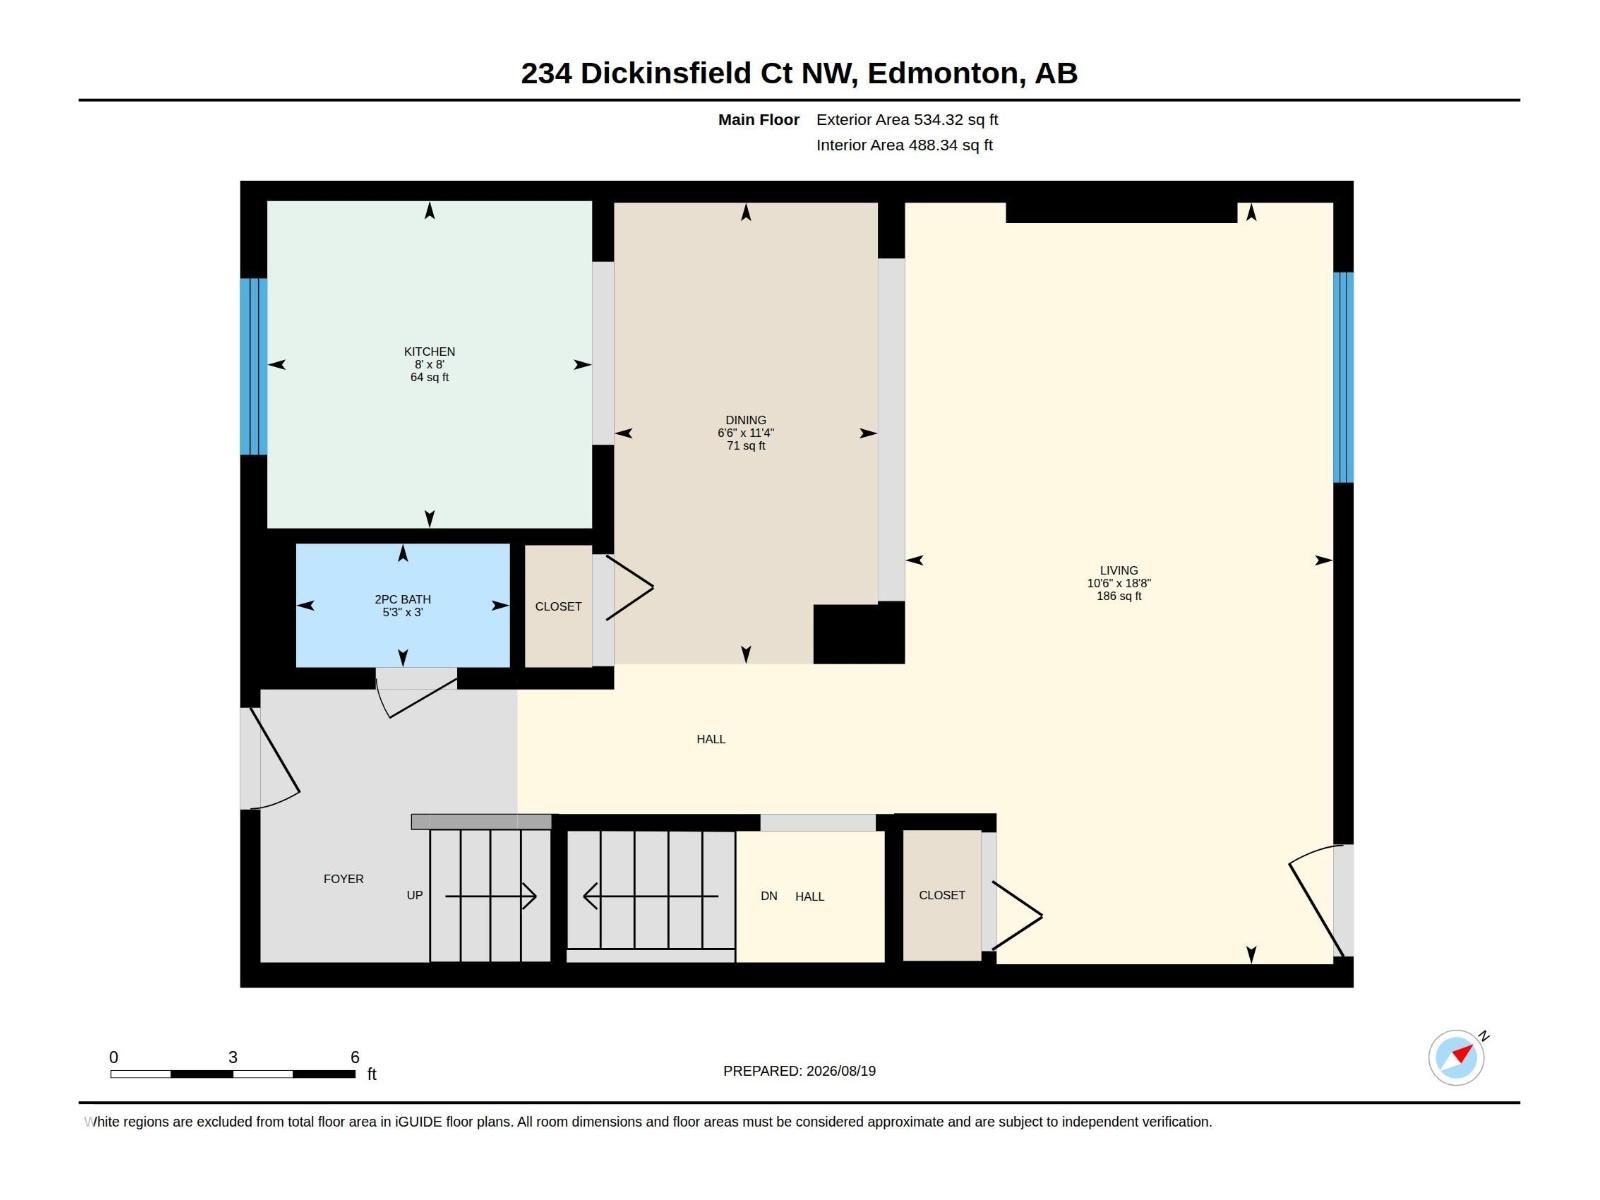
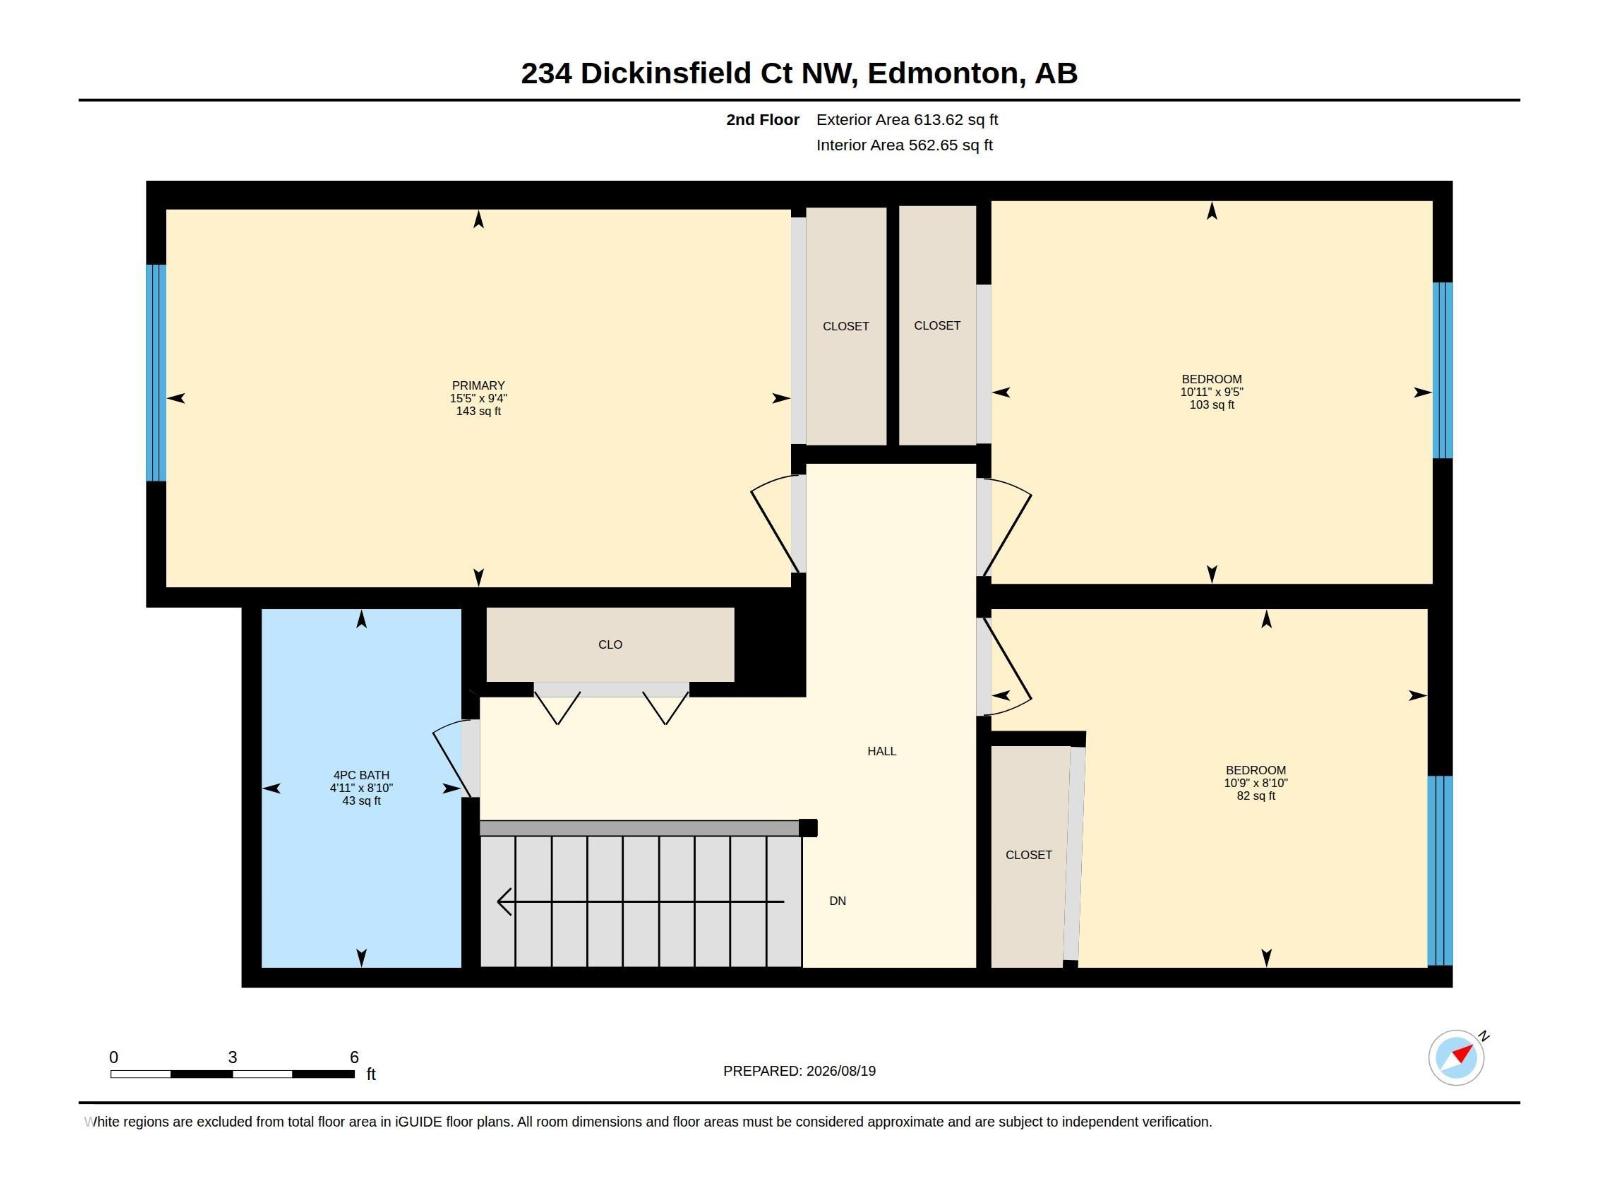
$204 MonthlyWelcome to 234 Dickinsfield Court NW, a beautifully updated 3-bedroom townhouse situated in Edmonton's established Evansdale community. Ideal for first-time buyers, growing families, or investors, this move-in-ready home features a bright open-concept main floor enhanced by modern laminate flooring, neutral tones, and stylish feature accents. Upstairs offers three spacious, light-filled bedrooms providing flexible layout options for a primary suite, dedicated home office, or nursery. Outside, enjoy a private fenced yard space along with assigned parking. Conveniently located within walking distance to local schools, parks, and strip malls, with quick transit connections to Northgate Centre and major routes—delivering incredible long-term value, low condo fees, and low-maintenance living at an unbeatable price point. (id:63125)
| MLS® Number | E4504938 |
| Property Type | Single Family |
| Neigbourhood | Evansdale |
| Amenities Near By | Golf Course, Playground, Public Transit, Schools, Shopping |
| Features | Cul-de-sac, See Remarks, No Back Lane, No Smoking Home |
| Parking Space Total | 1 |
| Structure | Deck, Dog Run - Fenced In |
| Bathroom Total | 2 |
| Bedrooms Total | 3 |
| Appliances | Dishwasher, Dryer, Hood Fan, Microwave Range Hood Combo, Refrigerator, Storage Shed, Stove, Washer |
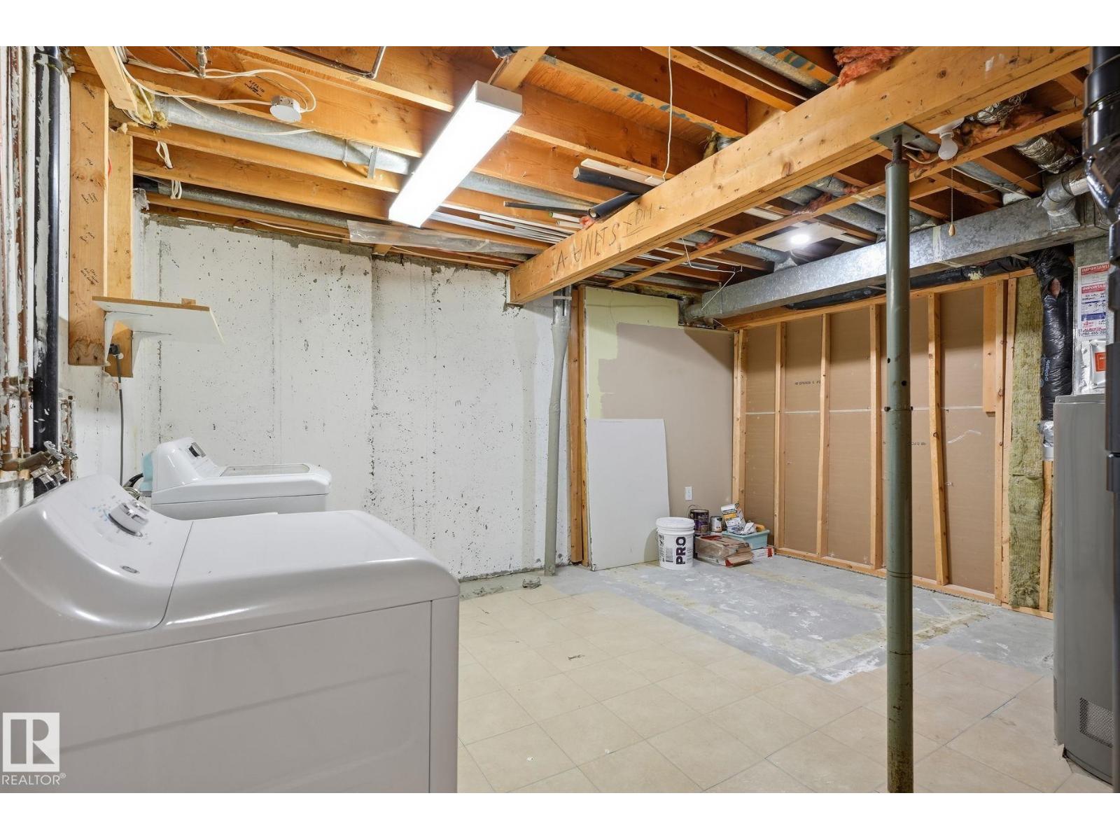
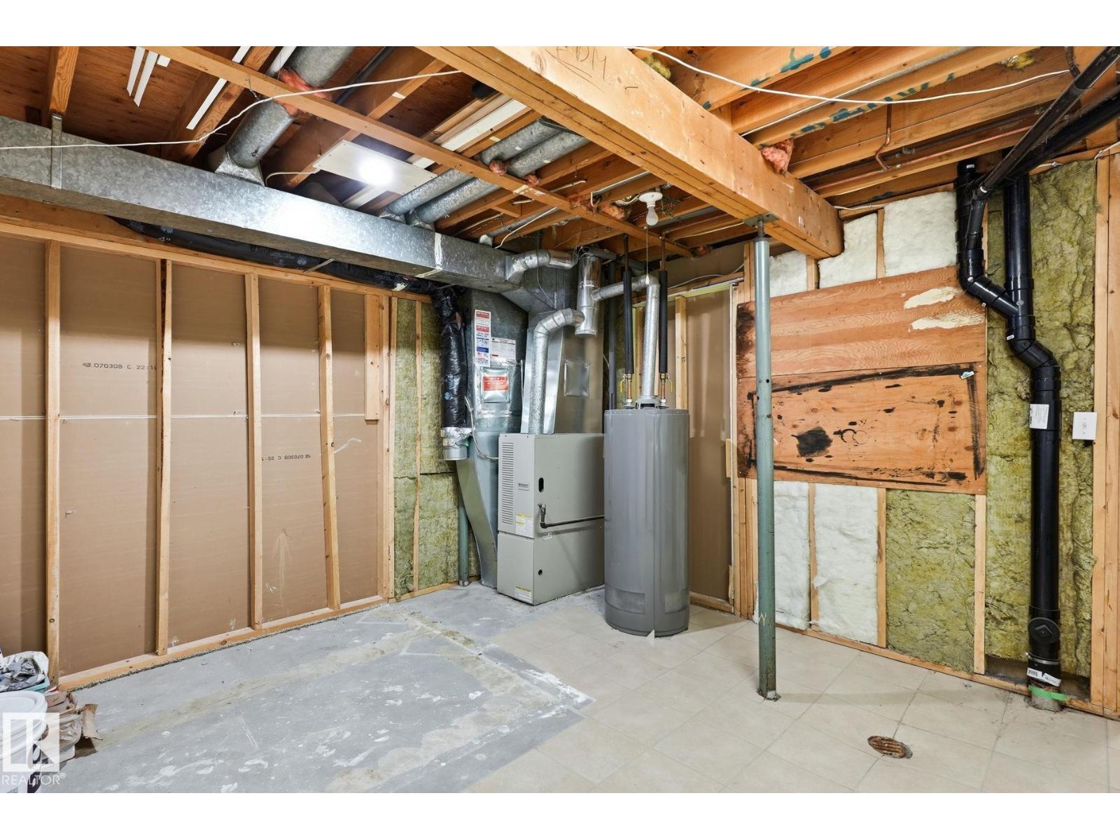
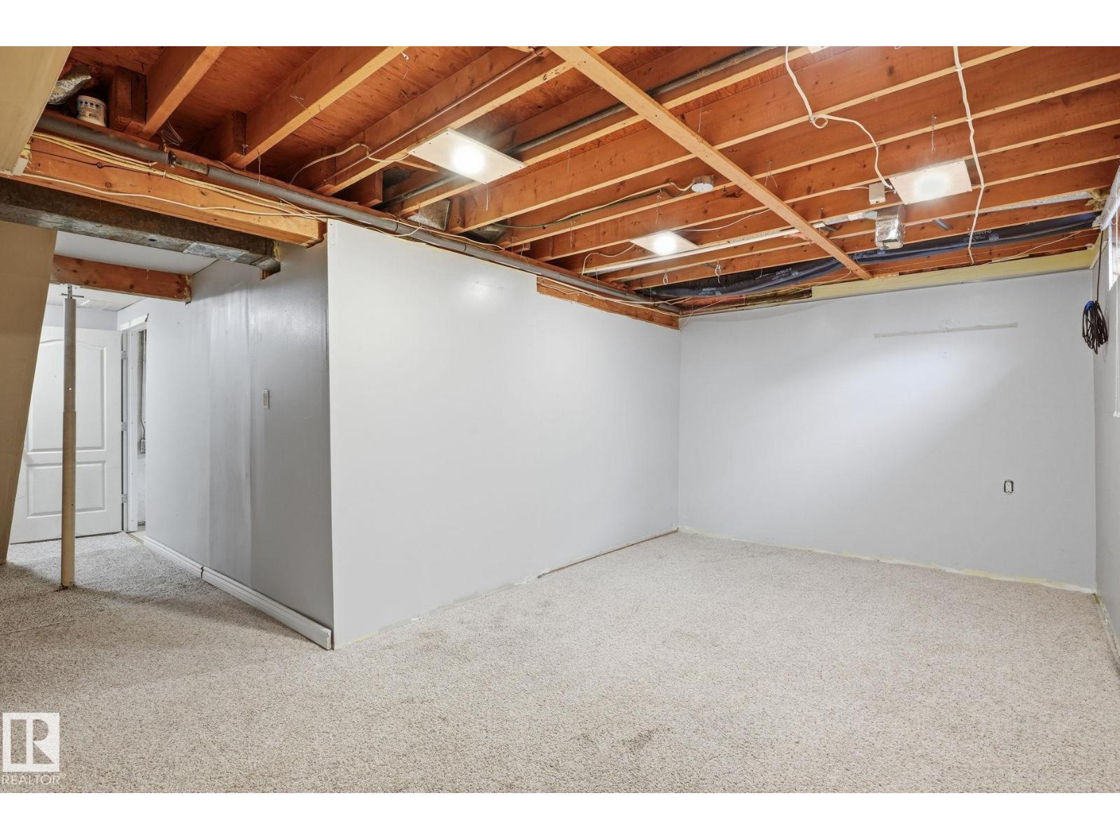
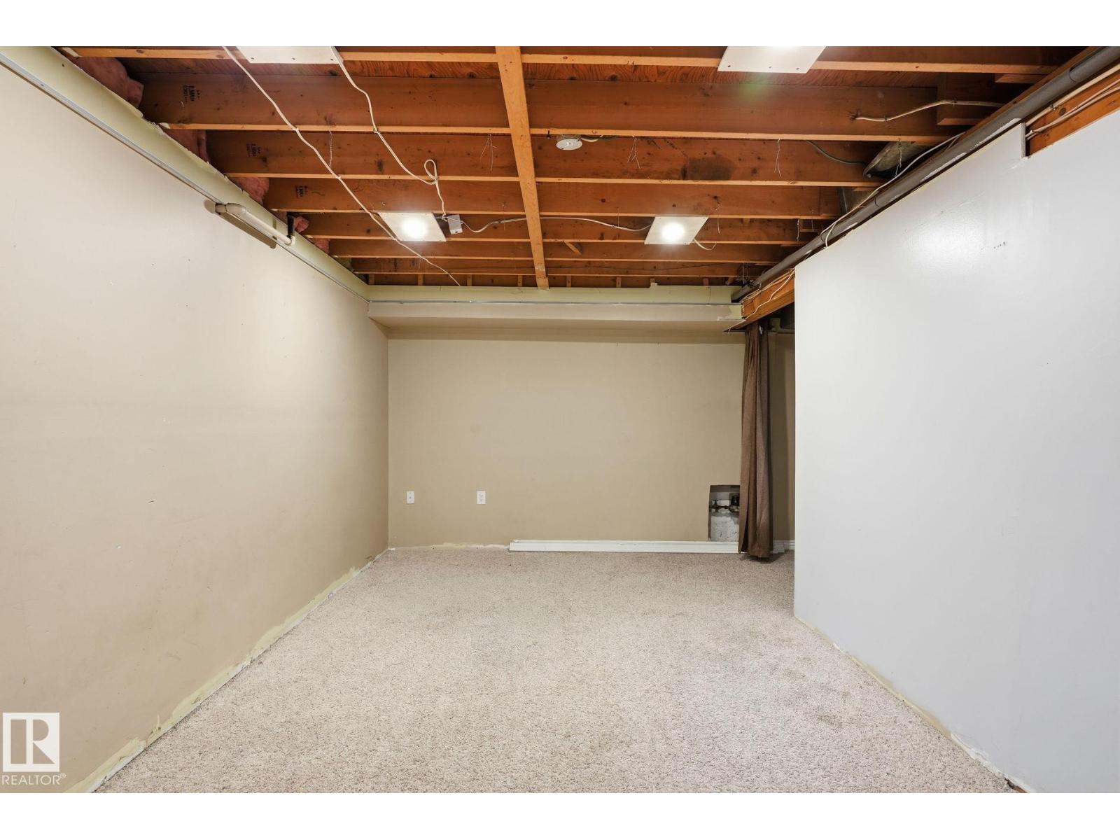
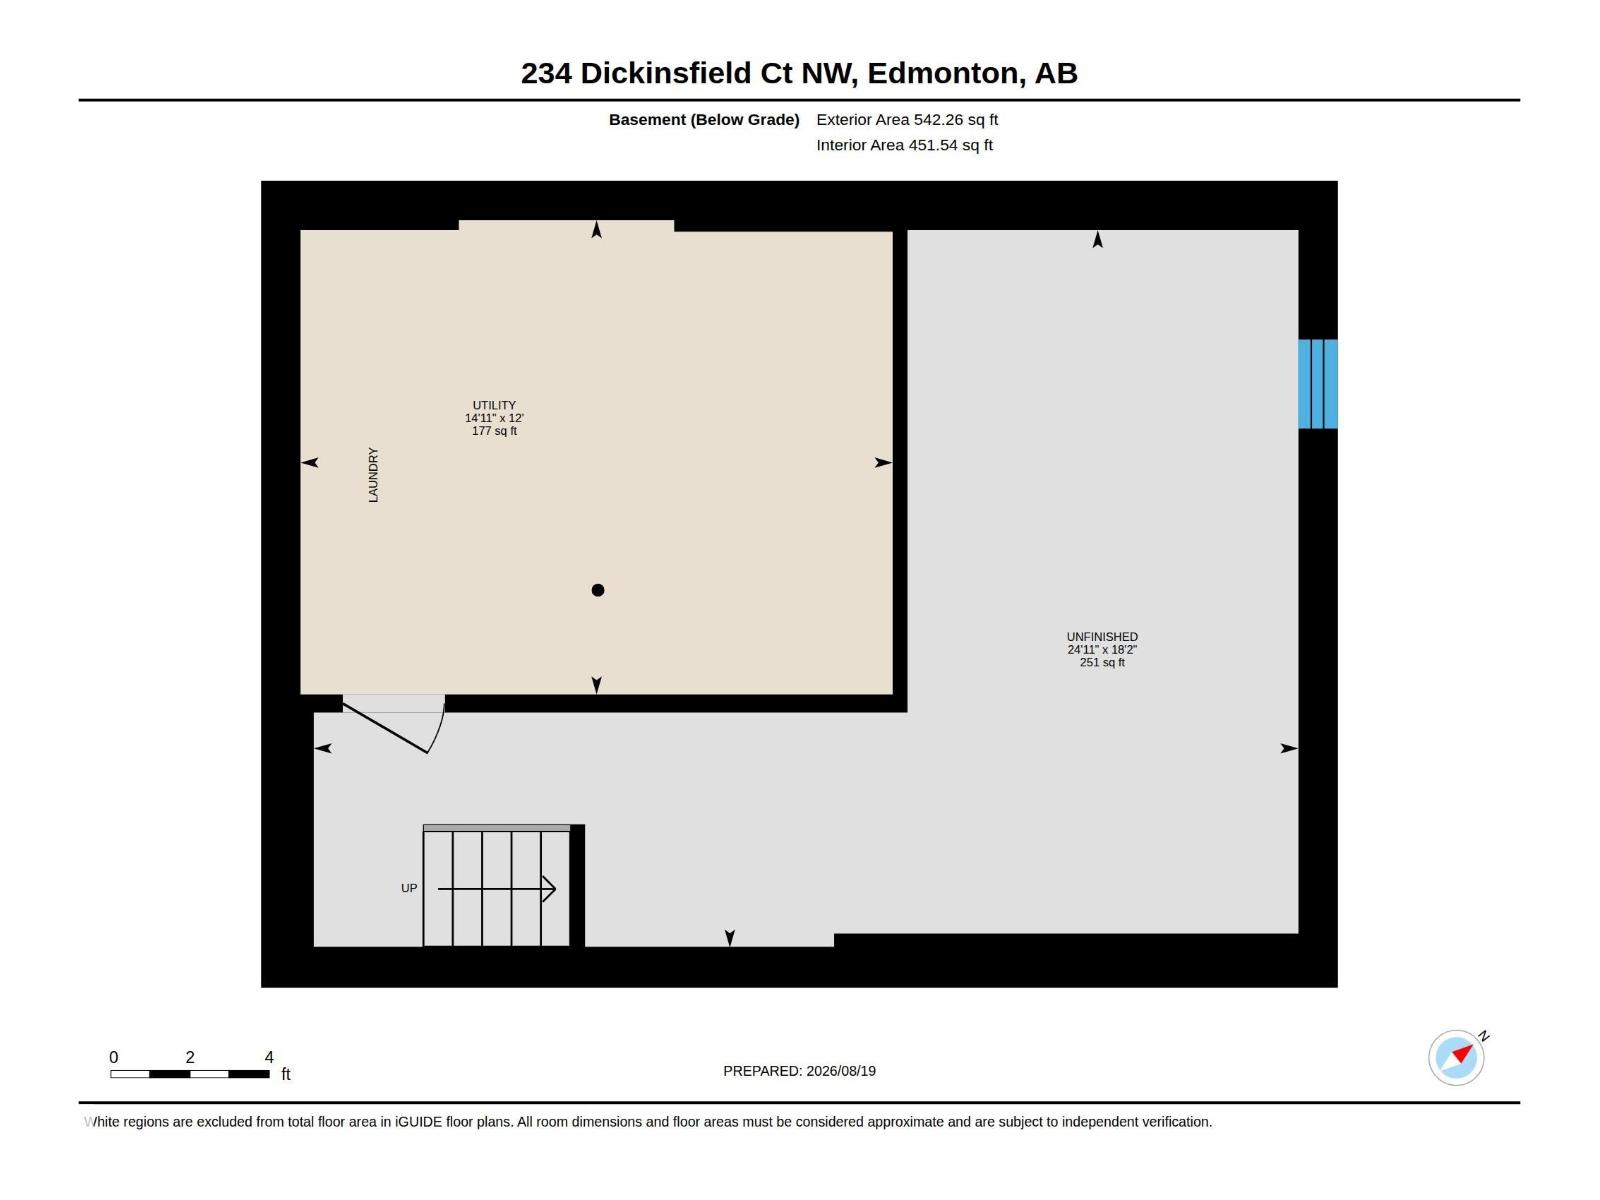
| Basement Development | Partially Finished |
| Basement Type | Full (partially Finished) |
| Constructed Date | 1972 |
| Construction Style Attachment | Attached |
| Fire Protection | Smoke Detectors |
| Half Bath Total | 1 |
| Heating Type | Forced Air |
| Stories Total | 2 |
| Size Interior | 1,150 Ft2 |
| Type | Row / Townhouse |
| Stall |
| Acreage | No |
| Fence Type | Fence |
| Land Amenities | Golf Course, Playground, Public Transit, Schools, Shopping |
| Size Irregular | 244.91 |
| Size Total | 244.91 M2 |
| Size Total Text | 244.91 M2 |
| Level | Type | Length | Width | Dimensions |
|---|---|---|---|---|
| Main Level | Living Room | Measurements not available | ||
| Main Level | Dining Room | Measurements not available | ||
| Main Level | Kitchen | Measurements not available | ||
| Main Level | Family Room | Measurements not available | ||
| Upper Level | Primary Bedroom | Measurements not available | ||
| Upper Level | Bedroom 2 | Measurements not available | ||
| Upper Level | Bedroom 3 | Measurements not available |
Contact us for more information

The trademarks REALTOR®, REALTORS®, and the REALTOR® logo are controlled by The Canadian Real Estate Association (CREA) and identify real estate professionals who are members of CREA. The trademarks MLS®, Multiple Listing Service® and the associated logos are owned by The Canadian Real Estate Association (CREA) and identify the quality of services provided by real estate professionals who are members of CREA. The trademark DDF® is owned by The Canadian Real Estate Association (CREA) and identifies CREA's Data Distribution Facility (DDF®)