Maintenance, Exterior Maintenance, Insurance, Property Management, Other, See Remarks
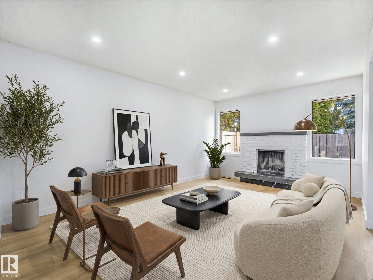
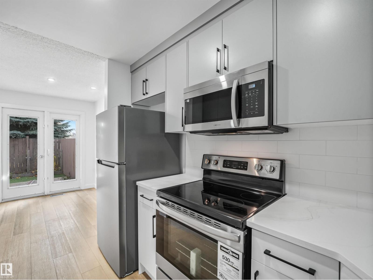
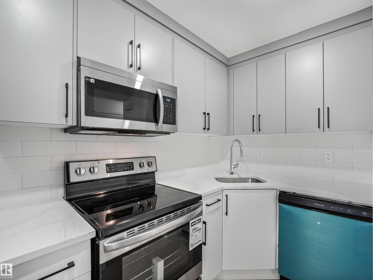
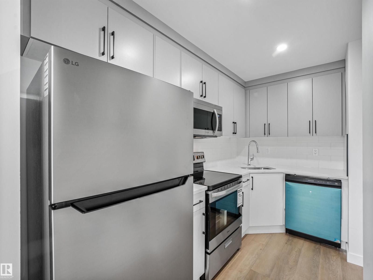
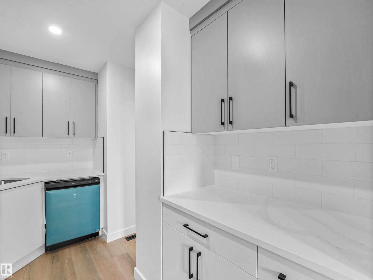
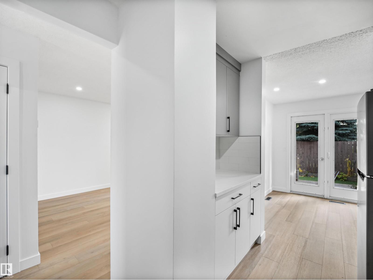
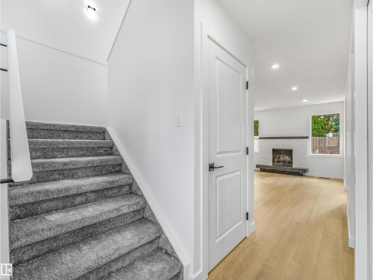
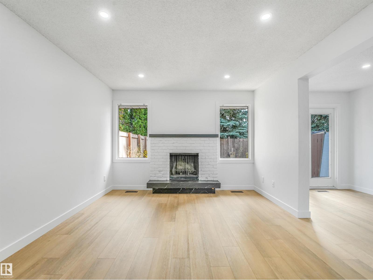
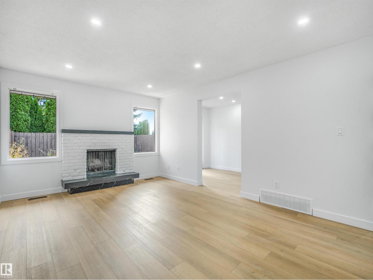
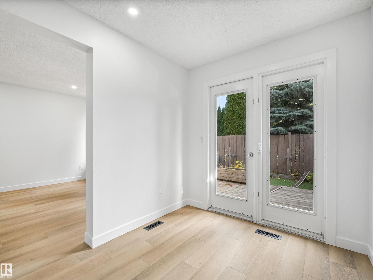
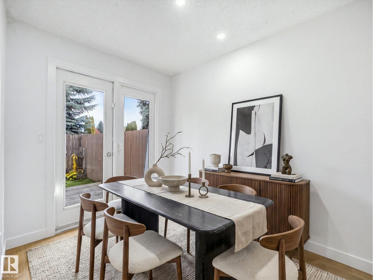
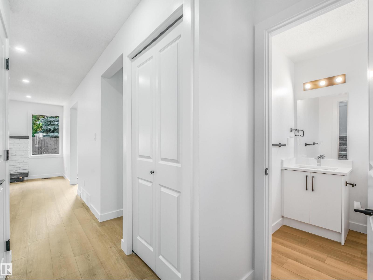
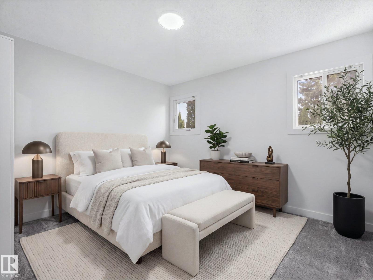
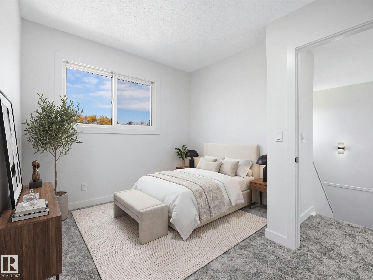
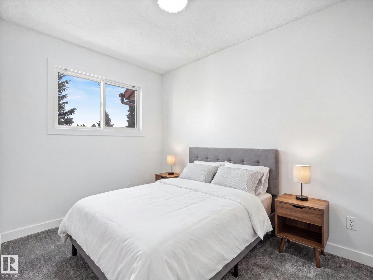
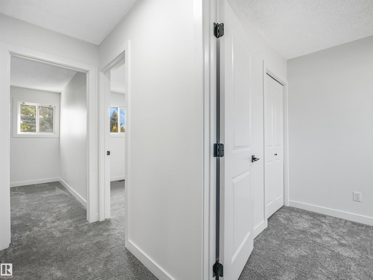
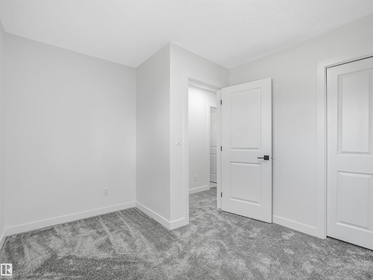
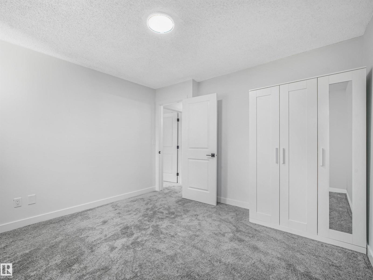
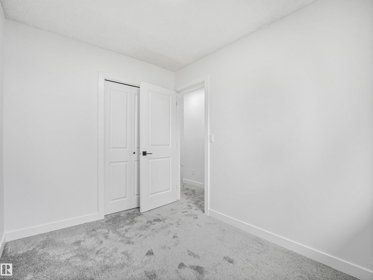
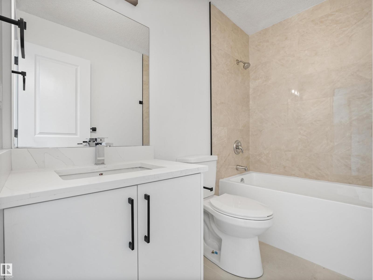
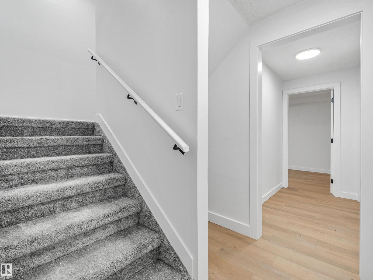
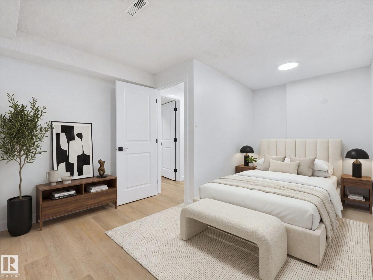
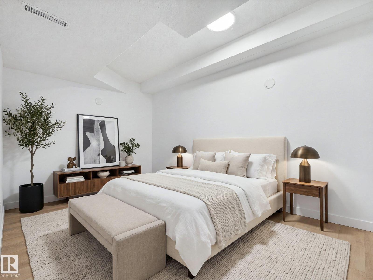
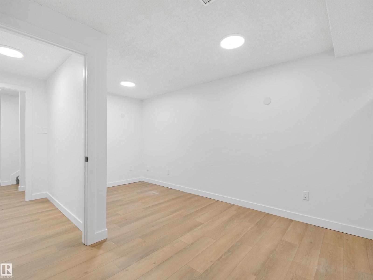
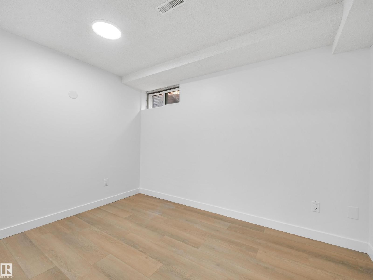
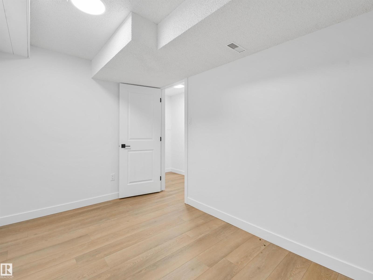
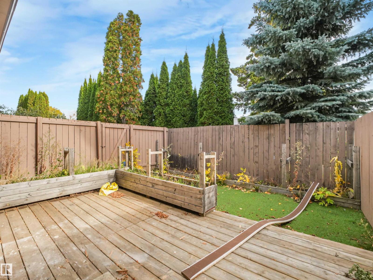
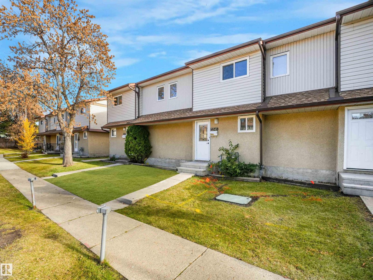
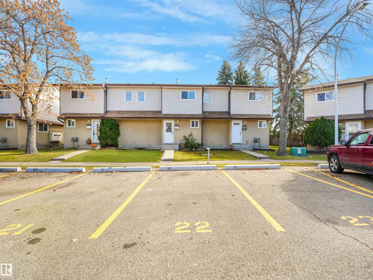
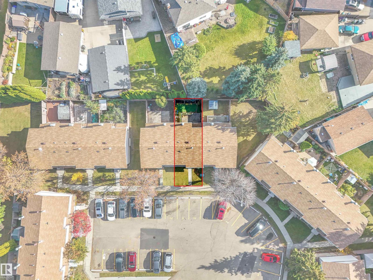
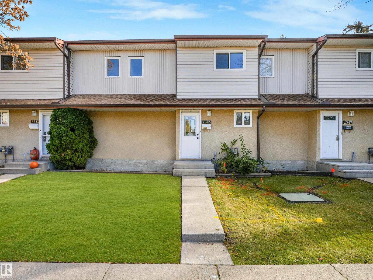
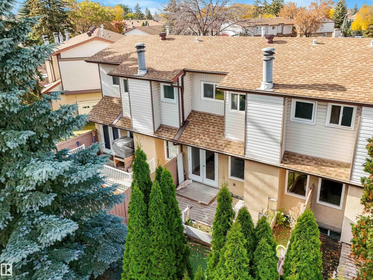
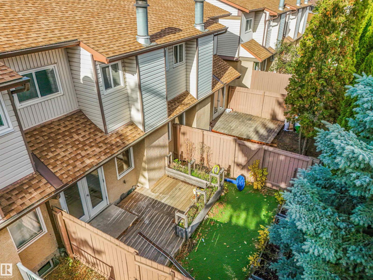
$267.80 MonthlyFULLY RENOVATED & LOW CONDO FEES!!! Fall in love with this beautifully transformed townhome in Bannerman, where modern style meets exceptional value! Perfect for first-time buyers or investors, this 4-BED & DEN plus 2-bath home showcases gorgeous upgrades throughout, including luxury vinyl plank flooring, plush new carpet, contemporary lighting, all-new doors, trim, hardware & baths. The bright, inviting living room features a fireplace framed by big windows. The showstopping NEW kitchen boasts elegant TWO-TONE cabinetry, QUARTZ countertops, subway tile backsplash & new s/s appliances, flowing seamlessly into the sunny dining area with French doors leading to the private yard with deck & MAINTENANCE FREE TURF! Upstairs offers 3 spacious bed & a stunningly updated bath. The fully finished basement adds a BDRM & DEN, new washer & dryer & extra storage. Enjoy your private, fenced, SW backyard with deck & your parking stall right outside the front door. All this in a well-managed complex with LOW condo fees! (id:63125)
2:00 pm
Ends at:4:00 pm
| MLS® Number | E4512990 |
| Property Type | Single Family |
| Neigbourhood | Bannerman |
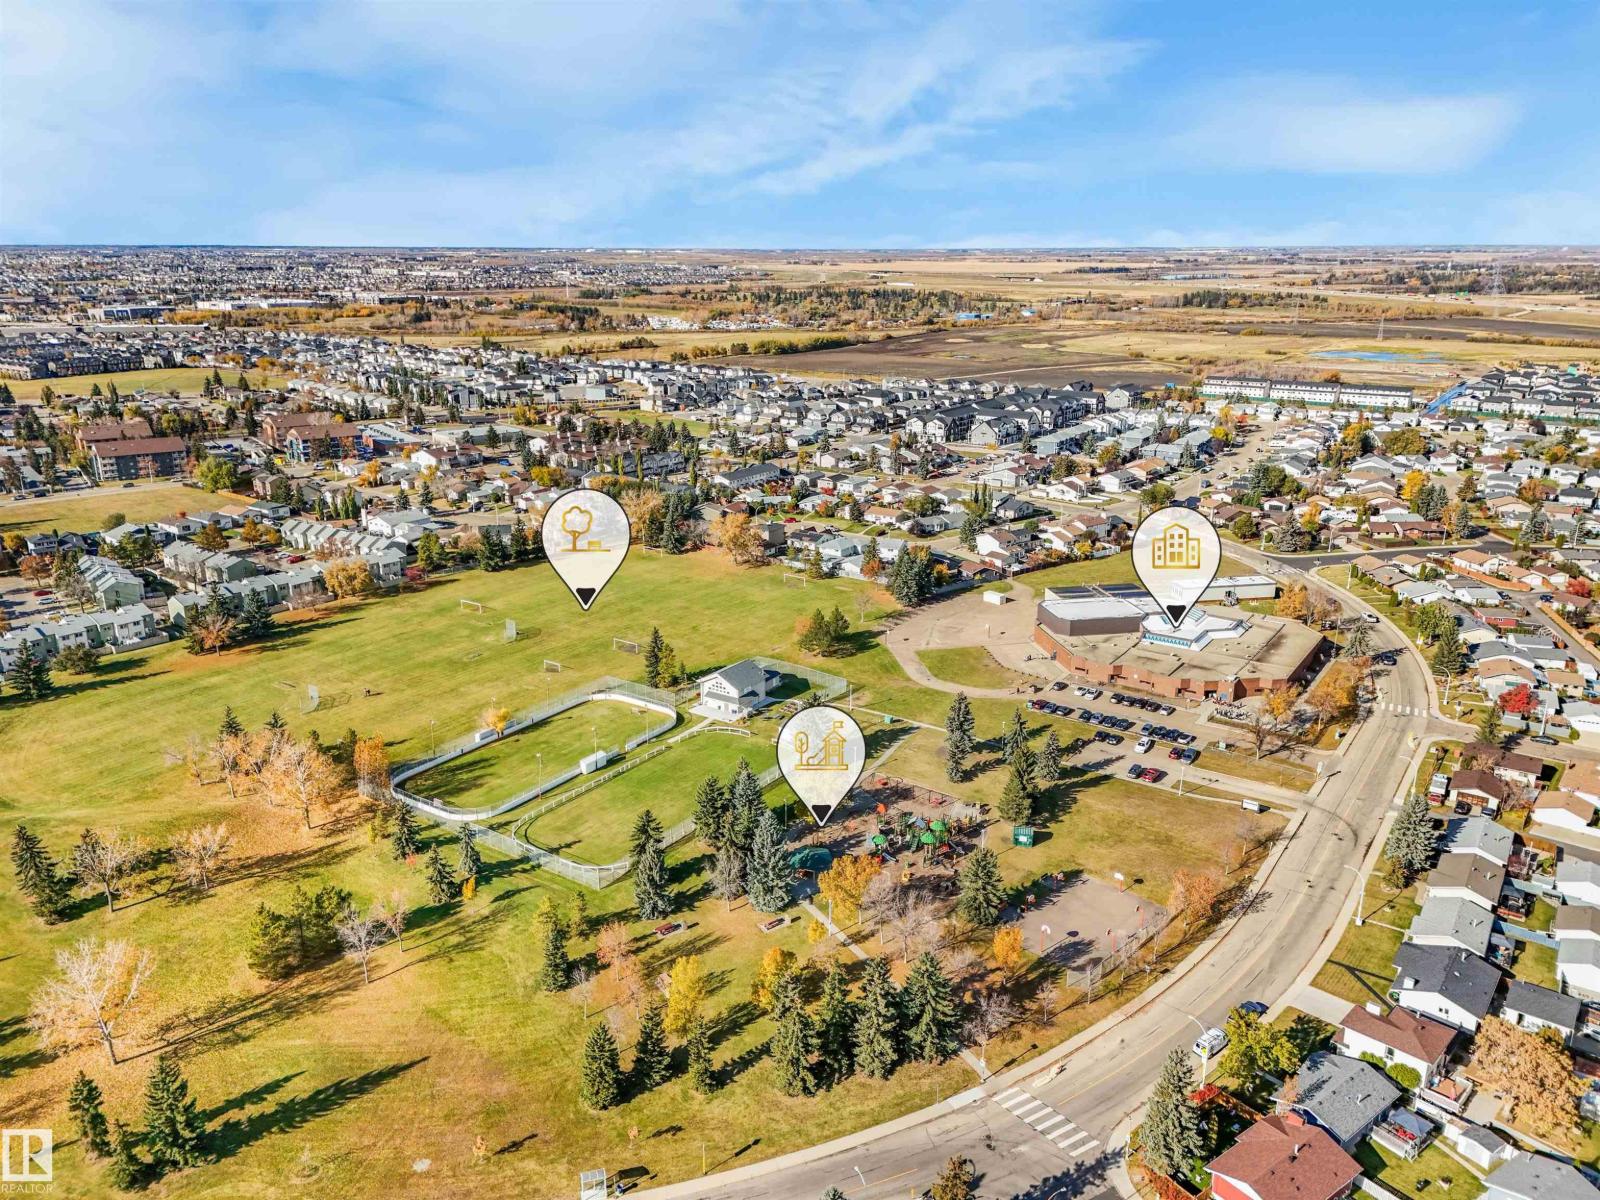
| Amenities Near By | Golf Course, Playground, Public Transit, Schools, Shopping |
| Features | Flat Site, Closet Organizers |
| Parking Space Total | 1 |
| Structure | Deck |
| Bathroom Total | 2 |
| Bedrooms Total | 4 |
| Appliances | Dishwasher, Dryer, Microwave Range Hood Combo, Refrigerator, Stove, Washer |
| Basement Development | Finished |
| Basement Type | Full (finished) |
| Constructed Date | 1978 |
| Construction Style Attachment | Attached |
| Fire Protection | Smoke Detectors |
| Fireplace Fuel | Wood |
| Fireplace Present | Yes |
| Fireplace Type | Unknown |
| Half Bath Total | 1 |
| Heating Type | Forced Air |
| Stories Total | 2 |
| Size Interior | 1,020 Ft2 |
| Type | Row / Townhouse |
| Stall |
| Acreage | No |
| Fence Type | Fence |
| Land Amenities | Golf Course, Playground, Public Transit, Schools, Shopping |
| Size Irregular | 235.71 |
| Size Total | 235.71 M2 |
| Size Total Text | 235.71 M2 |
| Level | Type | Length | Width | Dimensions |
|---|---|---|---|---|
| Basement | Den | 2.36 m | 3.4 m | 2.36 m x 3.4 m |
| Basement | Bedroom 4 | 3.43 m | 4.61 m | 3.43 m x 4.61 m |
| Basement | Laundry Room | 2.36 m | 1.4 m | 2.36 m x 1.4 m |
| Basement | Utility Room | 2.36 m | 2.43 m | 2.36 m x 2.43 m |
| Basement | Storage | 0.91 m | 1.06 m | 0.91 m x 1.06 m |
| Main Level | Living Room | 3.5 m | 4.76 m | 3.5 m x 4.76 m |
| Main Level | Dining Room | 2.33 m | 2.93 m | 2.33 m x 2.93 m |
| Main Level | Kitchen | 2.33 m | 3.34 m | 2.33 m x 3.34 m |
| Upper Level | Primary Bedroom | 3.41 m | 3.42 m | 3.41 m x 3.42 m |
| Upper Level | Bedroom 2 | 2.37 m | 2.99 m | 2.37 m x 2.99 m |
| Upper Level | Bedroom 3 | 3.26 m | 2.9 m | 3.26 m x 2.9 m |
Contact us for more information

The trademarks REALTOR®, REALTORS®, and the REALTOR® logo are controlled by The Canadian Real Estate Association (CREA) and identify real estate professionals who are members of CREA. The trademarks MLS®, Multiple Listing Service® and the associated logos are owned by The Canadian Real Estate Association (CREA) and identify the quality of services provided by real estate professionals who are members of CREA. The trademark DDF® is owned by The Canadian Real Estate Association (CREA) and identifies CREA's Data Distribution Facility (DDF®)