3 Bedroom
4 Bathroom
1,443 ft2
Forced Air
$489,880
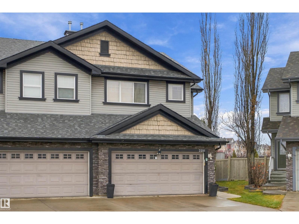
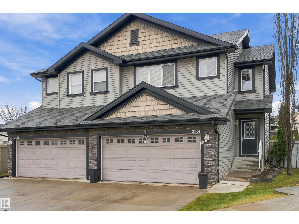
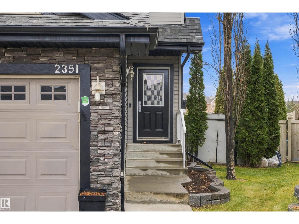
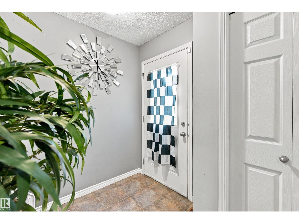
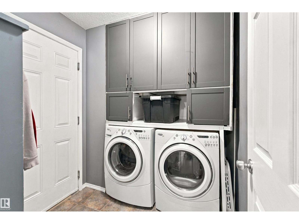
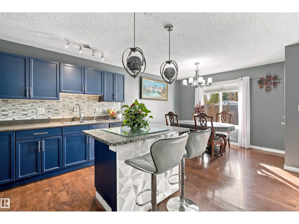
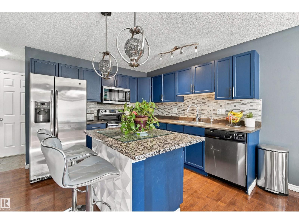
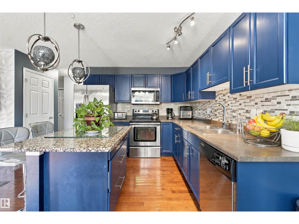
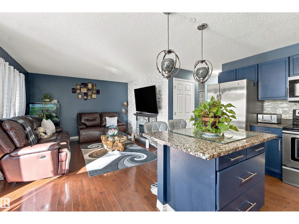
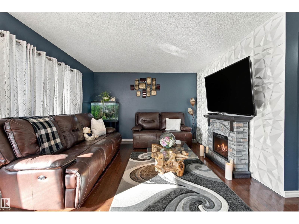
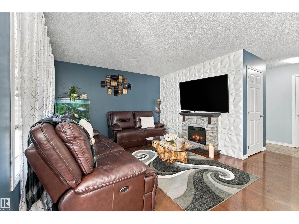
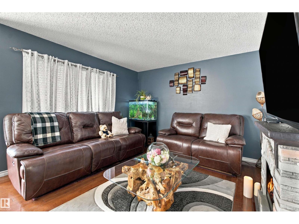
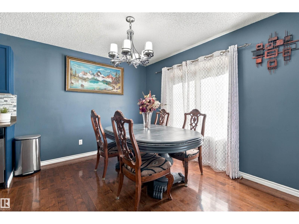
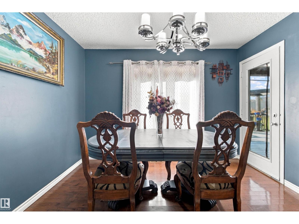
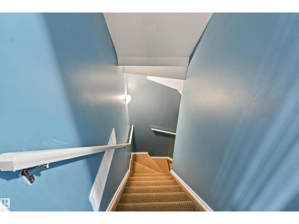
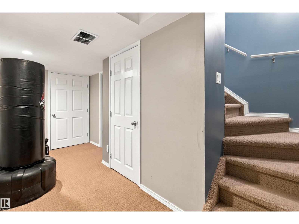
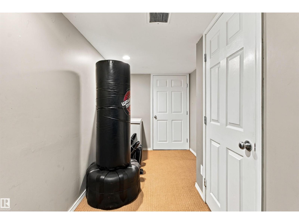
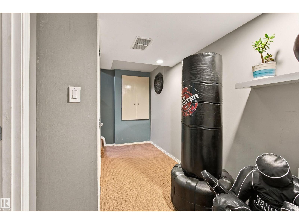
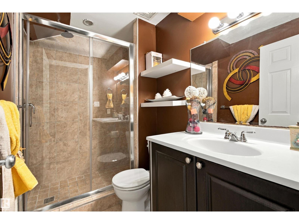
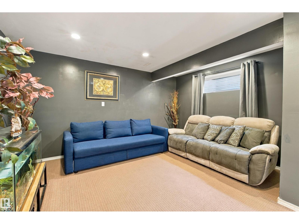
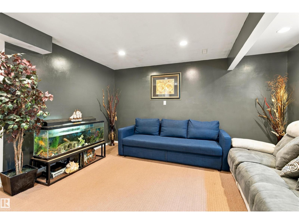
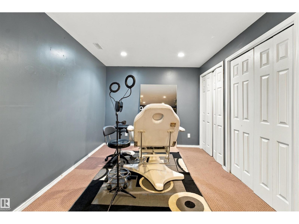
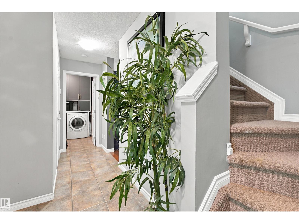
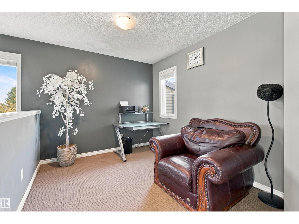
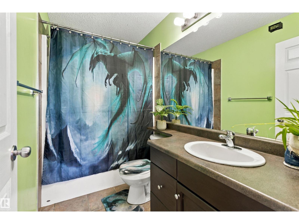
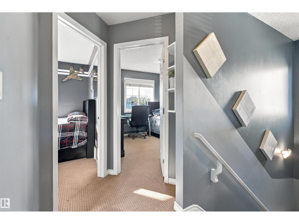
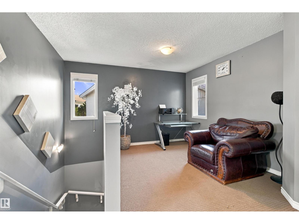
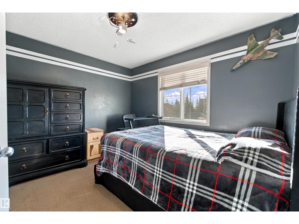
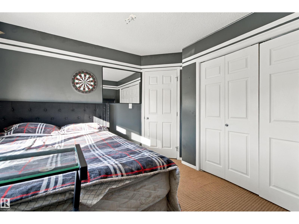
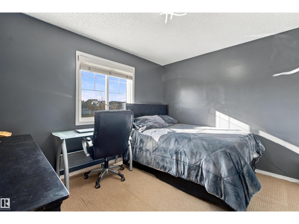
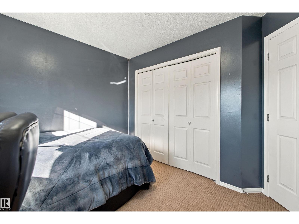
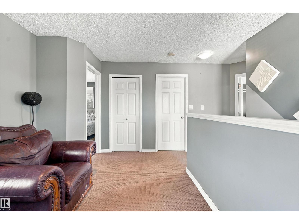
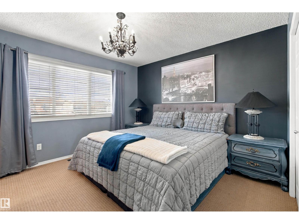
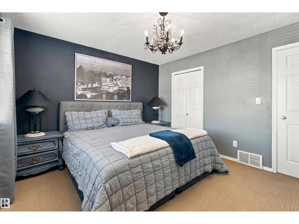
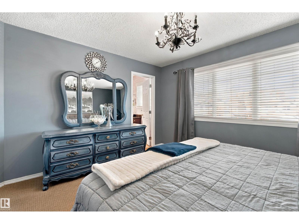
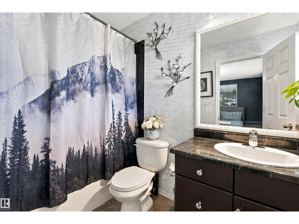
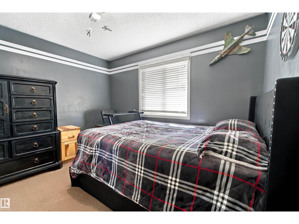
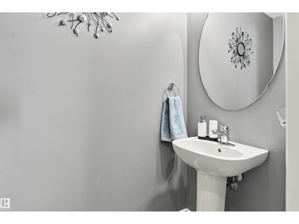
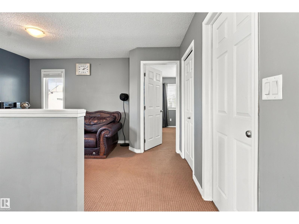
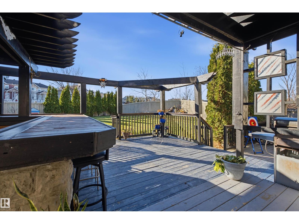
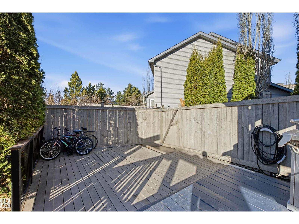
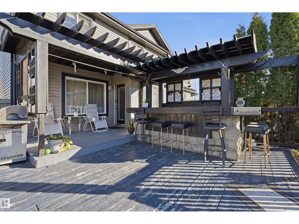
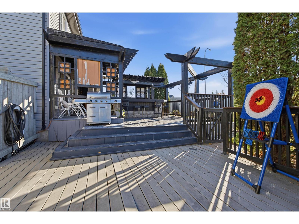
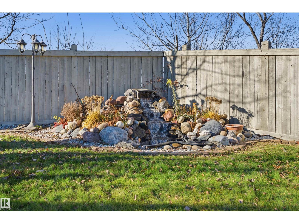
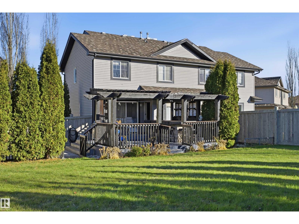
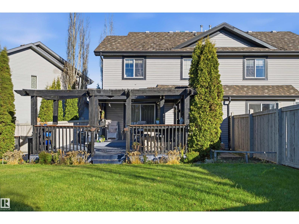
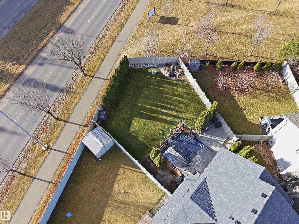
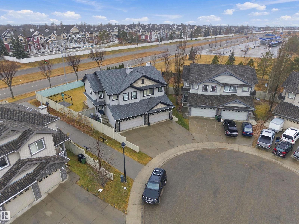
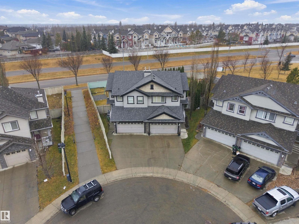
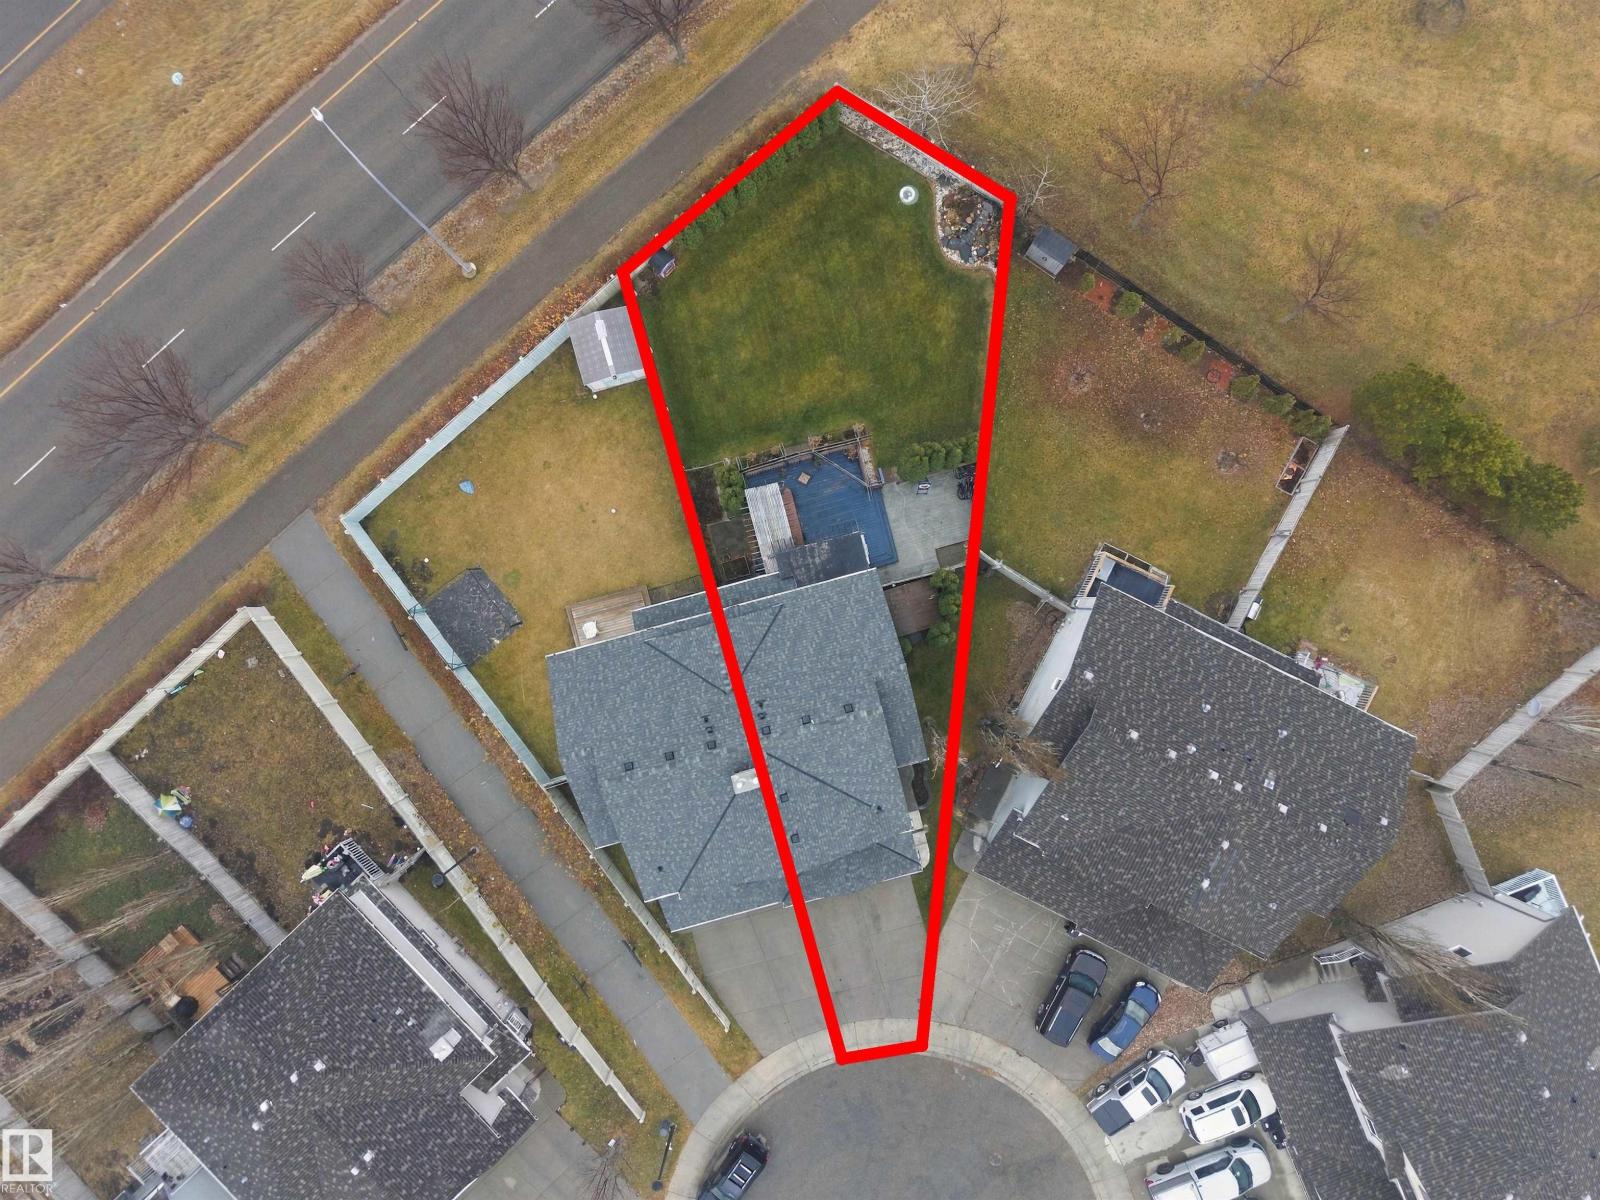
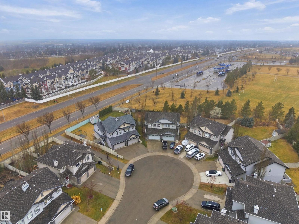
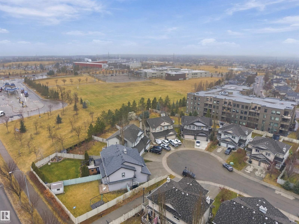
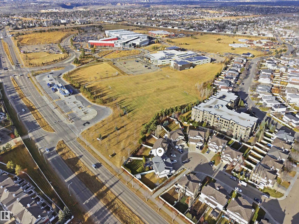
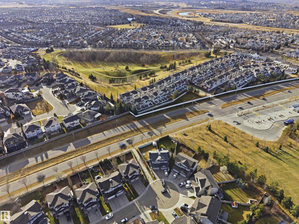
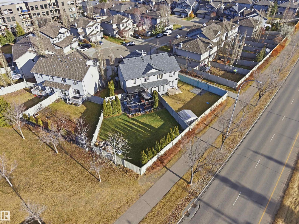
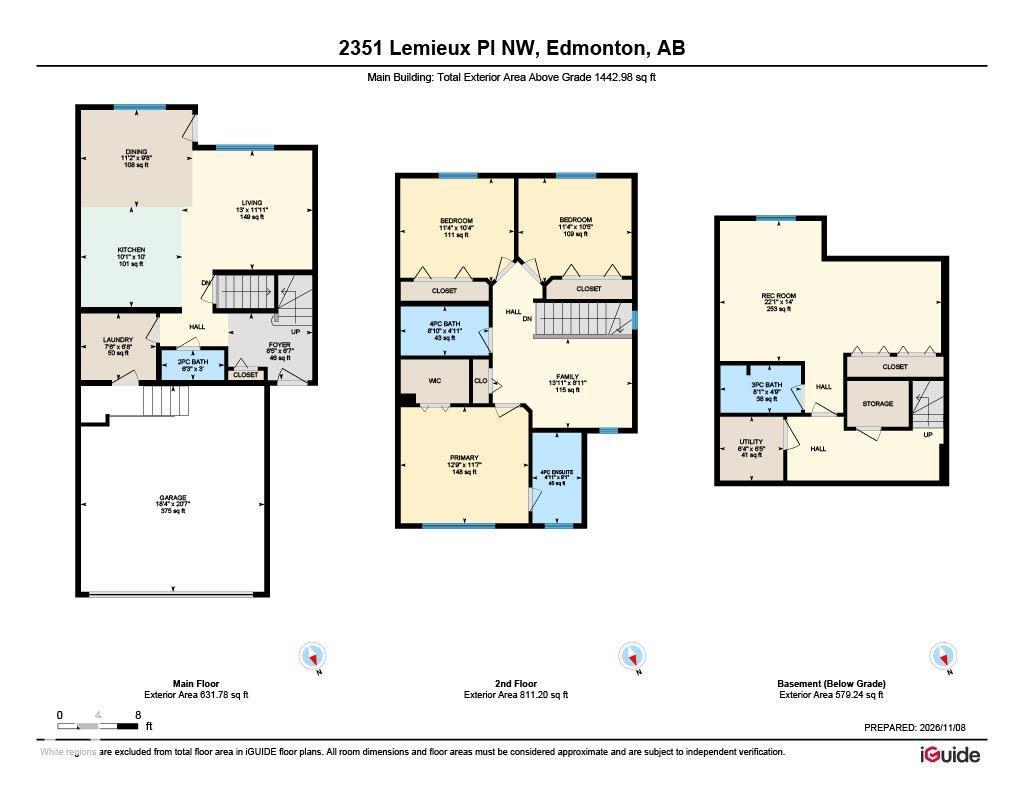
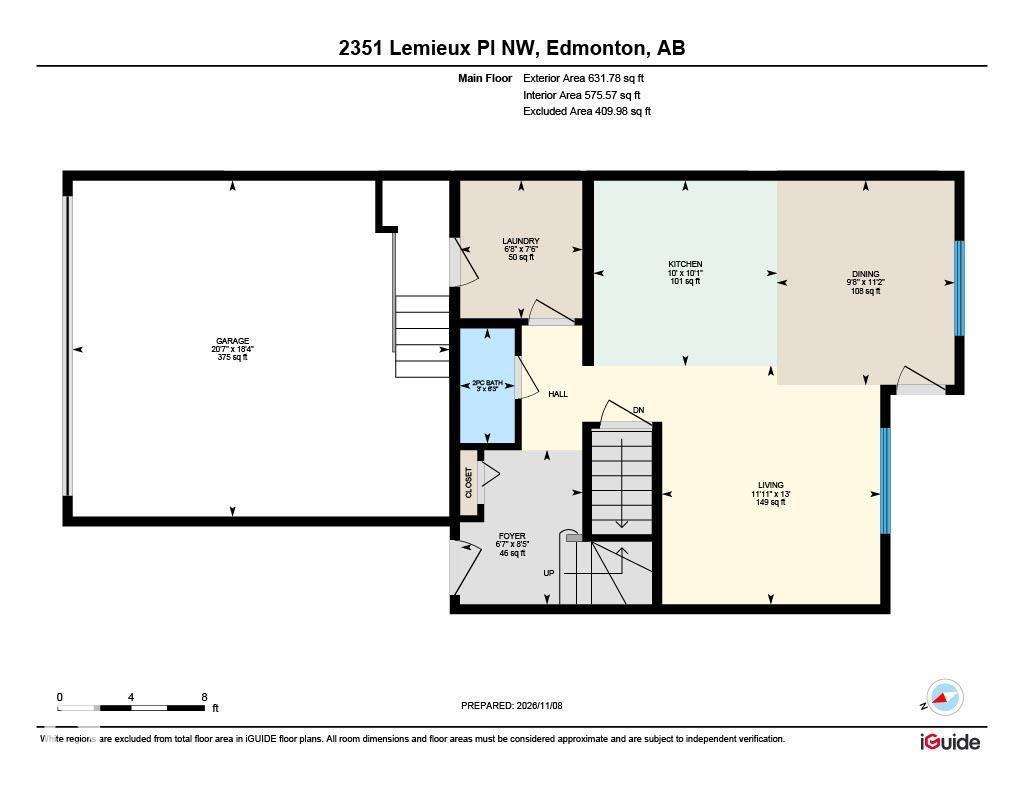
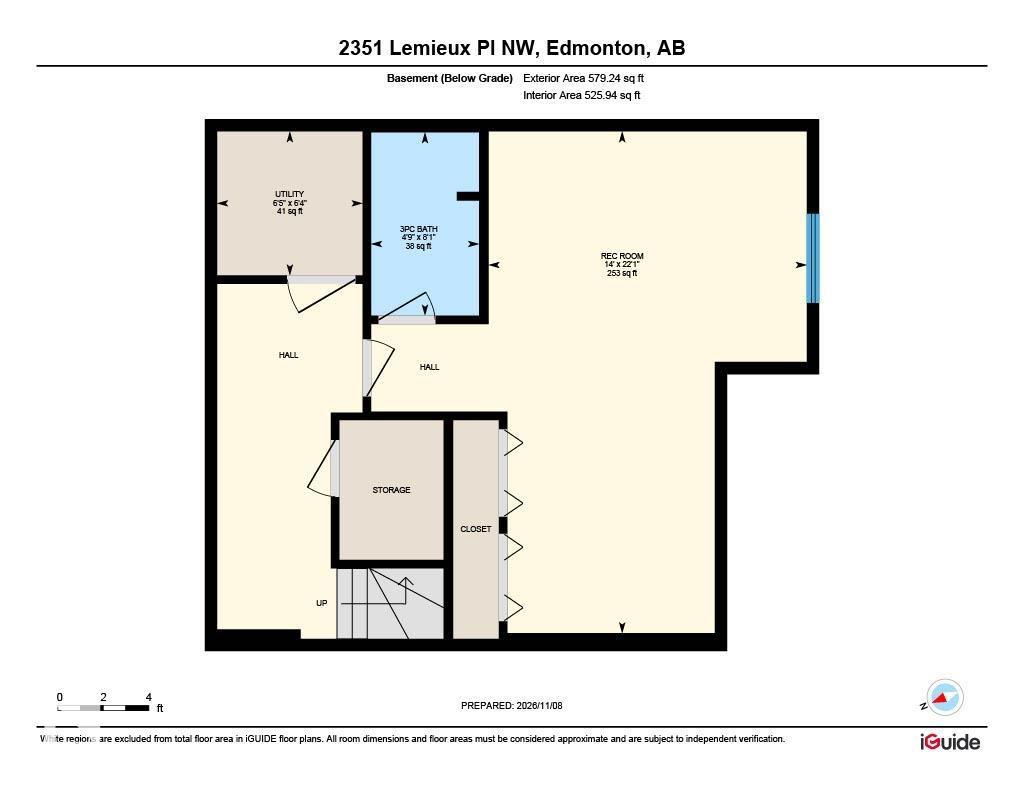
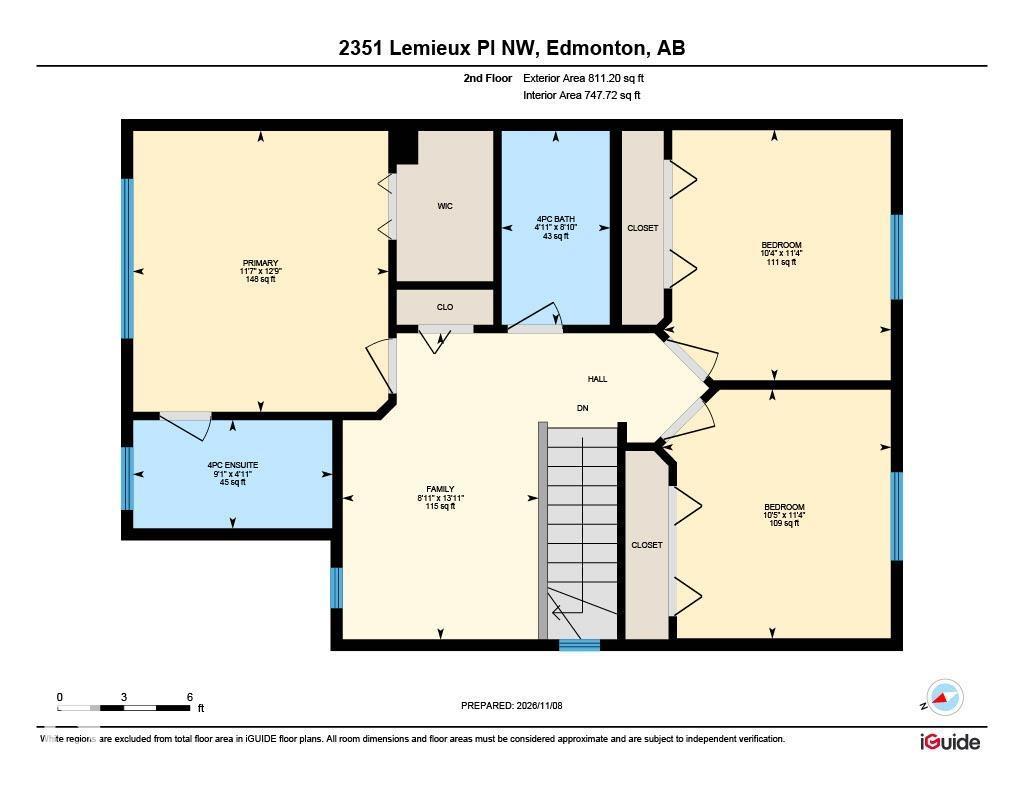
Discover exceptional value, space and lifestyle in the sought-after community of Léger! This beautifully appointed 1,442.98 sq. ft. half duplex offers 3 bedrooms, 3.1 bathrooms and a double attached garage. The bright, open-concept main floor features rich hardwood flooring, granite countertops, expansive windows and a spacious living area, complemented by a generous laundry/mudroom. Upstairs, enjoy an inviting loft/den, a spacious primary suite with 4-piece ensuite, two additional bedrooms and a 4-piece main bathroom. The fully developed basement offers a 3-piece bathroom and an expansive recreation room with endless possibilities. Step outside to your own backyard oasis featuring an impressive deck, outdoor bar, lighting, BBQ area and charming water pond. Enjoy added peace of mind with a brand-new roof featuring Stormtite Synthetic Underlayment and Storm Shield Ice & Water Shield beneath the Shingles, providing enhanced protection against moisture, along with an additional third line of defence. (id:63125)
Property Details
|
MLS® Number
|
E4516650 |
|
Property Type
|
Single Family |
|
Neigbourhood
|
Leger |
|
Amenities Near By
|
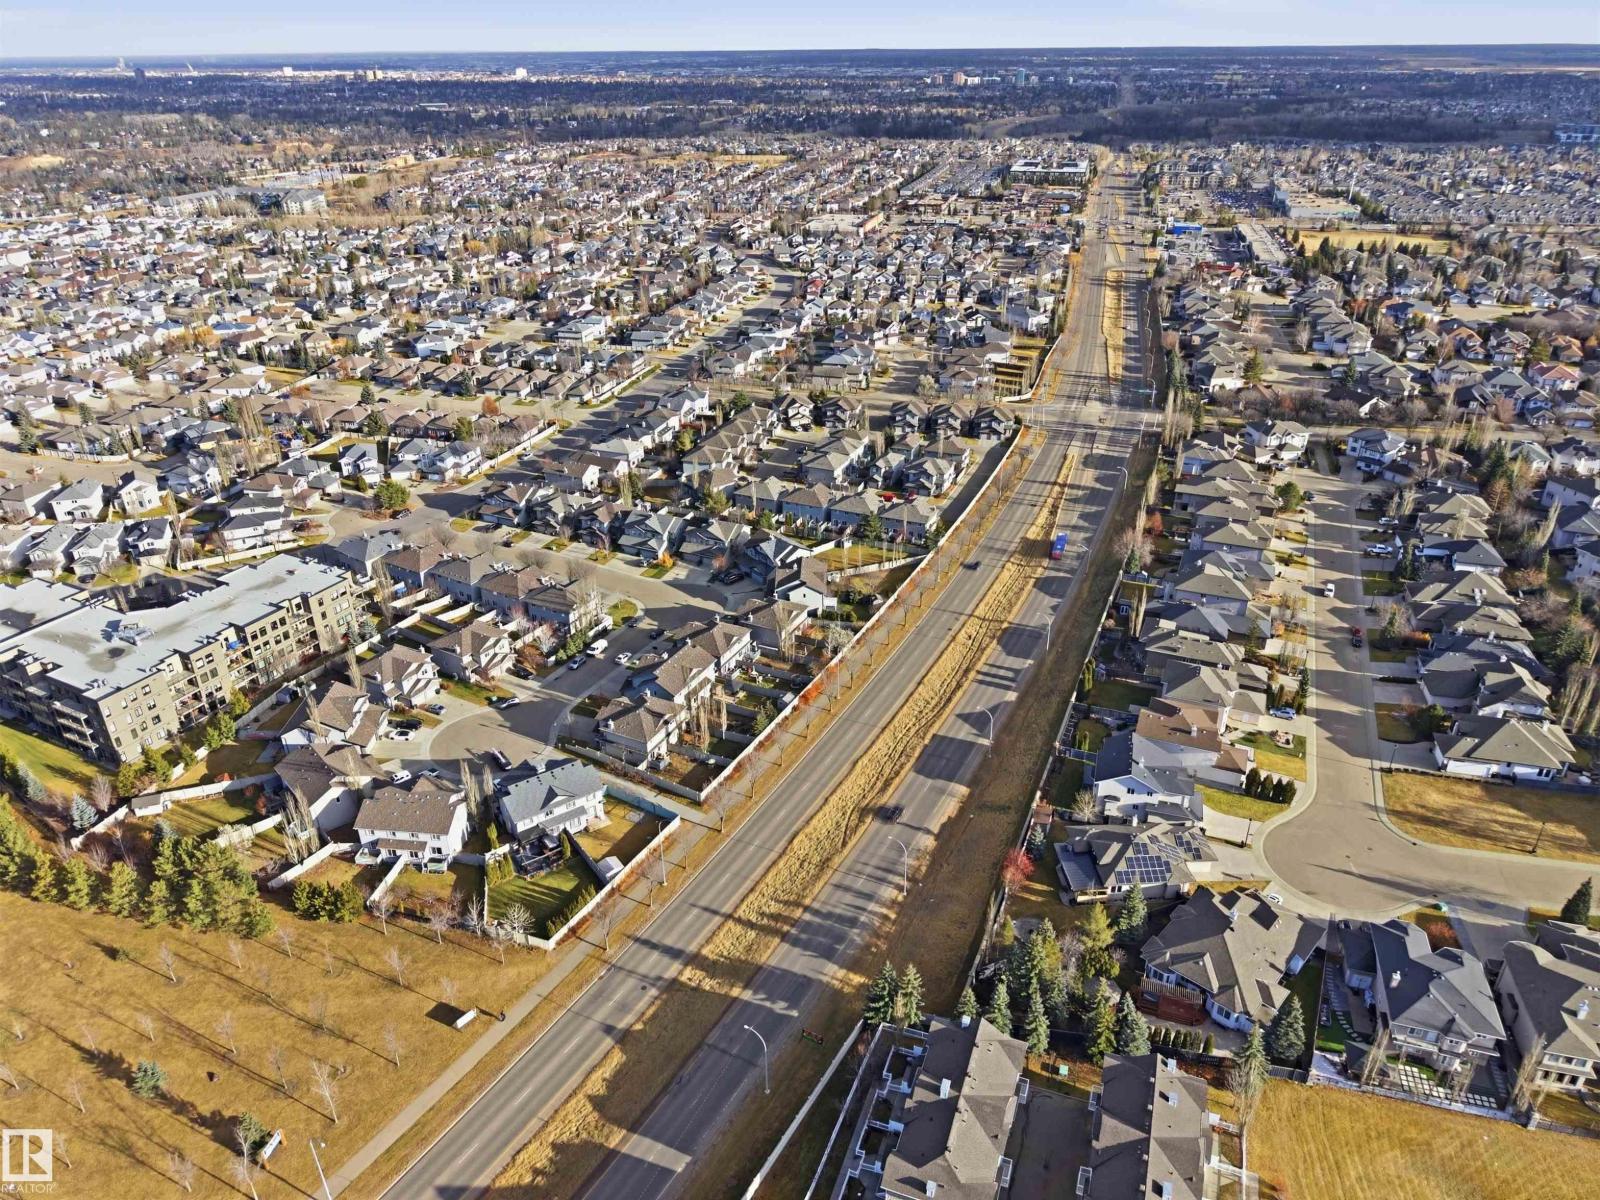
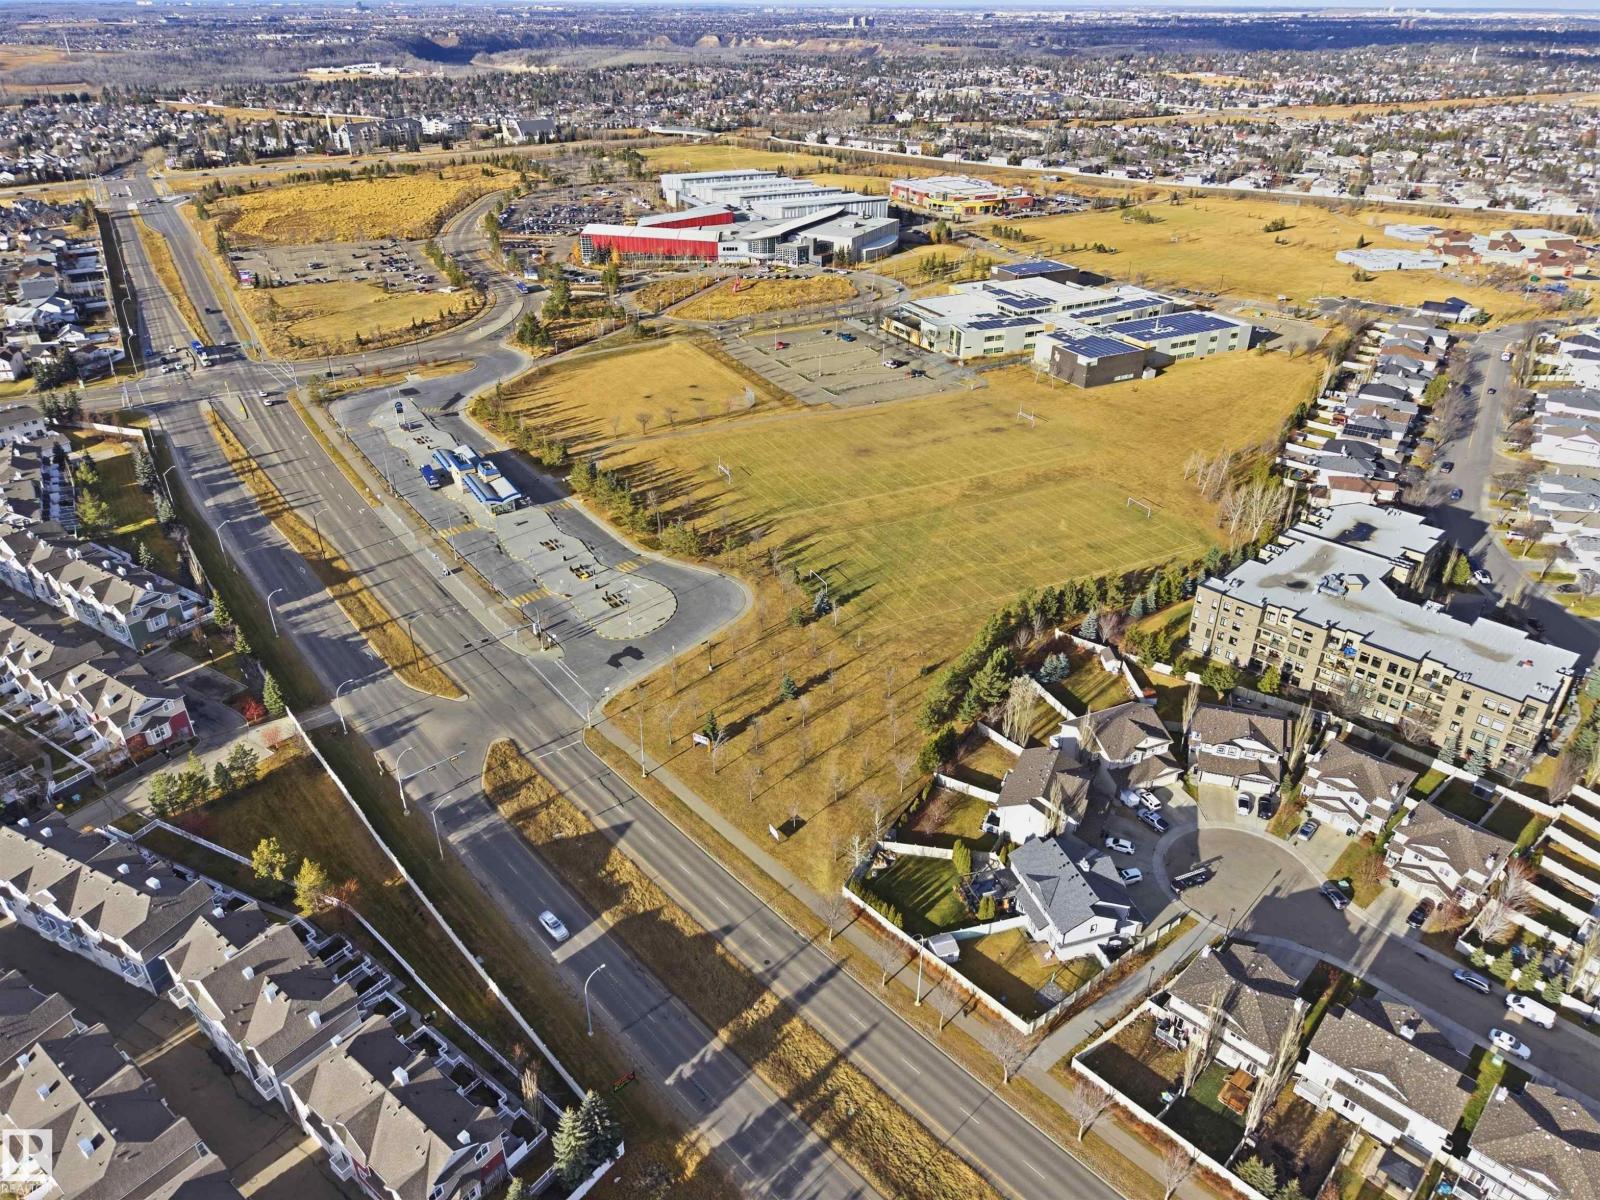
Public Transit, Schools, Shopping |
|
Features
|
Cul-de-sac |
|
Structure
|
Deck |
Building
|
Bathroom Total
|
4 |
|
Bedrooms Total
|
3 |
|
Appliances
|
Dishwasher, Dryer, Microwave Range Hood Combo, Refrigerator, Storage Shed, Stove, Washer, Window Coverings |
|
Basement Development
|
Finished |
|
Basement Type
|
Full (finished) |
|
Constructed Date
|
2008 |
|
Construction Style Attachment
|
Semi-detached |
|
Half Bath Total
|
1 |
|
Heating Type
|
Forced Air |
|
Stories Total
|
2 |
|
Size Interior
|
1,443 Ft2 |
|
Type
|
Duplex |
Parking
Land
|
Acreage
|
No |
|
Fence Type
|
Fence |
|
Land Amenities
|
Public Transit, Schools, Shopping |
Rooms
| Level |
Type |
Length |
Width |
Dimensions |
|
Basement |
Recreation Room |
6.73 m |
4.27 m |
6.73 m x 4.27 m |
|
Main Level |
Living Room |
3.97 m |
3.63 m |
3.97 m x 3.63 m |
|
Main Level |
Dining Room |
3.4 m |
2.95 m |
3.4 m x 2.95 m |
|
Main Level |
Kitchen |
3.08 m |
3.05 m |
3.08 m x 3.05 m |
|
Upper Level |
Family Room |
4.24 m |
2.71 m |
4.24 m x 2.71 m |
|
Upper Level |
Primary Bedroom |
3.89 m |
3.54 m |
3.89 m x 3.54 m |
|
Upper Level |
Bedroom 2 |
3.45 m |
3.17 m |
3.45 m x 3.17 m |
|
Upper Level |
Bedroom 3 |
3.47 m |
3.15 m |
3.47 m x 3.15 m |