Maintenance, Exterior Maintenance, Insurance, Other, See Remarks, Property Management
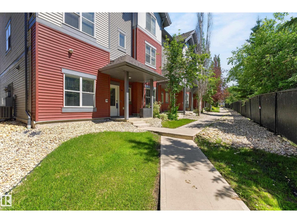
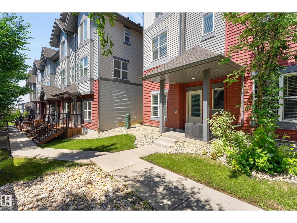
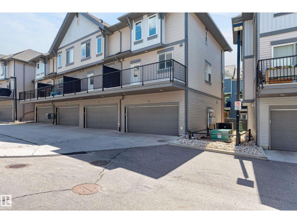
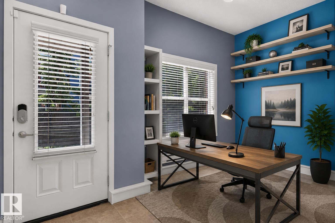
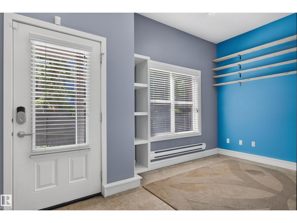
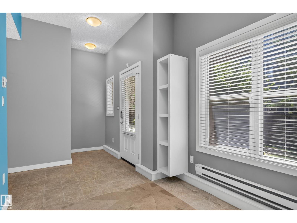
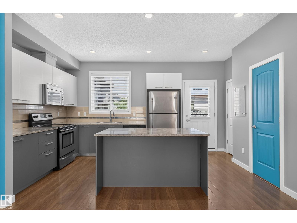
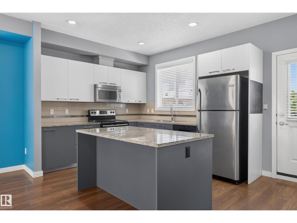
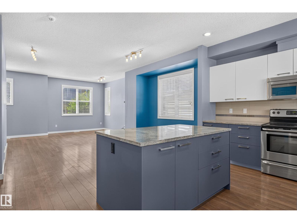
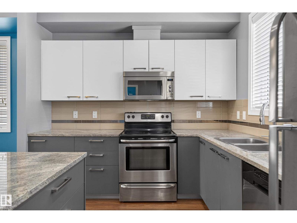
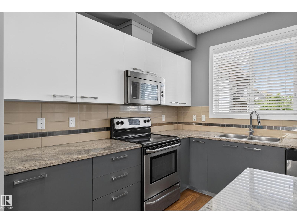
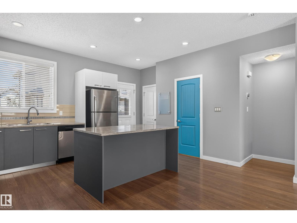
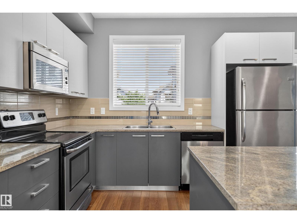
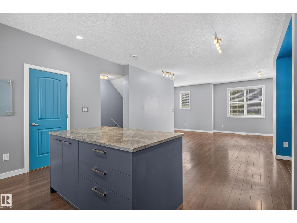
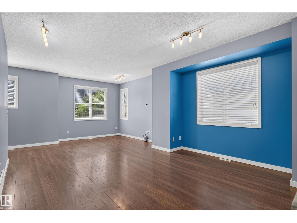
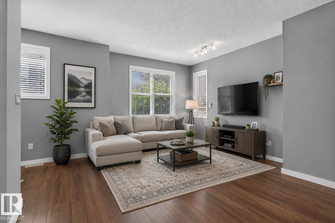
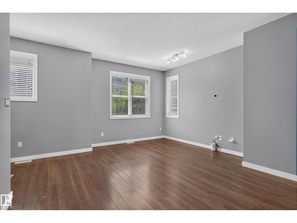
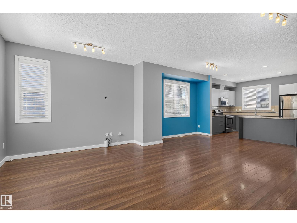
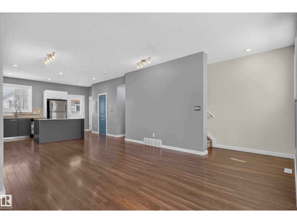
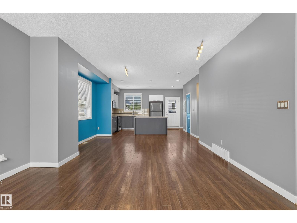
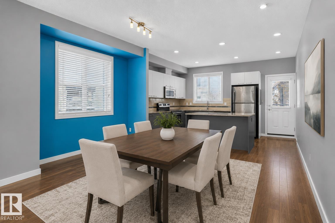
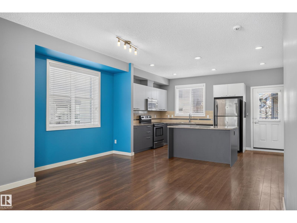
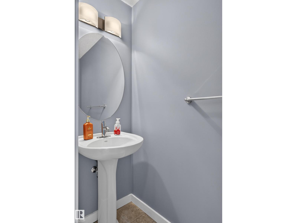
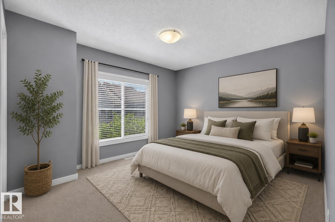
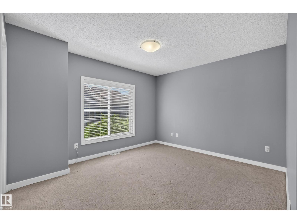
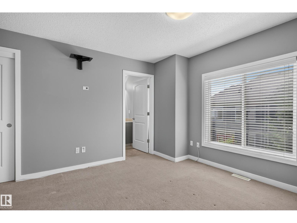
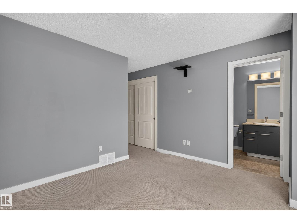
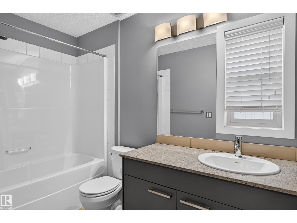
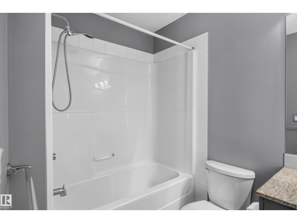
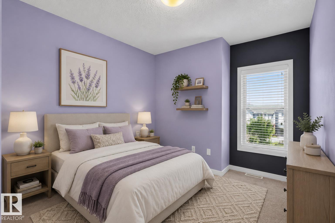
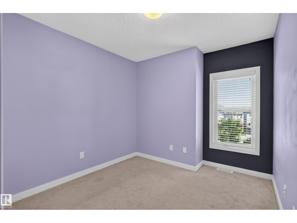
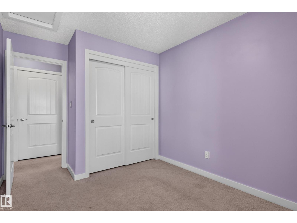
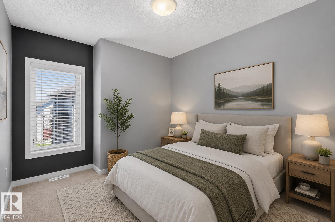
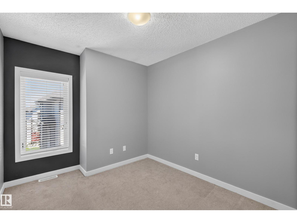
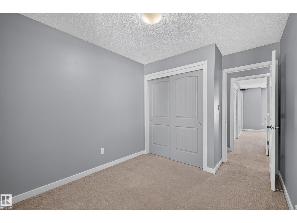
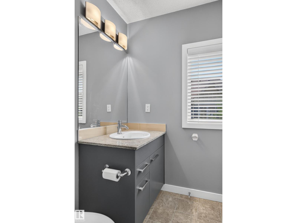
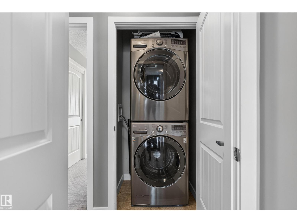
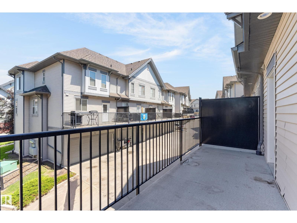
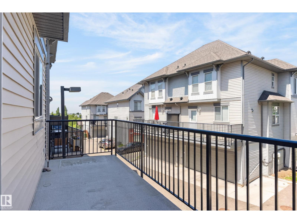
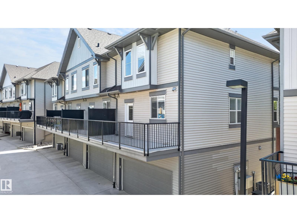
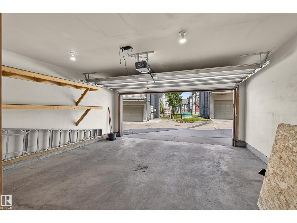
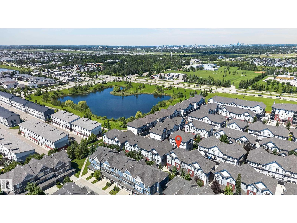
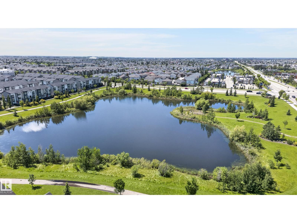
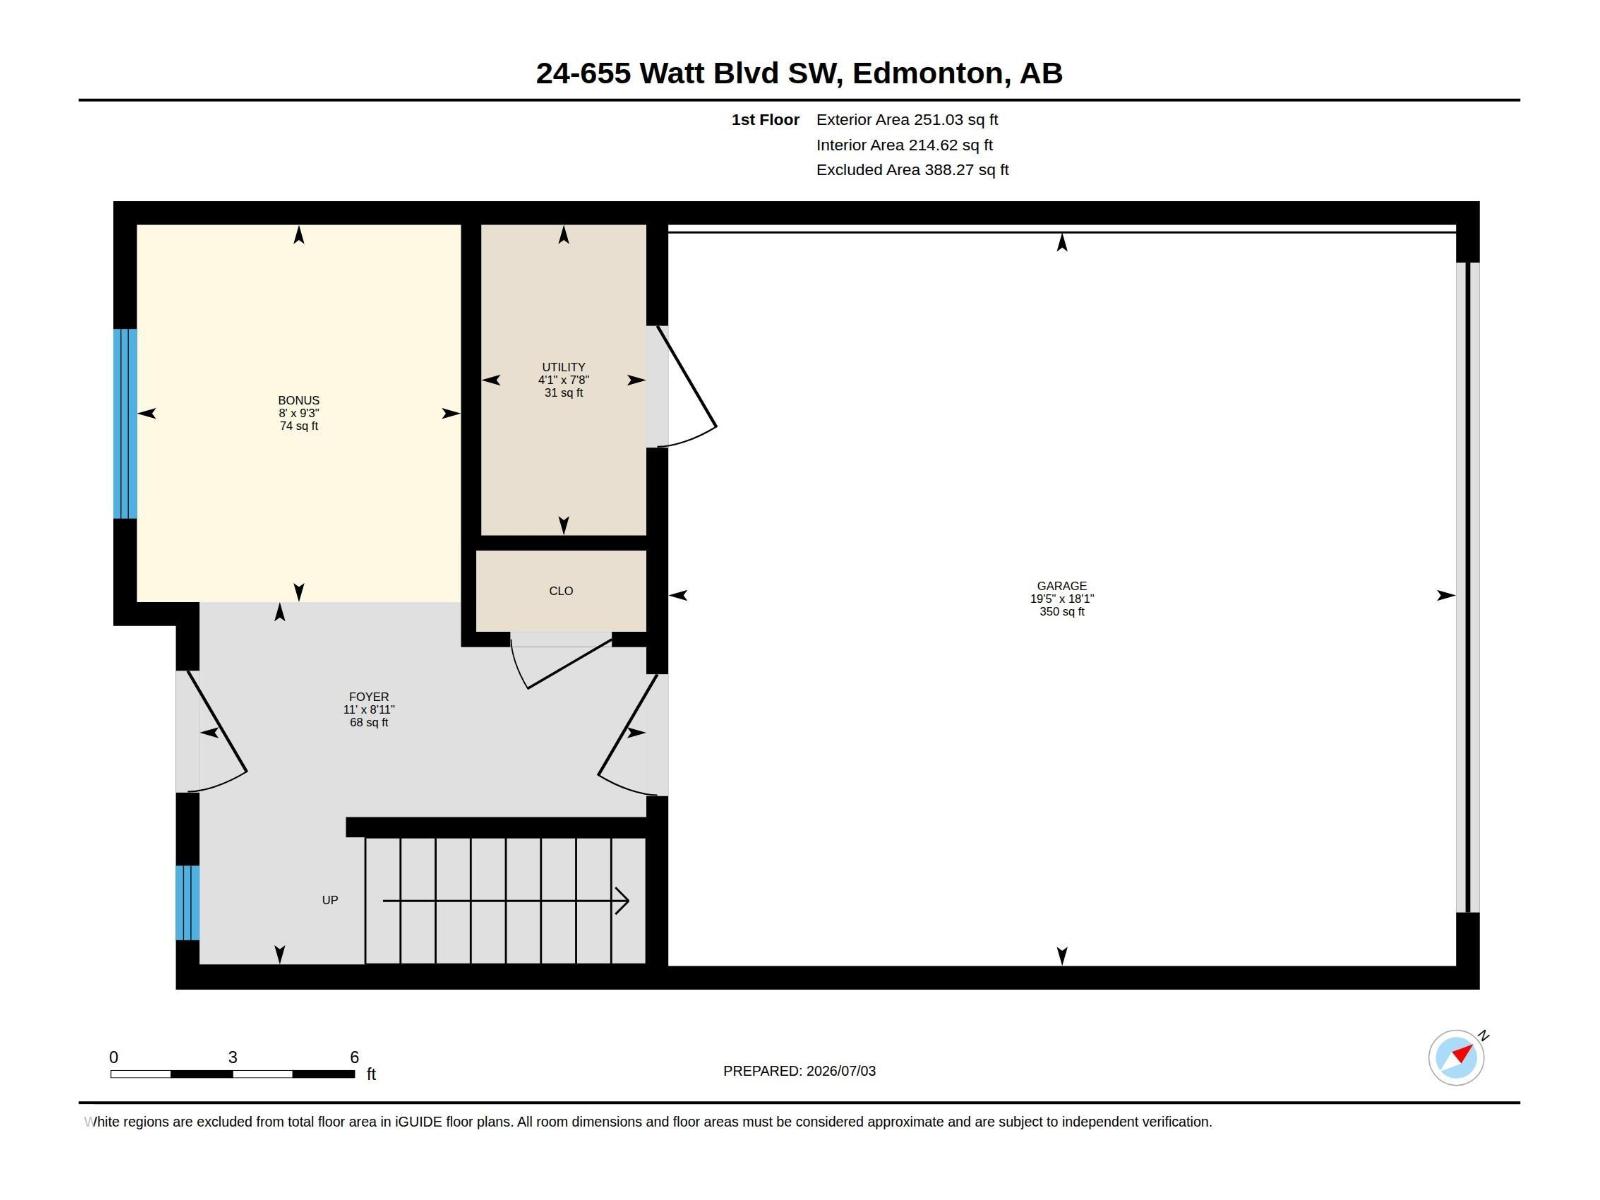
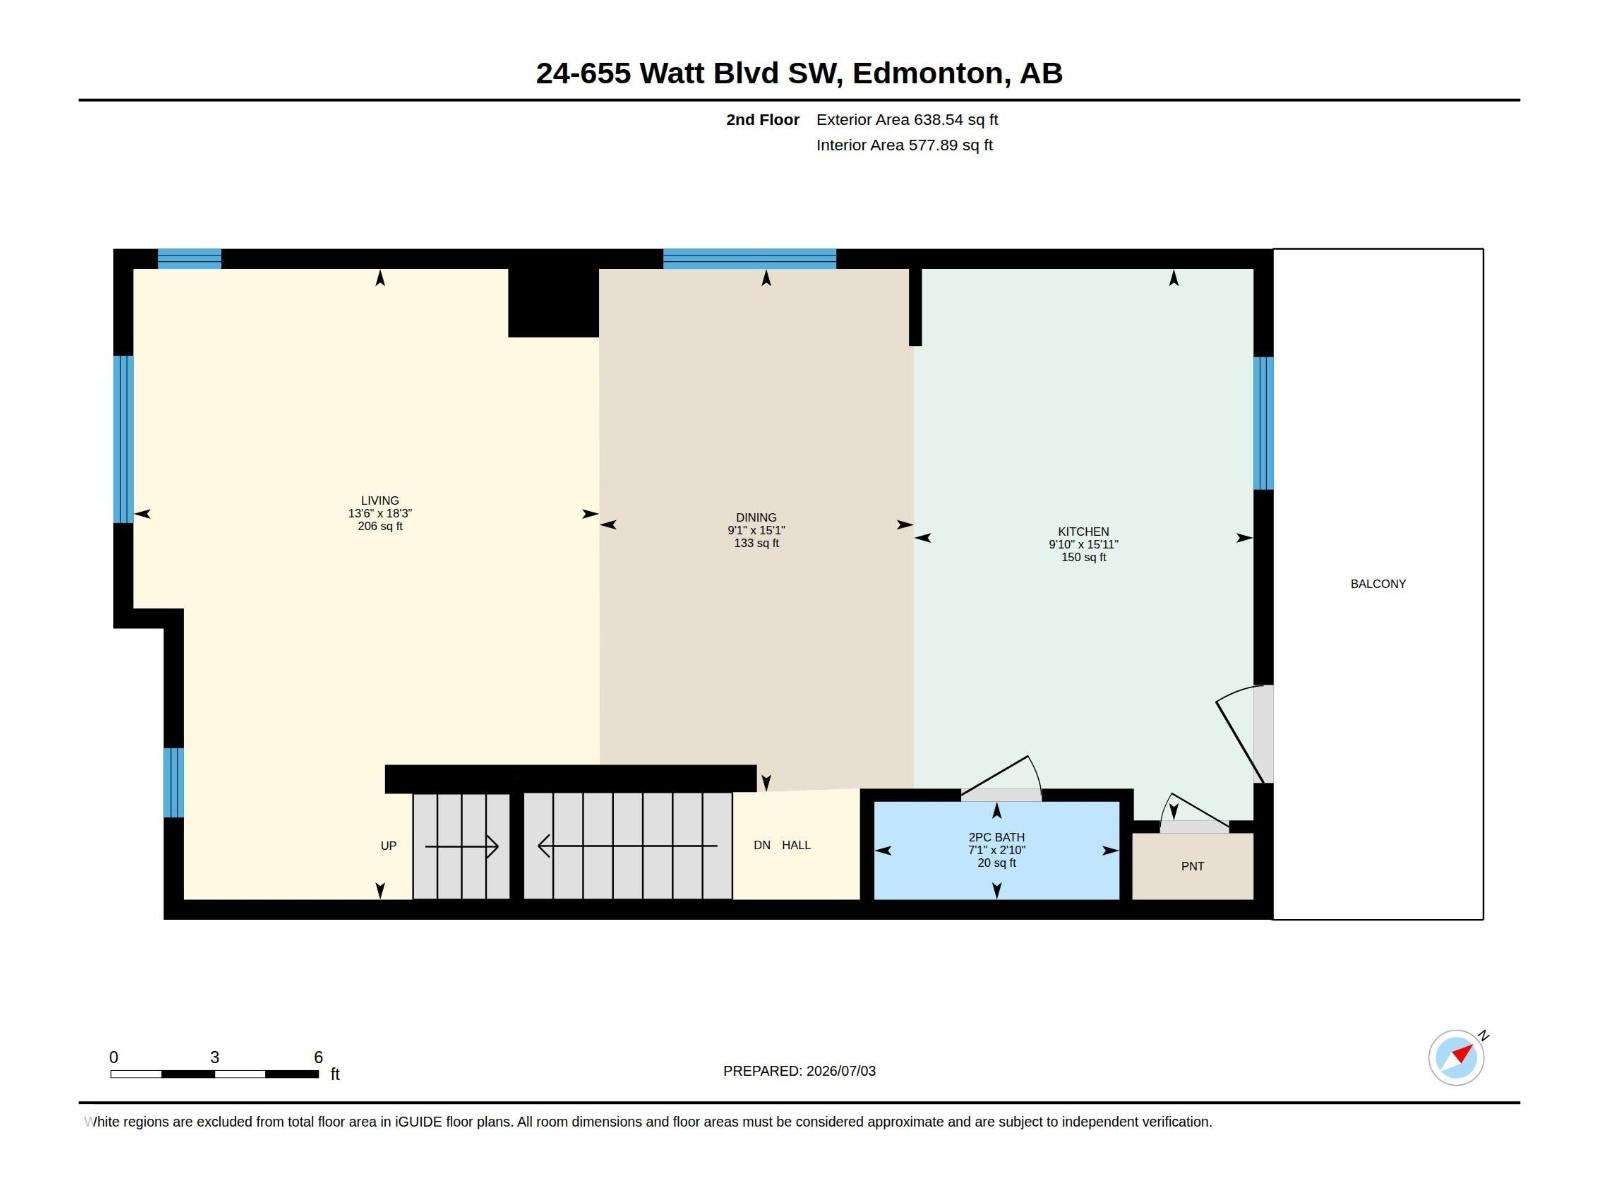
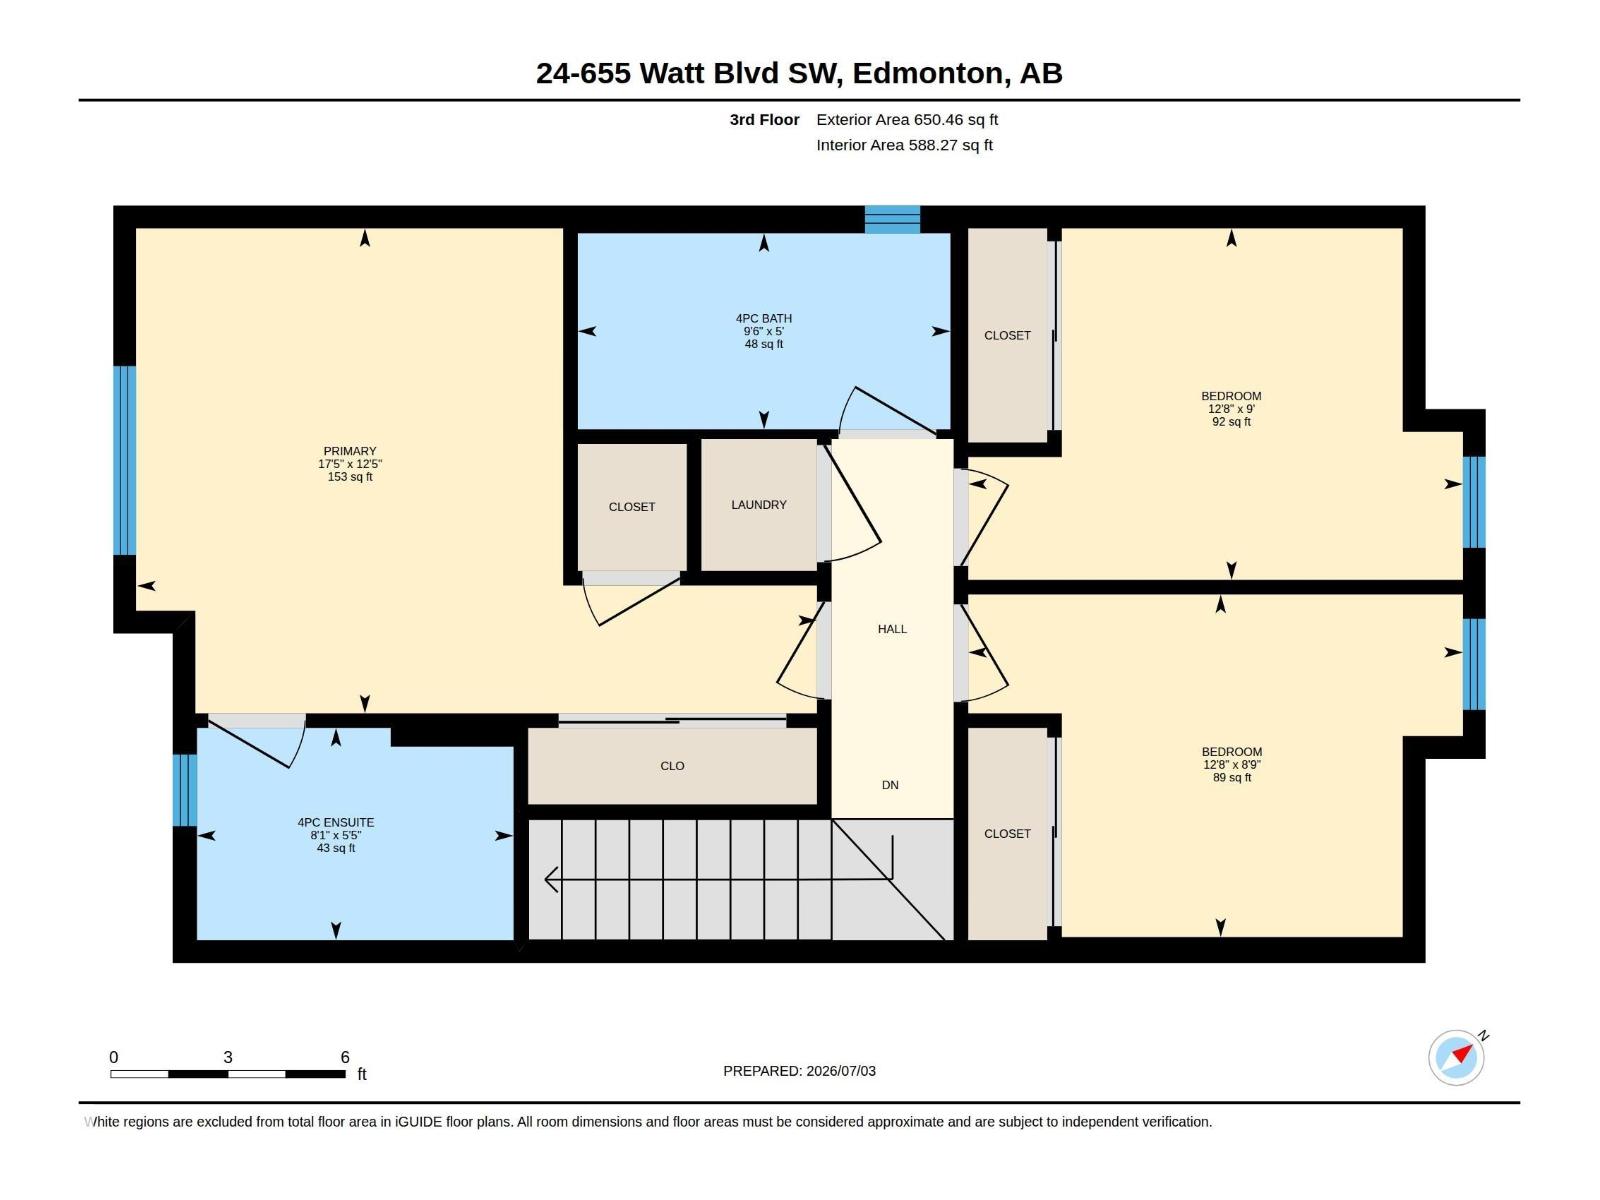
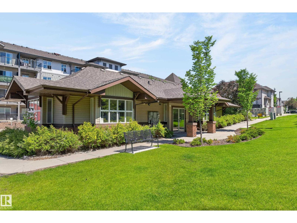
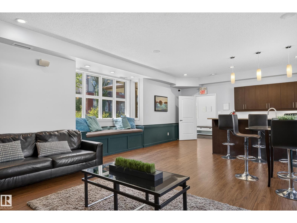
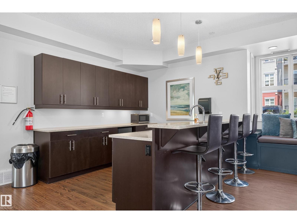
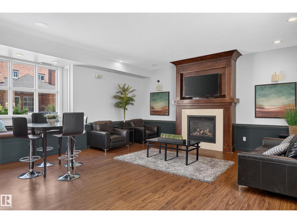
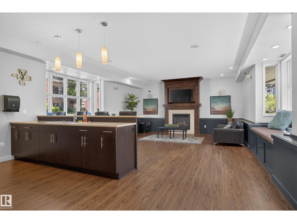
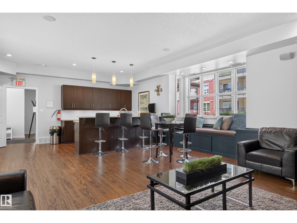
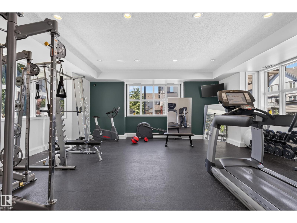
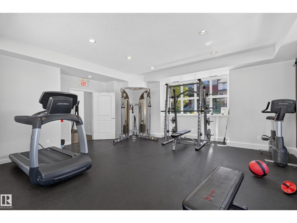
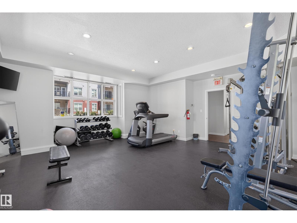
$310.52 MonthlyWelcome to Southern Springs in Walker! This spacious end-unit townhouse offers one of the larger floor plans in the complex and excellent value. Featuring 3 bedrooms, 2.5 baths, a main-floor den, double attached garage and central A/C. The bright open-concept main level features 9’ ceilings and seamlessly connects the kitchen, dining and living areas. The kitchen offers granite countertops and stainless steel appliances. Upstairs you'll find high-end stacked laundry, 3 bedrooms, including a spacious primary with 2 closets and full ensuite. Tucked away at the quiet back of the complex, enjoy a peaceful balcony with gas line. Residents also have access to an impressive clubhouse and fitness centre rarely found in townhouse communities. Close to parks, trails, schools, shopping and South Edmonton amenities. Some photos digitally staged. (id:63125)
| MLS® Number | E4498090 |
| Property Type | Single Family |
| Neigbourhood | Walker |
| Amenities Near By | Playground, Public Transit, Schools, Shopping |
| Features | Corner Site, Lane, No Smoking Home |
| Parking Space Total | 2 |
| View Type | City View |
| Bathroom Total | 3 |
| Bedrooms Total | 3 |
| Amenities | Vinyl Windows |
| Appliances | Dishwasher, Microwave Range Hood Combo, Refrigerator, Washer/dryer Stack-up, Window Coverings |
| Basement Features | Walk Out |
| Basement Type | None |
| Constructed Date | 2011 |
| Construction Style Attachment | Attached |
| Cooling Type | Central Air Conditioning |
| Half Bath Total | 1 |
| Heating Type | Forced Air |
| Stories Total | 3 |
| Size Interior | 1,540 Ft2 |
| Type | Row / Townhouse |
| Attached Garage |
| Acreage | No |
| Land Amenities | Playground, Public Transit, Schools, Shopping |
| Size Irregular | 116.2 |
| Size Total | 116.2 M2 |
| Size Total Text | 116.2 M2 |
| Level | Type | Length | Width | Dimensions |
|---|---|---|---|---|
| Lower Level | Den | 2.83 m | 2.43 m | 2.83 m x 2.43 m |
| Main Level | Living Room | 5.56 m | 4.11 m | 5.56 m x 4.11 m |
| Main Level | Dining Room | 4.61 m | 2.77 m | 4.61 m x 2.77 m |
| Main Level | Kitchen | 4.86 m | 2.99 m | 4.86 m x 2.99 m |
| Upper Level | Primary Bedroom | 3.79 m | 5.31 m | 3.79 m x 5.31 m |
| Upper Level | Bedroom 2 | 2.67 m | 3.86 m | 2.67 m x 3.86 m |
| Upper Level | Bedroom 3 | 2.74 m | 3.86 m | 2.74 m x 3.86 m |
Contact us for more information

The trademarks REALTOR®, REALTORS®, and the REALTOR® logo are controlled by The Canadian Real Estate Association (CREA) and identify real estate professionals who are members of CREA. The trademarks MLS®, Multiple Listing Service® and the associated logos are owned by The Canadian Real Estate Association (CREA) and identify the quality of services provided by real estate professionals who are members of CREA. The trademark DDF® is owned by The Canadian Real Estate Association (CREA) and identifies CREA's Data Distribution Facility (DDF®)