3 Bedroom
4 Bathroom
1,722 ft2
Central Air Conditioning
Forced Air
$565,000
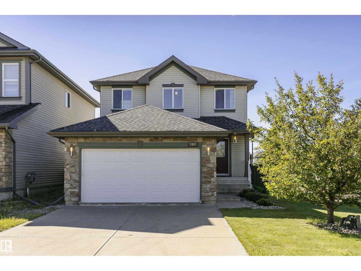
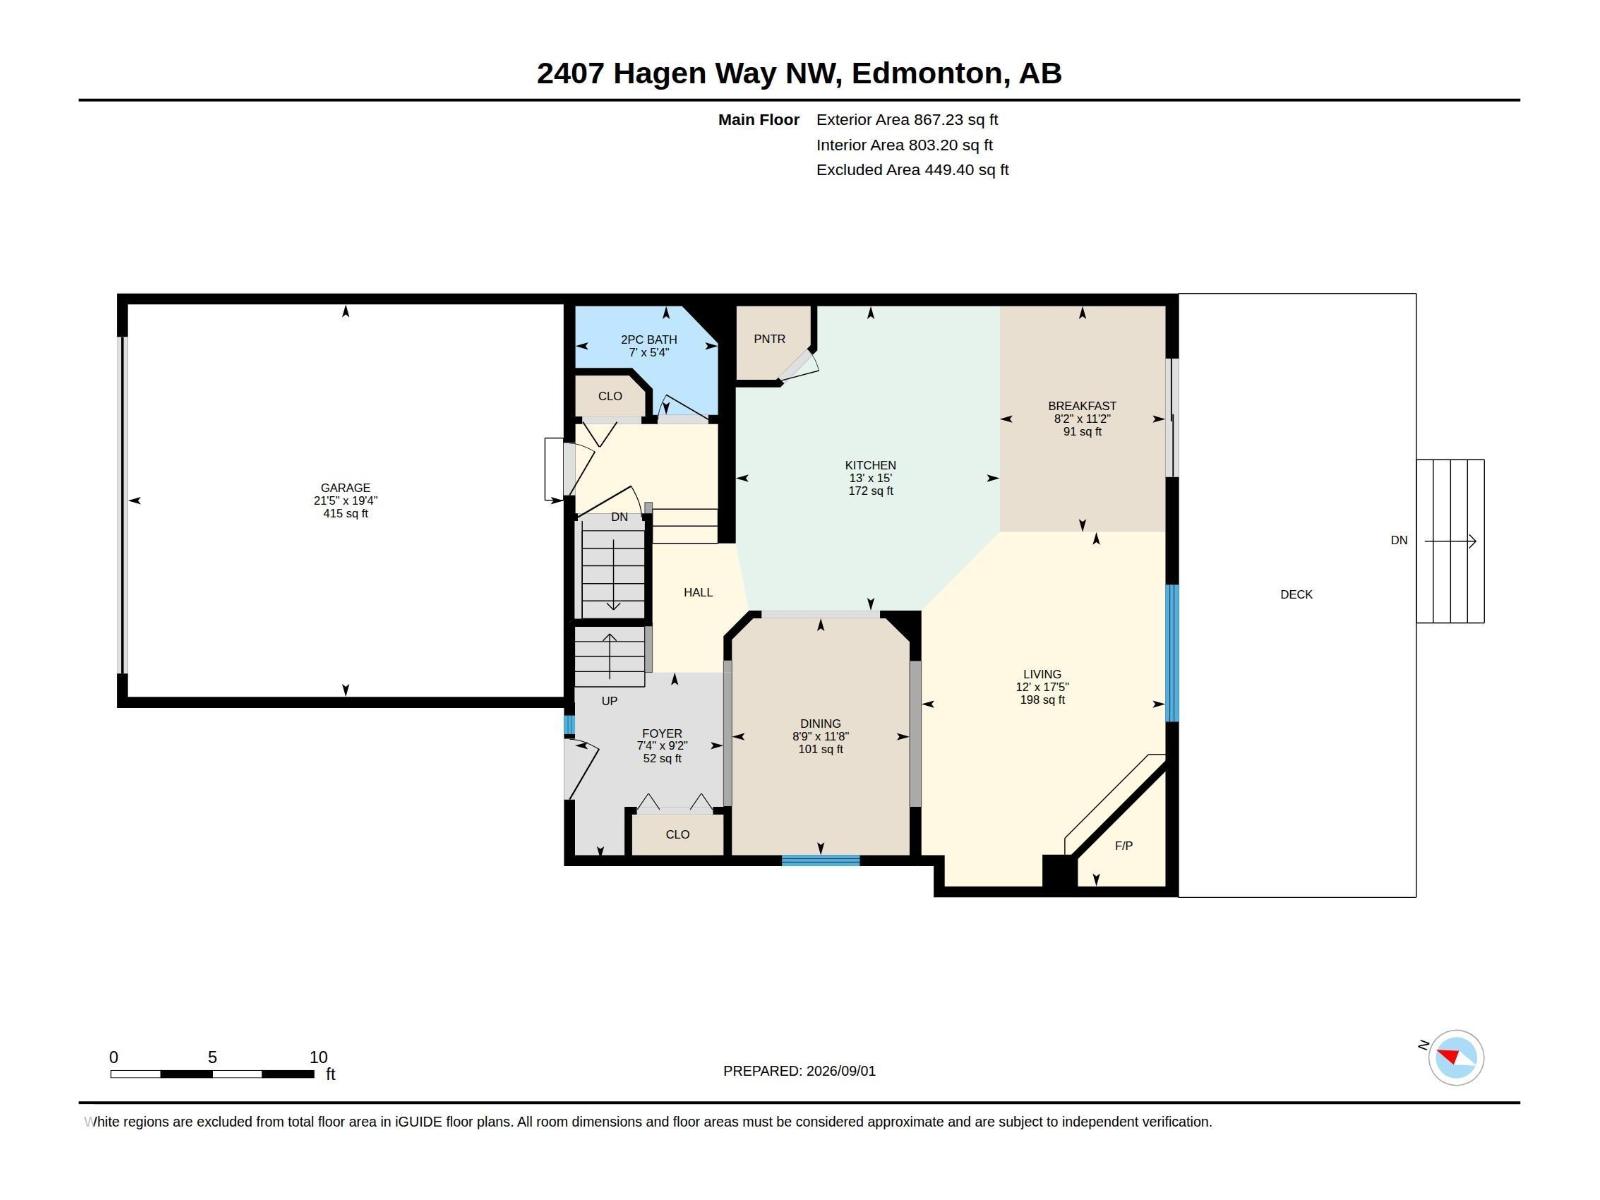
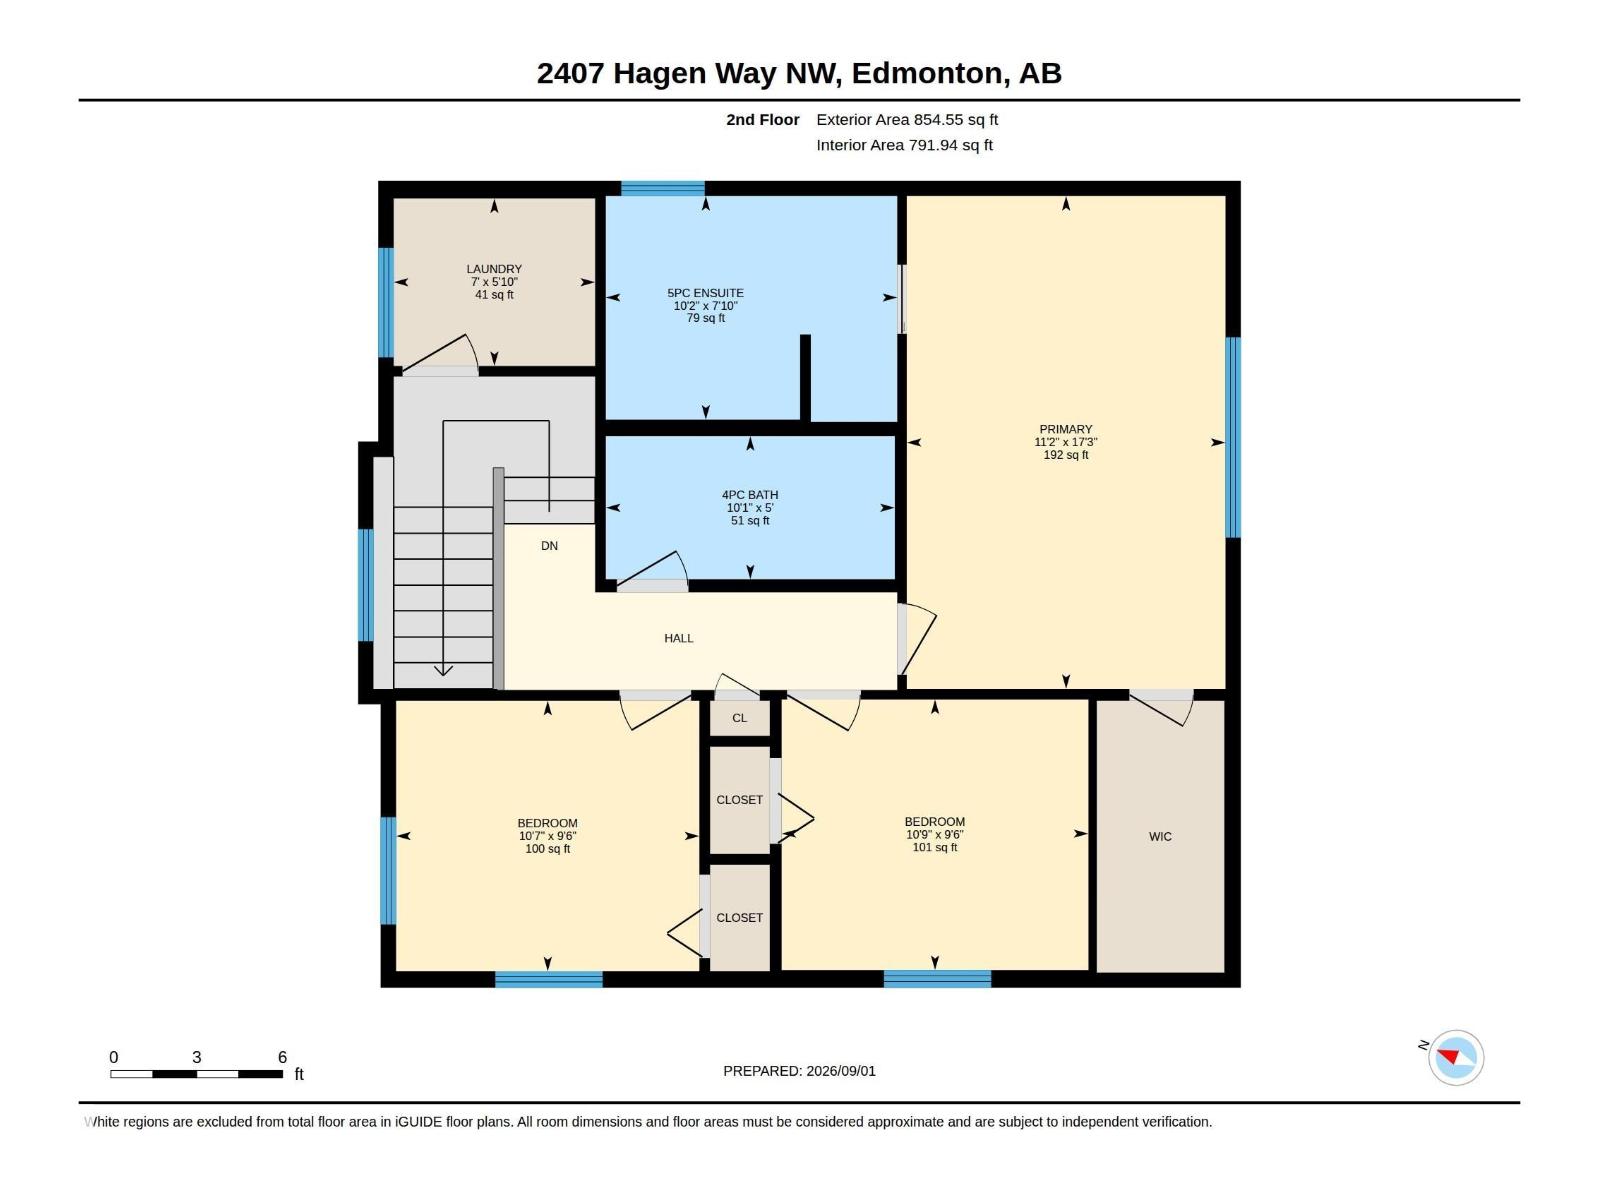
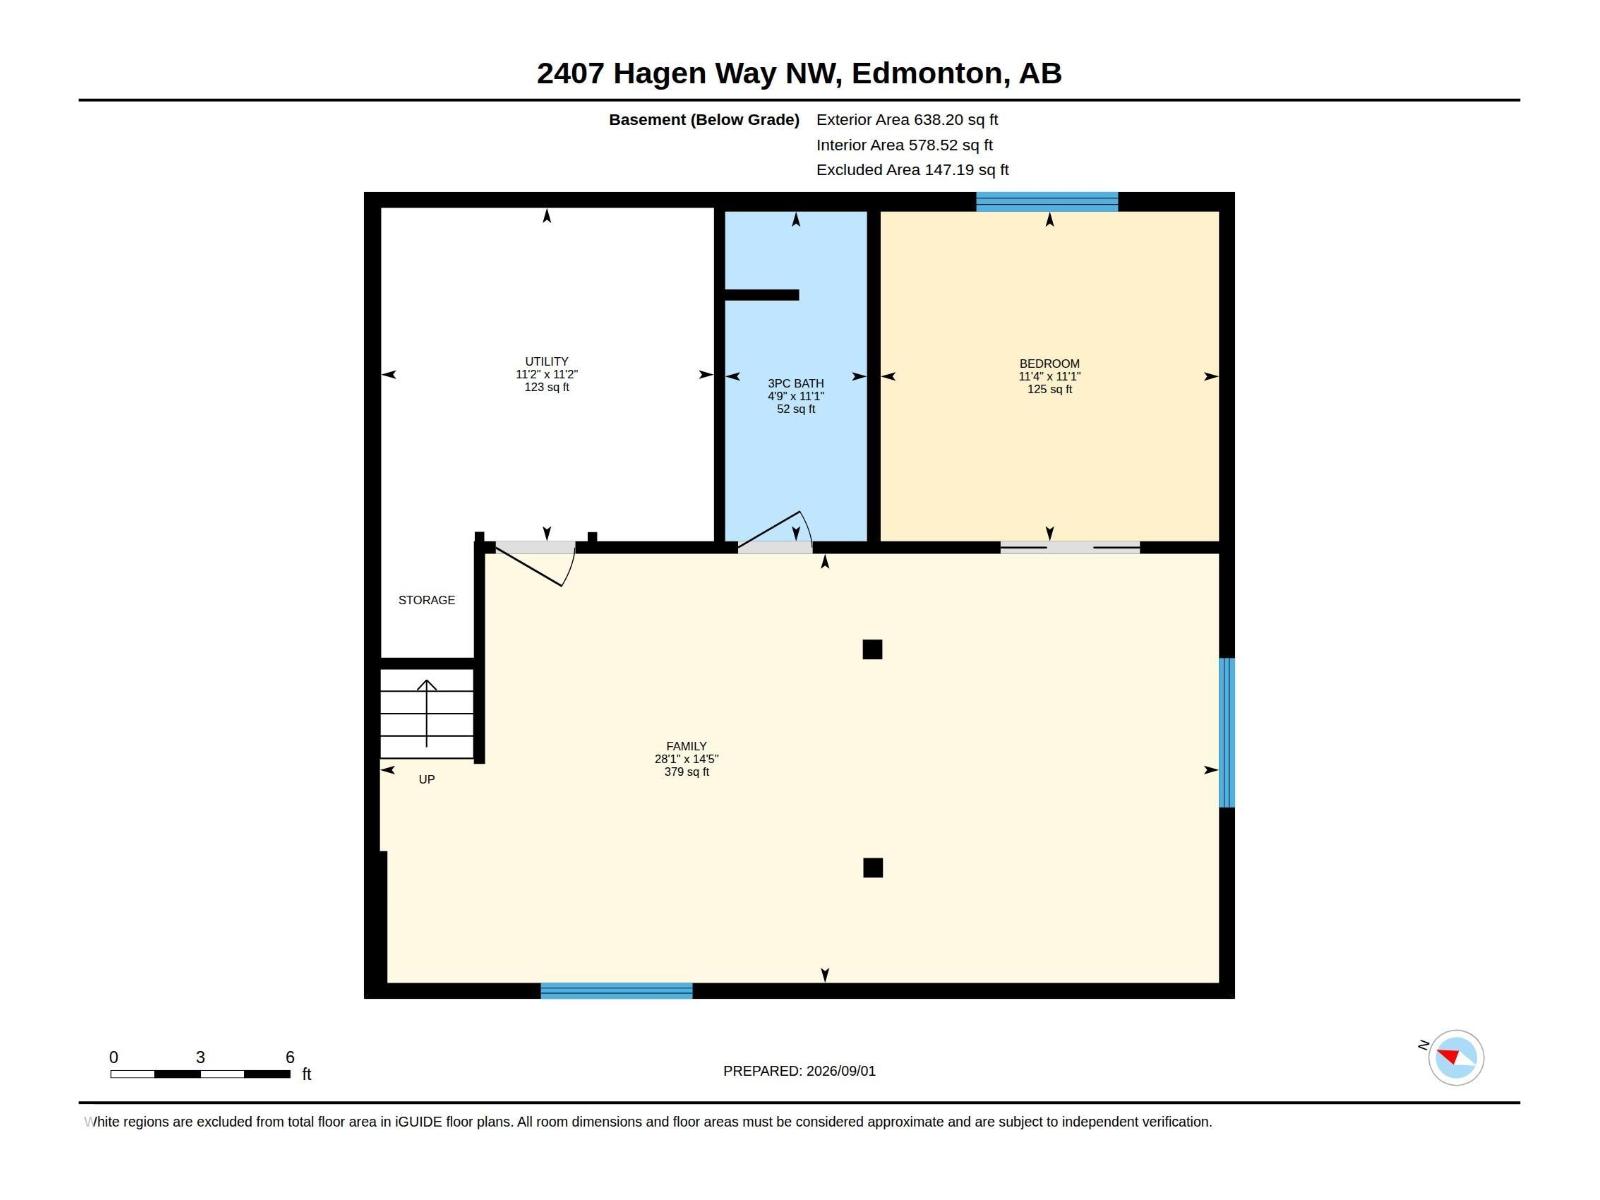
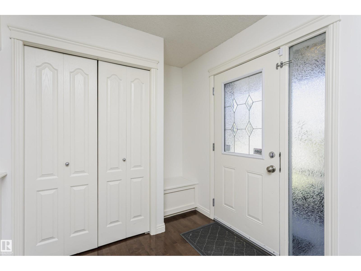
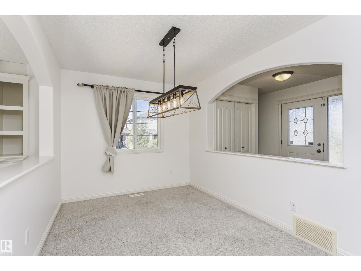
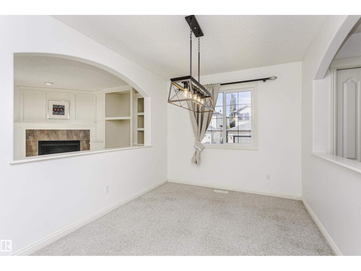
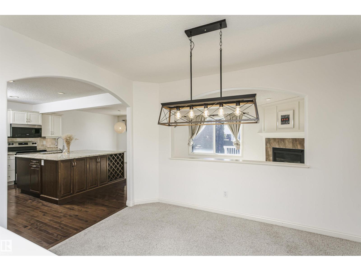
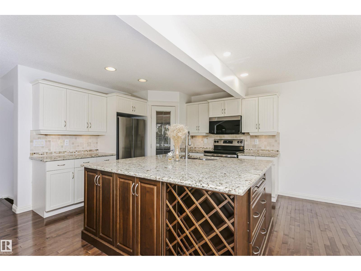
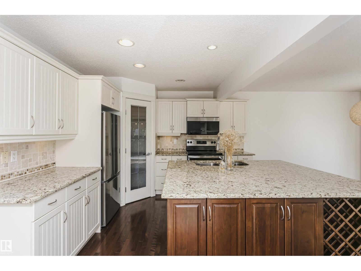
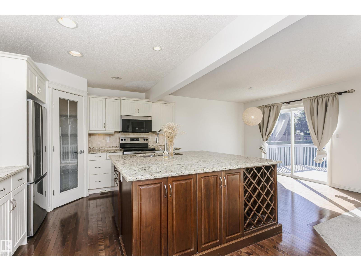
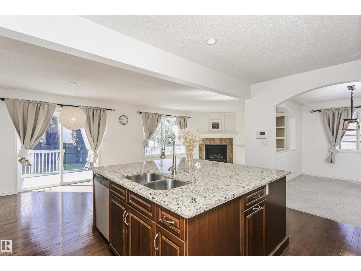
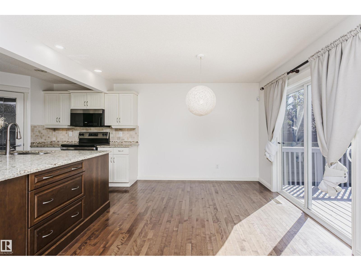
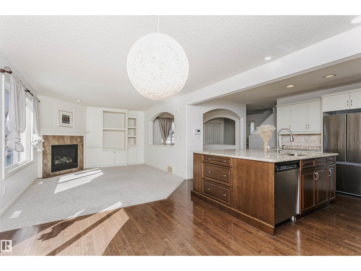
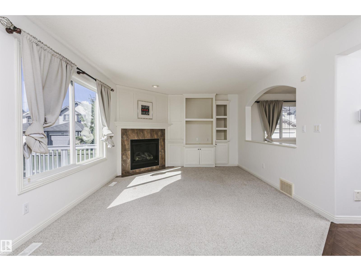
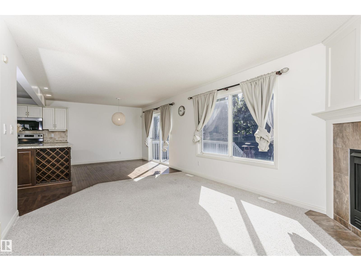
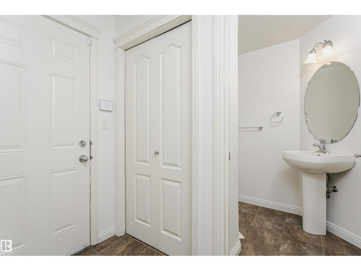
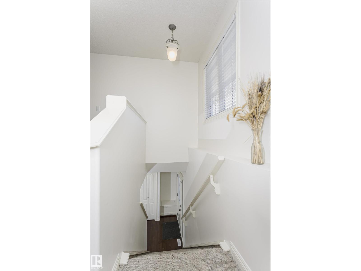
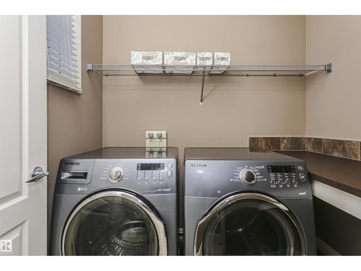
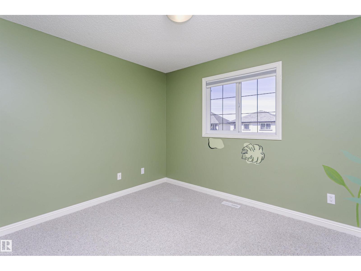
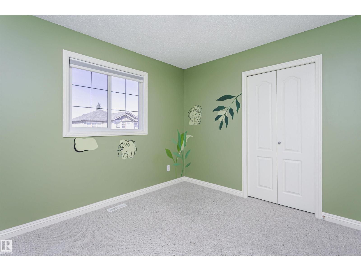
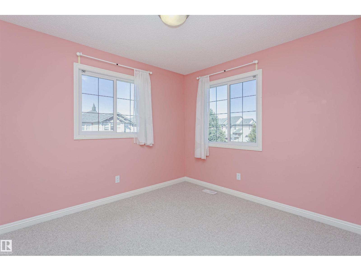
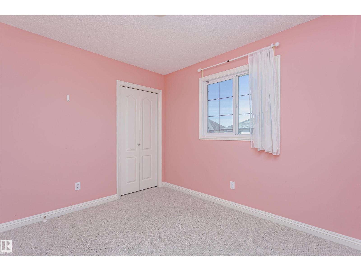
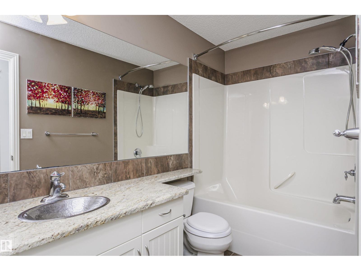
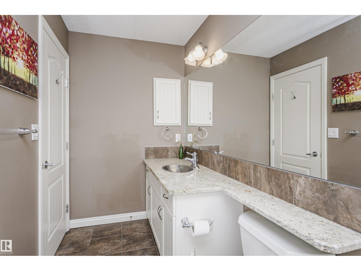
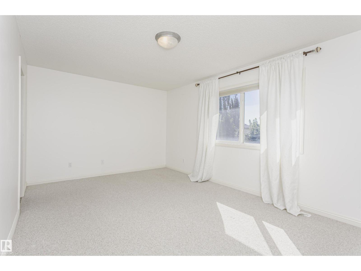
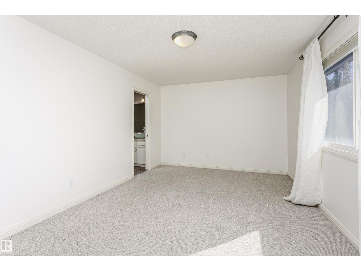
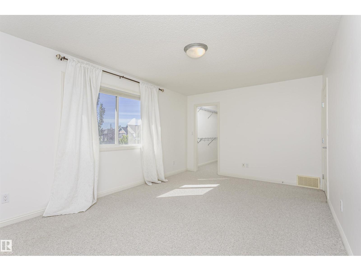
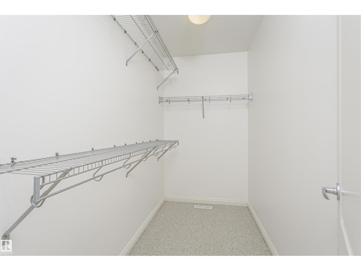
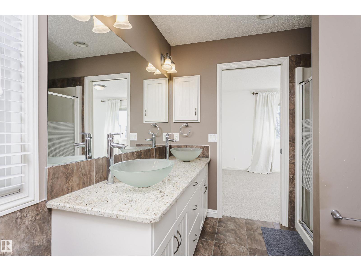
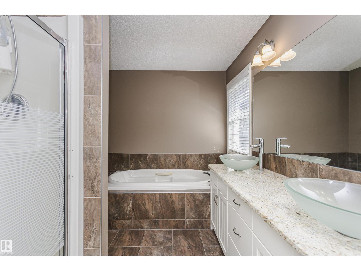
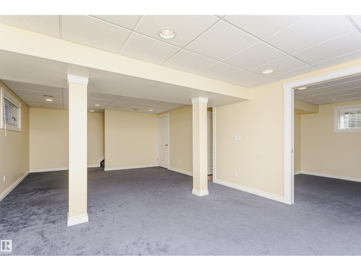
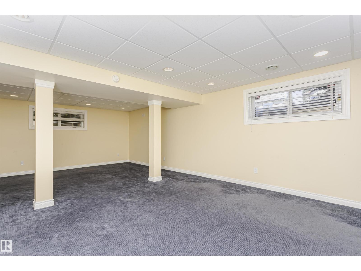
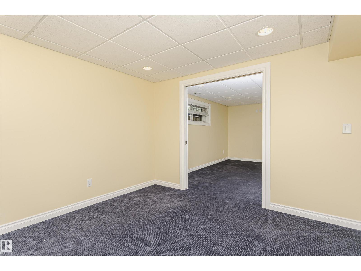
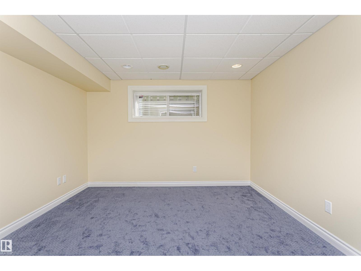
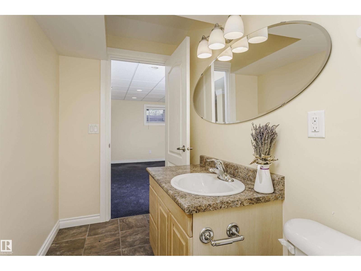
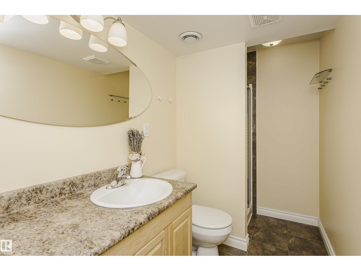
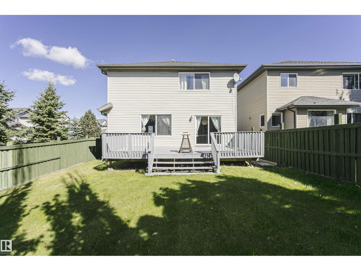
Welcome to this beautifully laid-out home offering comfort, functionality, and approximately 1,721 sq ft of above-grade living space with Finished Basement. The main floor features a welcoming foyer, a spacious living room with a fireplace, a well-appointed kitchen, a breakfast area, a dining room, and a convenient 2-piece bath. Upstairs, the spacious primary retreat offers a walk-in closet and a 5-piece ensuite, complemented by two additional bedrooms, a 4-piece bath, and convenient laundry. The fully developed basement adds valuable living space with a large family room, 4th bedroom, 3-piece bathroom, and utility/storage area. An attached double garage completes the home. A functional floor plan designed for comfortable everyday living and entertaining. (id:63125)
Property Details
|
MLS® Number
|
E4507075 |
|
Property Type
|
Single Family |
|
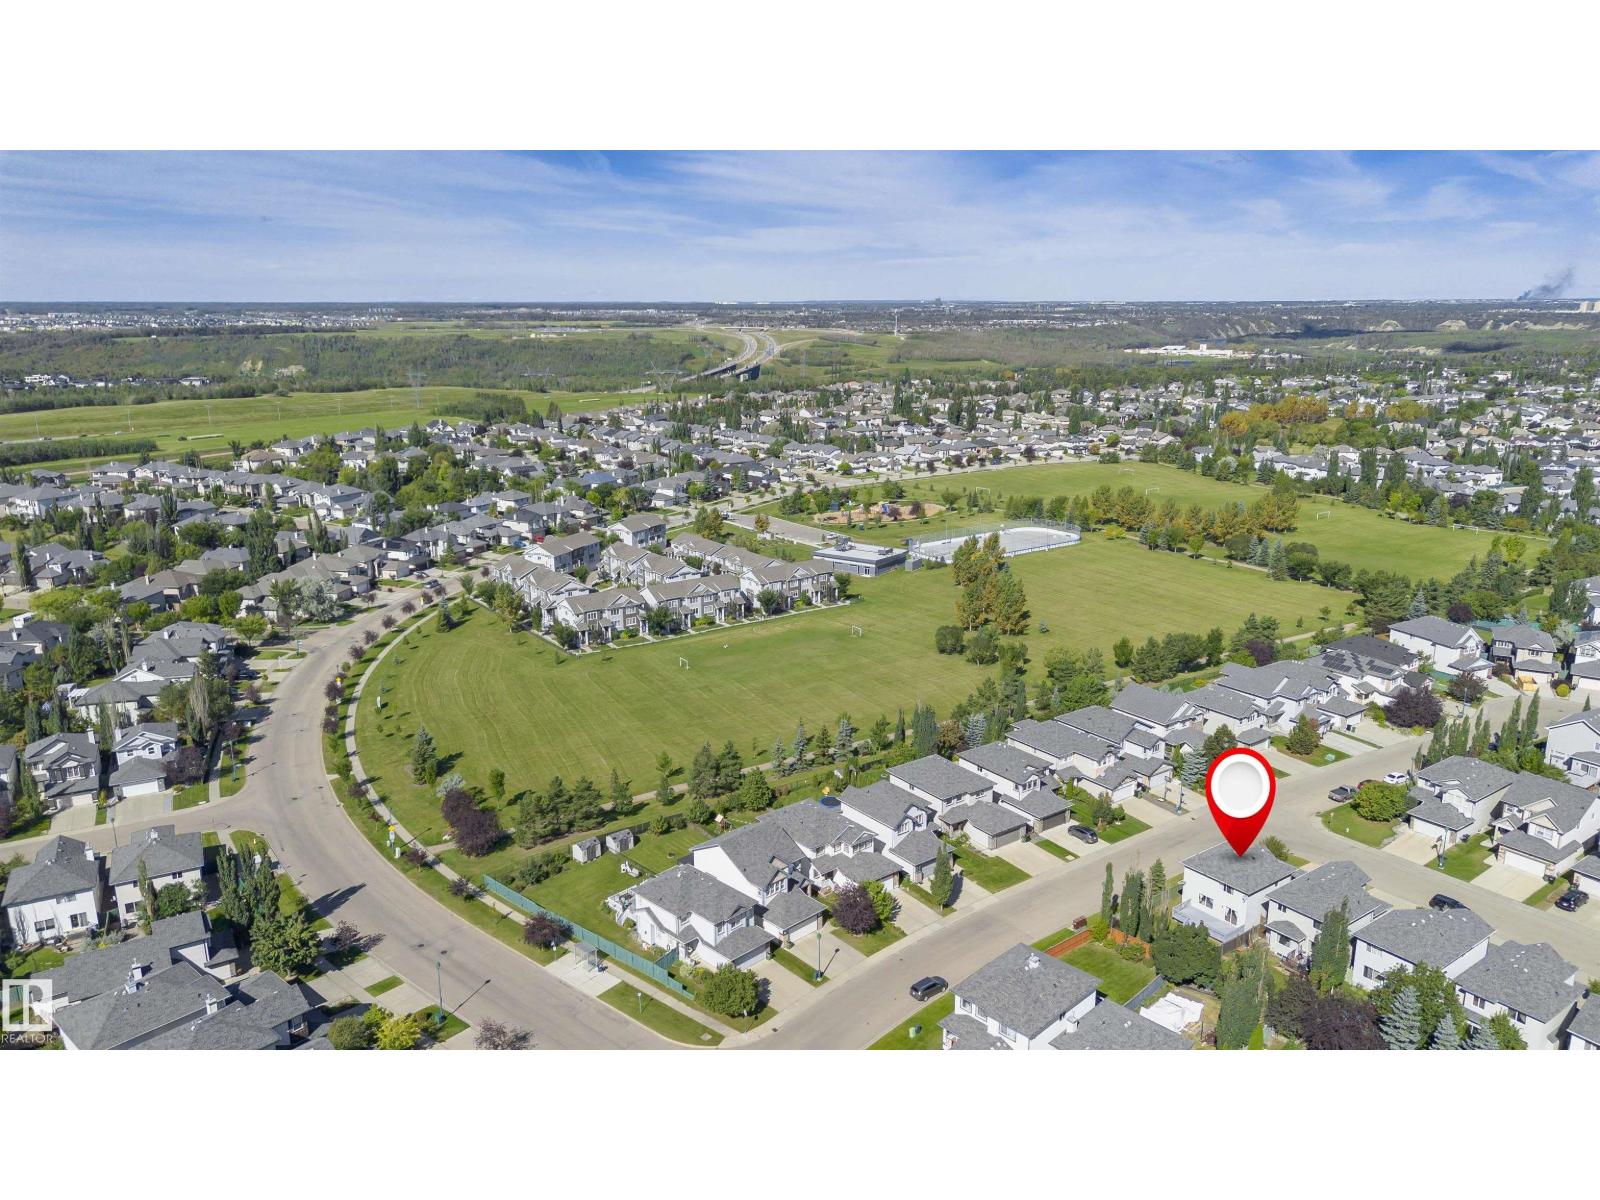
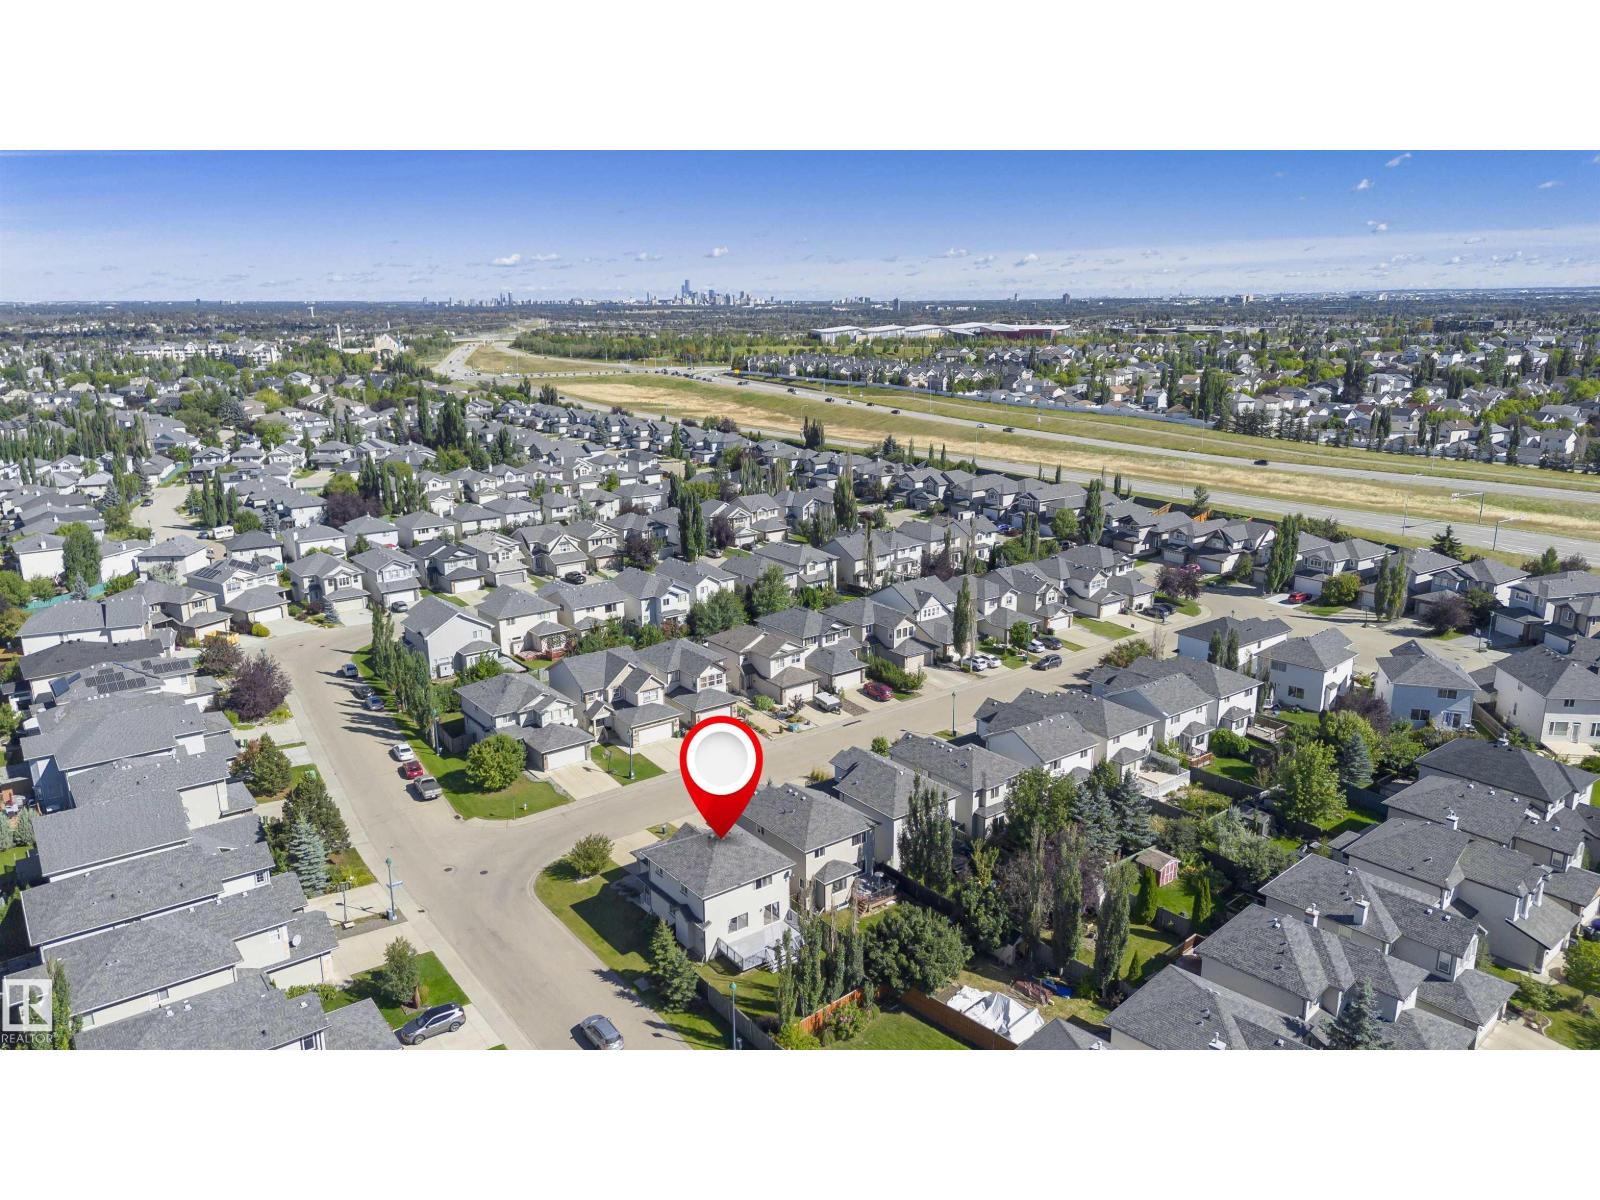
Neigbourhood
|
Haddow |
|
Amenities Near By
|
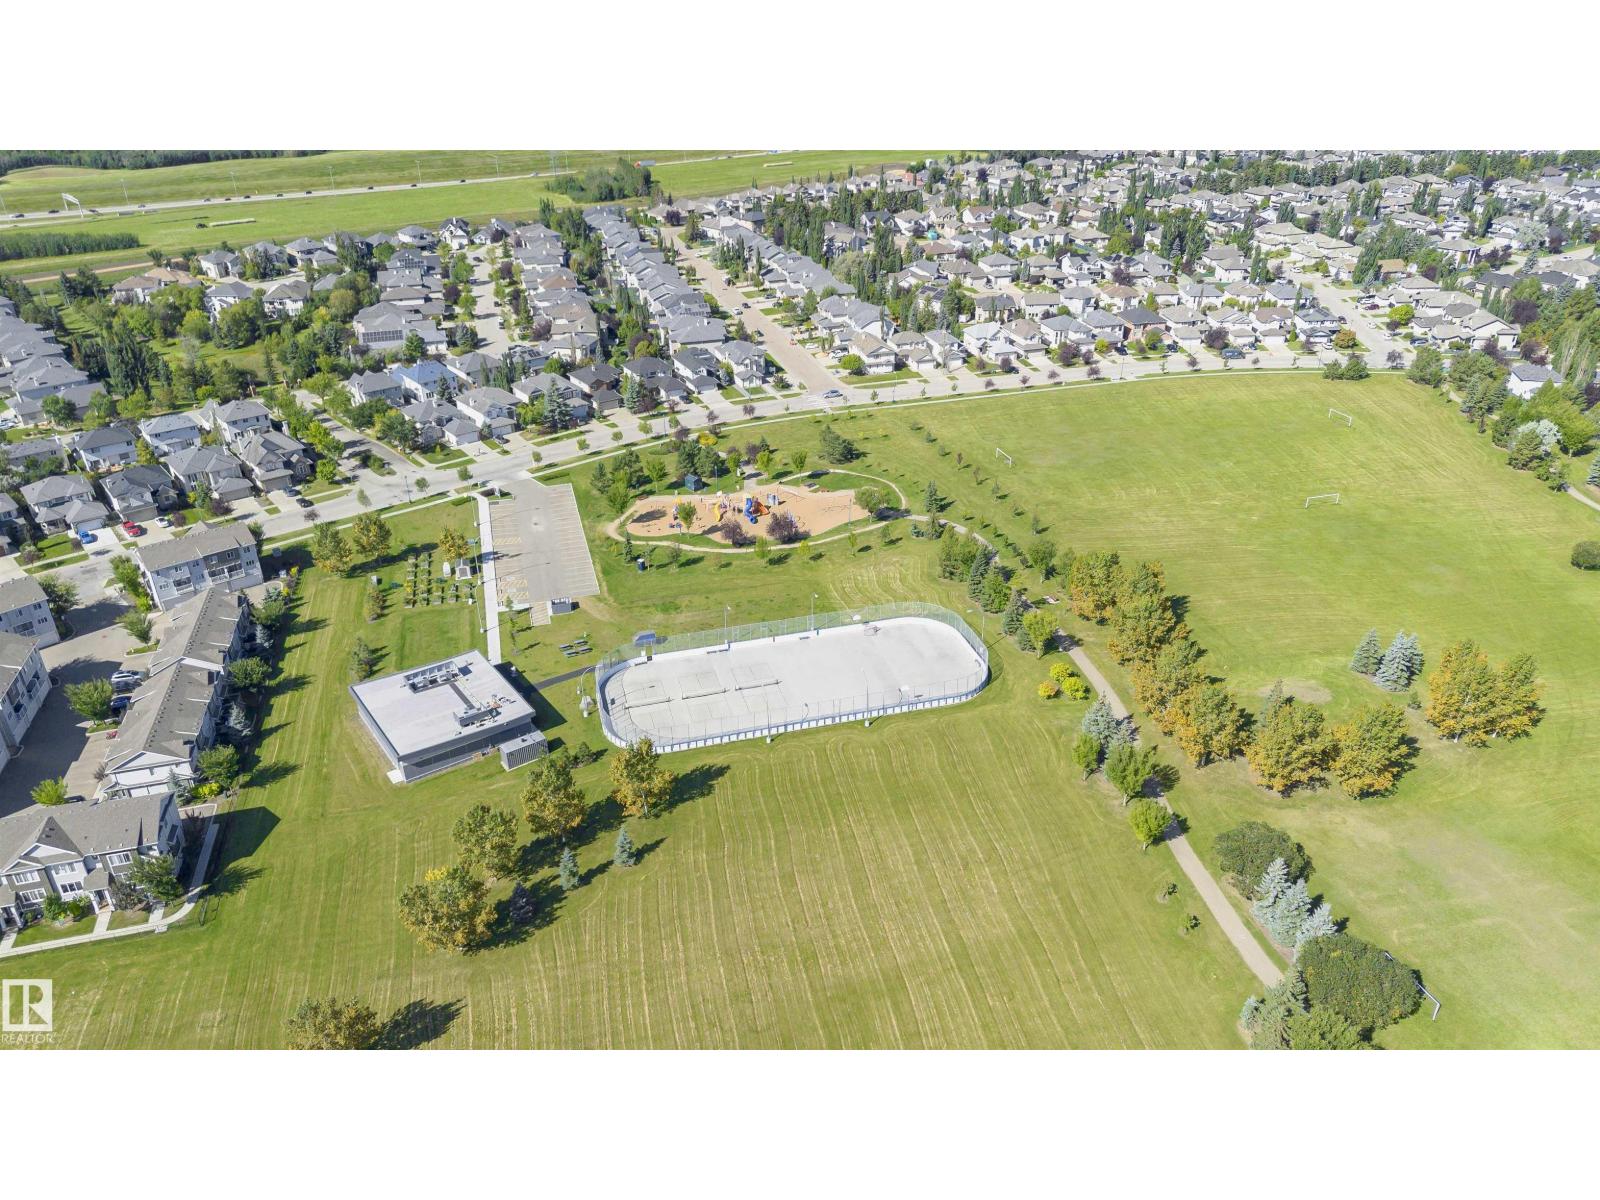
Playground, Public Transit, Schools, Shopping |
|
Features
|
No Smoking Home |
|
Structure
|
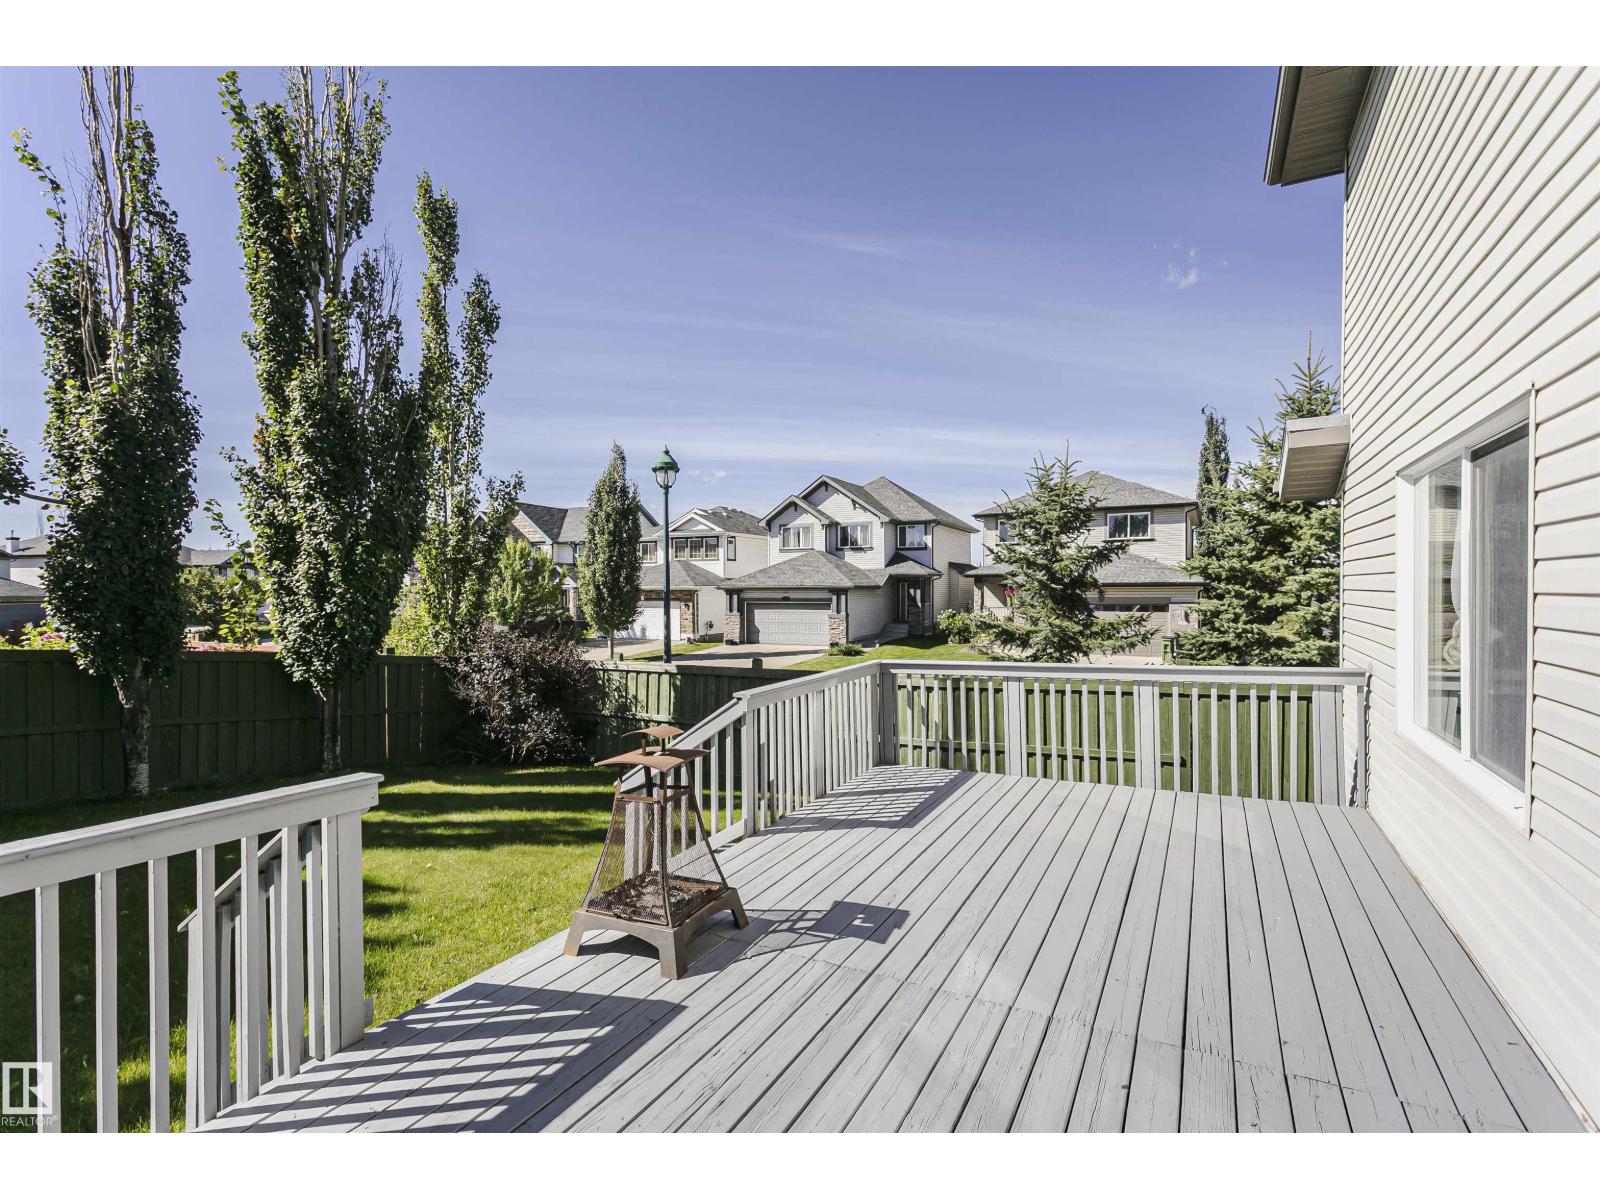
Deck |
Building
|
Bathroom Total
|
4 |
|
Bedrooms Total
|
3 |
|
Appliances
|
Dishwasher, Dryer, Microwave Range Hood Combo, Refrigerator, Stove, Washer, Window Coverings |
|
Basement Development
|
Finished |
|
Basement Type
|
Full (finished) |
|
Constructed Date
|
2006 |
|
Construction Style Attachment
|
Detached |
|
Cooling Type
|
Central Air Conditioning |
|
Fire Protection
|
Smoke Detectors |
|
Half Bath Total
|
1 |
|
Heating Type
|
Forced Air |
|
Stories Total
|
2 |
|
Size Interior
|
1,722 Ft2 |
|
Type
|
House |
Parking
Land
|
Acreage
|
No |
|
Fence Type
|
Fence |
|
Land Amenities
|
Playground, Public Transit, Schools, Shopping |
|
Size Irregular
|
402.16 |
|
Size Total
|
402.16 M2 |
|
Size Total Text
|
402.16 M2 |
Rooms
| Level |
Type |
Length |
Width |
Dimensions |
|
Basement |
Family Room |
|
|
8.57 * 4.38 |
|
Basement |
Den |
|
|
3.45 * 3.37 |
|
Main Level |
Living Room |
|
|
3.66 * 5.32 |
|
Main Level |
Dining Room |
|
|
2.67 * 3.56 |
|
Main Level |
Kitchen |
|
|
3.96 * 4.57 |
|
Main Level |
Breakfast |
|
|
2.49 * 3.39 |
|
Upper Level |
Primary Bedroom |
|
|
3.40 * 5.25 |
|
Upper Level |
Bedroom 2 |
|
|
3.27 * 2.88 |
|
Upper Level |
Bedroom 3 |
|
|
3.23 * 2.88 |