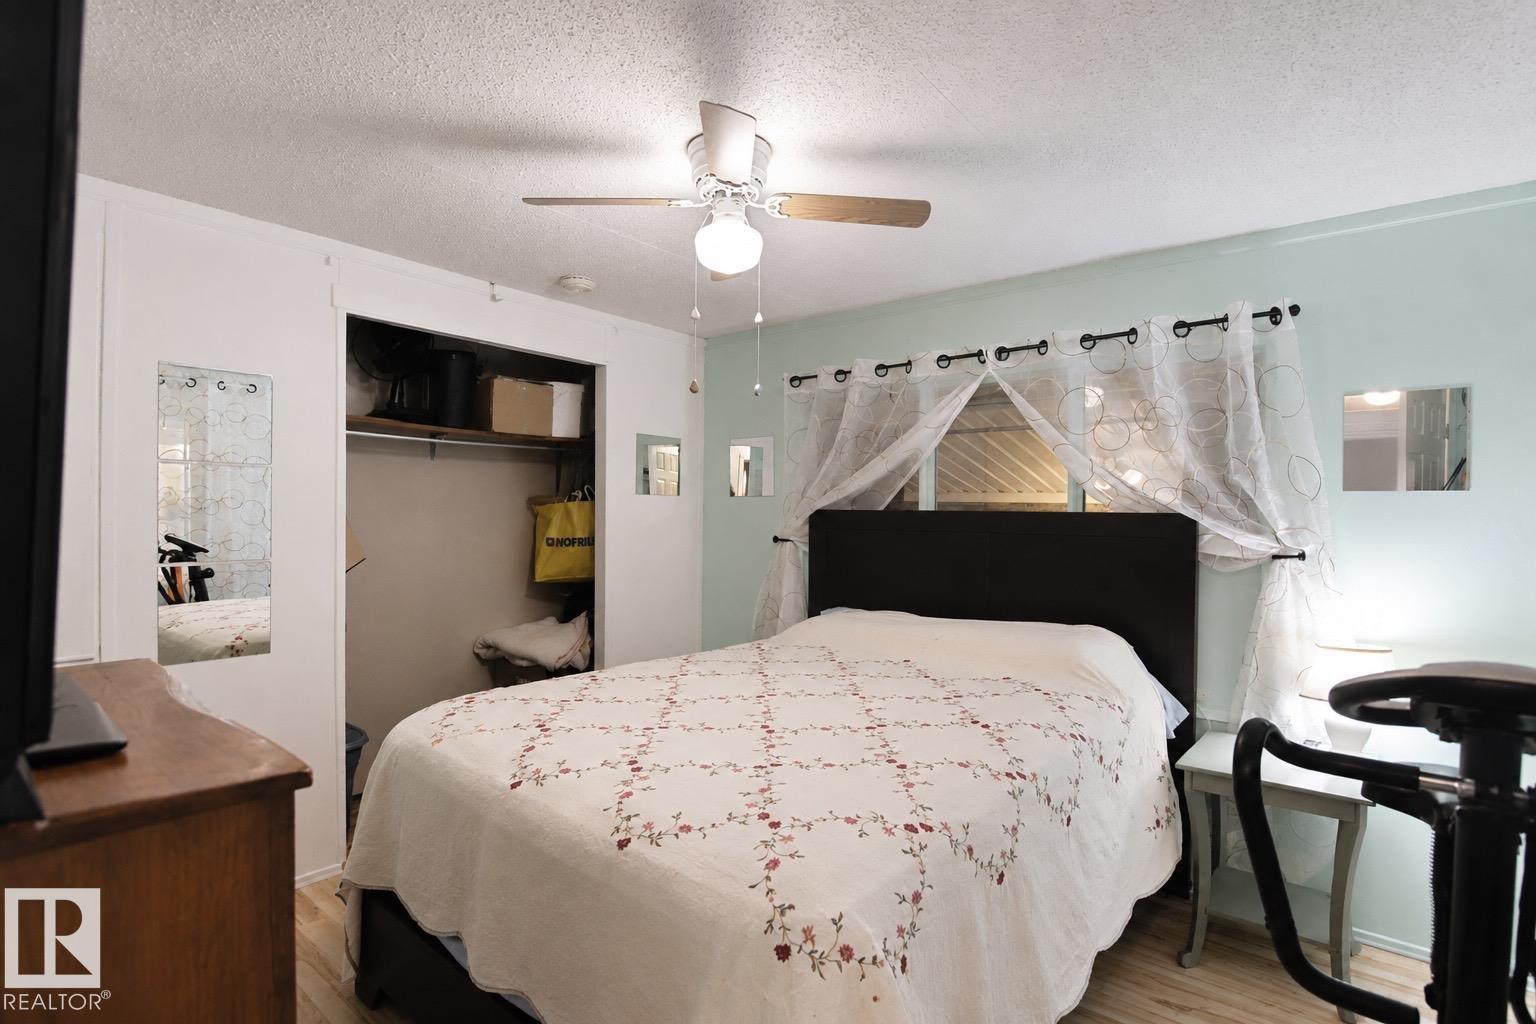
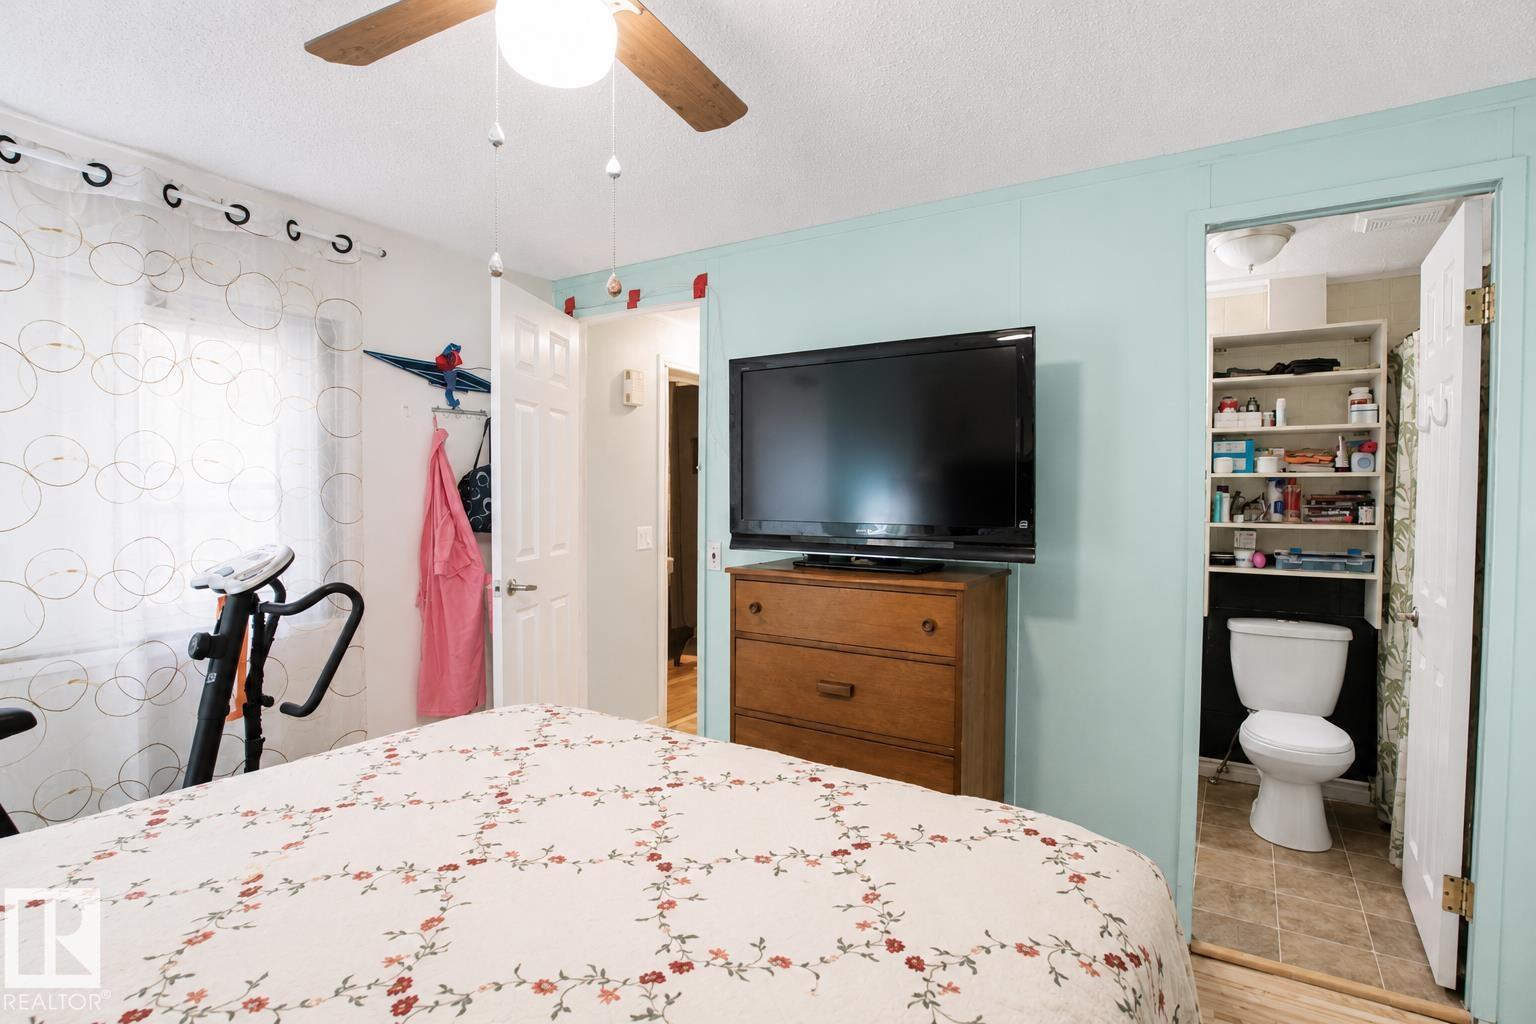
2 Bedroom
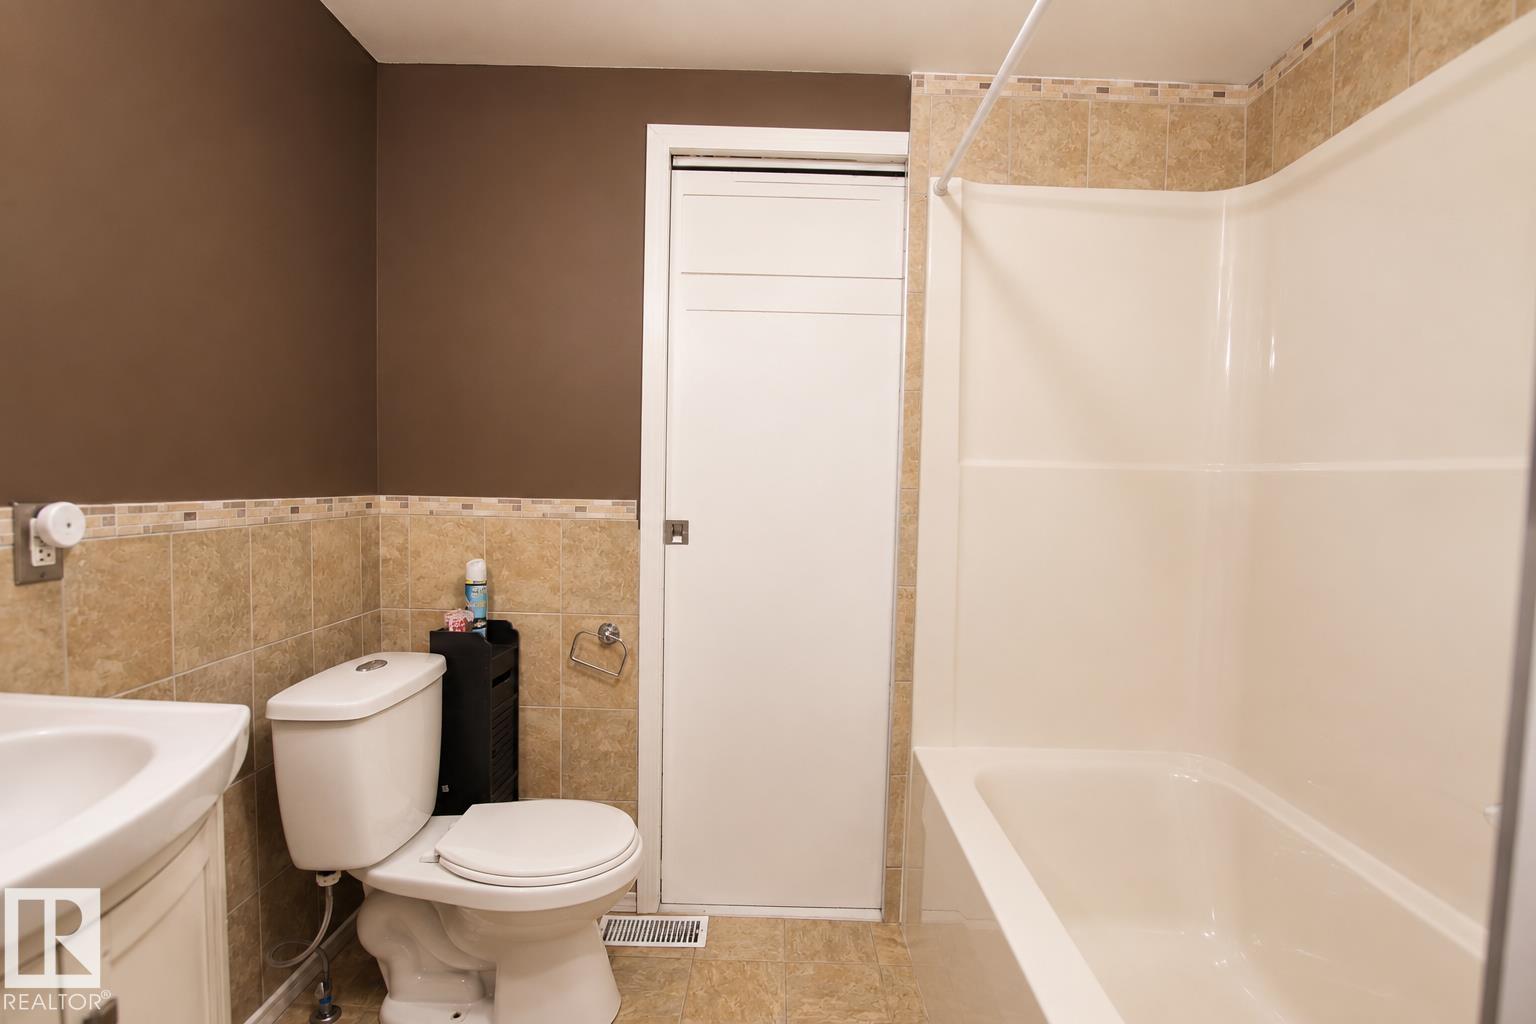
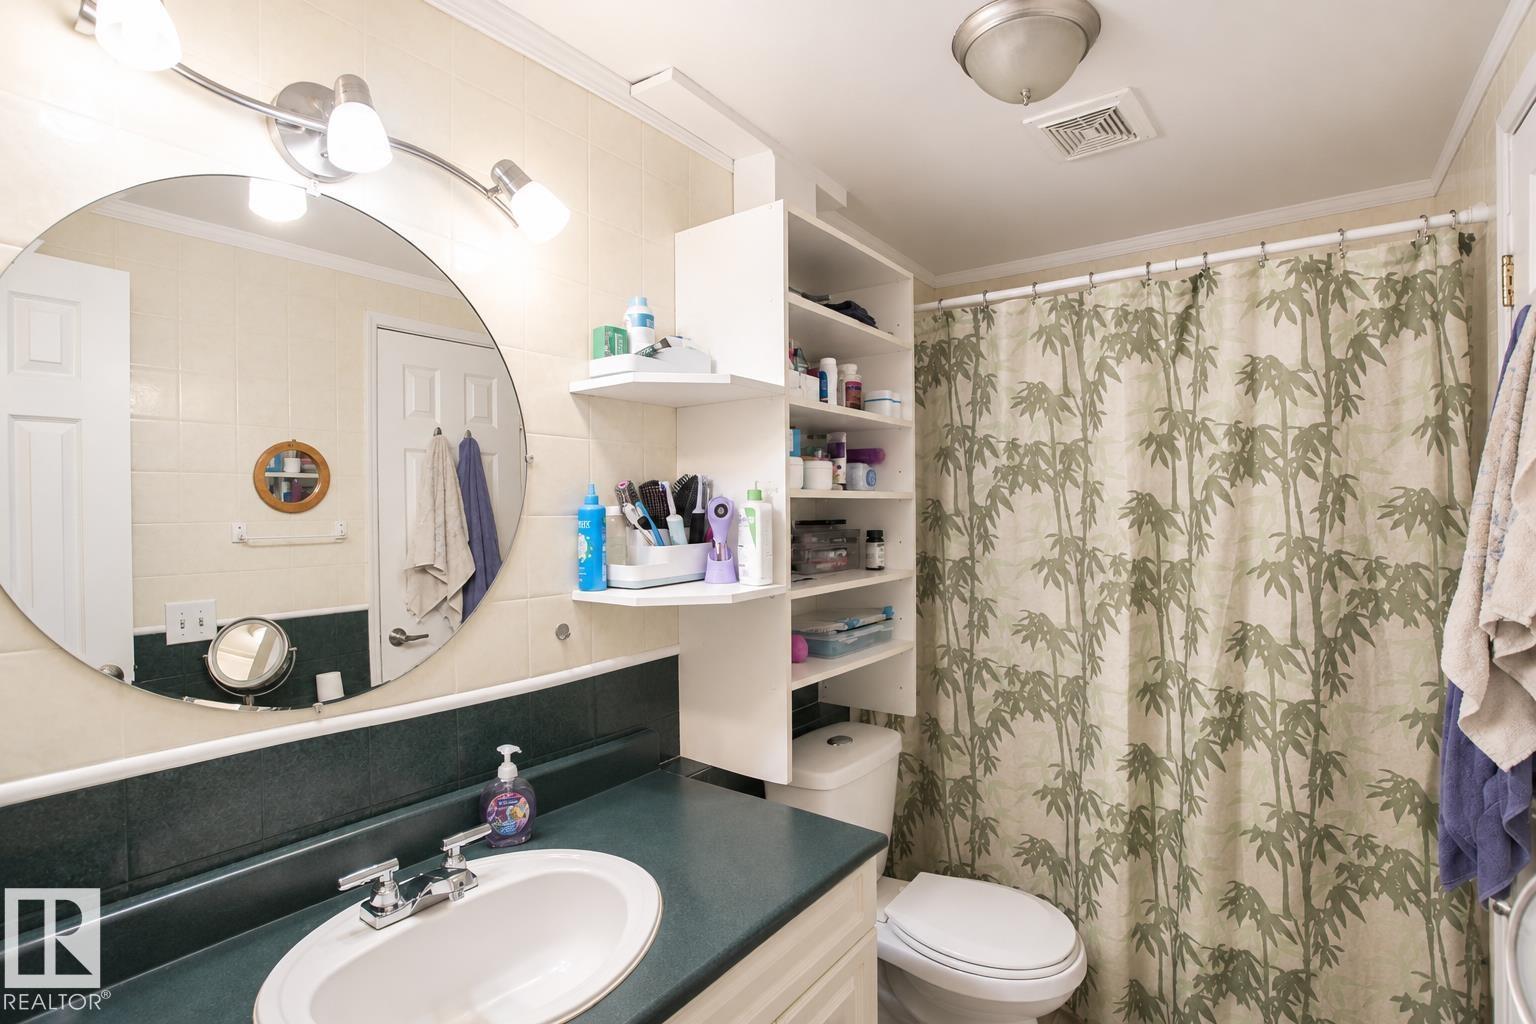
2 Bathroom
1,241 ft2
Bungalow
Forced Air
$120,000
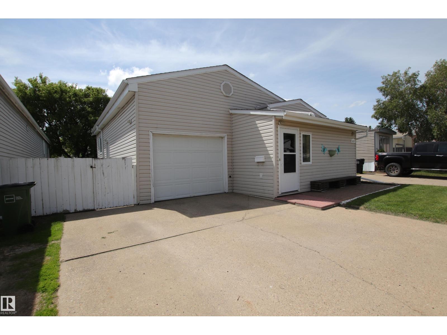
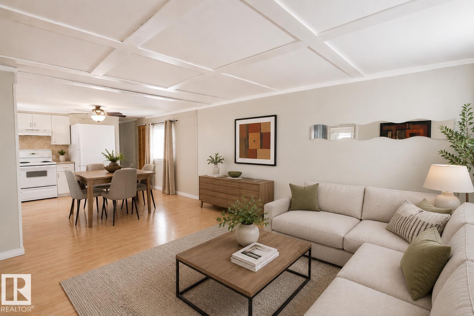
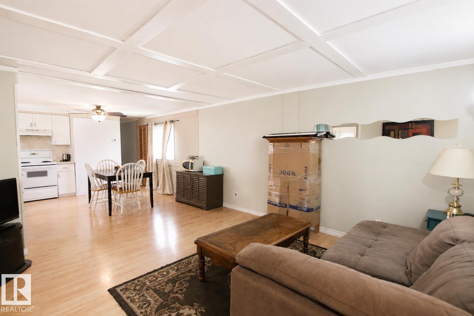
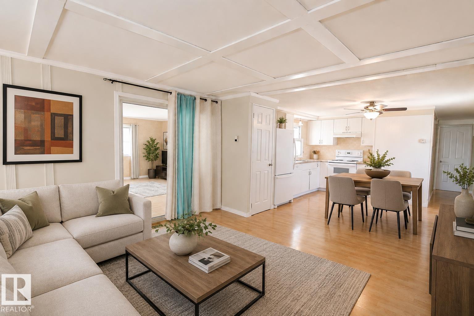
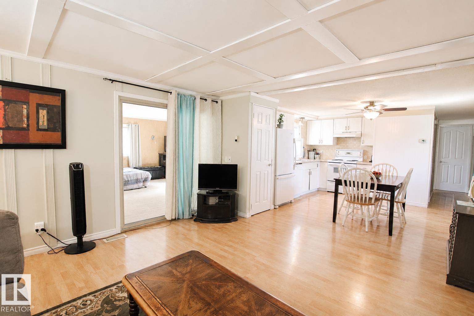
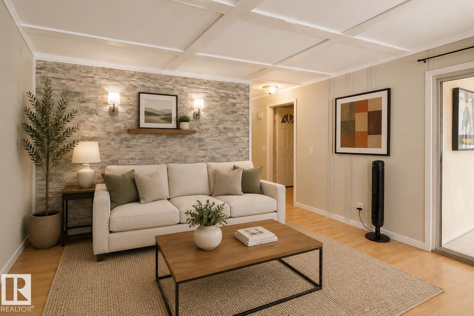
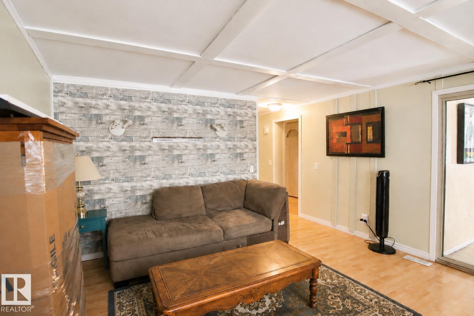
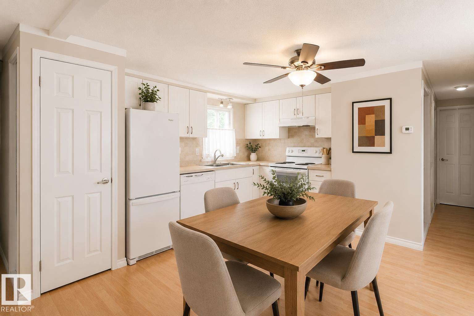
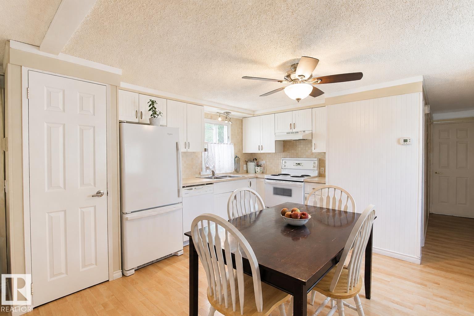
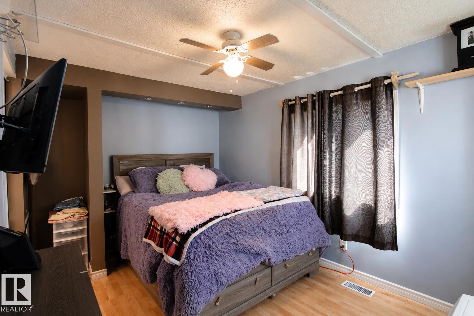
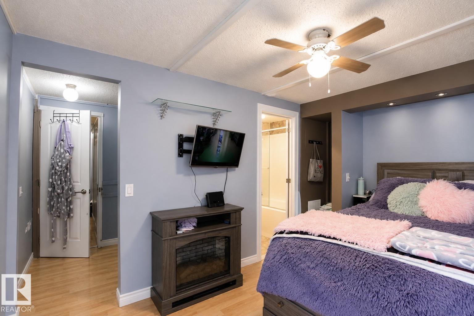
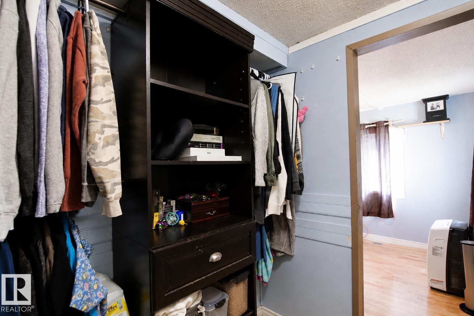
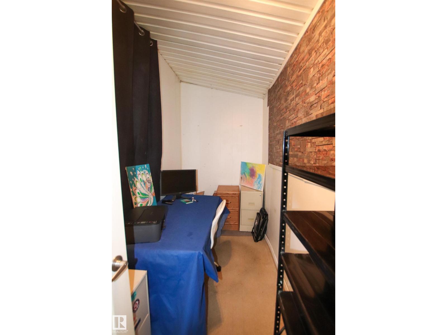
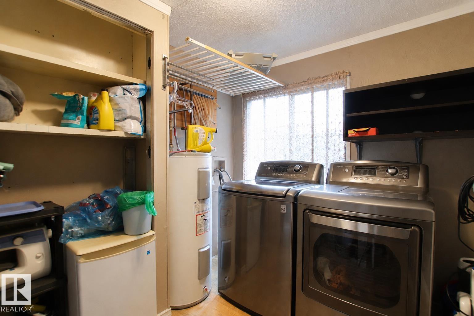
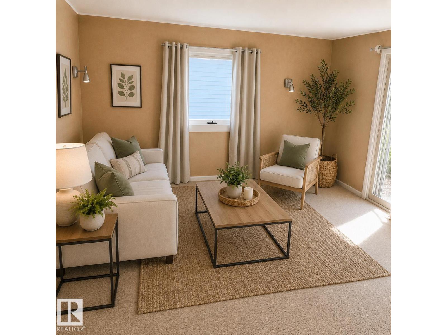
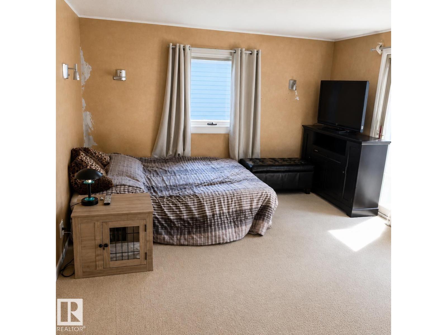
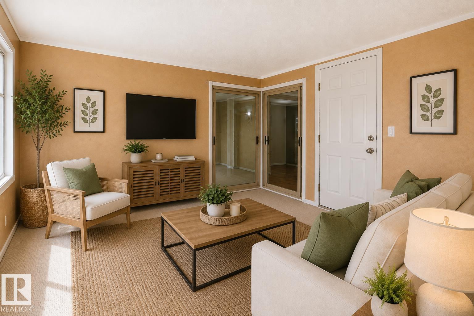
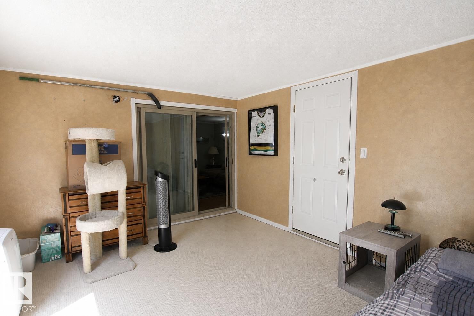
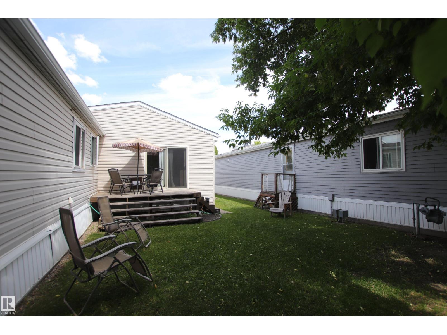
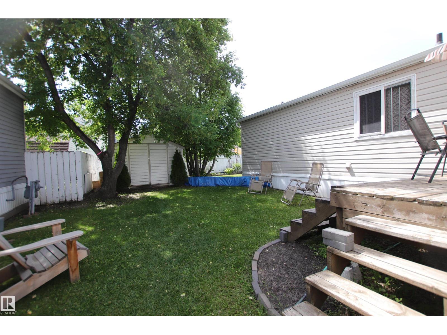
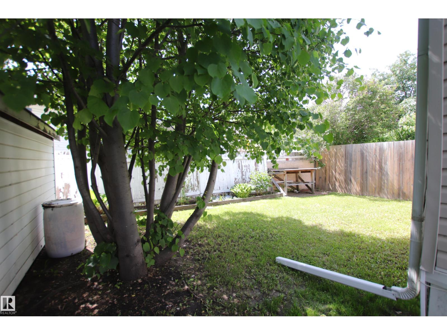
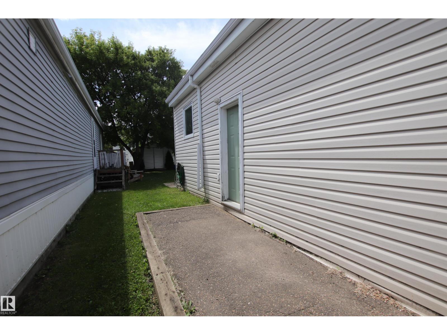
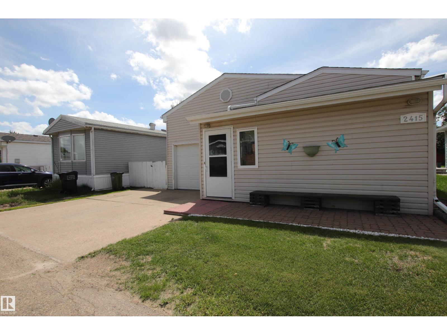
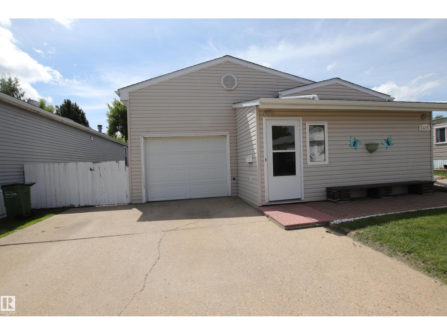
Welcome to this 2 bedroom 2 bathroom mobile home offering a spacious and functional layout. Each bedroom is located at opposite ends of the home for added privacy and features its own 4-piece bathroom. The one primary suite includes a good size walk-through closet while the other has a standard closet and makes a great second bedroom. While the addition provides valuable extra storage a great space for a home office and connects the home to the attached single garage through a fully insulated sunroom. This versatile space has been used as a bedroom full year round or a great second living room space for more living space. Outside, enjoy the private south-facing deck, perfect for relaxing or entertaining, plus a large shed that was previously used as a man cave or workshop. Additional updates include new shingles, furnace, washer and dryer - all replaced within the last five years (approx.). A fantastic opportunity offering comfort, functionality, and excellent value. *LOT FEE $810/month* (id:63125)
Property Details
|
MLS® Number
|
E4496092 |
|
Property Type
|
Single Family |
|
Neigbourhood
|
Westview Village |
|
Amenities Near By
|
Playground, Public Transit |
|
Structure
|
Deck |
Building
|
Bathroom Total
|
2 |
|
Bedrooms Total
|
2 |
|
Appliances
|
Dishwasher, Dryer, Garage Door Opener Remote(s), Hood Fan, Refrigerator, Stove, Washer |
|
Architectural Style
|
Bungalow |
|
Constructed Date
|
1976 |
|
Heating Type
|
Forced Air |
|
Stories Total
|
1 |
|
Size Interior
|
1,241 Ft2 |
|
Type
|
Mobile Home |
Parking
Land
|
Acreage
|
No |
|
Fence Type
|
Fence |
|
Land Amenities
|
Playground, Public Transit |
Rooms
| Level |
Type |
Length |
Width |
Dimensions |
|
Main Level |
Living Room |
|
|
Measurements not available |
|
Main Level |
Dining Room |
|
|
Measurements not available |
|
Main Level |
Kitchen |
|
|
Measurements not available |
|
Main Level |
Primary Bedroom |
|
|
Measurements not available |
|
Main Level |
Bedroom 2 |
|
|
Measurements not available |