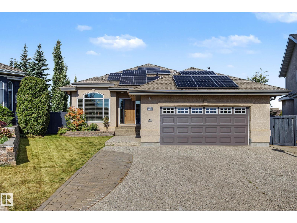
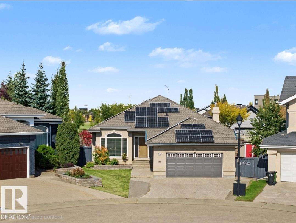
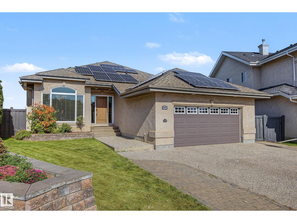
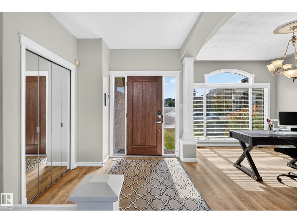
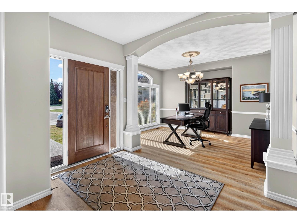
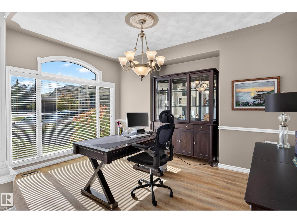
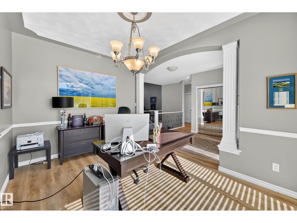
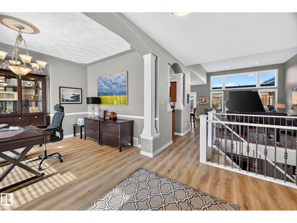
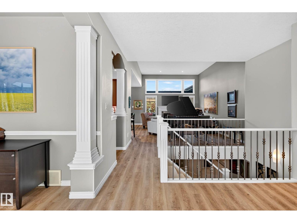
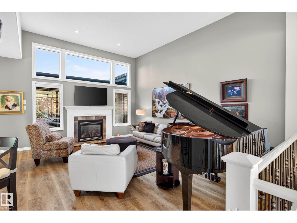
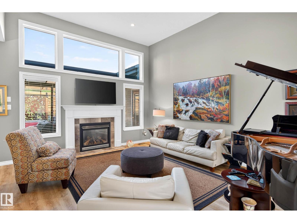
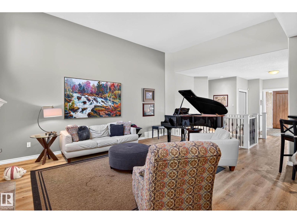
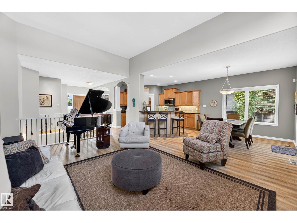
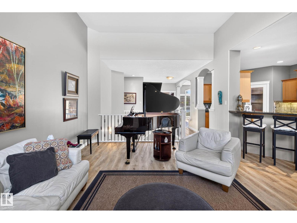
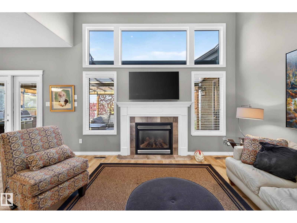
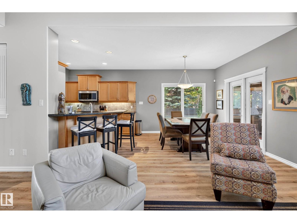
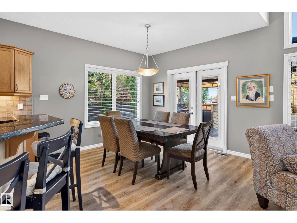
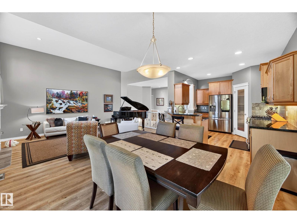
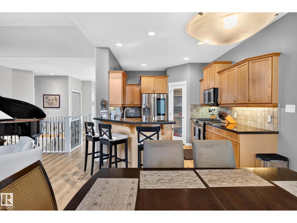
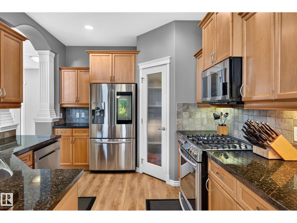
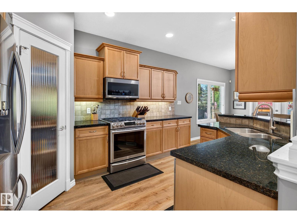
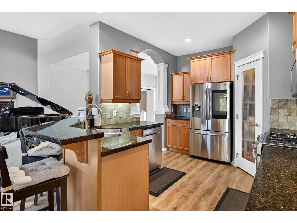
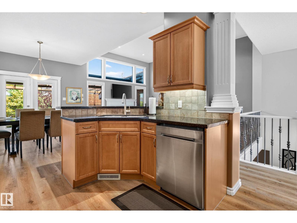
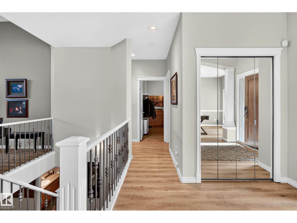
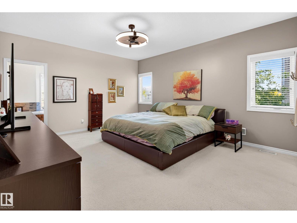
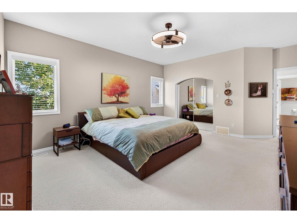
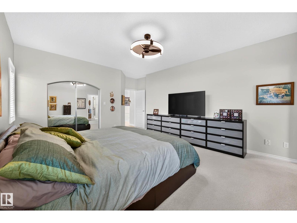
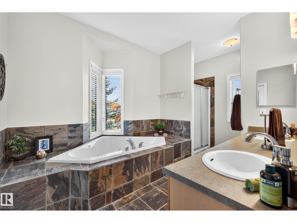
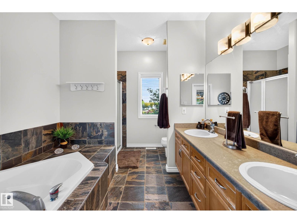
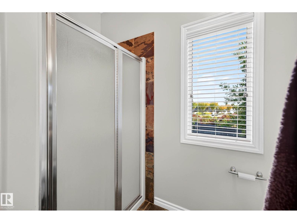
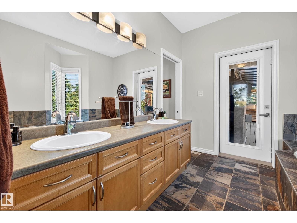
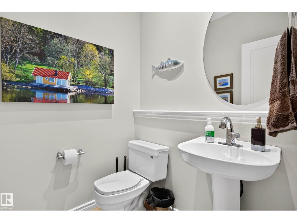
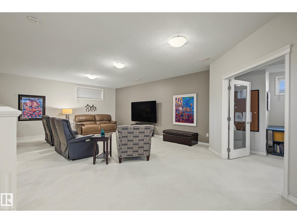
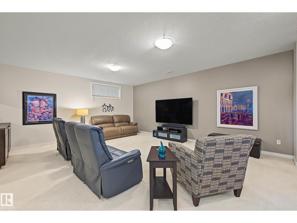
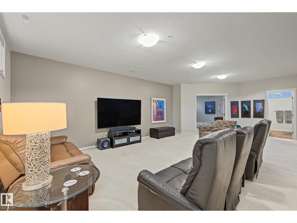
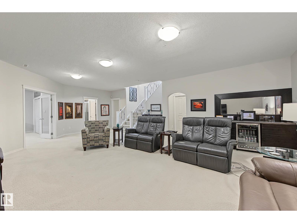
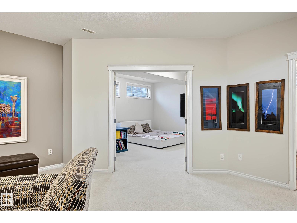
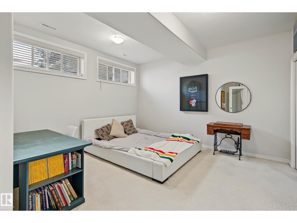
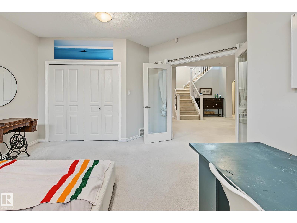
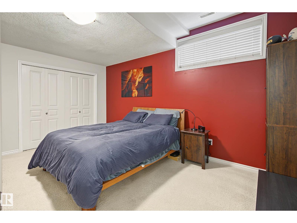
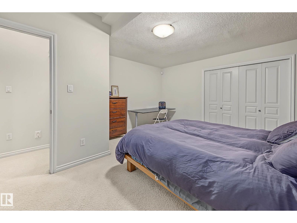
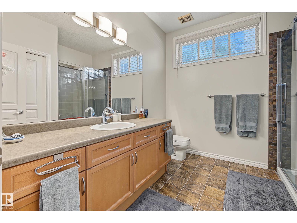
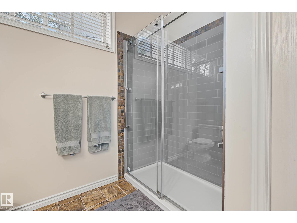
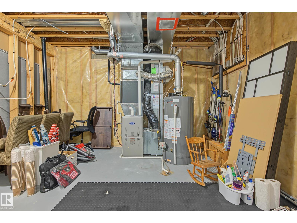
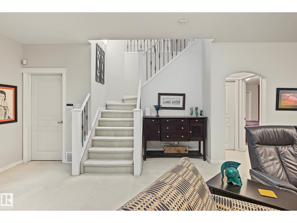
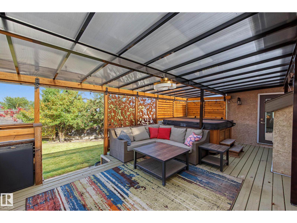
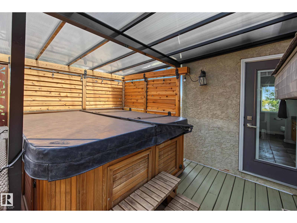
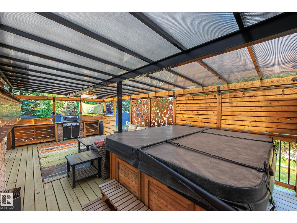
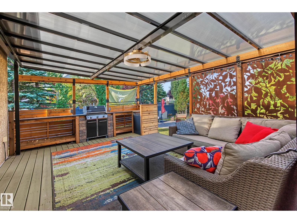
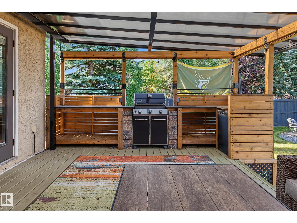
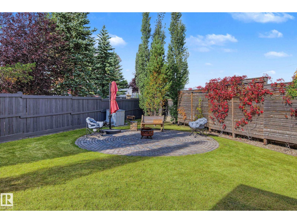
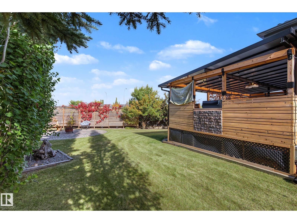
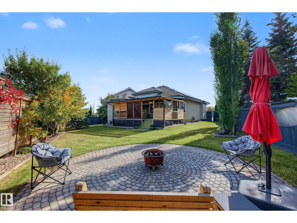
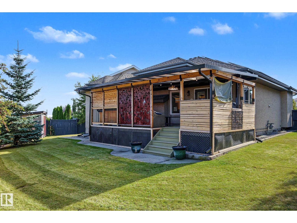
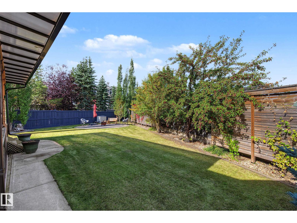
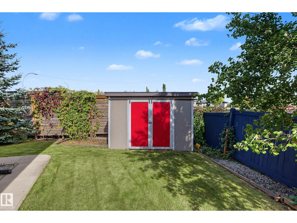
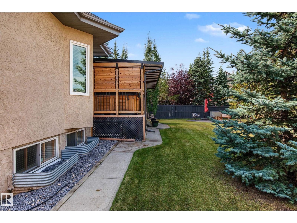
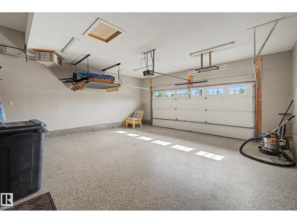
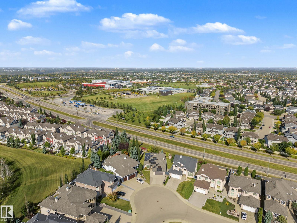
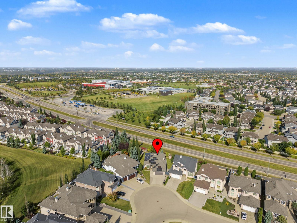
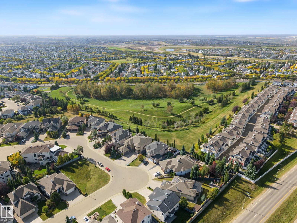
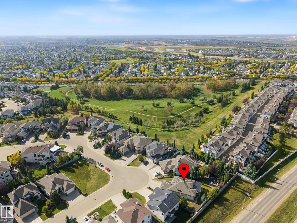
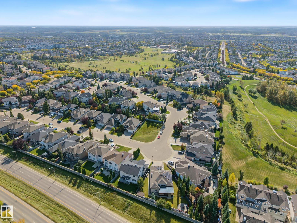
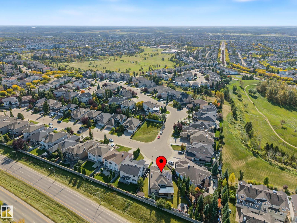
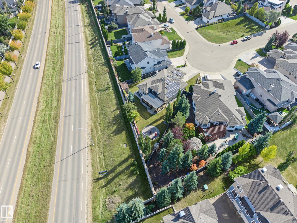
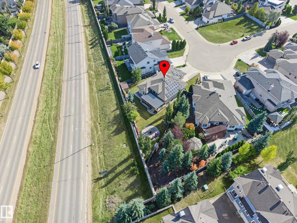
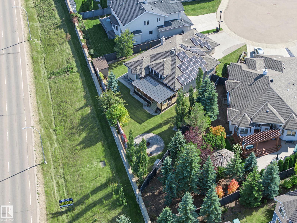
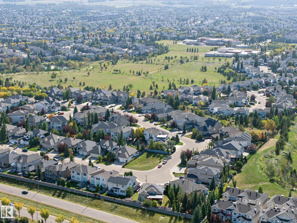
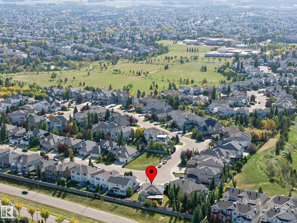
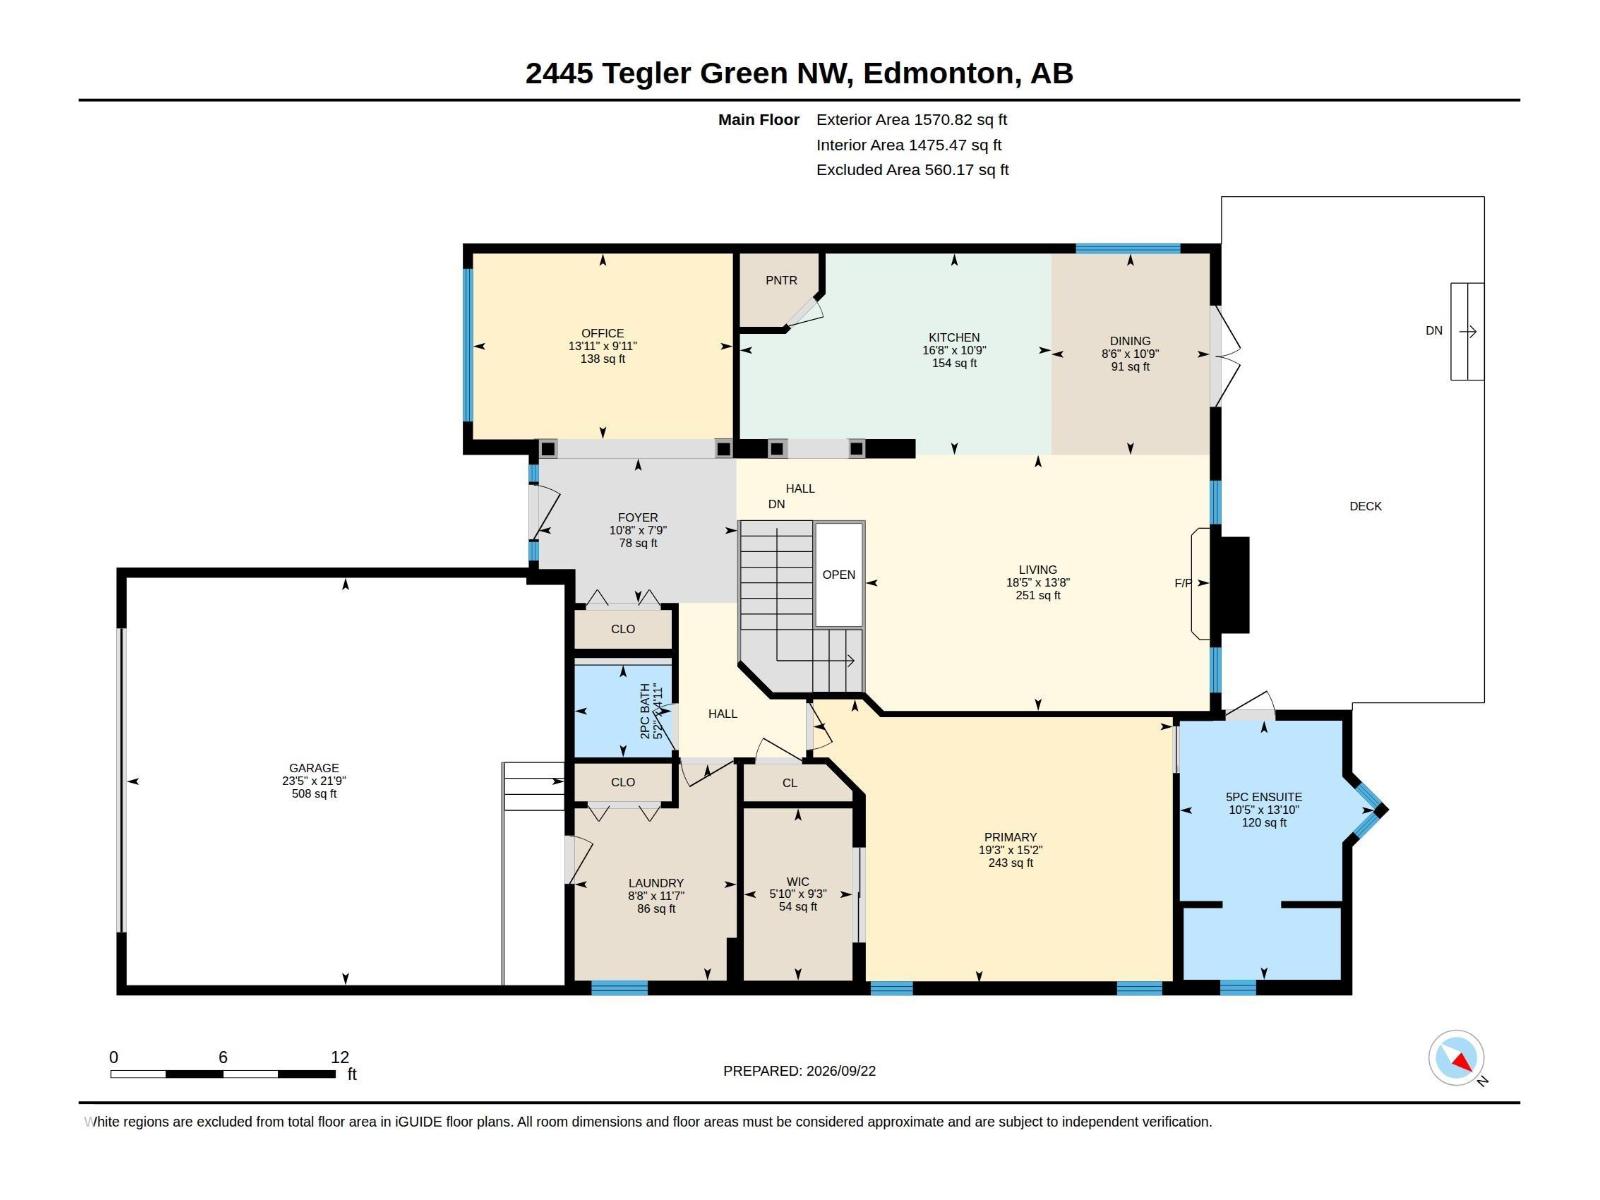
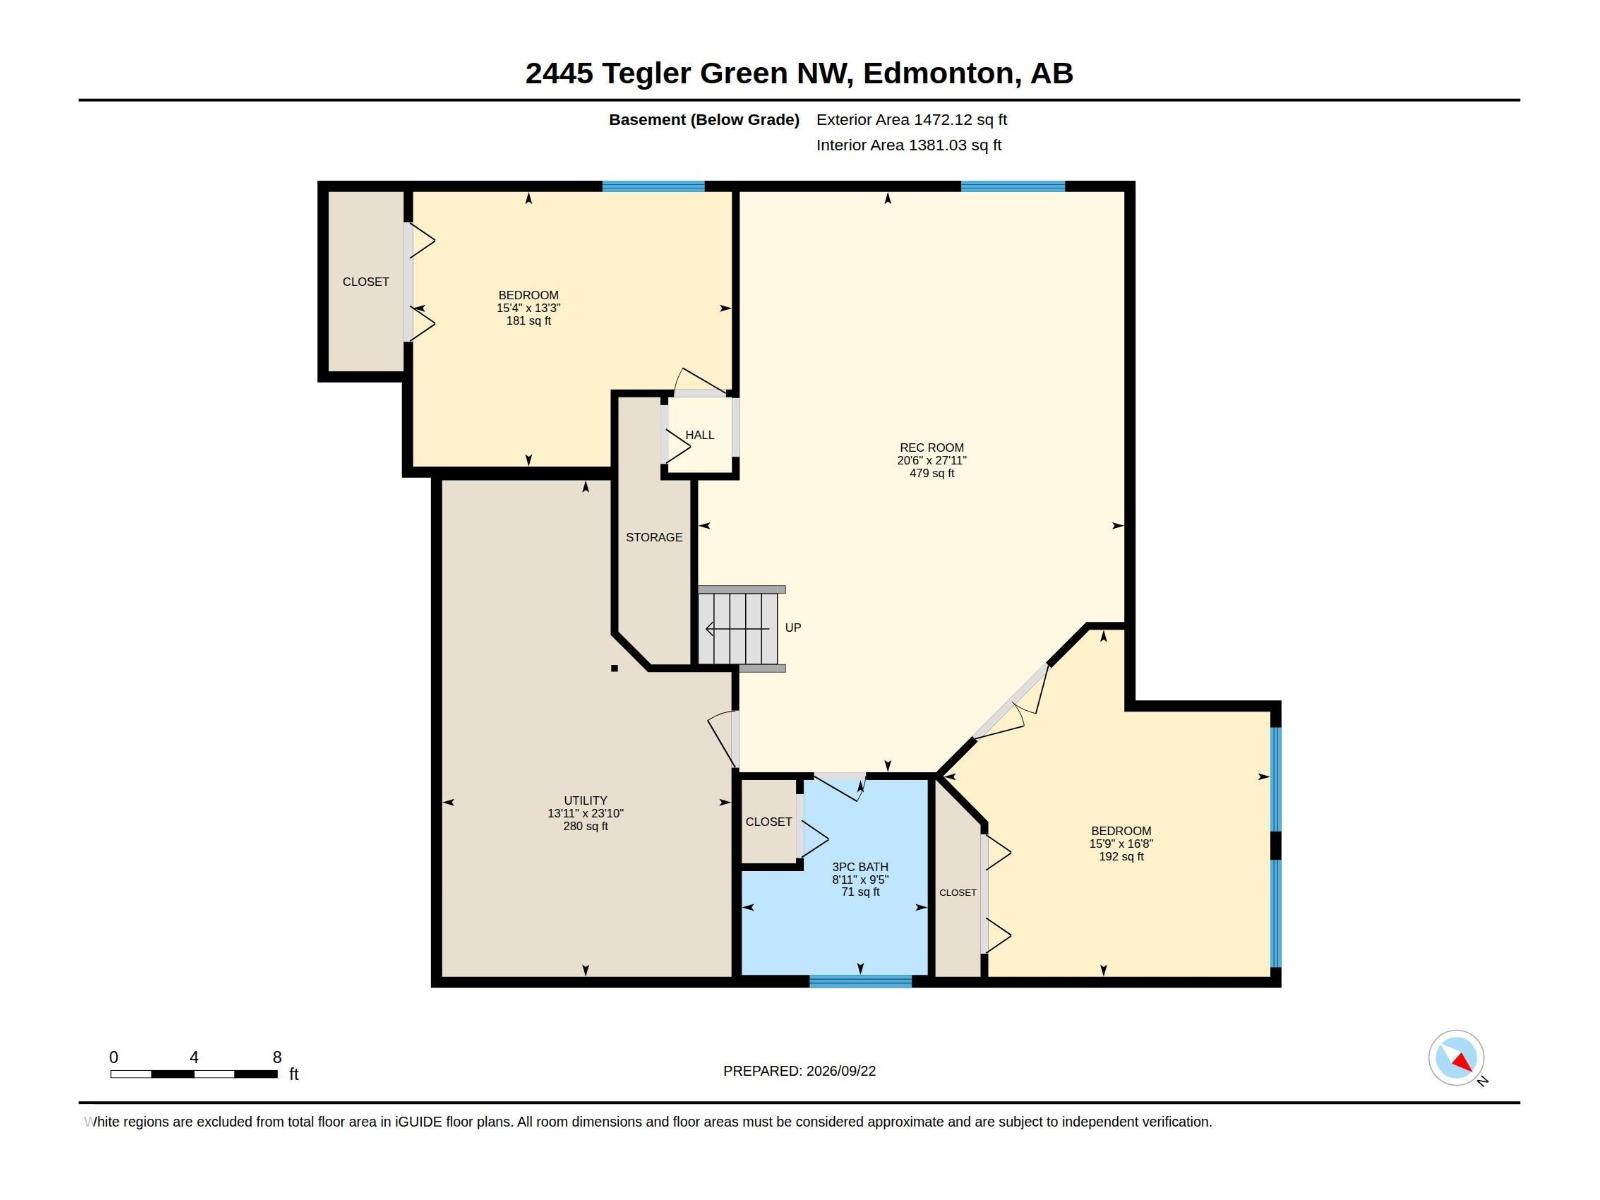
This distinctive home blends generous living space, exceptional outdoor living and impressive energy efficiency. With 1571 sq. ft. on the main level plus a fully developed basement, it offers a spacious main-floor primary suite with walk-in closet and ensuite, soaring ceilings, abundant natural light, an inviting living area and a well-appointed kitchen with granite counters, extensive cabinetry, island seating and pantry. The lower level adds a large recreation room, 2 bedrooms, bathroom and great storage. Step outside to a backyard built for entertaining, featuring an expanded deck, covered outdoor living area, outdoor kitchen, hot tub and mature privacy screening. A shed and stone wall add charm and function. A standout feature is the home’s 13.65 kW rooftop solar system with 30 LONGi panels and SolarEdge inverter. The system produced an impressive 14,913 kWh (14.9 MWh) in 2025. This is a move in ready home you won't want to miss out on! new AC, Furnace, HWT, T/P Windows, Shingles. (id:63125)
1:00 pm
Ends at:4:00 pm
| MLS® Number | E4510024 |
| Property Type | Single Family |
| Neigbourhood | Terwillegar Towne |
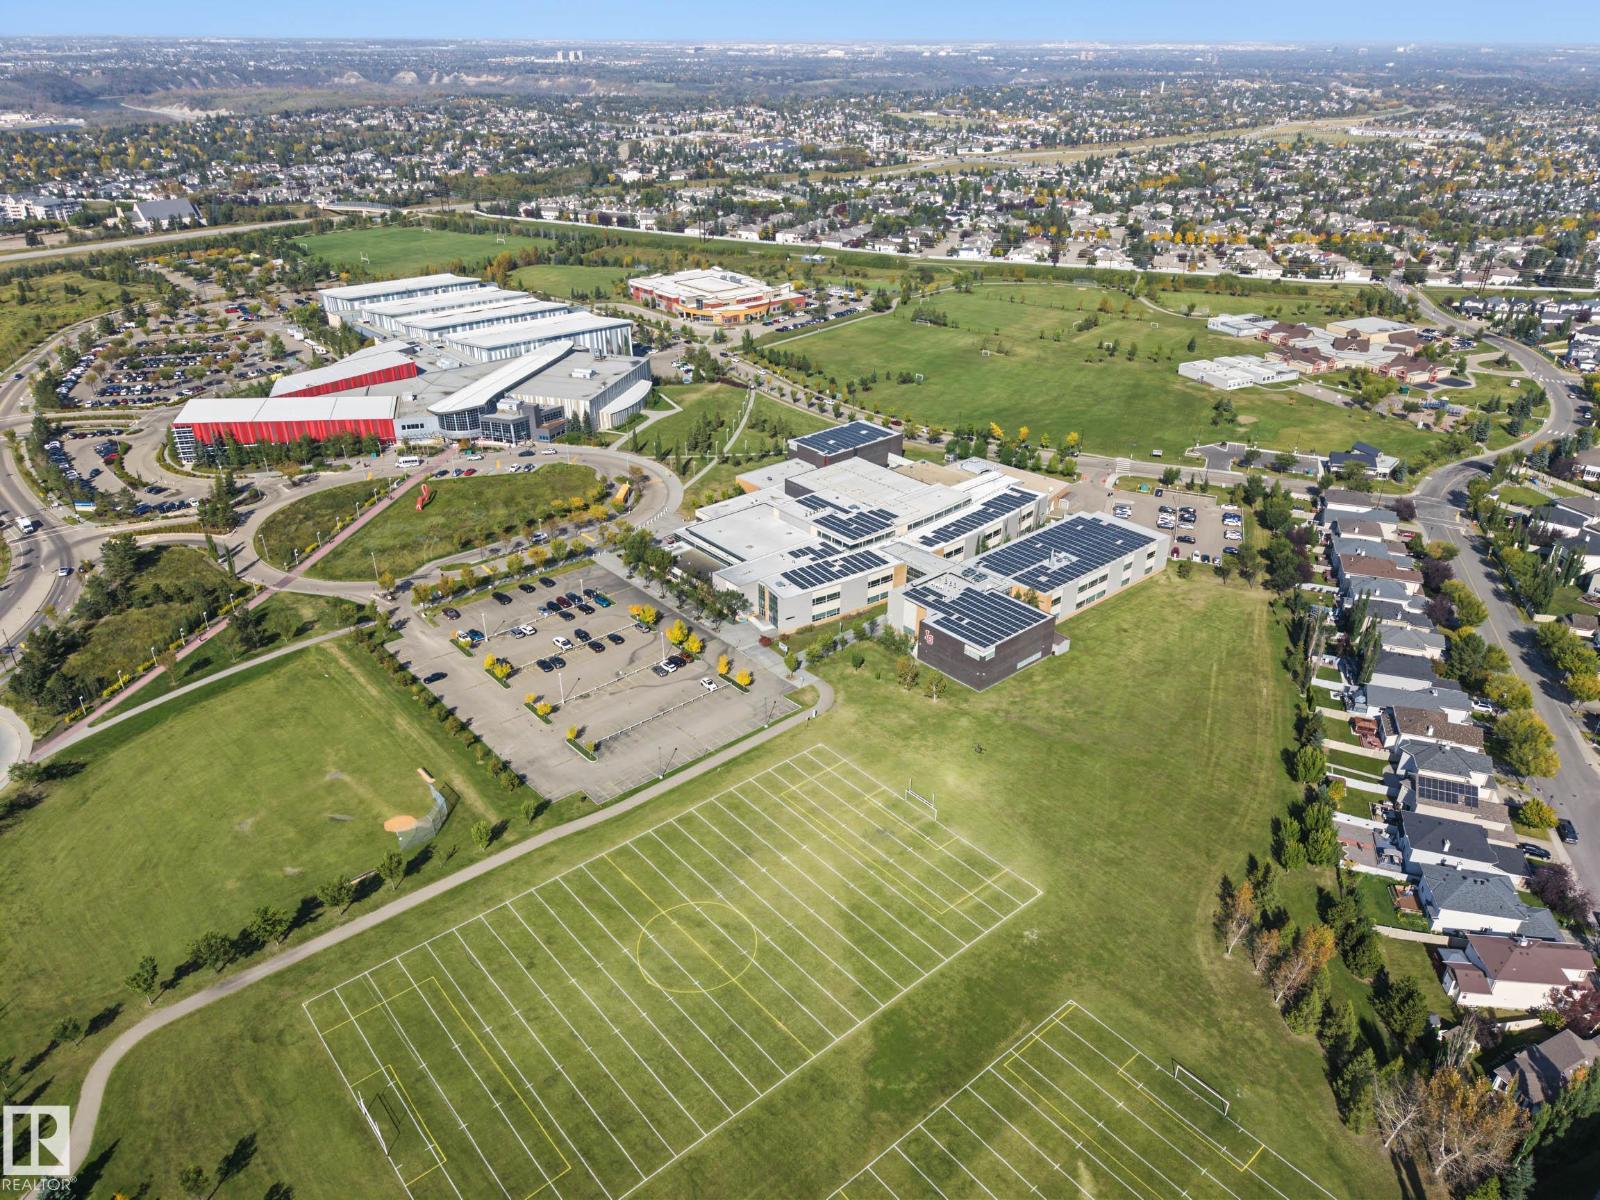
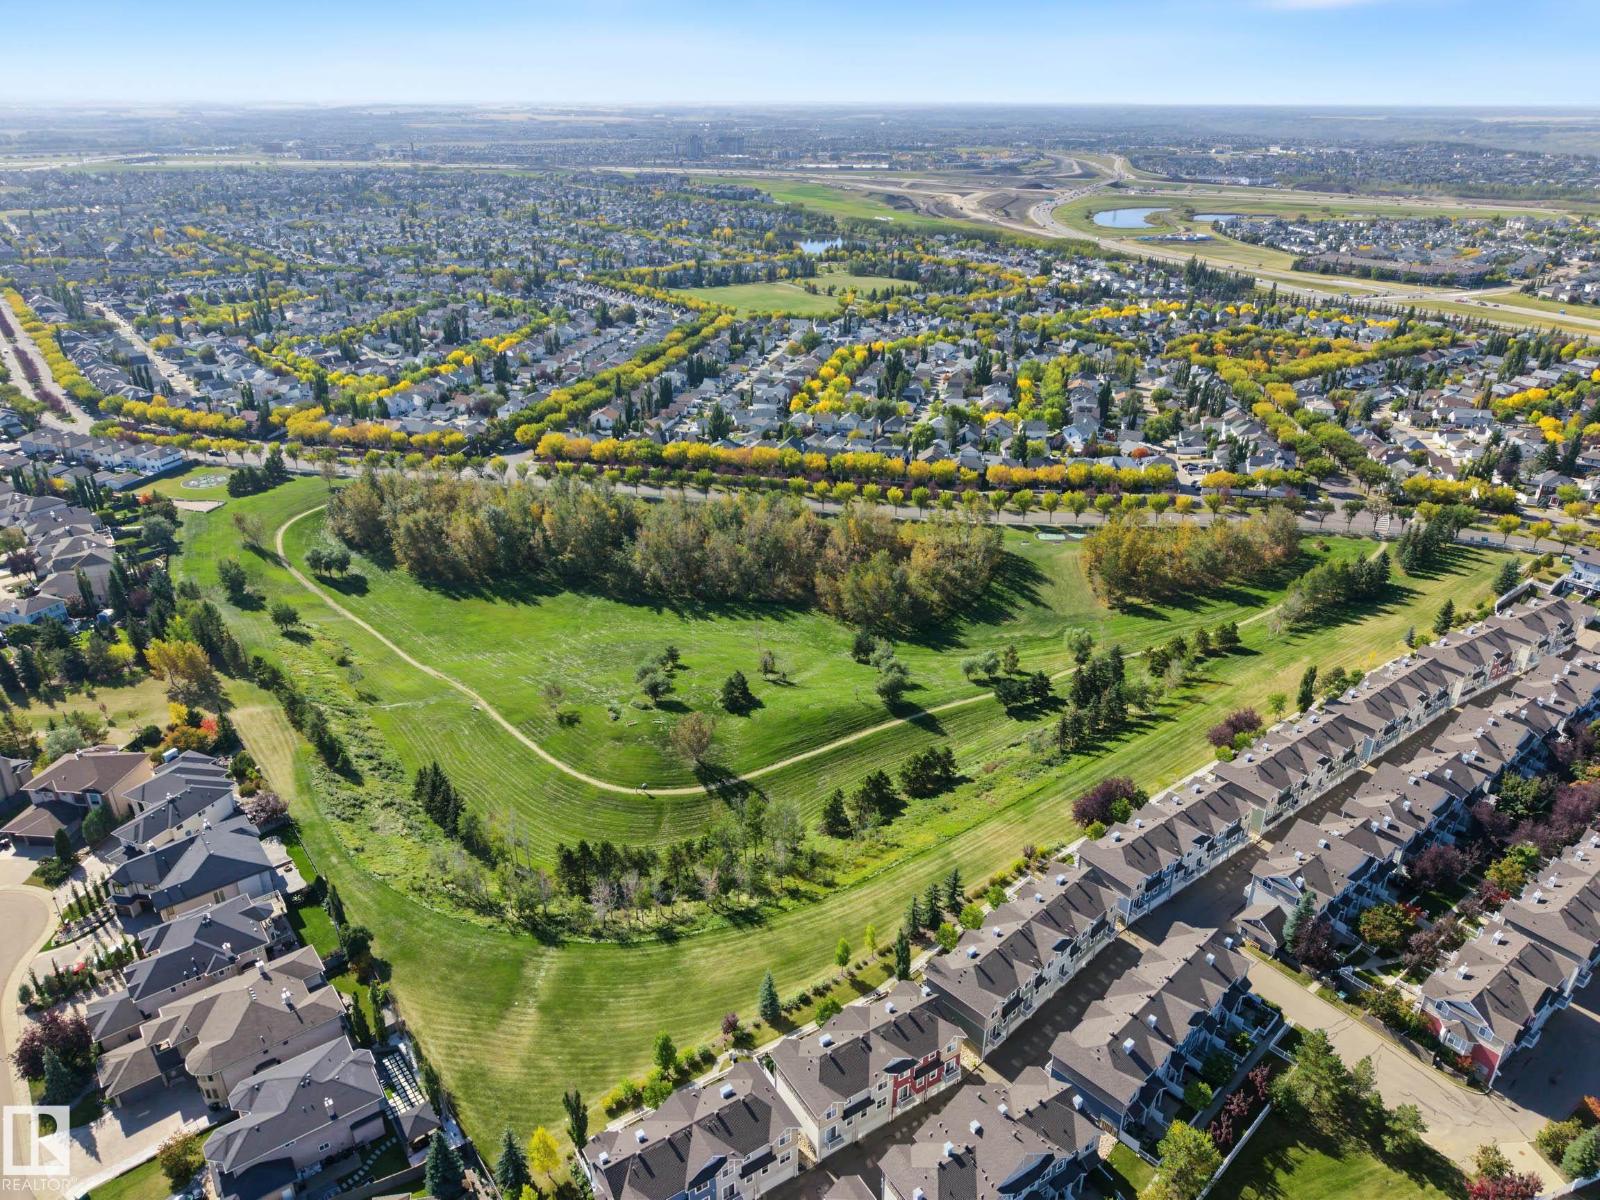
| Amenities Near By | Playground, Public Transit, Schools |
| Features | Flat Site, No Back Lane |
| Parking Space Total | 4 |
| Bathroom Total | 3 |
| Bedrooms Total | 3 |
| Appliances | Dishwasher, Dryer, Garage Door Opener Remote(s), Garage Door Opener, Microwave Range Hood Combo, Refrigerator, Storage Shed, Gas Stove(s), Washer |
| Architectural Style | Bungalow |
| Basement Development | Finished |
| Basement Type | Full (finished) |
| Constructed Date | 2004 |
| Construction Style Attachment | Detached |
| Cooling Type | Central Air Conditioning |
| Fire Protection | Smoke Detectors |
| Fireplace Fuel | Gas |
| Fireplace Present | Yes |
| Fireplace Type | Unknown |
| Half Bath Total | 1 |
| Heating Type | Forced Air |
| Stories Total | 1 |
| Size Interior | 1,571 Ft2 |
| Type | House |
| Attached Garage |
| Acreage | No |
| Fence Type | Fence |
| Land Amenities | Playground, Public Transit, Schools |
| Level | Type | Length | Width | Dimensions |
|---|---|---|---|---|
| Basement | Bedroom 2 | 5.09 m | 4.79 m | 5.09 m x 4.79 m |
| Basement | Bedroom 3 | 4.03 m | 4.67 m | 4.03 m x 4.67 m |
| Basement | Recreation Room | 8.51 m | 6.25 m | 8.51 m x 6.25 m |
| Main Level | Living Room | 4.17 m | 5.61 m | 4.17 m x 5.61 m |
| Main Level | Dining Room | 3.28 m | 2.58 m | 3.28 m x 2.58 m |
| Main Level | Kitchen | 3.28 m | 5.07 m | 3.28 m x 5.07 m |
| Main Level | Den | 3.02 m | 4.24 m | 3.02 m x 4.24 m |
| Main Level | Primary Bedroom | 4.63 m | 5.86 m | 4.63 m x 5.86 m |
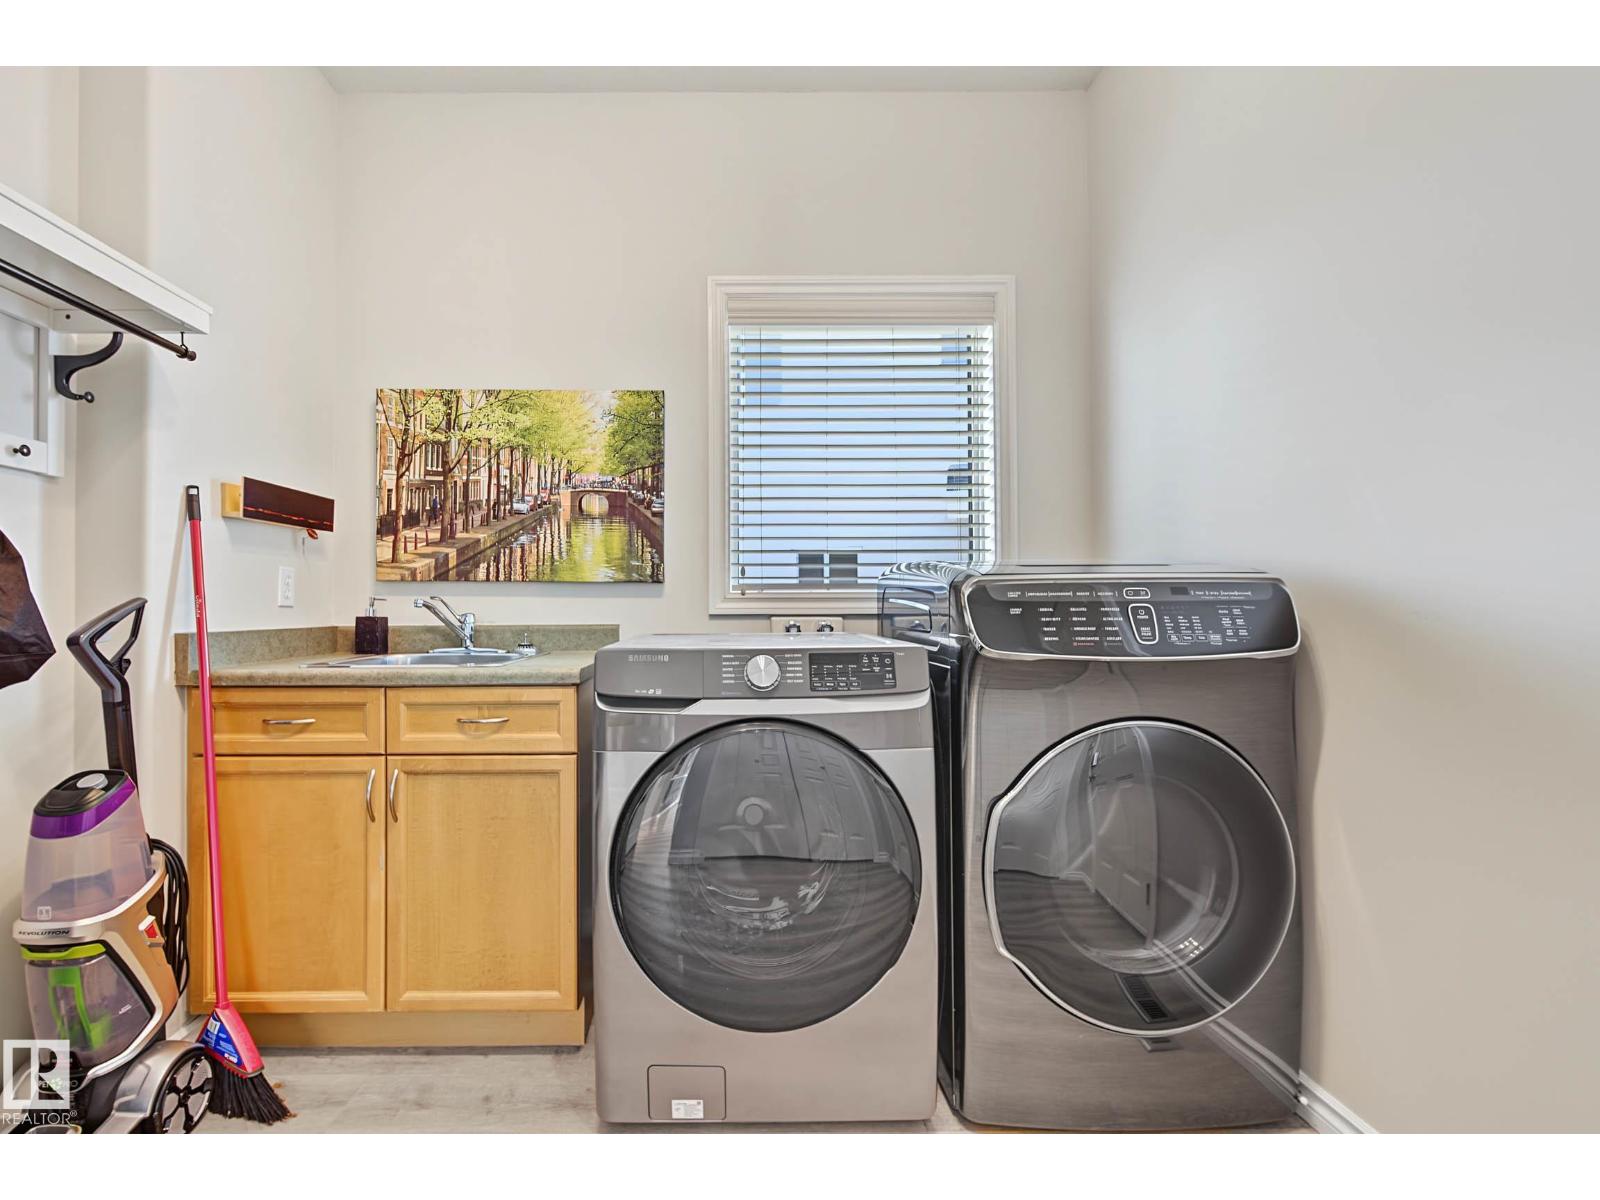
| Main Level | Laundry Room | 3.52 m | 2.64 m | 3.52 m x 2.64 m |
Contact us for more information

The trademarks REALTOR®, REALTORS®, and the REALTOR® logo are controlled by The Canadian Real Estate Association (CREA) and identify real estate professionals who are members of CREA. The trademarks MLS®, Multiple Listing Service® and the associated logos are owned by The Canadian Real Estate Association (CREA) and identify the quality of services provided by real estate professionals who are members of CREA. The trademark DDF® is owned by The Canadian Real Estate Association (CREA) and identifies CREA's Data Distribution Facility (DDF®)