Maintenance, Exterior Maintenance, Insurance, Landscaping, Property Management, Other, See Remarks
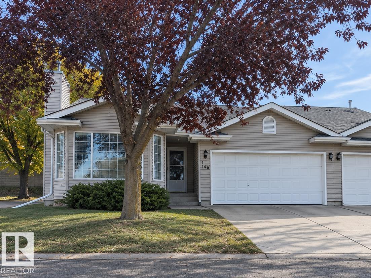
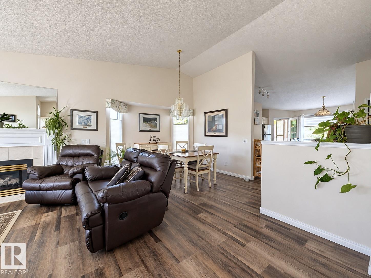
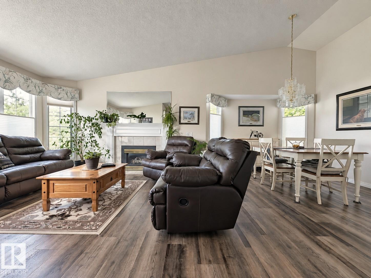
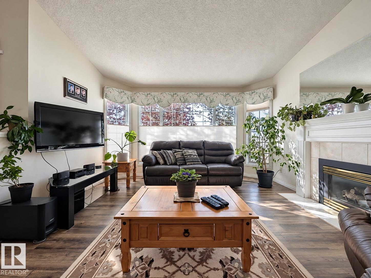
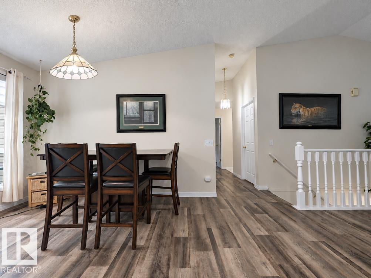
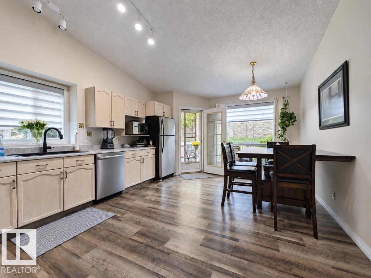
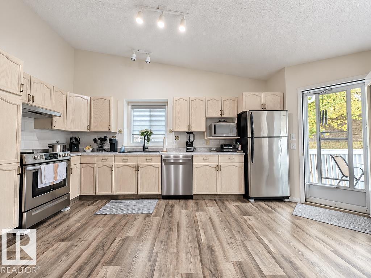
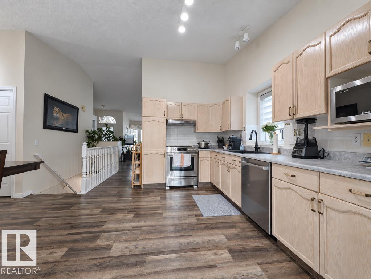
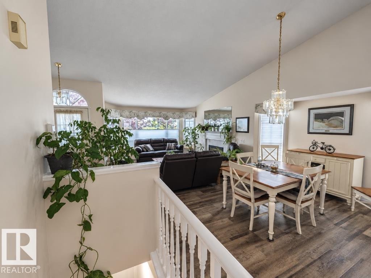
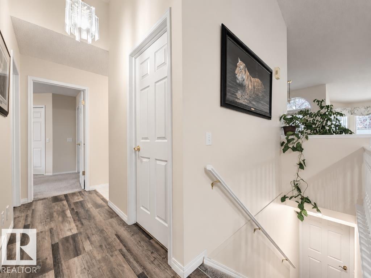
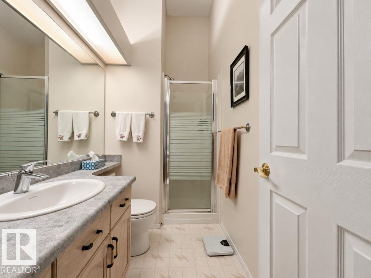
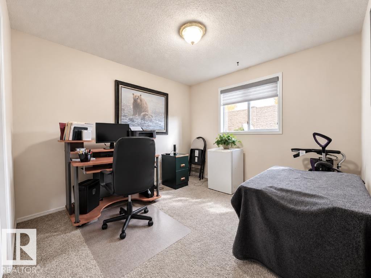
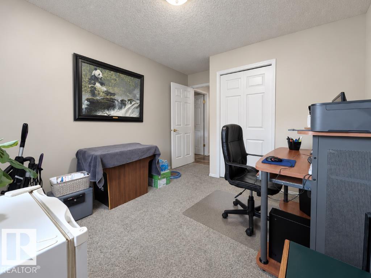
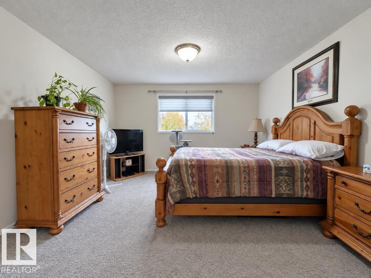
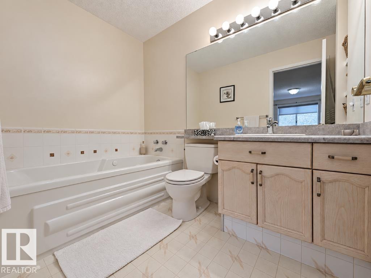
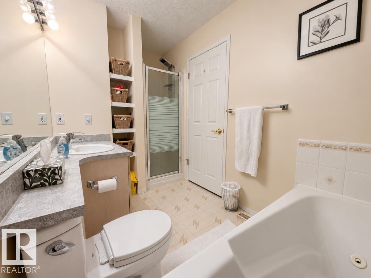
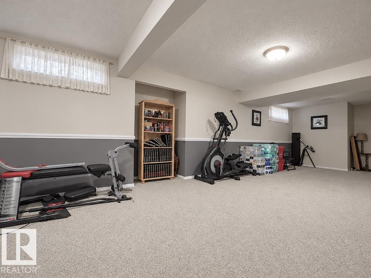
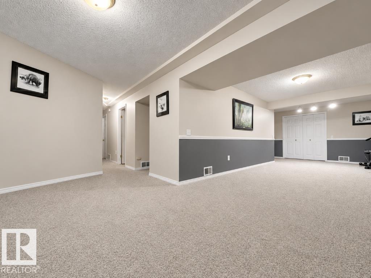
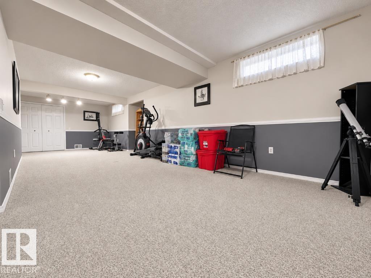
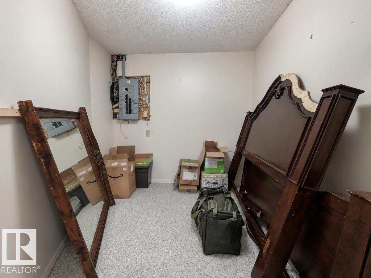
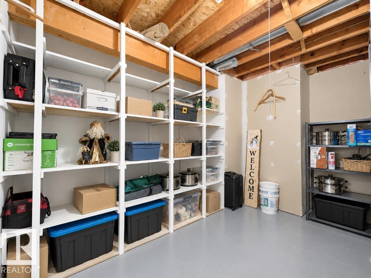
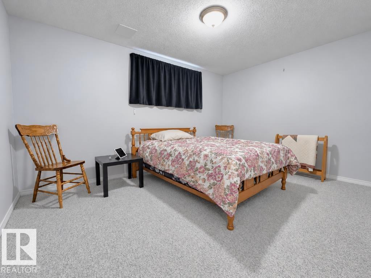
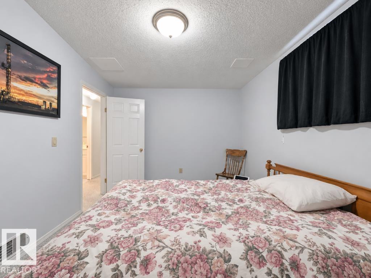
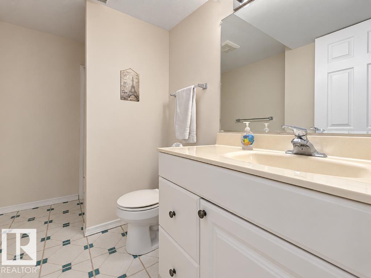
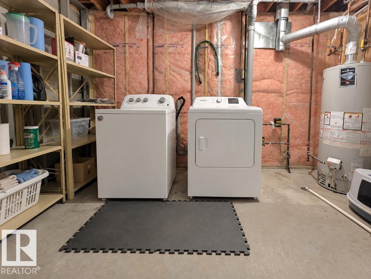
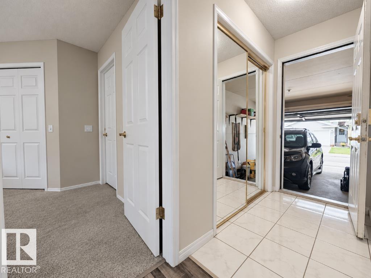
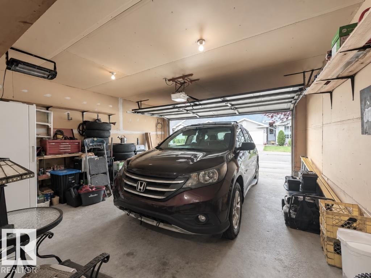
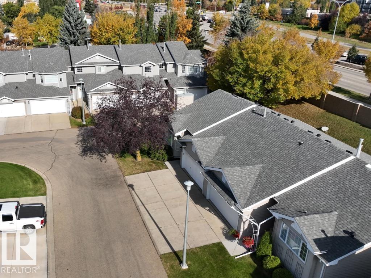
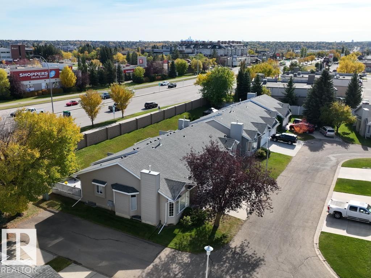
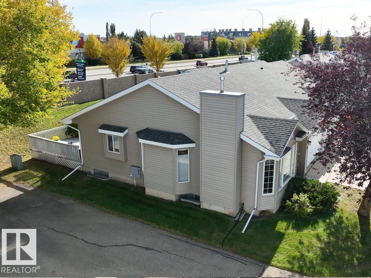
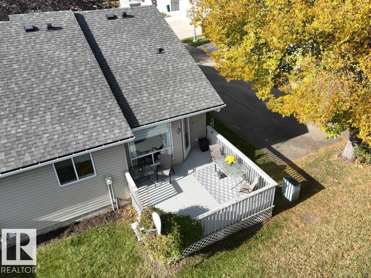
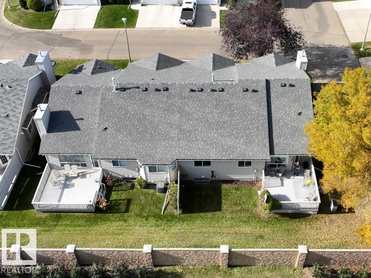
$382.33 MonthlyFirst bungalow opportunity in Deerbourne Green in three years! This end unit checks some important boxes with a double attached garage, private rear deck and low condo fees. Inside, vaulted ceilings and a large bay window create a bright, open living and dining area, anchored by a gas fireplace. The kitchen offers updated countertops and appliances with an adjoining breakfast area and deck access. Two bedrooms on the main include a generous primary with walk-in closet and 4-piece ensuite. Downstairs, the space keeps going with a huge rec room, third bedroom, den, 3-piece bath and plenty of storage. Updates over the years include vinyl flooring, furnace with UV filter, hot water tank, sump pump, countertops, appliances, plumbing fixtures and low-flow toilets. Walking distance to Giroux Crossing Business Centre and Sturgeon Community Hospital, with shopping and services nearby. Rarely available, well located and a lot of bungalow for the money. (id:63125)
2:00 pm
Ends at:4:00 pm
| MLS® Number | E4512260 |
| Property Type | Single Family |
| Neigbourhood | Deer Ridge (St. Albert) |
| Amenities Near By | Playground, Public Transit, Schools, Shopping |
| Features | See Remarks |
| Structure | Deck |
| Bathroom Total | 3 |
| Bedrooms Total | 3 |
| Appliances | Dishwasher, Dryer, Hood Fan, Refrigerator, Stove, Central Vacuum, Washer, Window Coverings |
| Architectural Style | Bungalow |
| Basement Development | Finished |
| Basement Type | Full (finished) |
| Ceiling Type | Vaulted |
| Constructed Date | 1992 |
| Construction Style Attachment | Attached |
| Fireplace Fuel | Gas |
| Fireplace Present | Yes |
| Fireplace Type | Unknown |
| Heating Type | Forced Air |
| Stories Total | 1 |
| Size Interior | 1,238 Ft2 |
| Type | Row / Townhouse |
| Attached Garage |
| Acreage | No |
| Fence Type | Fence |
| Land Amenities | Playground, Public Transit, Schools, Shopping |
| Level | Type | Length | Width | Dimensions |
|---|---|---|---|---|
| Basement | Family Room | 5.87 m | 10.12 m | 5.87 m x 10.12 m |
| Basement | Den | 2.51 m | 2.97 m | 2.51 m x 2.97 m |
| Basement | Bedroom 3 | 4.12 m | 2.98 m | 4.12 m x 2.98 m |
| Main Level | Living Room | 4.08 m | 4.17 m | 4.08 m x 4.17 m |
| Main Level | Dining Room | 4.03 m | 3.04 m | 4.03 m x 3.04 m |
| Main Level | Kitchen | 2.36 m | 5.46 m | 2.36 m x 5.46 m |
| Main Level | Primary Bedroom | 3.92 m | 5.13 m | 3.92 m x 5.13 m |
| Main Level | Bedroom 2 | 3.09 m | 3.92 m | 3.09 m x 3.92 m |
Contact us for more information

The trademarks REALTOR®, REALTORS®, and the REALTOR® logo are controlled by The Canadian Real Estate Association (CREA) and identify real estate professionals who are members of CREA. The trademarks MLS®, Multiple Listing Service® and the associated logos are owned by The Canadian Real Estate Association (CREA) and identify the quality of services provided by real estate professionals who are members of CREA. The trademark DDF® is owned by The Canadian Real Estate Association (CREA) and identifies CREA's Data Distribution Facility (DDF®)