4 Bedroom
3 Bathroom
1,180 ft2
Bungalow
Fireplace
Forced Air
$500,000
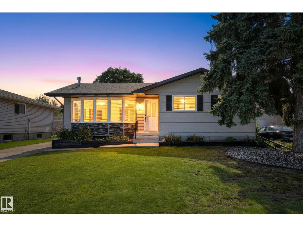
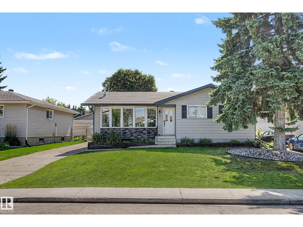
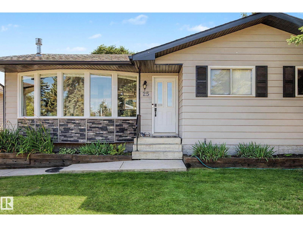
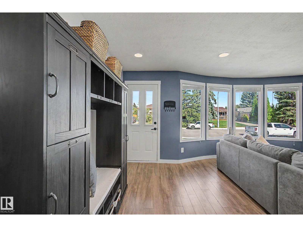
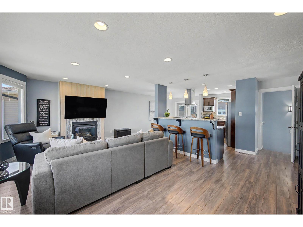
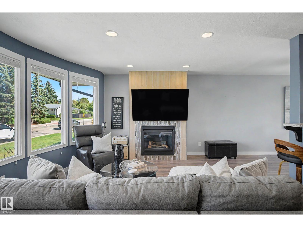
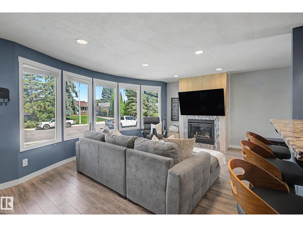
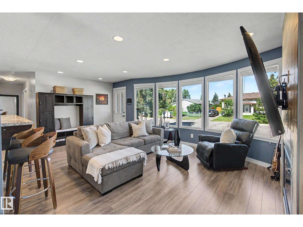
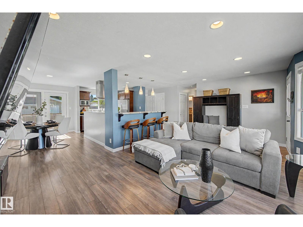
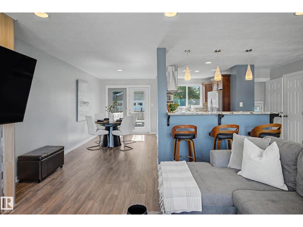
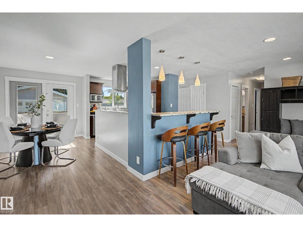
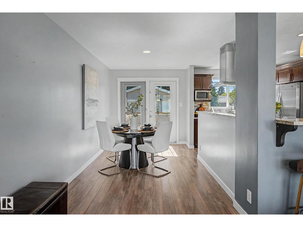
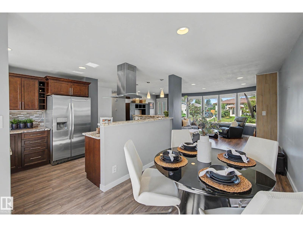
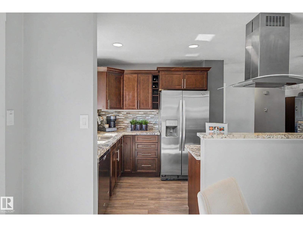
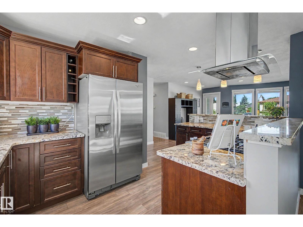
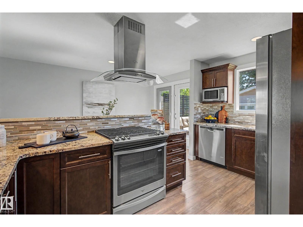
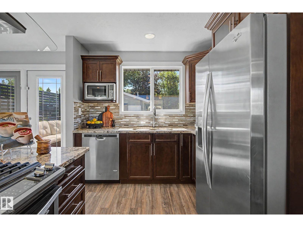
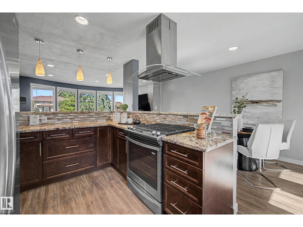
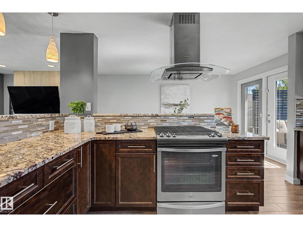
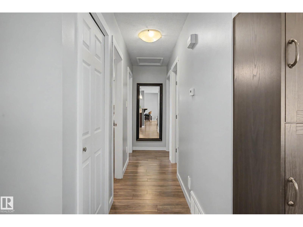
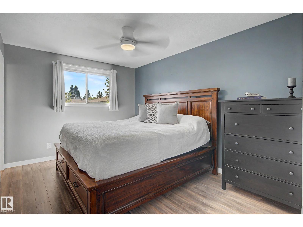
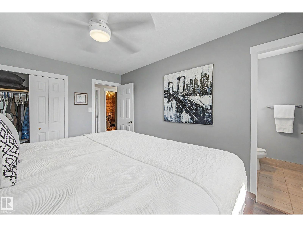
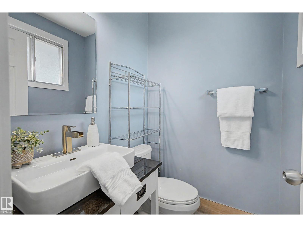
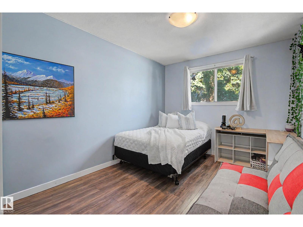
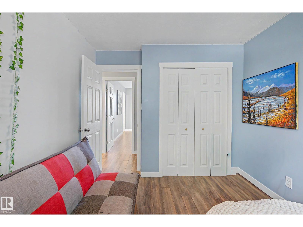
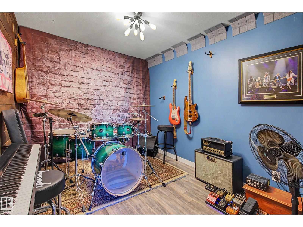
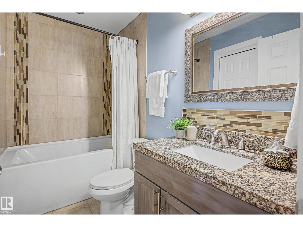
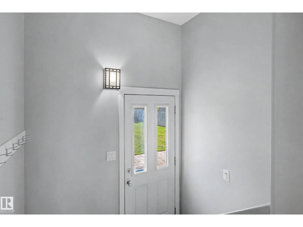
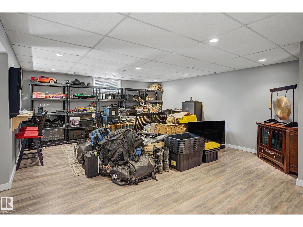
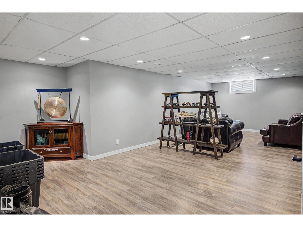
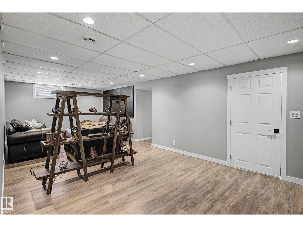
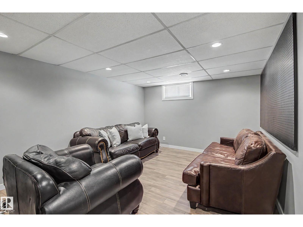
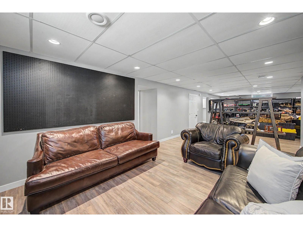
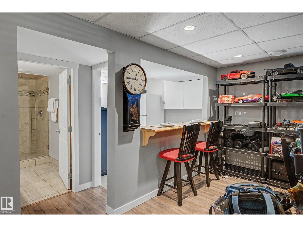
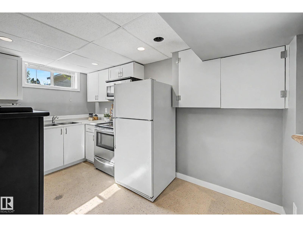
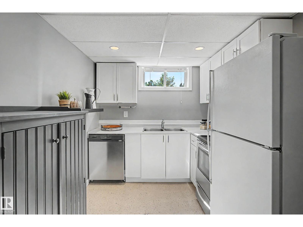
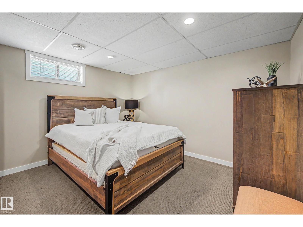
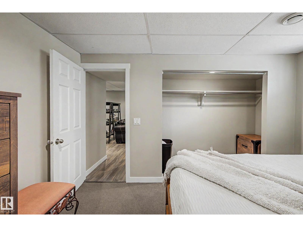
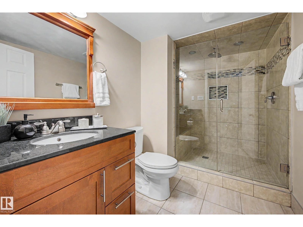
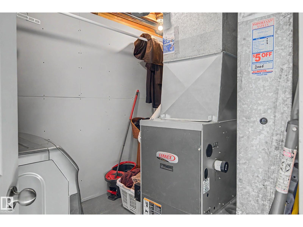
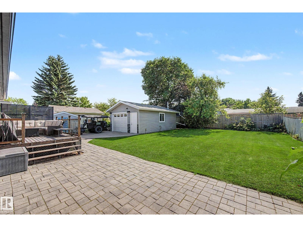
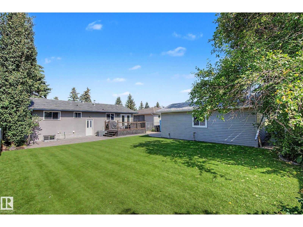
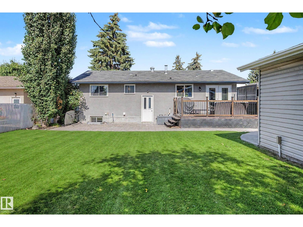
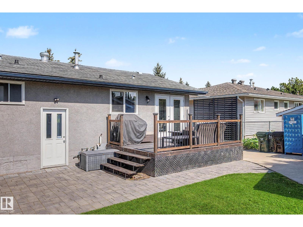
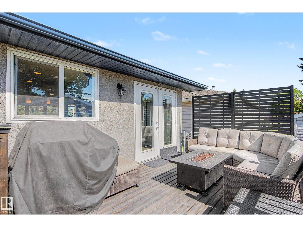
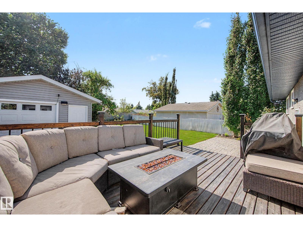
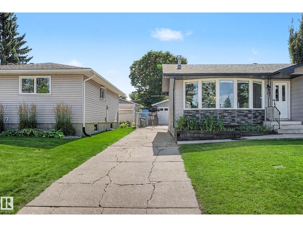
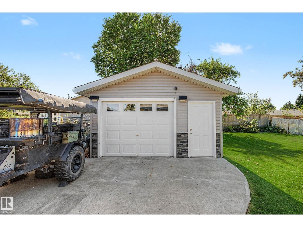
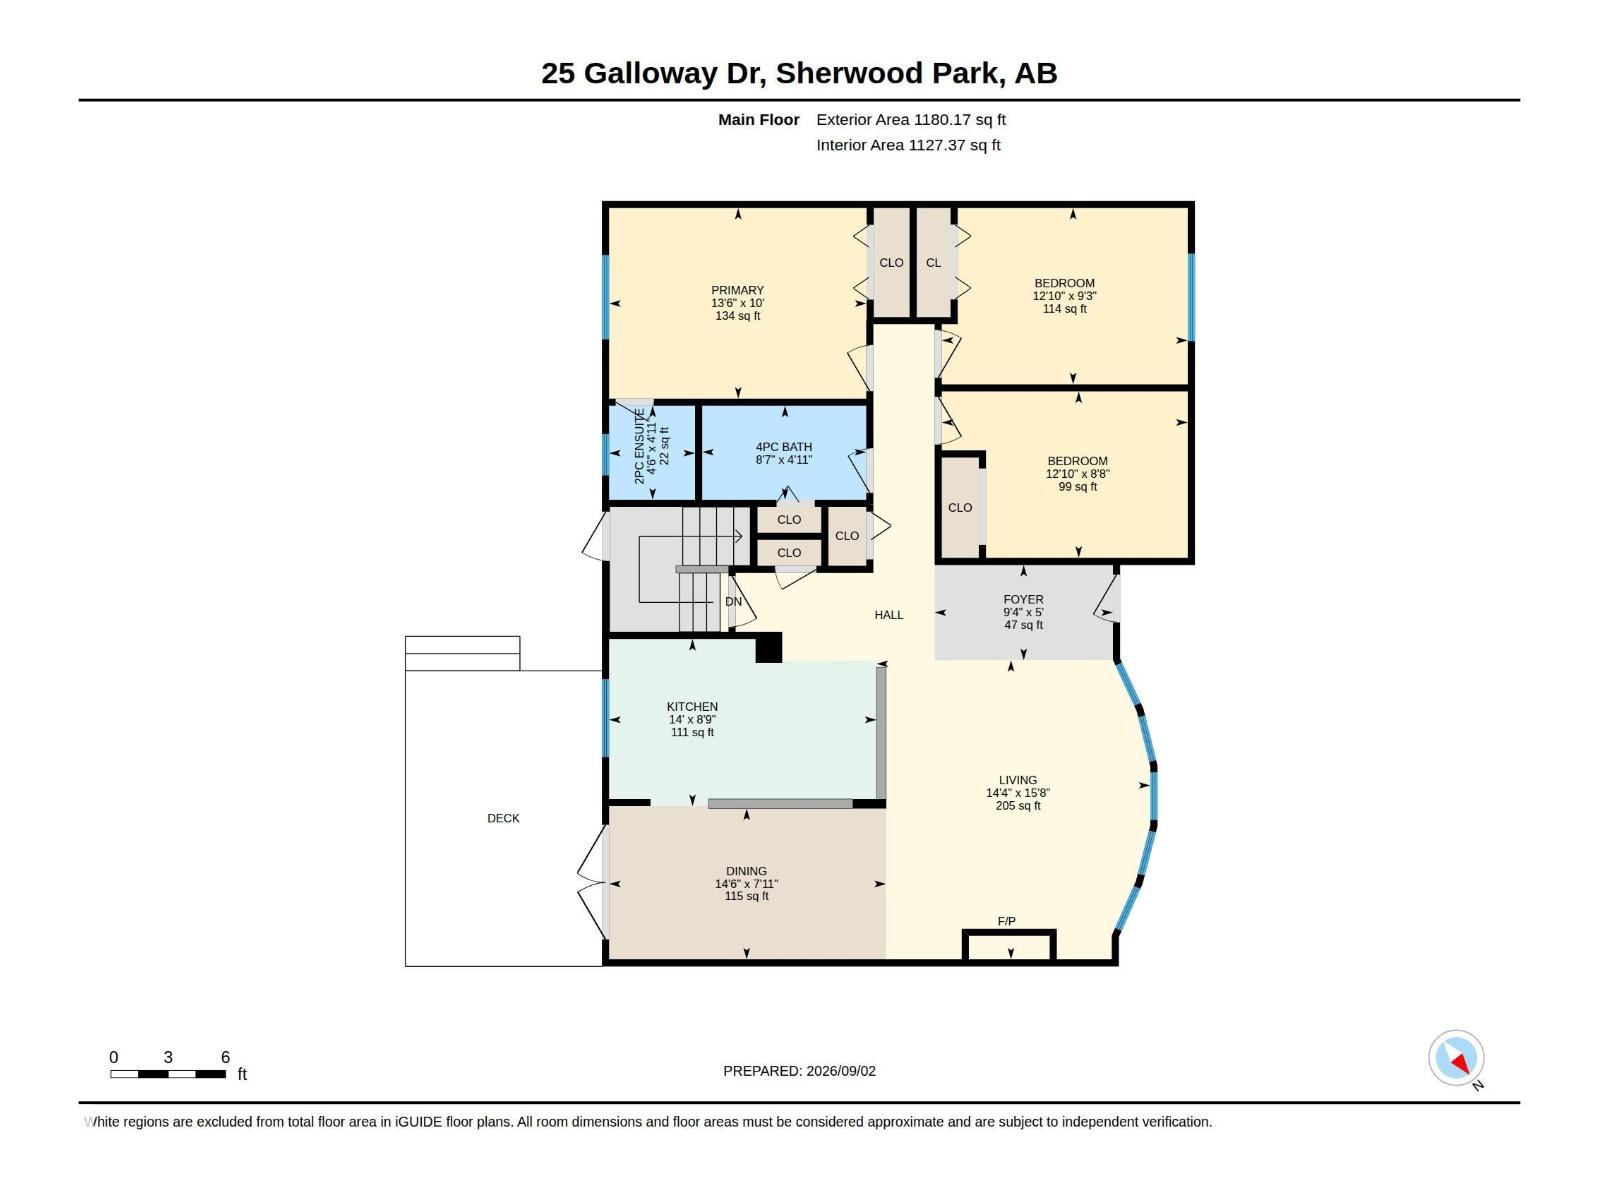
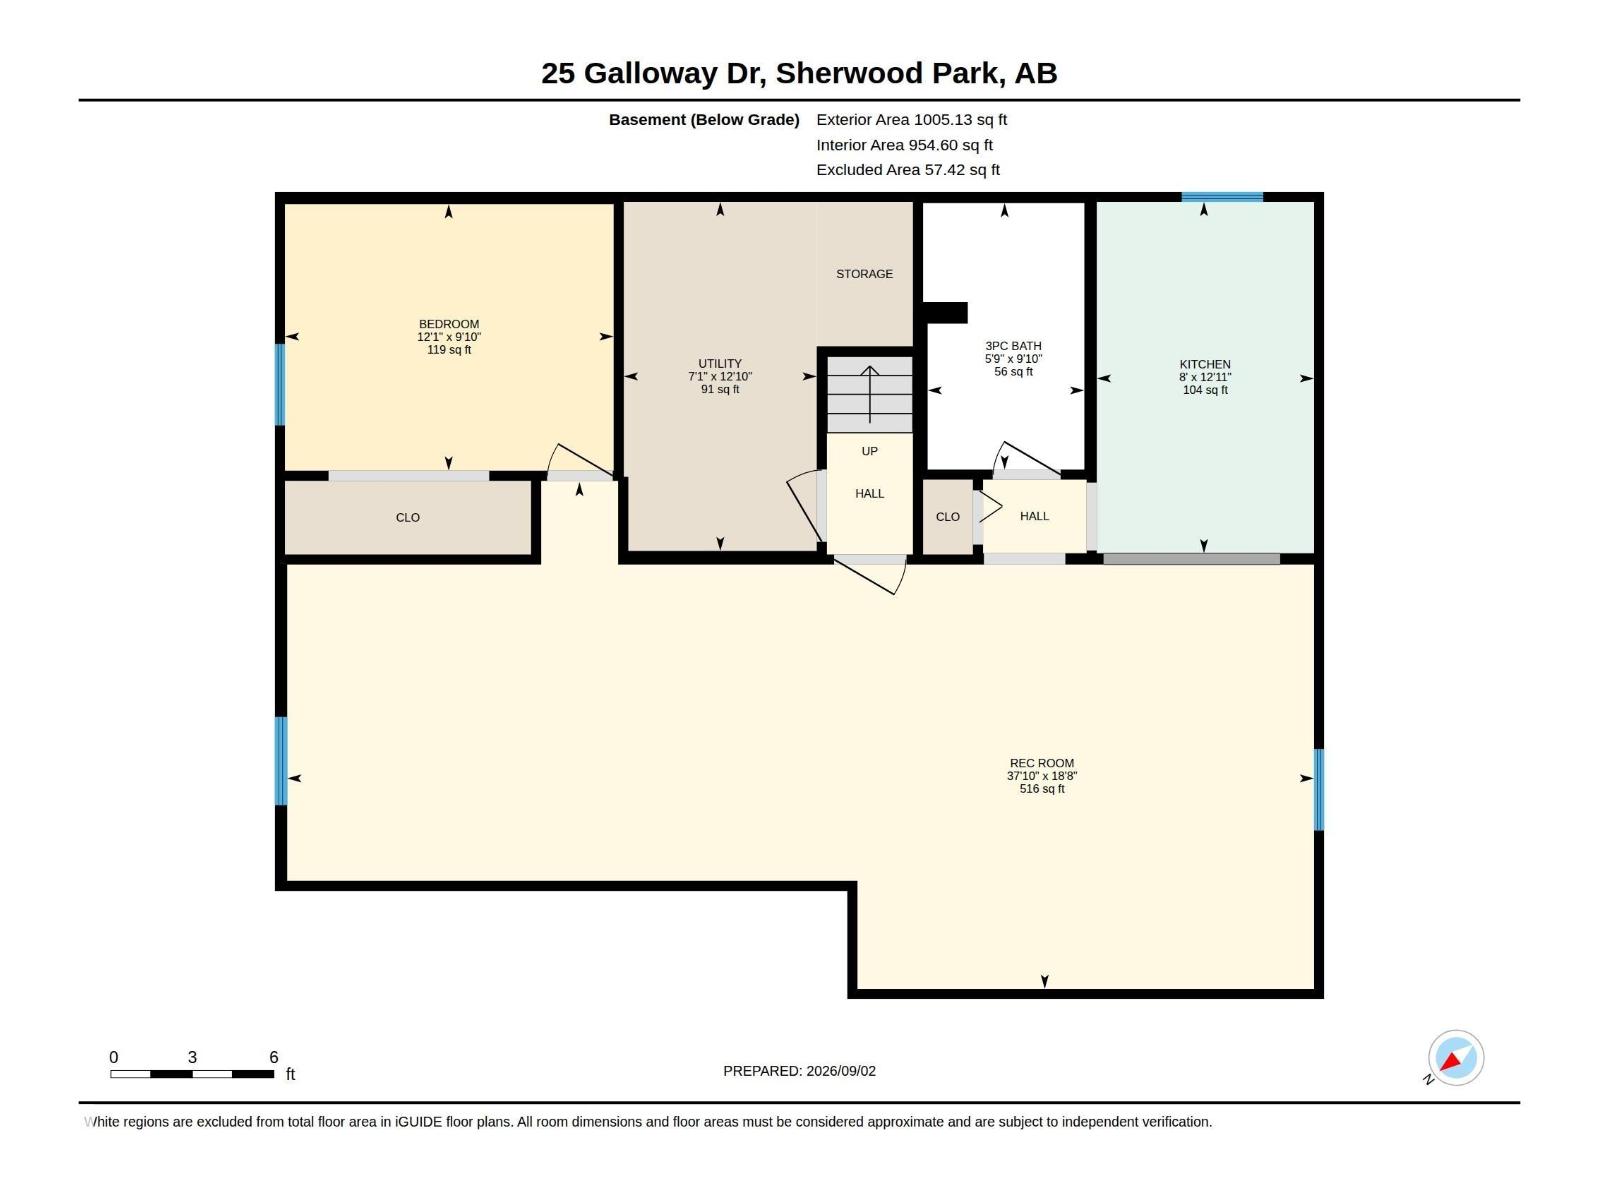
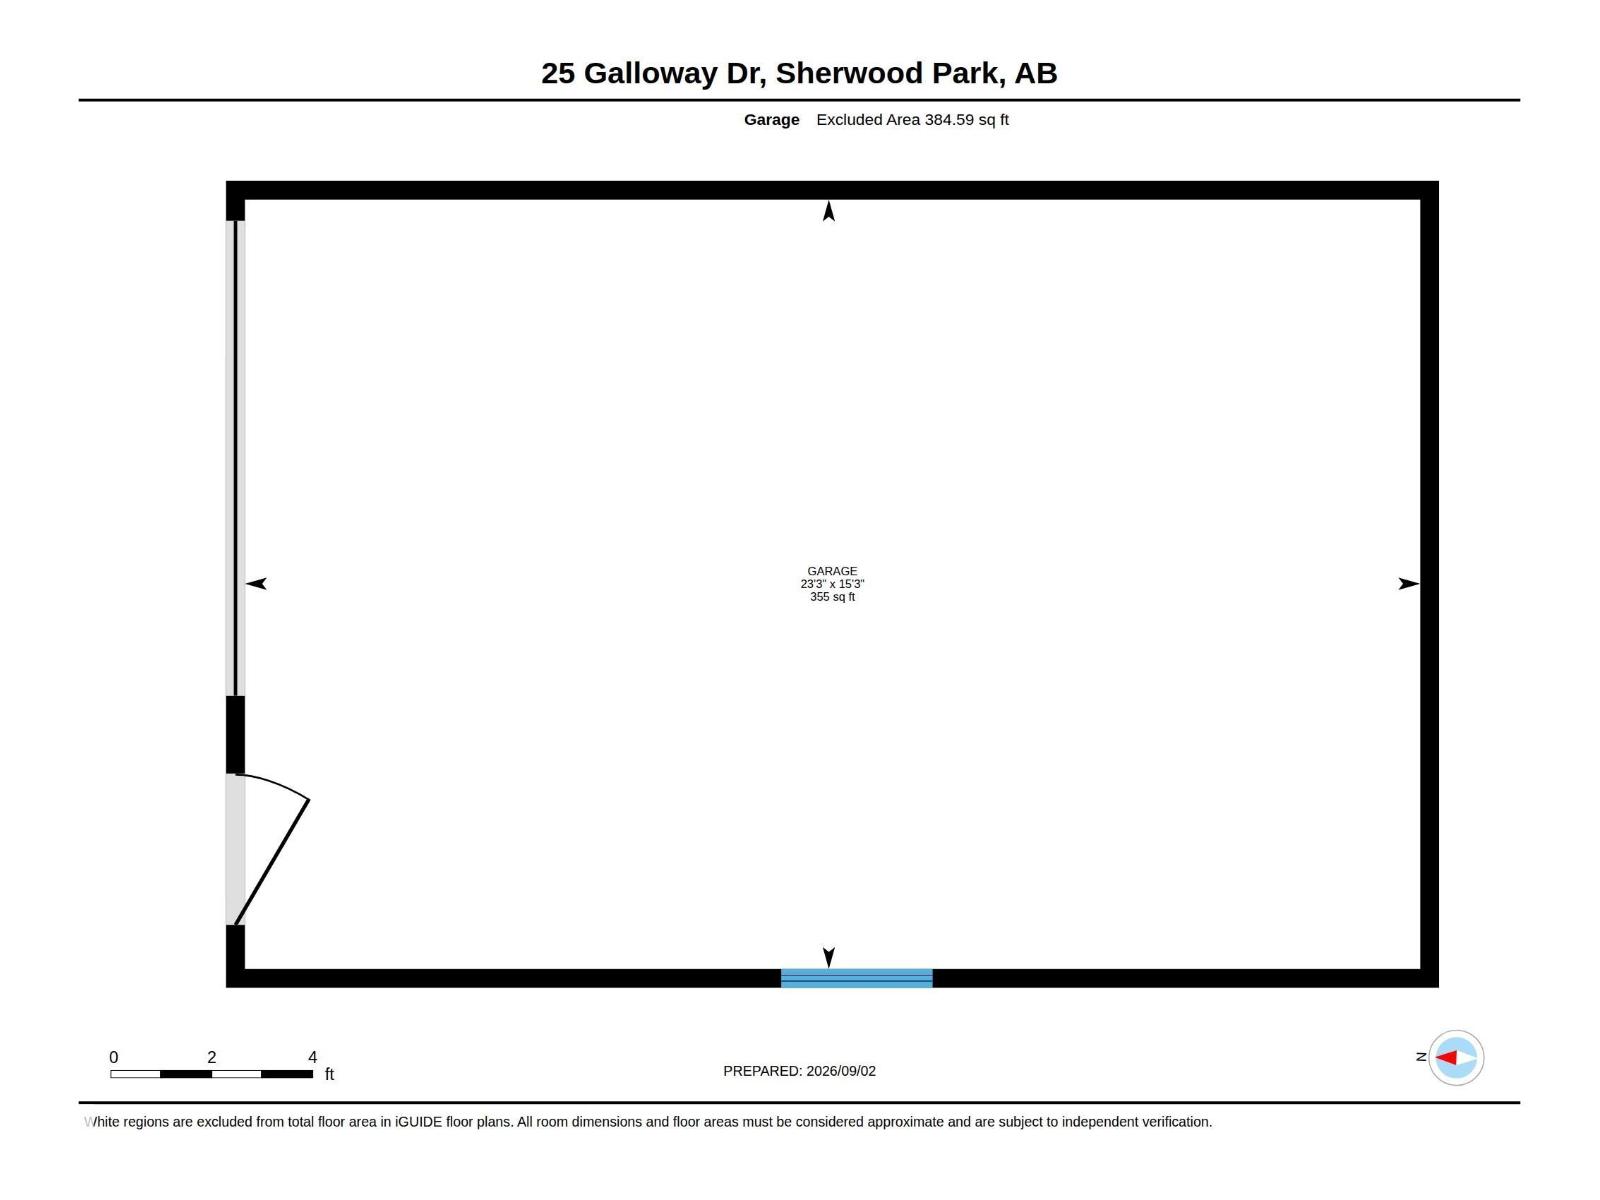
Tucked away in desirable Glen Allan, this fully renovated 4-bedroom, 2.5-bathroom 1972 bungalow delivers an ideal blend of warmth and sleek, modern sophistication! Sunlight pours through expansive windows onto luxury vinyl flooring, highlighting a light-filled living room anchored by a gas fireplace and custom entry seating. At the center sits a chef-inspired kitchen complete with rich cabinetry, granite countertops, a gas range with a chimney hood, and a raised breakfast bar. The dining space glides seamlessly onto the rear deck, overlooking a private backyard oasis. The main level offers 3 restful bedrooms, including a primary suite with a 2-pc ensuite, alongside a tiled 4-pc bath. Downstairs, a separate entrance leads to an expansive basement featuring a massive rec room, full second kitchen, 4th bedroom, modern 3-piece bath, new HWT (2024), and updated HE furnace, plumbing, and electrical. Outside, enjoy a detached, heated single garage wired with 220V power, plus a brand-new roof and fresh paint. (id:63125)
Property Details
|
MLS® Number
|
E4506809 |
|
Property Type
|
Single Family |
|
Neigbourhood
|
Glen Allan |
|
Amenities Near By
|
Public Transit, Shopping |
|
Features
|
Flat Site |
|
Structure
|
Deck |
Building
|
Bathroom Total
|
3 |
|
Bedrooms Total
|
4 |
|
Appliances
|
Dryer, Hood Fan, Microwave Range Hood Combo, Stove, Gas Stove(s), Central Vacuum, Washer, Window Coverings, Two Refrigerators, Dishwasher |
|
Architectural Style
|
Bungalow |
|
Basement Development
|
Finished |
|
Basement Type
|
Full (finished) |
|
Constructed Date
|
1972 |
|
Construction Style Attachment
|
Detached |
|
Fireplace Fuel
|
Gas |
|
Fireplace Present
|
Yes |
|
Fireplace Type
|
Unknown |
|
Half Bath Total
|
1 |
|
Heating Type
|
Forced Air |
|
Stories Total
|
1 |
|
Size Interior
|
1,180 Ft2 |
|
Type
|
House |
Parking
|
Heated Garage
|
|
|
Detached Garage
|
|
Land
|
Acreage
|
No |
|
Fence Type
|
Fence |
|
Land Amenities
|
Public Transit, Shopping |
|
Size Irregular
|
624 |
|
Size Total
|
624 M2 |
|
Size Total Text
|
624 M2 |
Rooms
| Level |
Type |
Length |
Width |
Dimensions |
|
Basement |
Bedroom 4 |
2.99 m |
3.69 m |
2.99 m x 3.69 m |
|
Basement |
Second Kitchen |
3.94 m |
2.44 m |
3.94 m x 2.44 m |
|
Basement |
Recreation Room |
5.69 m |
11.53 m |
5.69 m x 11.53 m |
|
Basement |
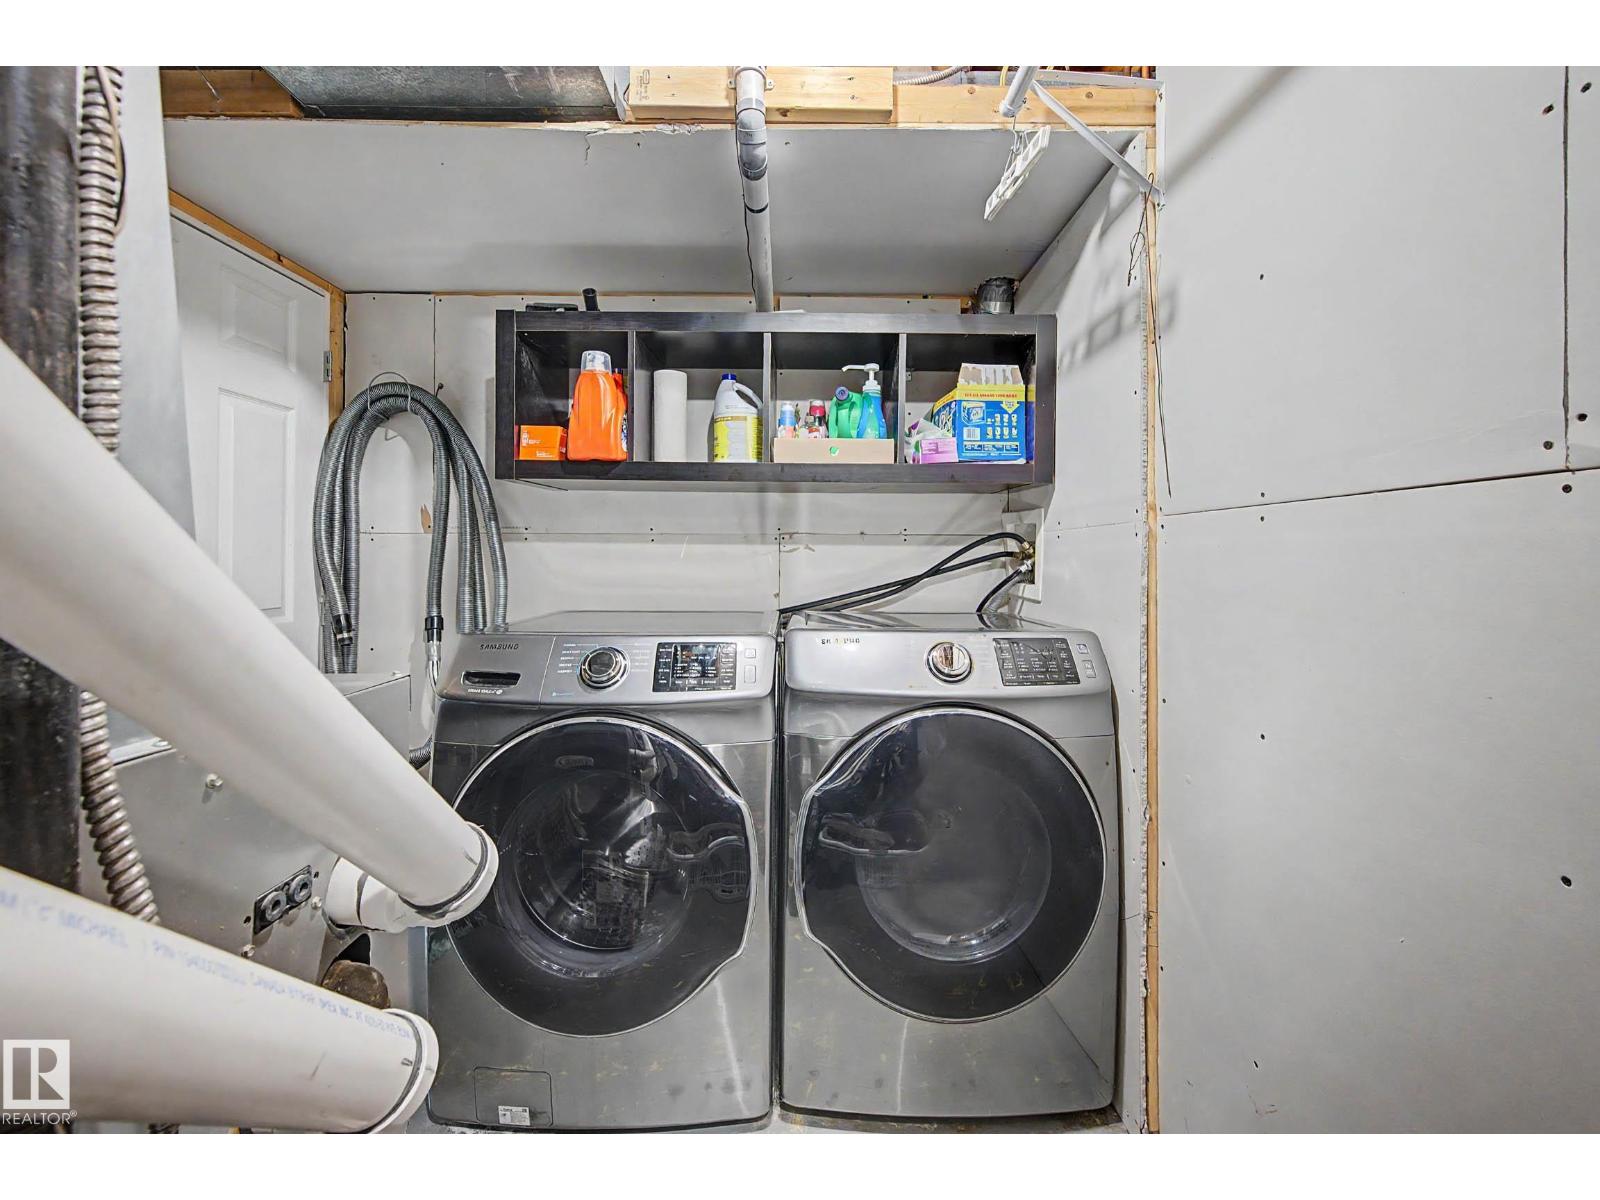
Utility Room |
3.92 m |
2.17 m |
3.92 m x 2.17 m |
|
Main Level |
Living Room |
4.37 m |
4.77 m |
4.37 m x 4.77 m |
|
Main Level |
Dining Room |
4.42 m |
2.41 m |
4.42 m x 2.41 m |
|
Main Level |
Kitchen |
4.27 m |
2.67 m |
4.27 m x 2.67 m |
|
Main Level |
Primary Bedroom |
4.11 m |
3.04 m |
4.11 m x 3.04 m |
|
Main Level |
Bedroom 2 |
3.92 m |
2.81 m |
3.92 m x 2.81 m |
|
Main Level |
Bedroom 3 |
3.92 m |
2.65 m |
3.92 m x 2.65 m |