Maintenance, Exterior Maintenance, Heat, Insurance, Other, See Remarks, Property Management, Water
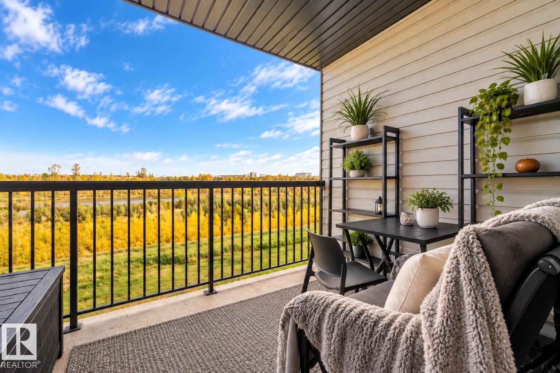
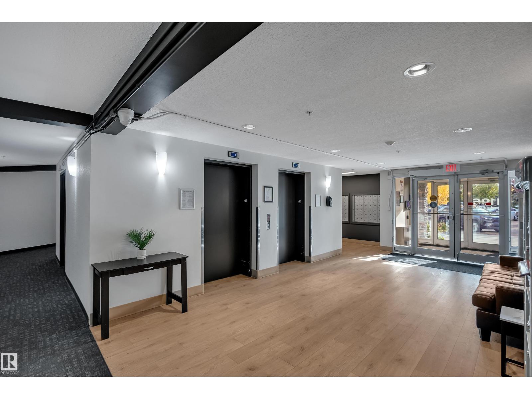
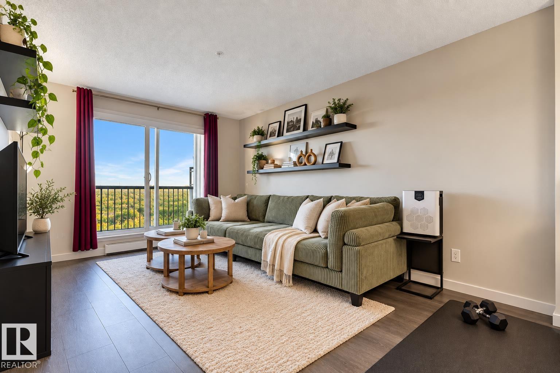
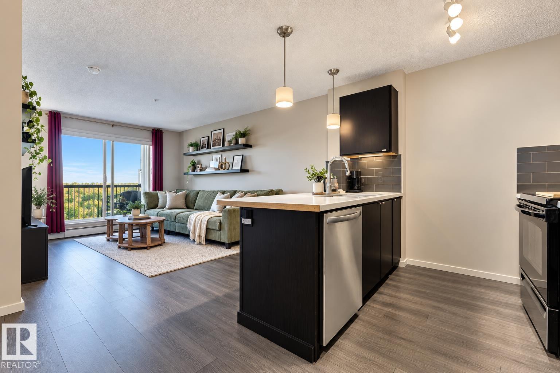
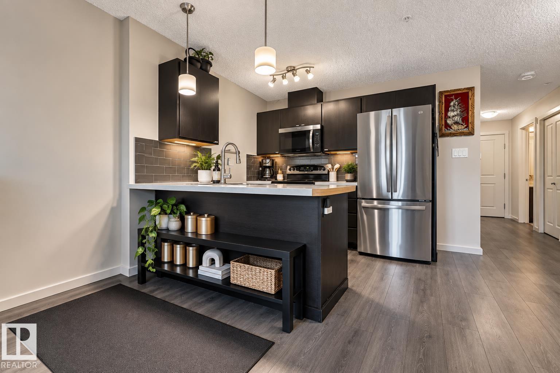
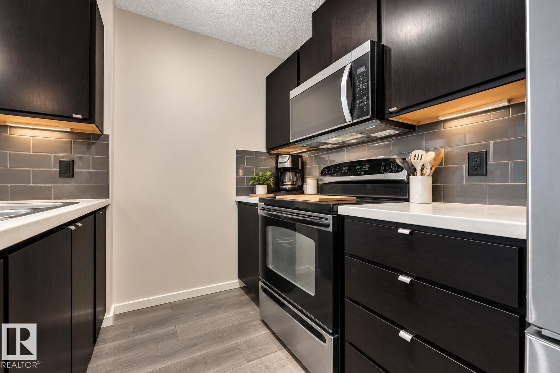
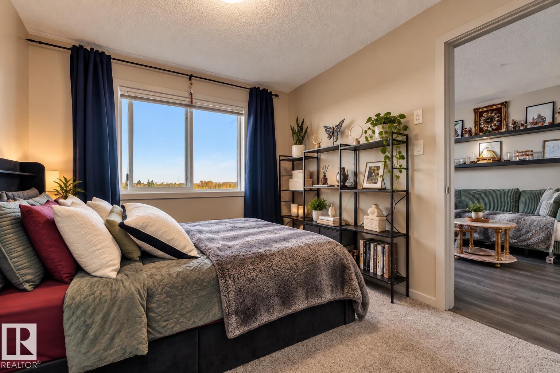
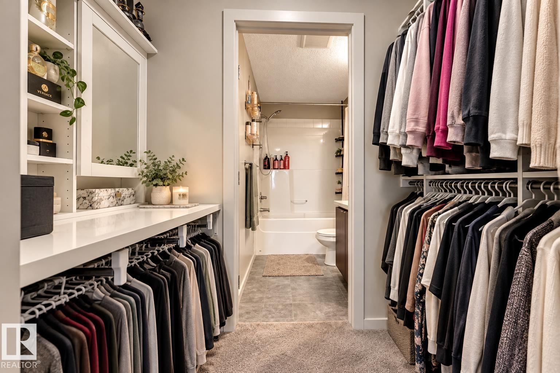
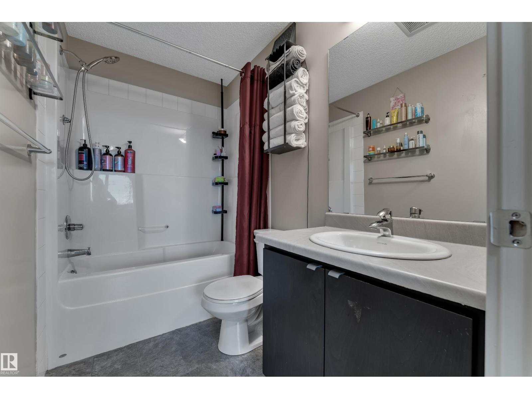
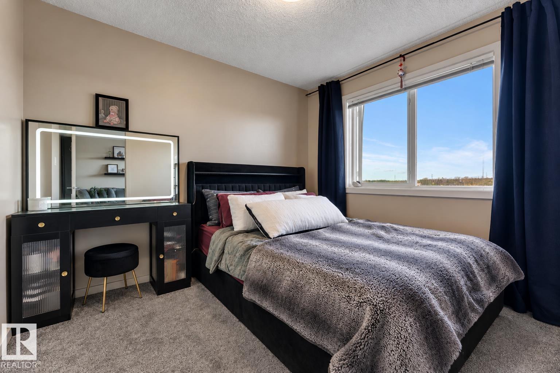
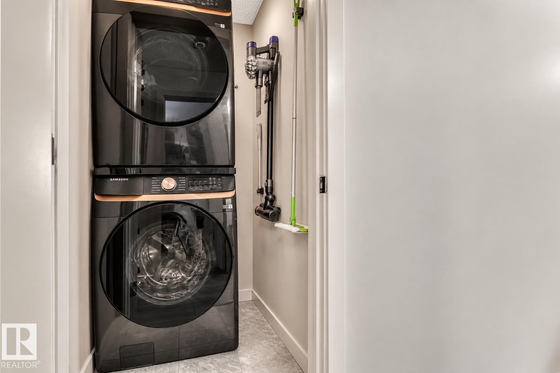
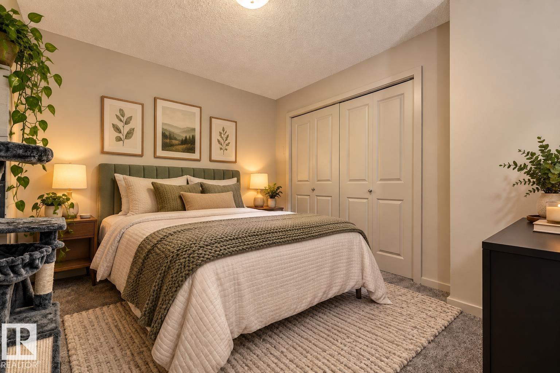
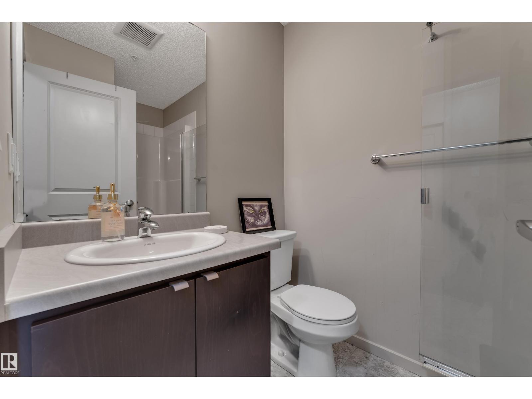
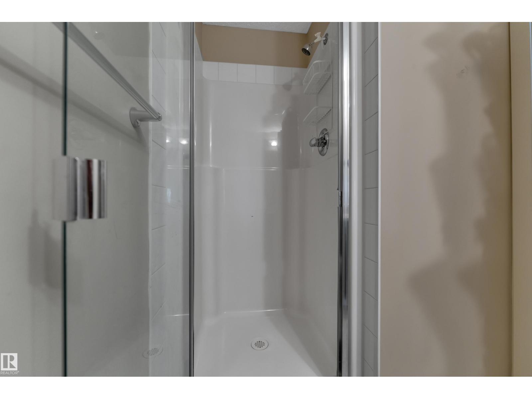
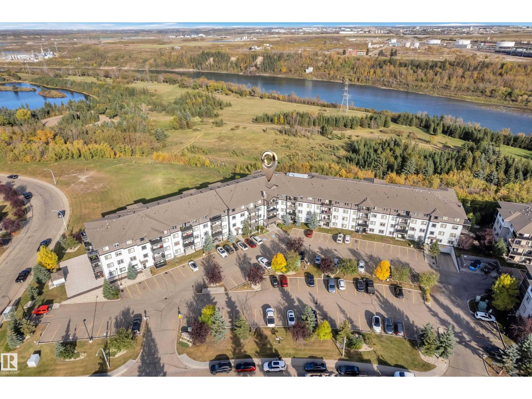
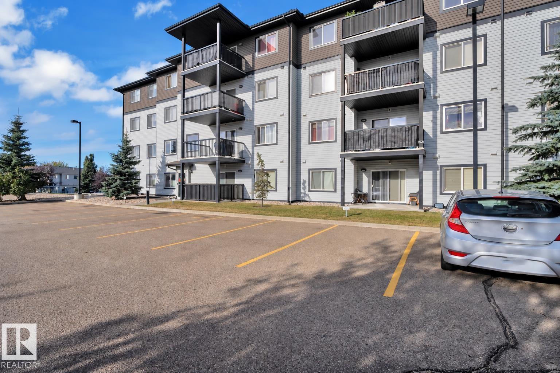
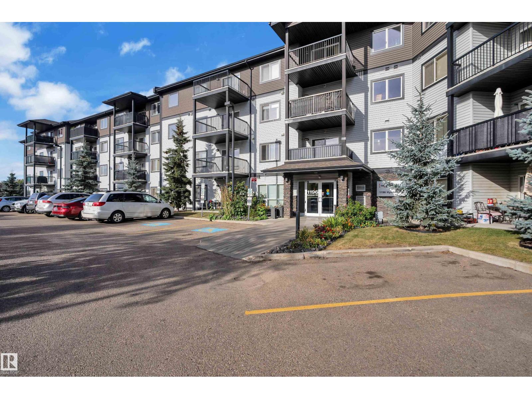
$430.87 MonthlyLOW CONDO FEES!! Attention FIRST-TIME BUYERS, INVESTORS & DOWNSIZERS—this is an opportunity worth a look! Enjoy affordable, low-maintenance living in this well-kept 2-bedroom, 2-full-bathroom apartment with beautiful RIVER VALLEY VIEWS. The functional layout offers comfortable living space, in-suite laundry, and two full bathrooms—ideal for roommates, guests, or rental flexibility. Relax in your living room while taking in peaceful panoramic views, or step outside and enjoy Rundle Park just minutes from your door. Whether you're looking to stop renting and own your first home, add a practical property to your investment portfolio, or simplify into an easy-to-maintain lifestyle, this home checks the boxes. Convenient access to public transit, schools, shopping, dining, and major routes makes getting around simple. PLUS, an energized outdoor parking stall means no worrying about your truck or SUV fitting into underground parking! (id:63125)
| MLS® Number | E4511318 |
| Property Type | Single Family |
| Neigbourhood | Canon Ridge |
| Amenities Near By | Park, Golf Course, Playground, Public Transit, Shopping, Ski Hill |
| Community Features | Public Swimming Pool |
| Features | See Remarks, Park/reserve |
| Bathroom Total | 2 |
| Bedrooms Total | 2 |
| Appliances | Dishwasher, Dryer, Hood Fan, Refrigerator, Stove, Washer, Window Coverings |
| Basement Type | None |
| Constructed Date | 2013 |
| Heating Type | Forced Air |
| Size Interior | 782 Ft2 |
| Type | Apartment |
| Stall |
| Acreage | No |
| Land Amenities | Park, Golf Course, Playground, Public Transit, Shopping, Ski Hill |
| Size Irregular | 77.24 |
| Size Total | 77.24 M2 |
| Size Total Text | 77.24 M2 |
| Level | Type | Length | Width | Dimensions |
|---|---|---|---|---|
| Main Level | Living Room | Measurements not available | ||
| Main Level | Dining Room | Measurements not available | ||
| Main Level | Kitchen | Measurements not available | ||
| Main Level | Primary Bedroom | Measurements not available | ||
| Main Level | Bedroom 2 | Measurements not available |
Contact us for more information

The trademarks REALTOR®, REALTORS®, and the REALTOR® logo are controlled by The Canadian Real Estate Association (CREA) and identify real estate professionals who are members of CREA. The trademarks MLS®, Multiple Listing Service® and the associated logos are owned by The Canadian Real Estate Association (CREA) and identify the quality of services provided by real estate professionals who are members of CREA. The trademark DDF® is owned by The Canadian Real Estate Association (CREA) and identifies CREA's Data Distribution Facility (DDF®)