3 Bedroom
3 Bathroom
1,521 ft2
Bungalow
Fireplace
Forced Air
$659,900
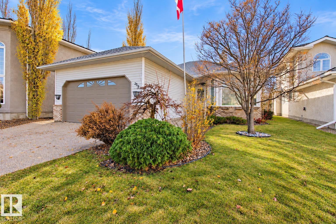
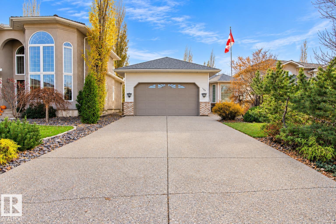
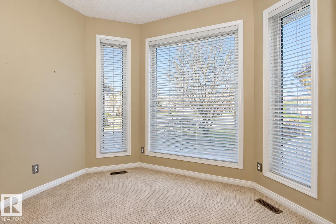
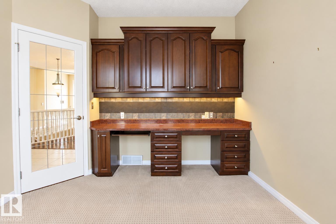
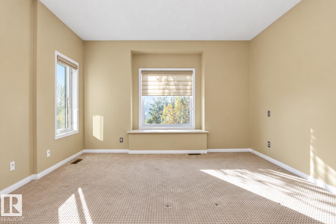
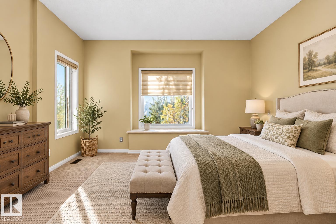
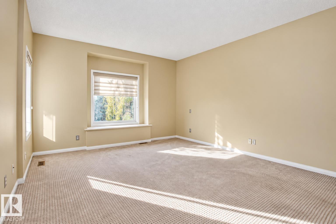
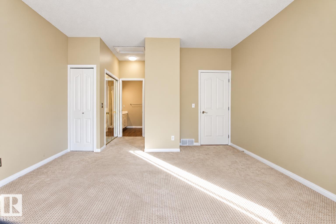
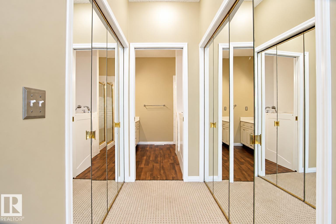
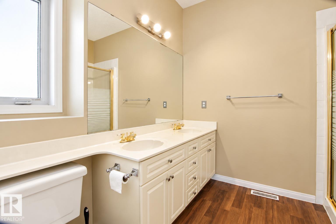
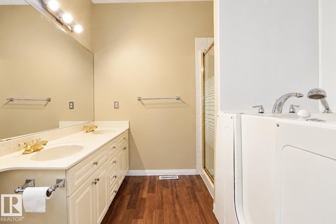
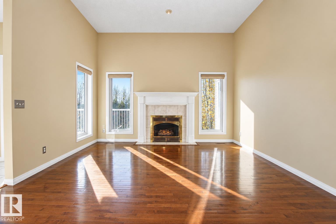
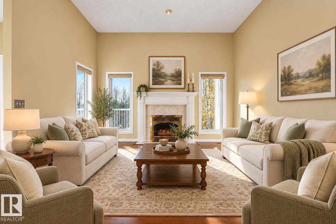
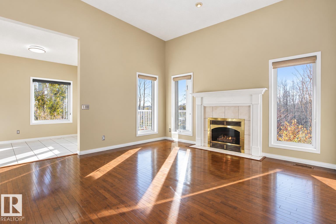
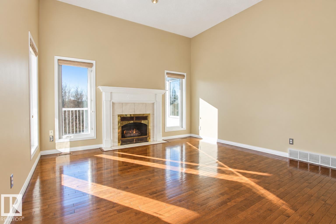
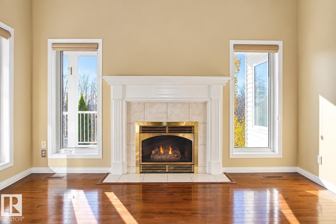
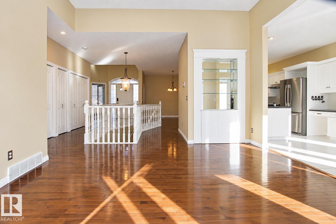
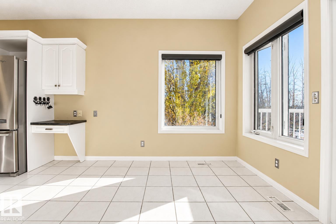
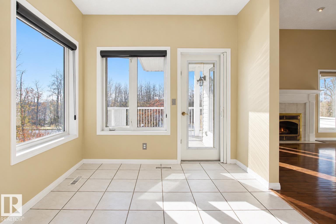
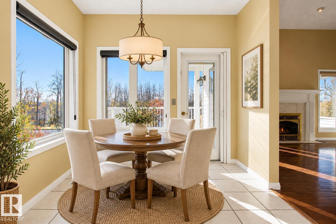
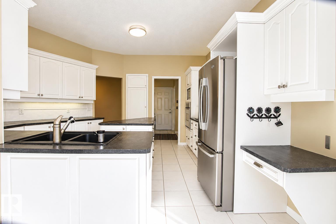
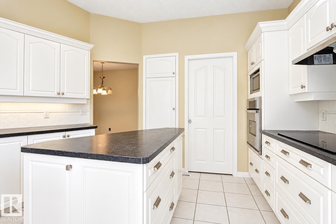
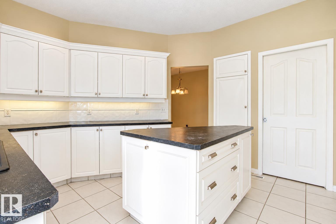
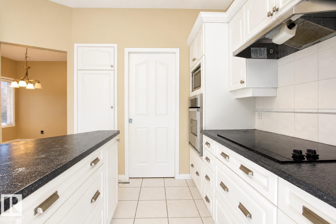
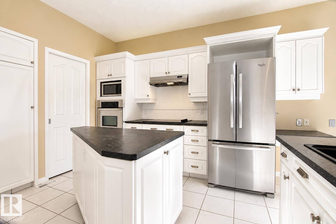
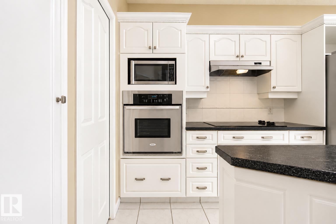
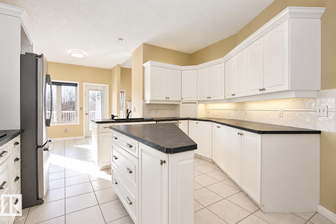
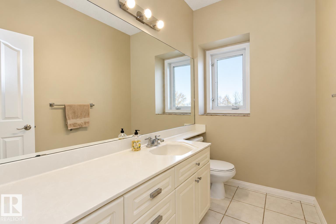
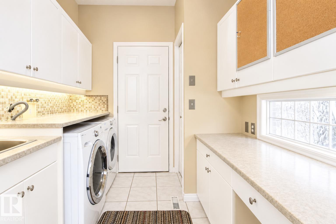
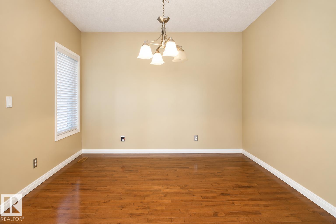
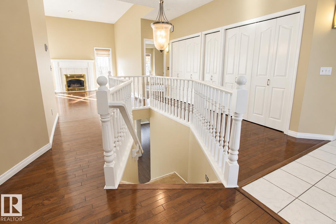
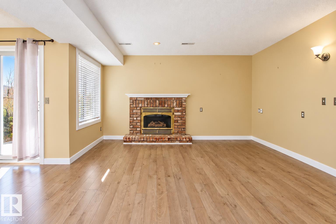
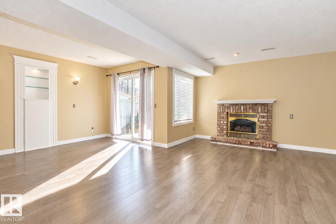
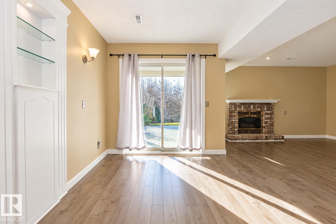
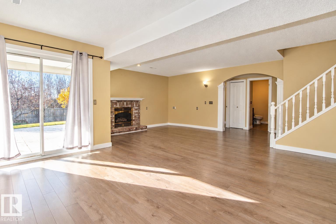
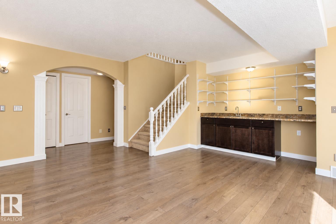
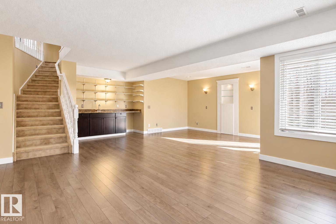
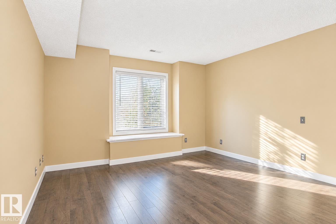
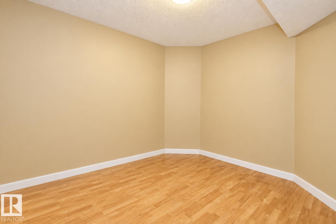
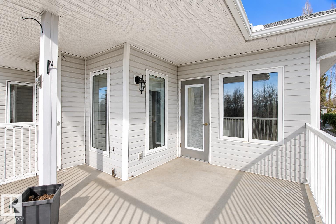
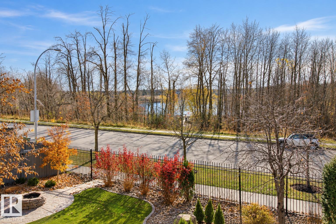
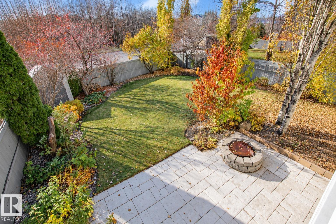
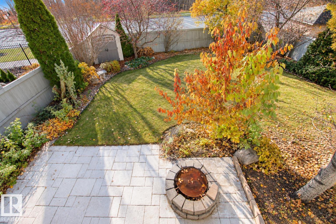
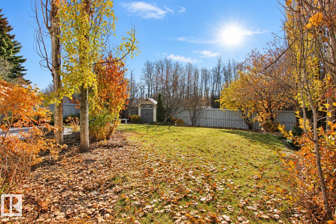
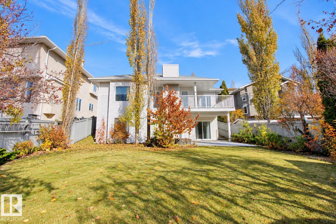
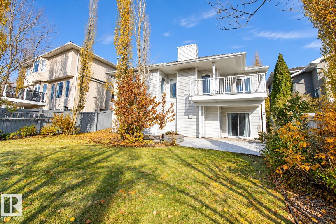
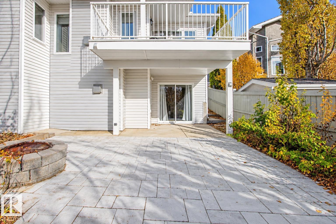
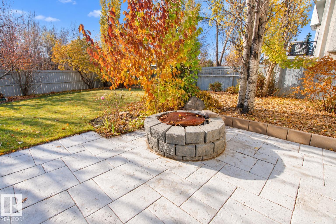
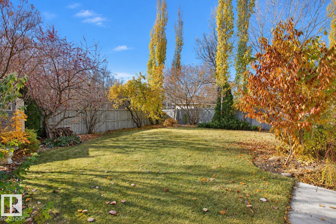
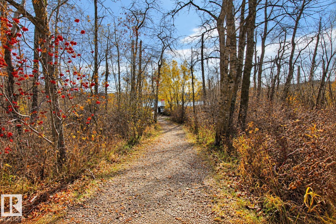
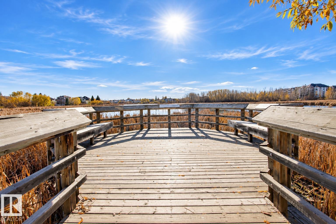
Beautifully situated in a quiet cul-de-sac in the sought-after community of Heritage Hills, this impressive 1,500+ sq. ft. WALK-OUT BUNGALOW offers stunning south-facing views overlooking green space and wetlands. The main floor features raised ceilings, a cozy gas fireplace, beautiful hardwood flooring throughout the living spaces, and a functional layout with a spacious primary bedroom with 5-piece ensuite and separate den. The kitchen offers a dining nook, while a separate dining room provides the perfect setting for entertaining. Step onto the upper-level deck and take in the picturesque views. Outside, enjoy a spacious, beautifully landscaped backyard. The fully developed walkout basement offers a second living area with gas fireplace and wet bar, two additional bedrooms, and a 4-piece bathroom. Recent upgrades include BRAND NEW SHINGLES! Complete with a double attached garage, this wonderful property is ideally located close to schools, scenic walking trails, shopping, and all amenities. (id:63125)
Property Details
|
MLS® Number
|
E4514642 |
|
Property Type
|
Single Family |
|
Neigbourhood
|
Heritage Hills |
|
Amenities Near By
|
Playground, Public Transit, Schools, Shopping |
|
Parking Space Total
|
4 |
|
Structure
|
Deck |
|
View Type
|
Lake View |
Building
|
Bathroom Total
|
3 |
|
Bedrooms Total
|
3 |
|
Appliances
|
Dishwasher, Dryer, Garage Door Opener Remote(s), Garage Door Opener, Garburator, Hood Fan, Oven - Built-in, Microwave, Refrigerator, Stove, Central Vacuum, Washer, Window Coverings |
|
Architectural Style
|
Bungalow |
|
Basement Development
|
Finished |
|
Basement Features
|
Walk Out |
|
Basement Type
|
Full (finished) |
|
Constructed Date
|
1997 |
|
Construction Style Attachment
|
Detached |
|
Fireplace Fuel
|
Gas |
|
Fireplace Present
|
Yes |
|
Fireplace Type
|
Unknown |
|
Half Bath Total
|
1 |
|
Heating Type
|
Forced Air |
|
Stories Total
|
1 |
|
Size Interior
|
1,521 Ft2 |
|
Type
|
House |
Parking
Land
|
Acreage
|
No |
|
Fence Type
|
Fence |
|
Land Amenities
|
Playground, Public Transit, Schools, Shopping |
Rooms
| Level |
Type |
Length |
Width |
Dimensions |
|
Basement |
Bedroom 2 |
|
|
Measurements not available |
|
Basement |
Bedroom 3 |
|
|
Measurements not available |
|
Main Level |
Living Room |
4.18 m |
4.72 m |
4.18 m x 4.72 m |
|
Main Level |
Dining Room |
2.69 m |
2.92 m |
2.69 m x 2.92 m |
|
Main Level |
Kitchen |
4.24 m |
3.76 m |
4.24 m x 3.76 m |
|
Main Level |
Den |
|
|
Measurements not available |
|
Main Level |
Primary Bedroom |
4.15 m |
4.44 m |
4.15 m x 4.44 m |