2 Bedroom
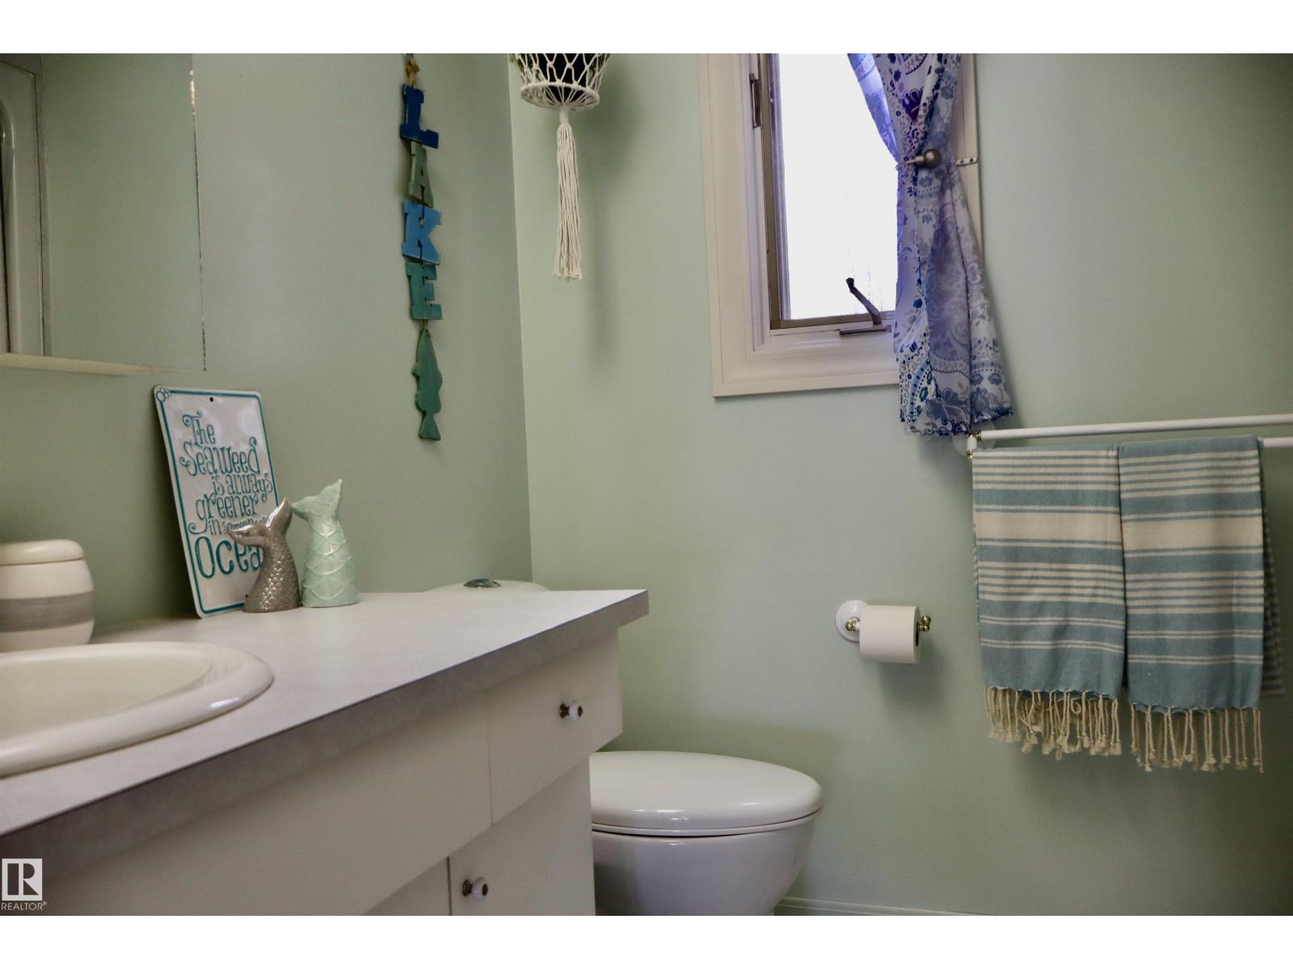
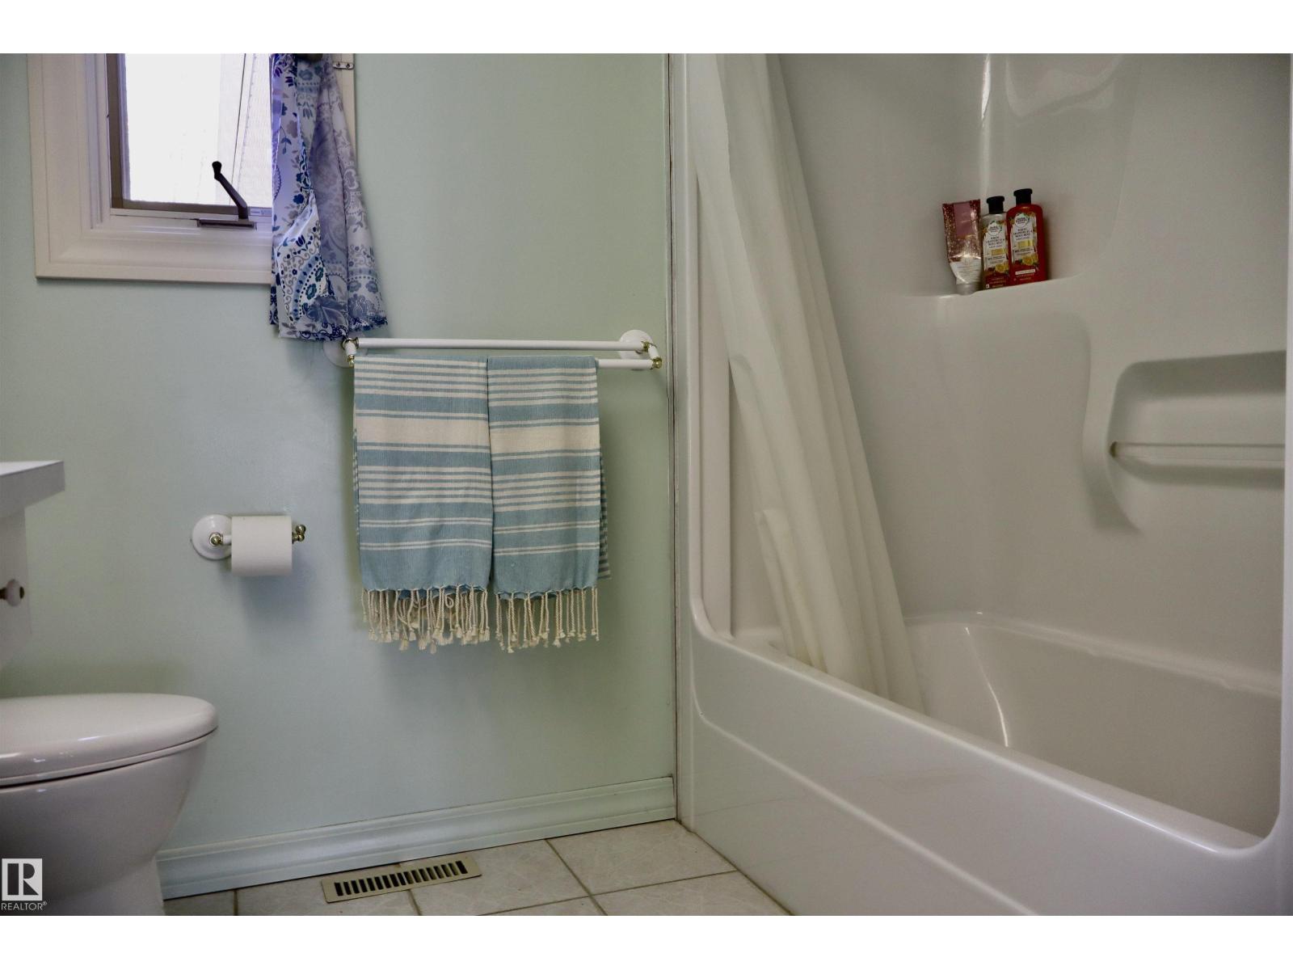
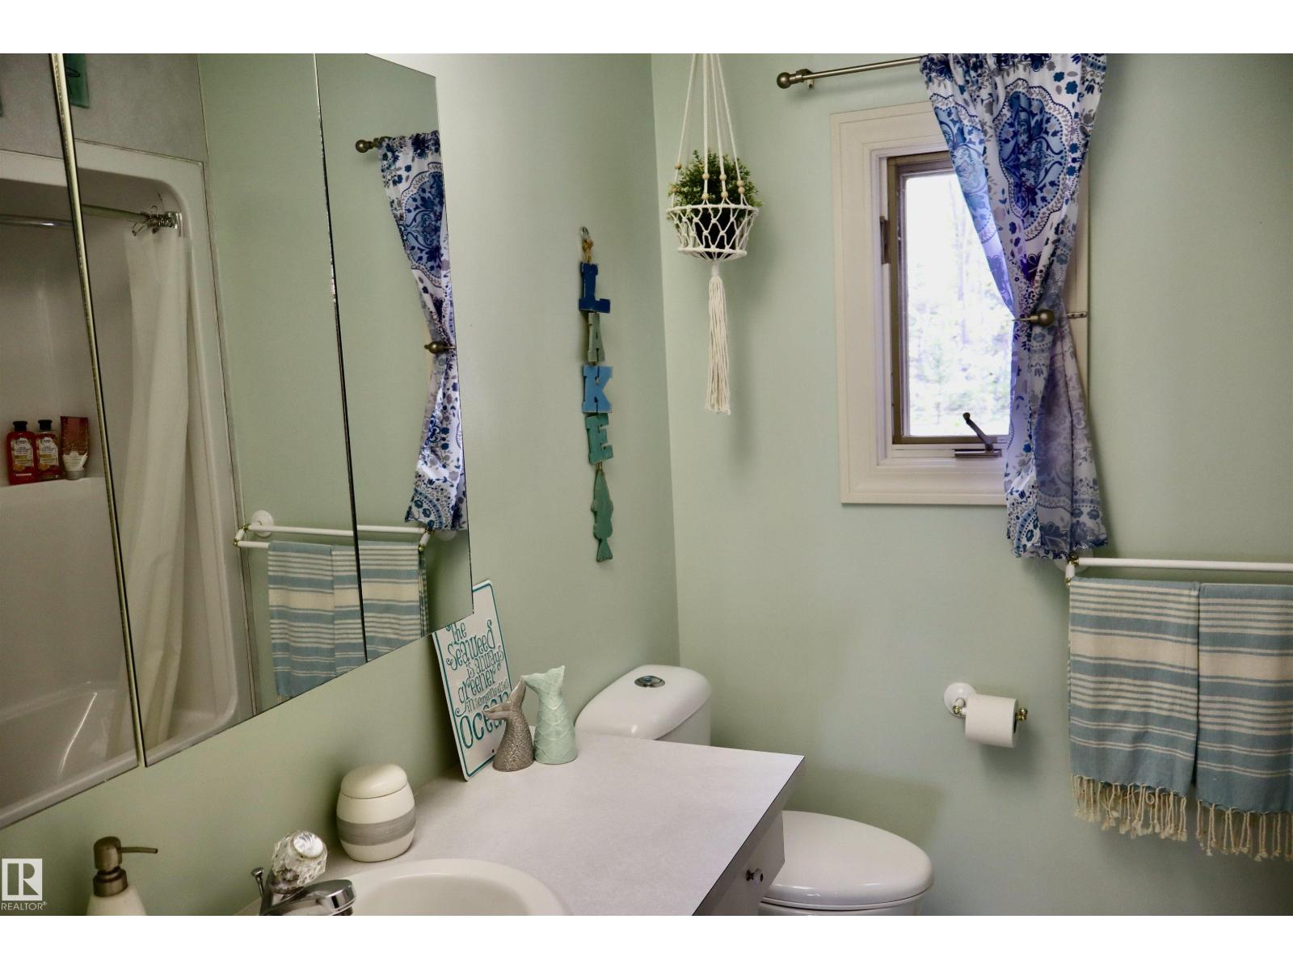
1 Bathroom
1,638 ft2
Bungalow
Fireplace
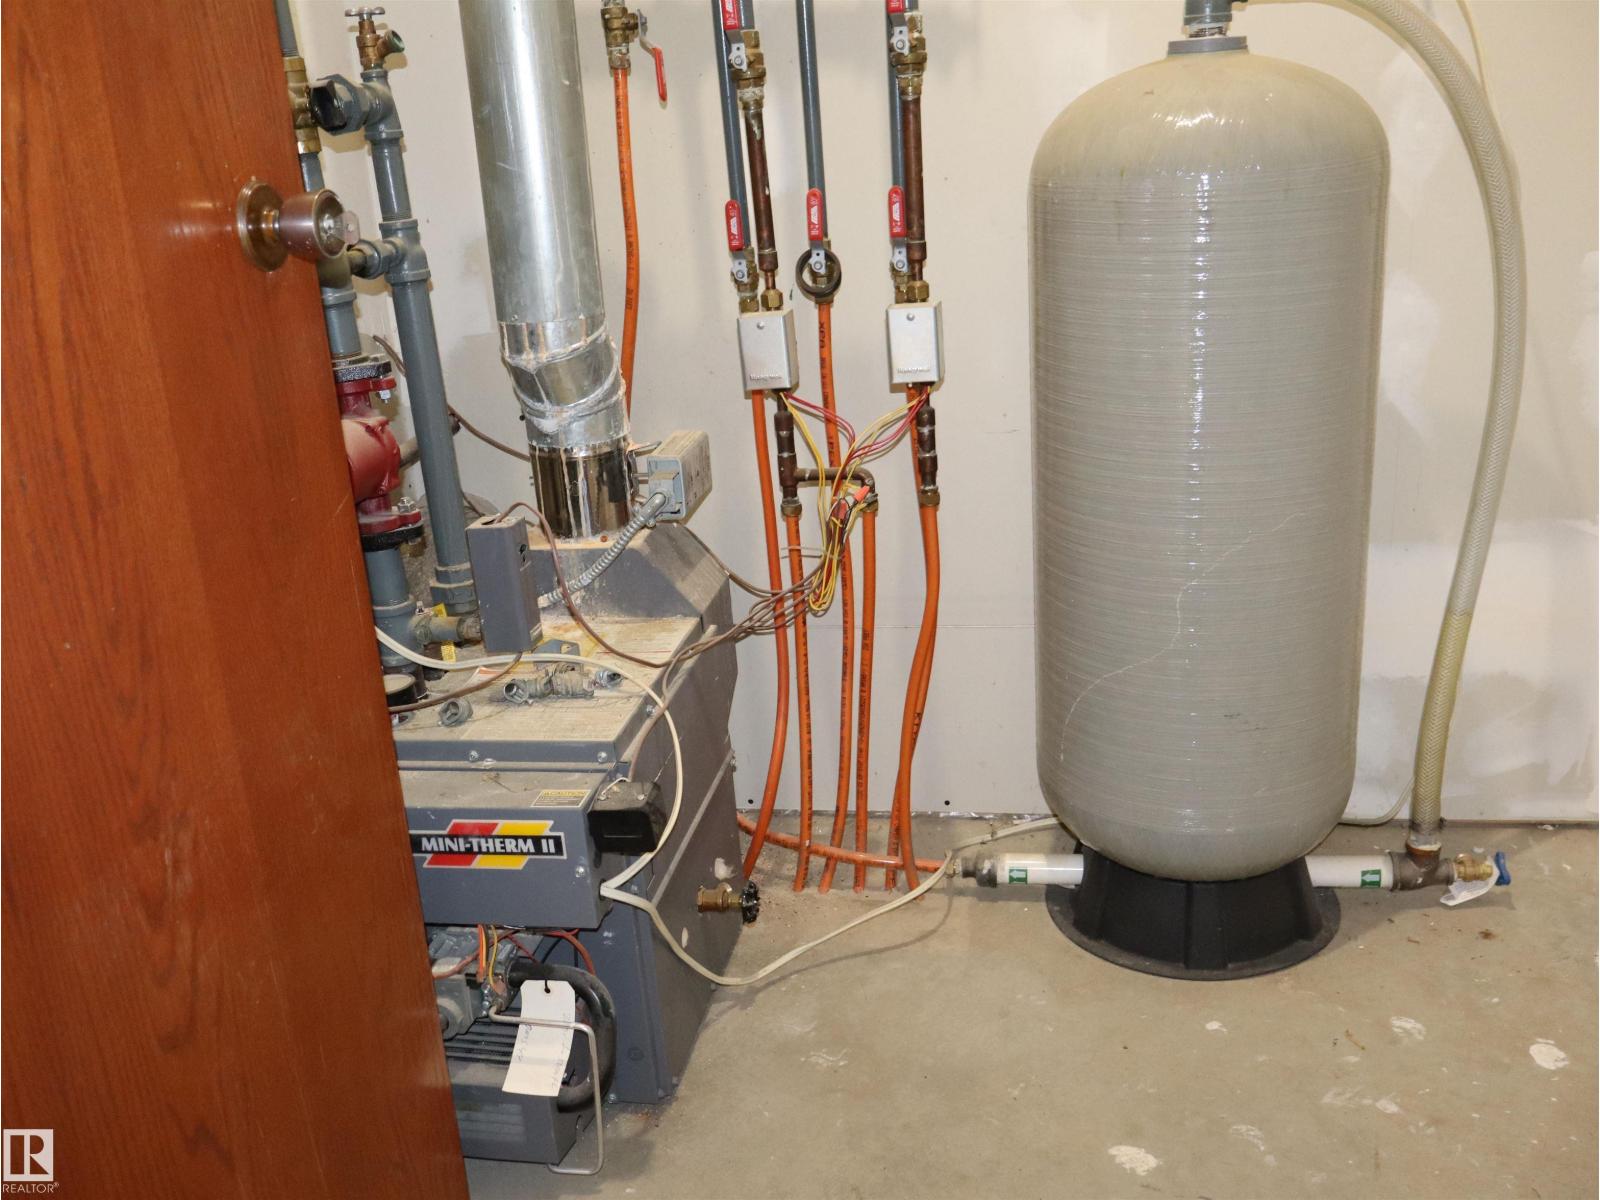
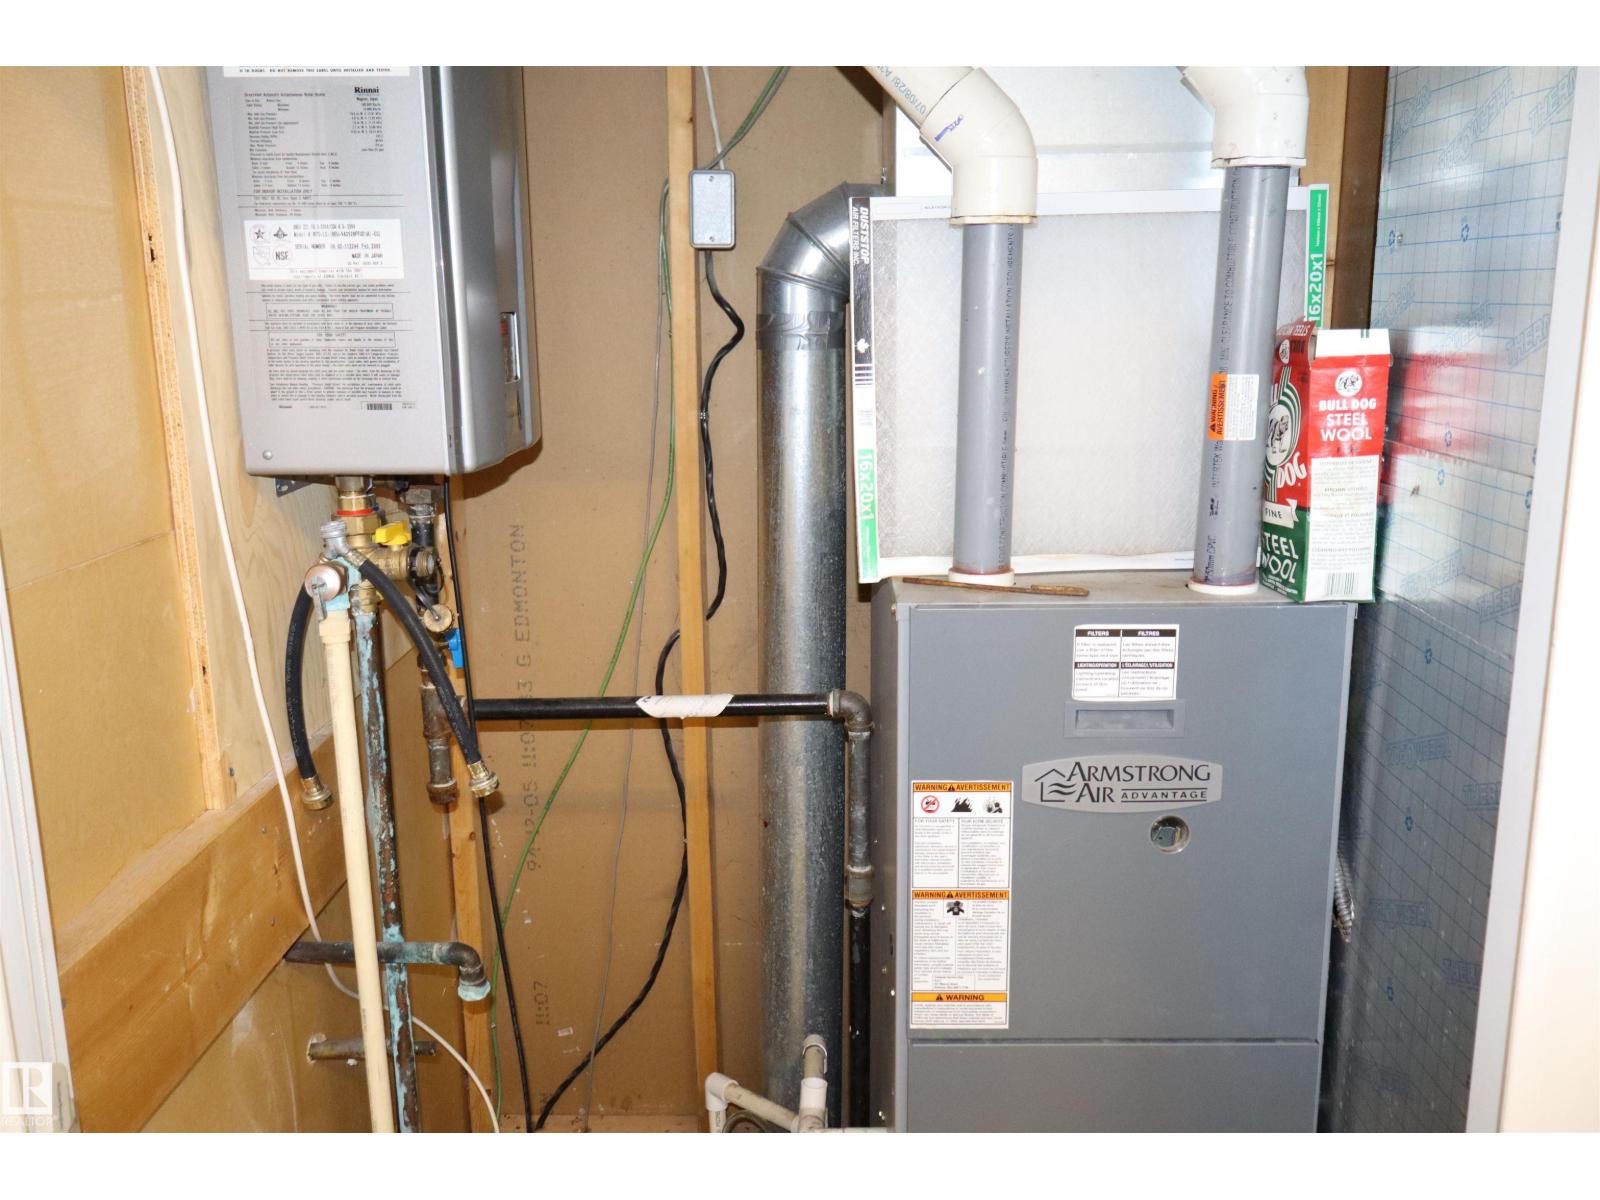
Forced Air
Waterfront On Lake
$459,000Maintenance, Water
$550 Yearly
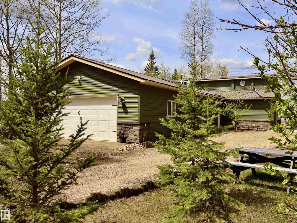
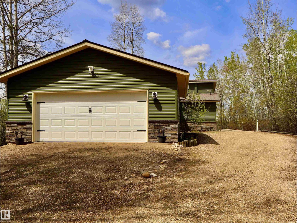
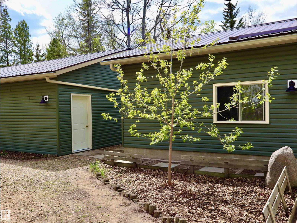
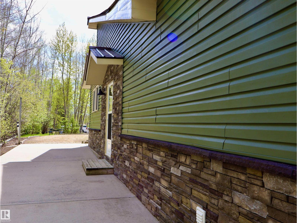
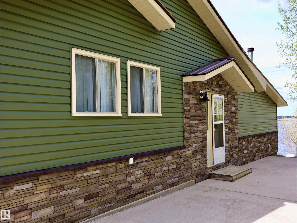
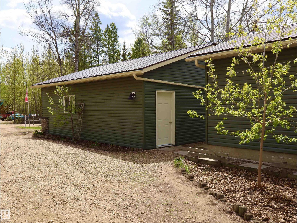
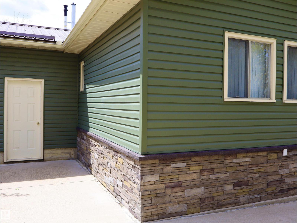
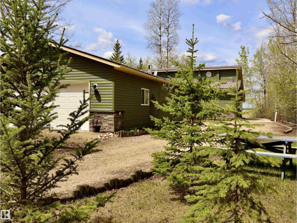
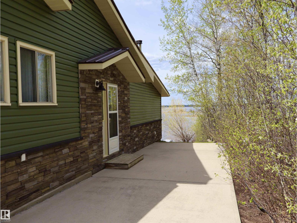
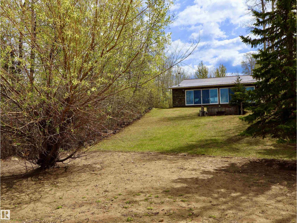
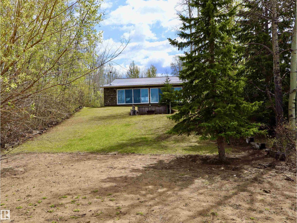
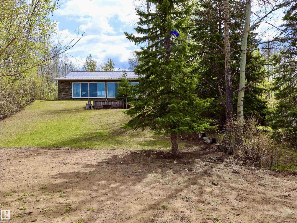
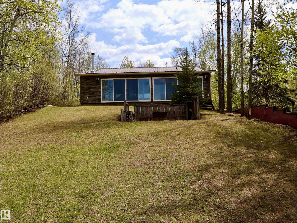
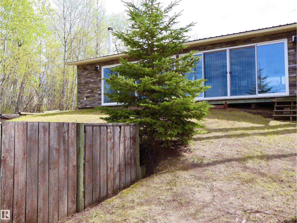
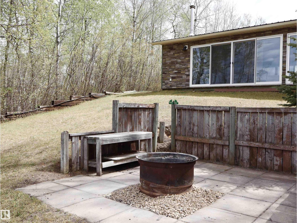
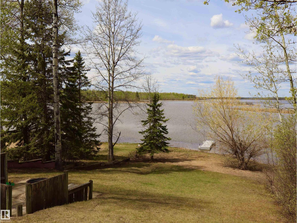
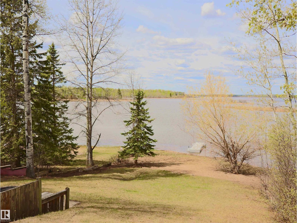
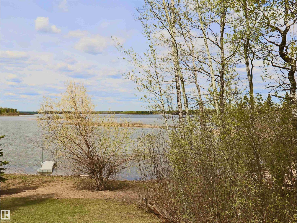
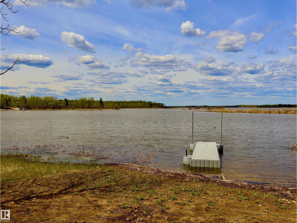
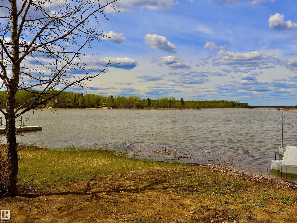
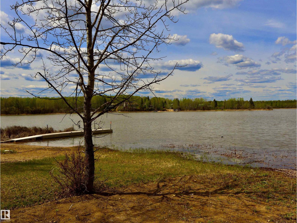
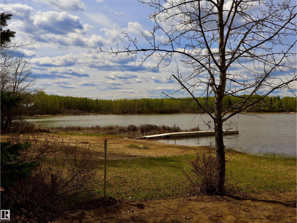
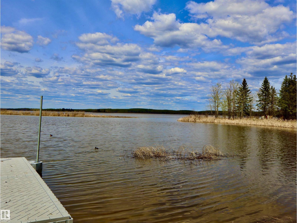
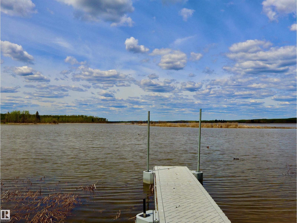
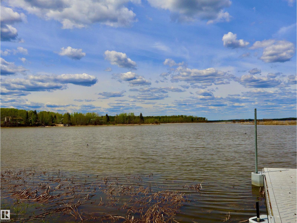
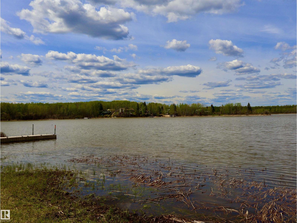
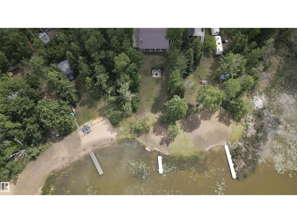
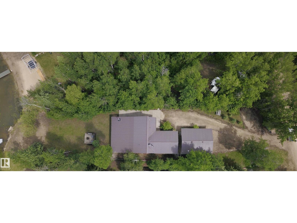
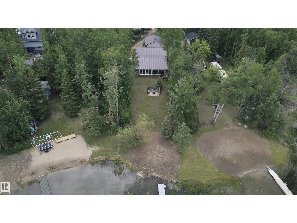
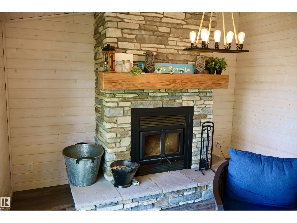
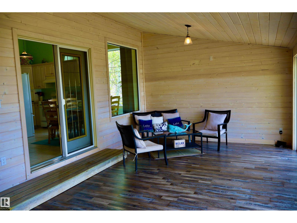
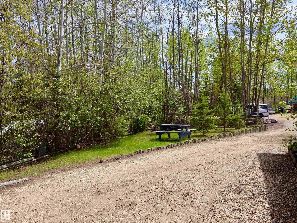
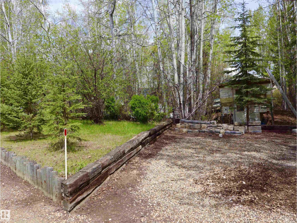
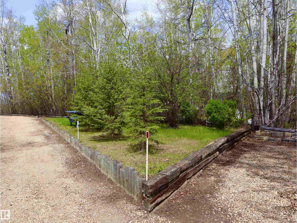
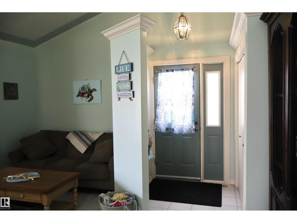
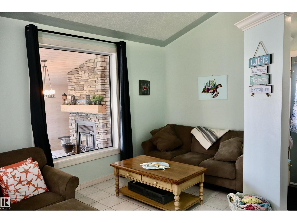
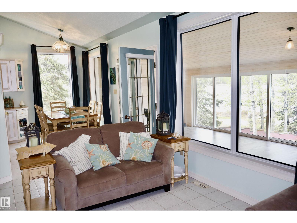
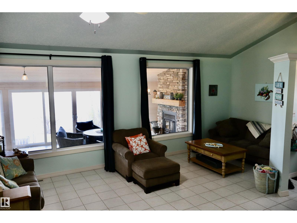
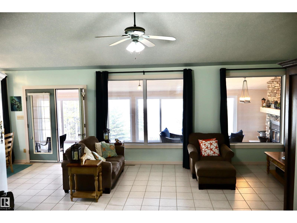
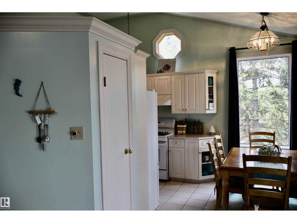
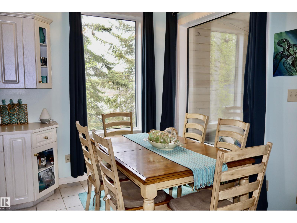
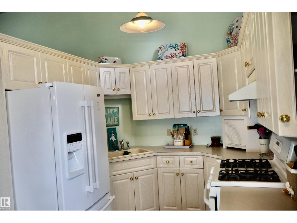
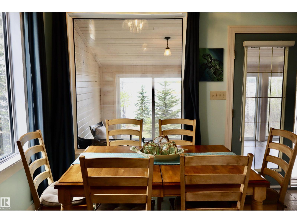
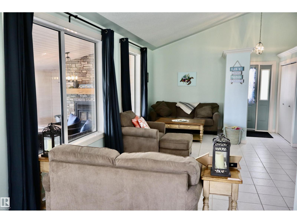
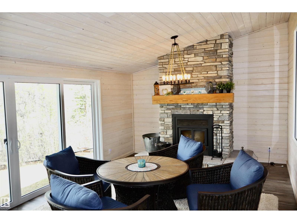
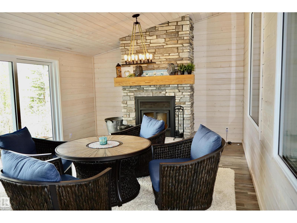
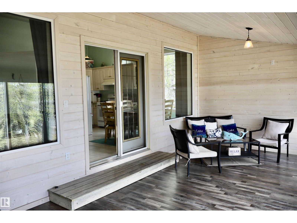
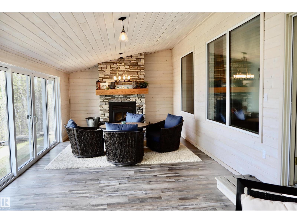
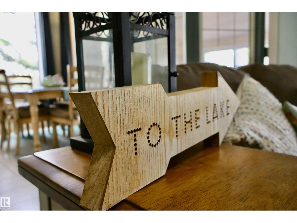
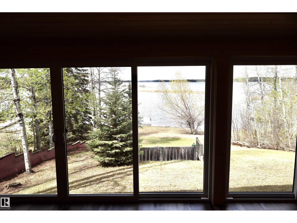
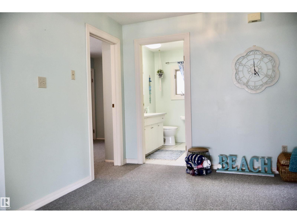
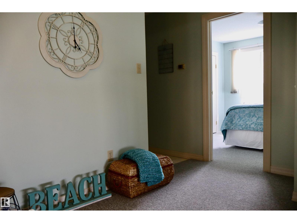
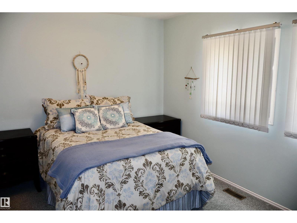
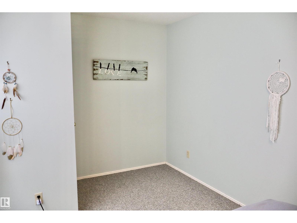
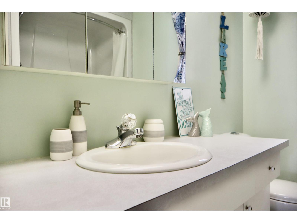
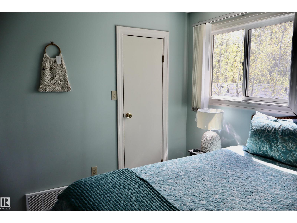
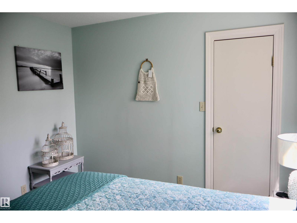
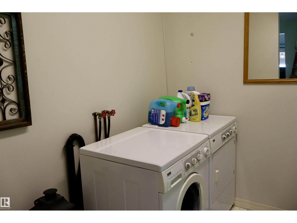
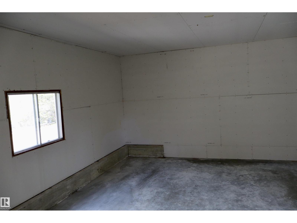
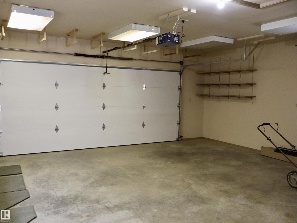
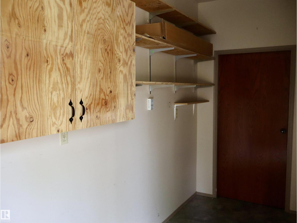
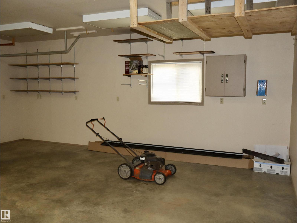
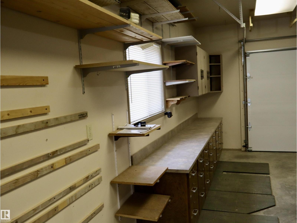
LAKEFRONT PROPERTY! Escape to the peaceful beauty of Thunder Lake with this incredibly well maintained waterfront retreat, the perfect summer getaway or year-round home where every day feels like a vacation. Enjoy breathtaking lake views, stunning sunsets and the relaxing atmosphere only true lake living can offer. The 1637 sqft home features two bedrooms, spacious living room, kitchen, bathroom, laundry area and an unfinished flex space ideal for a future primary suite or extra living area. The huge sunroom with fireplace is the perfect place to unwind while taking in the amazing lake views year-round. Lovingly maintained with new siding, this property also offers a heated oversized double detached garage perfect for hobbies, storage, or all your lake toys. RV parking complete with power and sewer hookups makes hosting family and friends easy. A rare opportunity to own a beautifully cared for lakefront escape! (id:63125)
Property Details
|
MLS® Number
|
E4489309 |
|
Property Type
|
Single Family |
|
Neigbourhood
|
Lightning Bay Resort |
|
Community Features
|
Lake Privileges |
|
Features
|
Sloping, See Remarks, Park/reserve, No Animal Home, No Smoking Home, Environmental Reserve, Recreational |
|
Structure
|
Fire Pit |
|
View Type
|
Lake View |
|
Water Front Type
|
Waterfront On Lake |
Building
|
Bathroom Total
|
1 |
|
Bedrooms Total
|
2 |
|
Appliances
|
Dryer, Refrigerator, Gas Stove(s), Washer |
|
Architectural Style
|
Bungalow |
|
Basement Type
|
None |
|
Constructed Date
|
1994 |
|
Construction Style Attachment
|
Detached |
|
Fireplace Fuel
|
Wood |
|
Fireplace Present
|
Yes |
|
Fireplace Type
|
Unknown |
|
Heating Type
|
Forced Air |
|
Stories Total
|
1 |
|
Size Interior
|
1,638 Ft2 |
|
Type
|
House |
Parking
Land
|
Access Type
|
Boat Access |
|
Acreage
|
No |
|
Fronts On
|
Waterfront |
|
Size Irregular
|
0.368 |
|
Size Total
|
0.368 Ac |
|
Size Total Text
|
0.368 Ac |
|
Surface Water
|
Lake |
Rooms
| Level |
Type |
Length |
Width |
Dimensions |
|
Main Level |
Living Room |
|
|
24' x 14' |
|
Main Level |
Dining Room |
|
|
12' x 7'.9 |
|
Main Level |
Kitchen |
|
|
8'.5 x 9'.5 |
|
Main Level |
Primary Bedroom |
|
|
10'.6 x 15'.3 |
|
Main Level |
Bedroom 2 |
|
|
10' x 11' |
|
Main Level |
Sunroom |
|
|
35' x 12'.7 |
|
Main Level |
Laundry Room |
|
|
6'.2 x 7'.6 |